
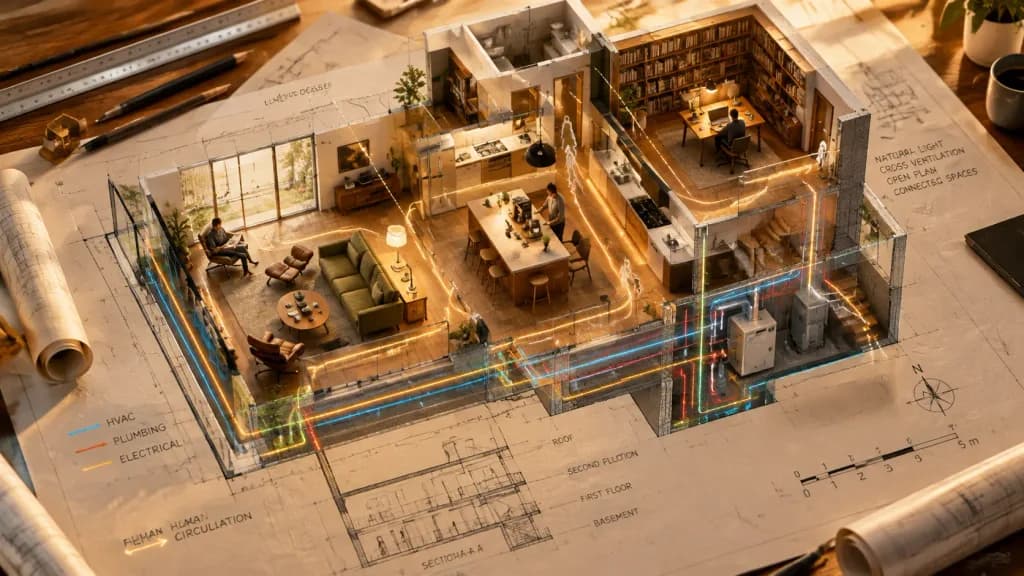
Minyatür Dioramaya Dönüşen Mimari Kat Planı
Çizim masası üzerindeki 2D kat planının yükselerek yaşayan minyatür bir dioramaya dönüştüğü bir sahne üretir. Bina tipini, odaları ve mobilyaları özelleştirin.
İstem
An architectural floor plan of a [modern residential house] spread across a drafting table, with drawn spaces rising vertically into an inhabitable miniature diorama. The [living room] emerges with [mid-century furniture] and [someone reading by the window]; the [kitchen] rises with [a timber island] and [morning coffee brewing]; the [study] pushes up with [tall bookshelves] and [warm task lighting]. Walls exist simultaneously as drafted blueprint lines and physical miniature partitions. Sight lines marked on the plan become visible view corridors between spaces. Technical systems like HVAC, plumbing, and electrical conduits faintly pulse with functional light. Human circulation paths appear as luminous ghosted movement trails, while architectural scale figures become living miniature inhabitants. Detailed section cuts reveal vertical relationships. Drafting tools surround the layout: scale rulers, pencils, and rolls of tracing paper. Golden design studio lighting, blending technical blueprint precision with tactile architectural modeling.
Neleri özelleştirebilirsiniz
Oluşturmadan önce istemin bu kısımlarını kendi konunuz veya metninizle değiştirin.
[modern residential house]yer tutucu[living room]yer tutucu[mid-century furniture]yer tutucu[someone reading by the window]yer tutucu[kitchen]yer tutucu[a timber island]yer tutucu[morning coffee brewing]yer tutucu[study]yer tutucu
İstem ayrıntıları
- Kategori
- Konsept sanat
- Model
- Seedream 5.0
- Görsel başına maliyet
- 15 kredi (2K–4K)
- En boy oranı
- 16:9
- Eklenme