Yeni: GPT Image 2.5 Flare ve Sunburst. Kayıtta 3 görsel ücretsiz, sonrasında görsel başına 8 kredi.
GPT Image 2.5'i dene

Teknik Çizim AI promptları

130 şablon · GPT IMAGE 2, Nano Banana Pro · güncellendi: Eki 2026

Bu şablonlar; teknik çizim şablonları, CAD tarzı şematik planlar ve mimari sunum paftaları oluşturur. Hassas ızgara arka planlarını, ölçülendirme bilgilerini ve hibrit 2D-3D render'ları birleştirir. Herhangi bir makineyi, binayı veya cihazı belgelemek için köşeli parantez içindeki konuları, tipografi etiketlerini ve renk paletlerini özelleştirin.

Şuna göre sırala:

130 istemden 1–60 arası gösteriliyor

Bölünmüş Mimari Plan ve 3D Render

Bölünmüş Mimari Plan ve 3D Render

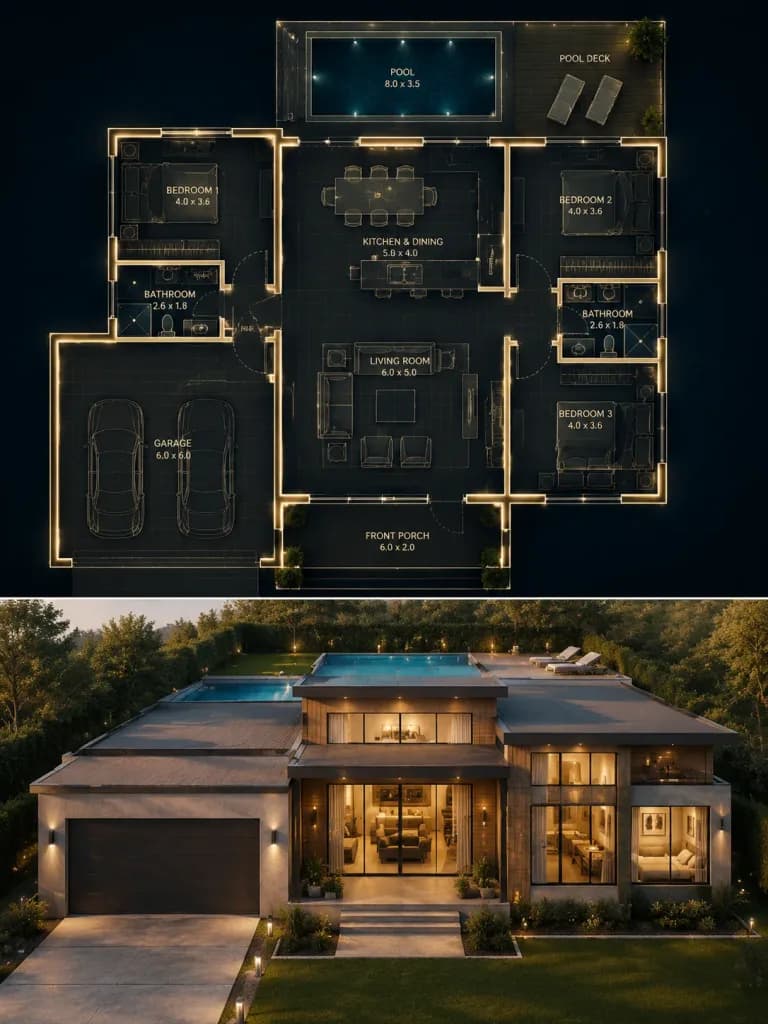
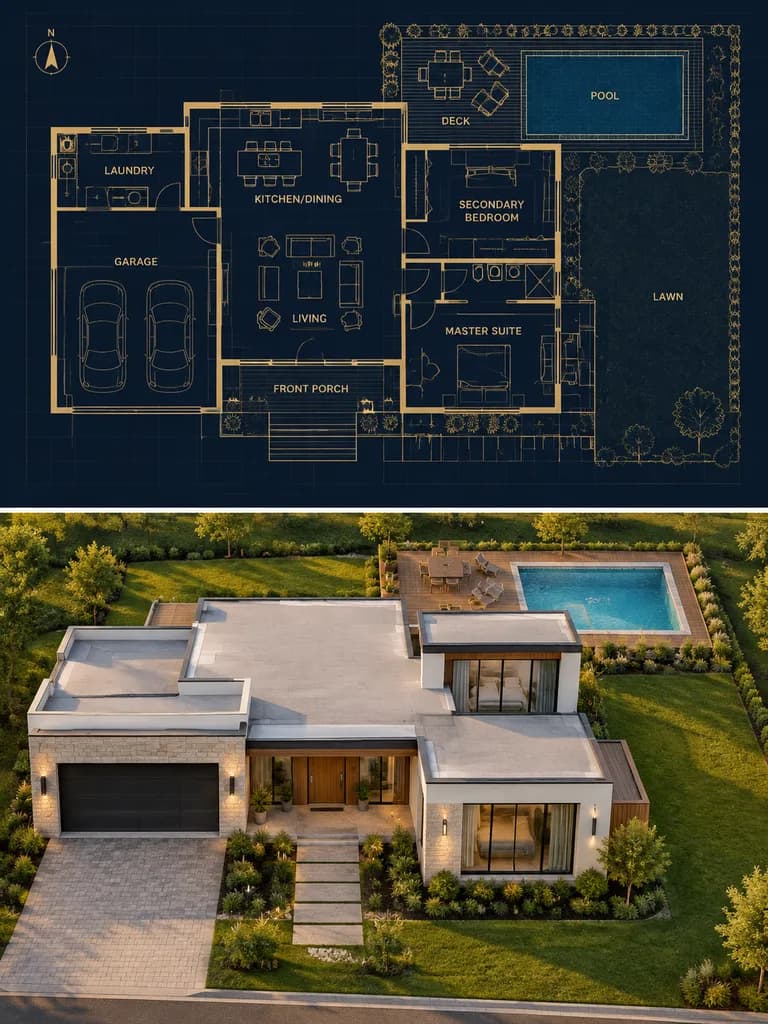
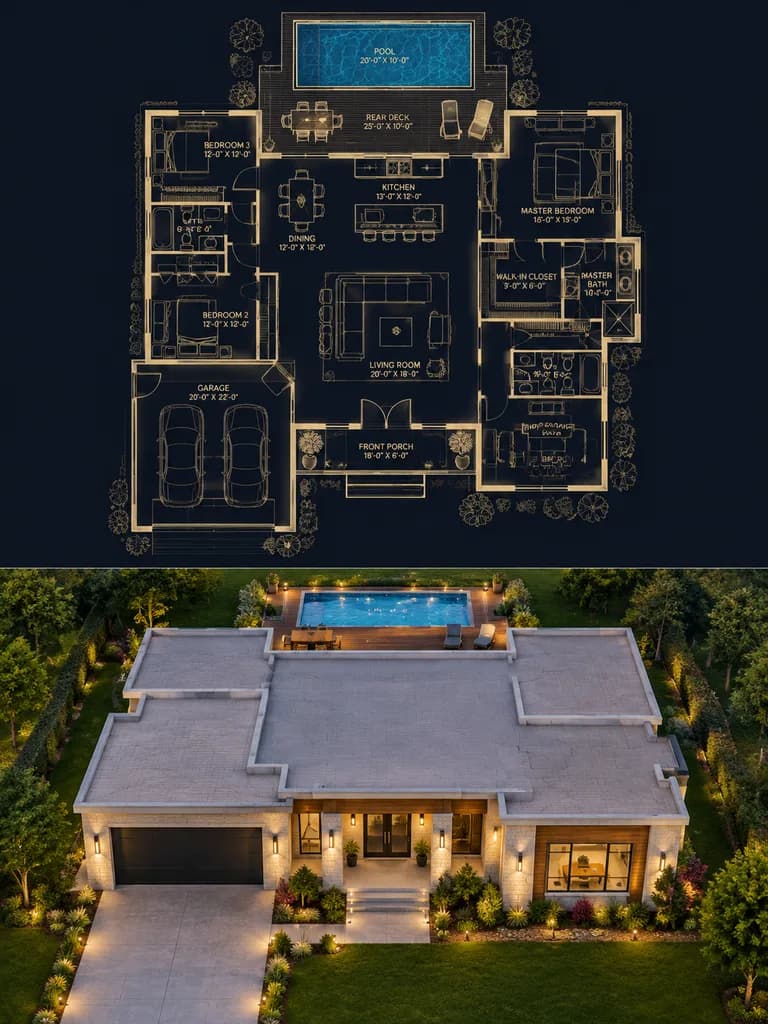
Split architectural visualization, vertical composition with structural alignment between the two halves. Top half: [dark luxury blueprint] floor plan on a deep navy and charcoal blue background with thin glowing beige-gold linework. Walls feature slight 3D extrusion, clean modern sans-serif typography labels, and a soft ambient glow. Layout shows three bedrooms (left, right, bottom-right), central living room, kitchen and dining at top-center, two bathrooms, an attached garage on the left, front porch, and backyard pool with deck. Includes minimal furniture silhouettes, door swing arcs, window placements, circulation paths, and accurate architectural proportions. Bottom half: Photorealistic exterior render of the identical modern single-story [house]. Architecture features flat layered roofs, smooth cast concrete walls with warm wood panel accents, and expansive glass curtain walls. The physical layout strictly mirrors the blueprint above: garage on the left, entrance aligned to the living room, visible bedroom wings, matching window apertures, and the backyard swimming pool with wooden deck. Suburban setting with manicured green lawn, clean concrete driveway, and golden hour lighting casting soft realistic shadows. Slightly elevated front eye-level perspective, 35mm architectural lens.

mimariplankat planı
Ortografik Teknik Taslak Çizimi

Ortografik Teknik Taslak Çizimi

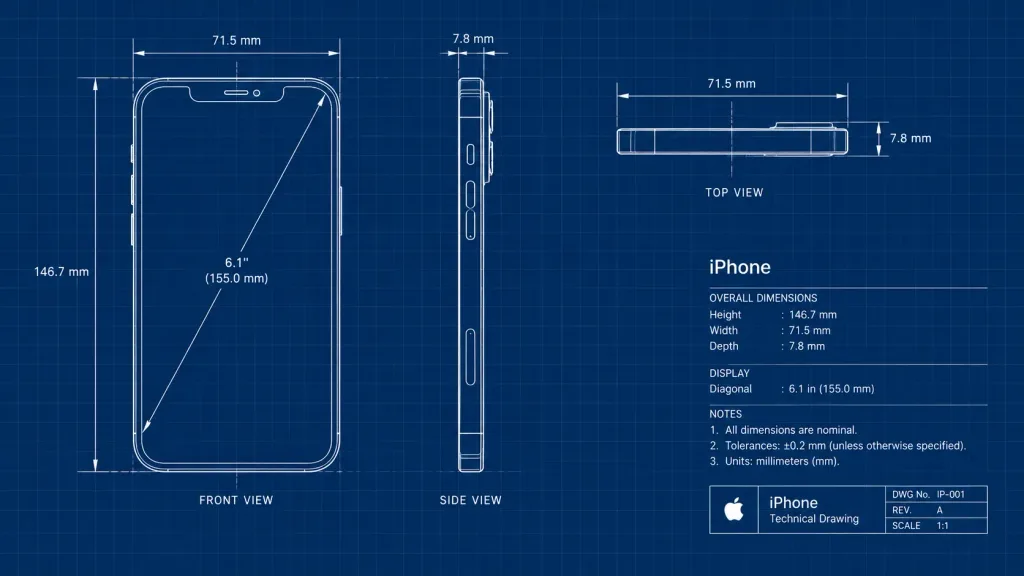
Technical blueprint drawing of an [iPhone], orthographic multi-view layout featuring front view, side view, and top view. Crisp white vector line art with thin construction lines, precise dimension arrows, numerical measurements, and annotation labels. Deep blue grid background, minimalist engineering schematic style, detailed technical draft.

teknik planteknik çizimşematik
Nehir Kıyısı Müzesi Mimari Paftası

Nehir Kıyısı Müzesi Mimari Paftası

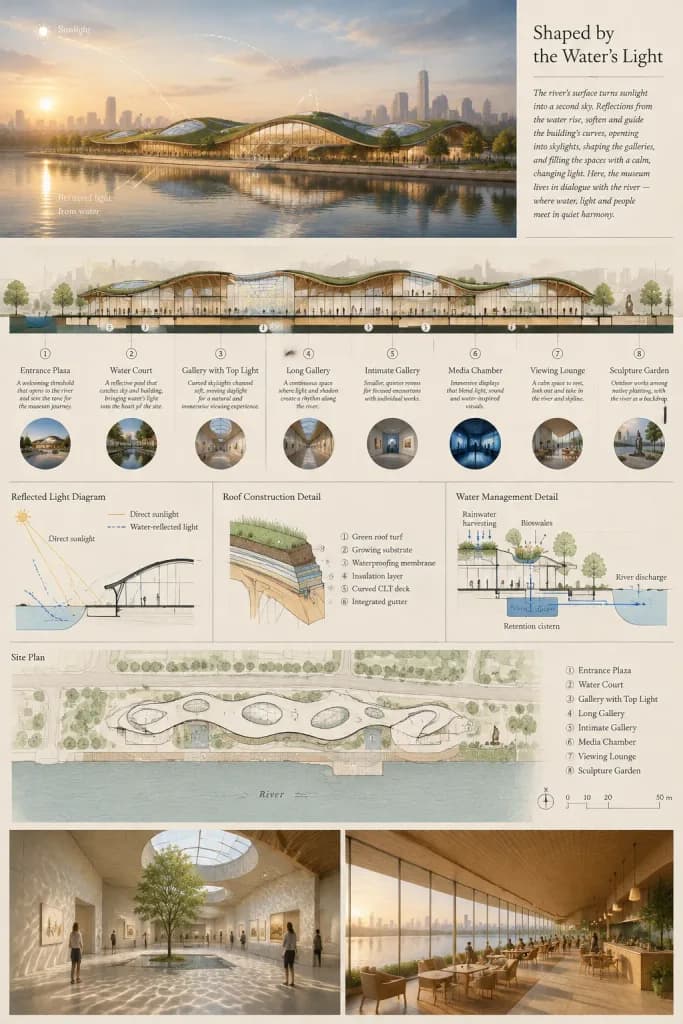
Vertical 2:3 architectural competition presentation board for a waterfront museum titled "[Shaped by the Water's Light]", showcasing how reflected daylight from a river informs the building form, galleries, and surrounding landscape. Color palette: muted warm-gray, slate blue, natural timber, and pale beige drawing paper tones with thin serif typography. Board Layout from top to bottom: 1. Main Hero Rendering (Top): A panoramic horizontal view of a low riverside museum with a gently undulating green roof, curved skylights, and warm glowing glass gallery walls. River in the foreground showing mirrorlike water reflections, atmospheric golden hour haze, a distant city skyline, and promenade trees. Subtle white solar diagram arcs trace from a low sun across the water and into the building envelope. 2. Top-Right Text Block: Elegant title "[Shaped by the Water's Light]" accompanied by a brief poetic paragraph describing the interplay of water reflections, curved skylights, and quiet exhibition galleries. 3. Middle Sectional Perspective: A long longitudinal cutaway section through the museum showing 8 labeled spaces in sequence: 1) Entrance Plaza, 2) Water Court, 3) Gallery with Top Light, 4) Long Gallery, 5) Intimate Gallery, 6) Media Chamber, 7) Viewing Lounge, 8) Sculpture Garden. Each zone features a short explanatory caption, a small circular photographic thumbnail underneath, structural curved timber ribs, visitors, and bouncing daylight rays. 4. Technical Diagram Band: Exactly 3 technical vector diagrams: - "Reflected Light Diagram" illustrating direct versus water-reflected solar angles. - "Roof Construction Detail" showing layered green roof turf, substrate, waterproofing, insulation, curved CLT deck, and integrated gutter. - "Water Management Detail" showing rainwater harvesting, bioswales, retention cistern, and river discharge. 5. Site Plan Drawing: An aerial architectural site plan with delicate black linework on pale paper, showing the contoured riverbank, footprint of the museum with 8 numbered program markers matching the section, pedestrian boardwalks, trees, and graphic scale bar. 6. Bottom Renderings (Two side-by-side interior perspectives): - Left: A sunlit gallery hall with caustic rippled light reflections across pale concrete floors and walls, minimalist art, and a courtyard tree. - Right: A warm timber-lined riverside viewing café with floor-to-ceiling glass and visitors seated by the panoramic water view. Visual style: Sophisticated architectural visualization by [a competition architecture studio], realistic materials, clean diagram overlays, crisp professional drafting layout, highly detailed, no watermarks.

mimarlıkpaftamüze
Peyzaj Tabelası İmalat Çizimi

Peyzaj Tabelası İmalat Çizimi

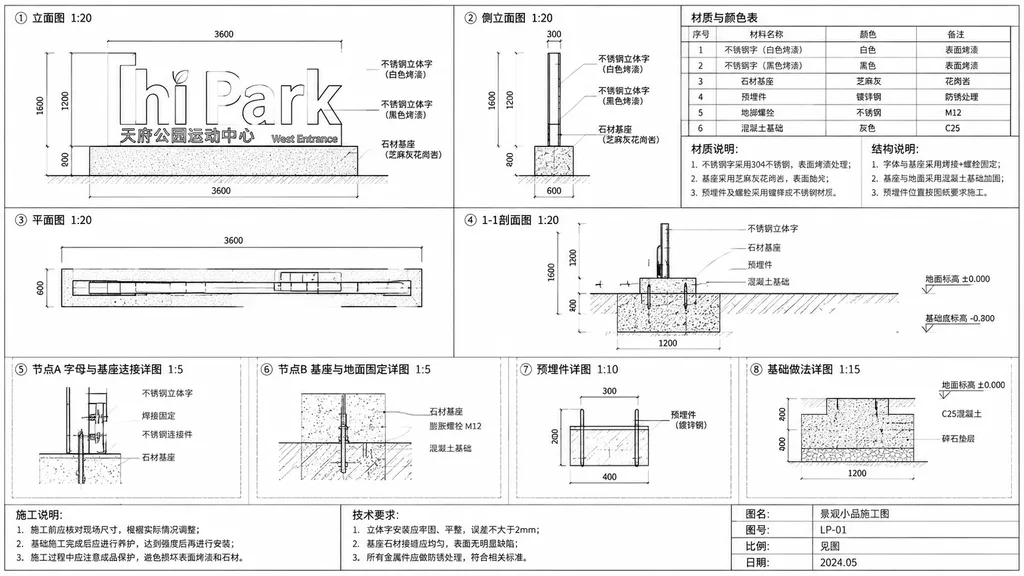
architectural construction drawing. outdoor landscape sign. black and white technical line drawing, precise dimensions, engineering callouts, Chinese annotations. ① 立面图 1:20. Front elevation showing overall dimensions and callouts pointing…

cadteknik çizimtabela
İzometrik Teknik Parçalama İnfografiği

İzometrik Teknik Parçalama İnfografiği

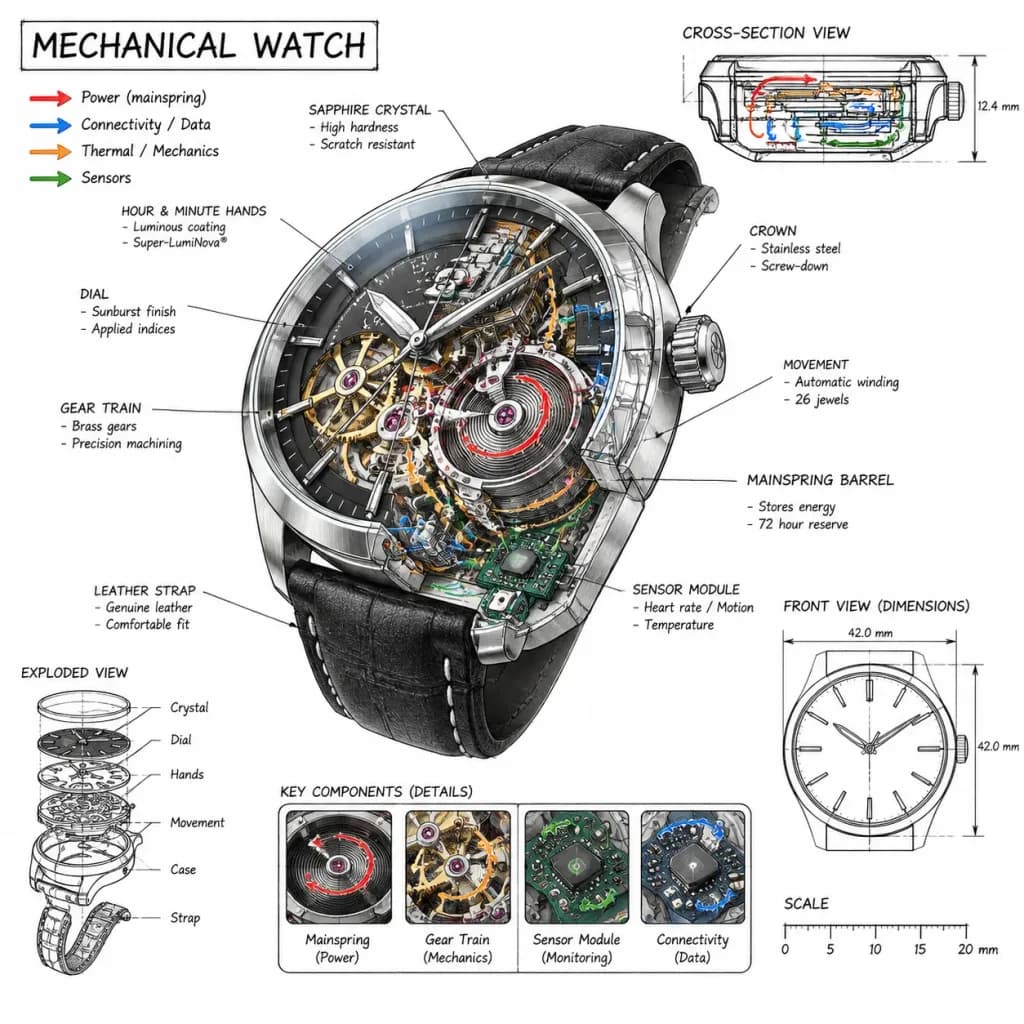
Technical teardown infographic of [a mechanical wristwatch], shown from a 45-degree isometric 3D perspective, slightly tilted to reveal internal architecture and depth. The rendering blends a realistic photoreal product view with black ink architectural technical pen annotations on a solid white background. Includes transparent cutaway sections showing inner components, precise dimension lines, measurements, scale markers, and material callouts. Color-coded flow arrows indicate functional pathways: red for power, blue for connectivity/data, orange for thermal/mechanics, and green for sensors. Simple cross-sectional diagrams and schematics accent the periphery. A hand-drawn technical title box in the top-left corner reads "[MECHANICAL WATCH]". Educational engineering manual aesthetic with dominant black linework, balanced negative space, and 10–15% colored accent density.

infografikteknik çizimizometrik
Lokomotif Esintili Espresso Makinesi Tasarımı

Lokomotif Esintili Espresso Makinesi Tasarımı

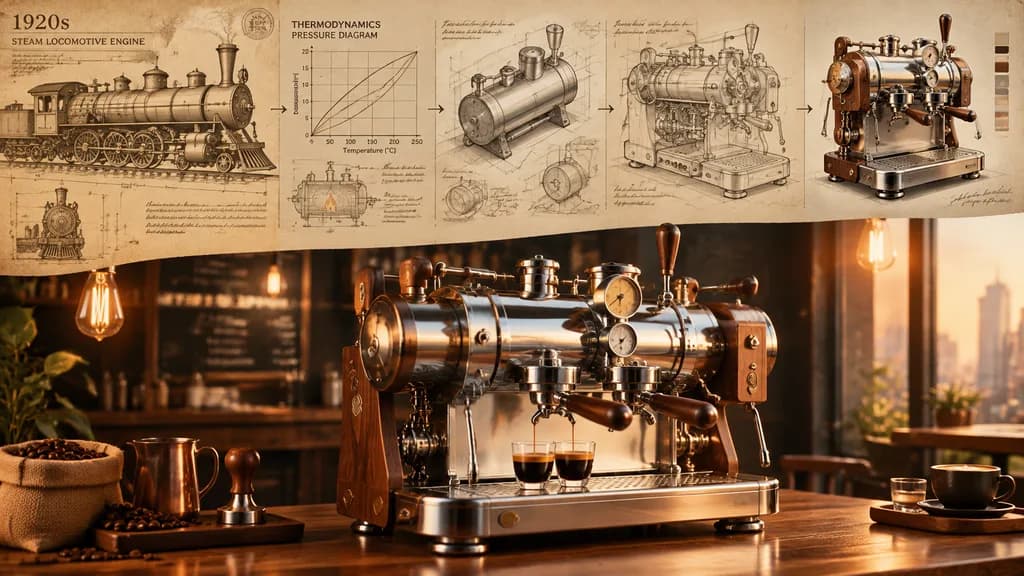
Industrial retrospection design presentation, split screen layout: technical blueprints on top, glossy product render below. [1920s steam locomotive engine] schematics shaping a high-end commercial [espresso machine], showing a progression from sepia-toned blueprint drafting to thermodynamic pressure diagrams, cylindrical chrome abstraction, to the final product. Exposed boilers with tactile lever mechanisms, polished nickel, and [rich walnut wood] detailing. Retro-futuristic café aesthetic, illuminated by warm glowing Edison bulb lighting.

endüstriyel tasarımespresso makinesiteknik çizim
Karışık Teknik Ozan Portre İllüstrasyonu

Karışık Teknik Ozan Portre İllüstrasyonu

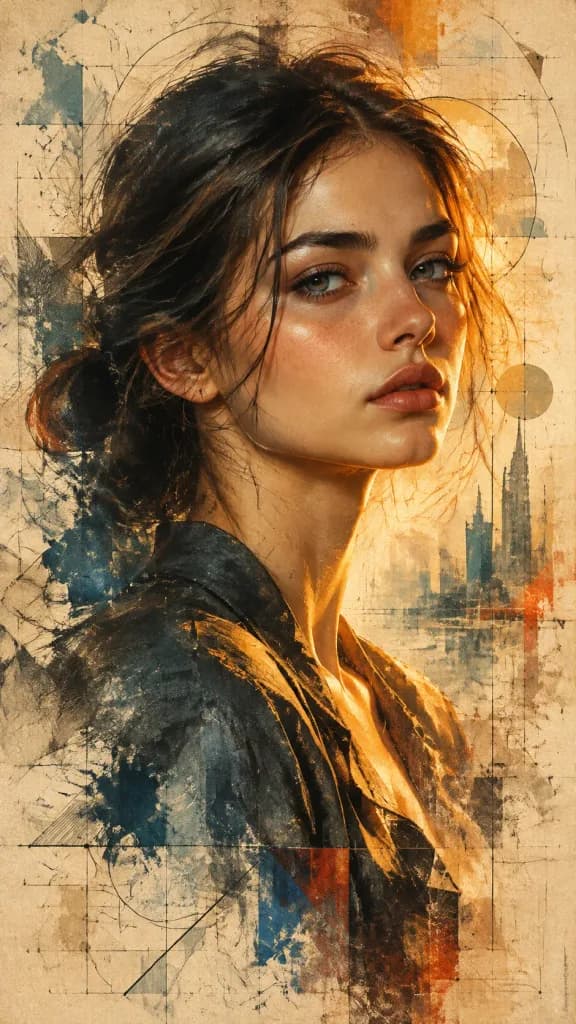
A [neo-editorial cinematic portrait illustration] rendered in a hybrid semi-realistic painterly-engineering style, fusing refined anatomical realism, expressive sketch abstraction, and futuristic conceptual drafting. The subject features highly accurate sculptural anatomy with luminous skin gradients, subtle skin texture, refined facial contours, sharp eyes, natural lips, and dramatic warm rim lighting blending golden-orange glow with cool bluish atmospheric reflections. Smooth, polished rendering transitions into rough textured brushwork, etched shading, visible painterly grain, ultra-thin micro-line drafting overlays, cross-hatching, and schematic construction marks. Outer edges retain unfinished artistic energy with faded contours, partially erased pencil strokes, fragmented cubist blueprint segmentation, and watercolor diffusion. The background combines textured vintage parchment and futuristic technical collage elements with faint diagrams, circles, architectural annotations, handwritten marks, and atmospheric haze. Color palette features [warm beige, creamy ivory, ochre, burnt orange, golden yellow, sepia brown, muted charcoal, deep bluish-green, cobalt blue, and subtle black-red highlights] with warm desaturated realism contrasted by luminous accent highlights. Intimate, melancholic, high-fashion mood, clean visual execution without text, logos, or watermarks.

karışık teknikozaliteditoryal portre
Hologram Futbolcu ve Stadyum Mühendislik Posteri

Hologram Futbolcu ve Stadyum Mühendislik Posteri

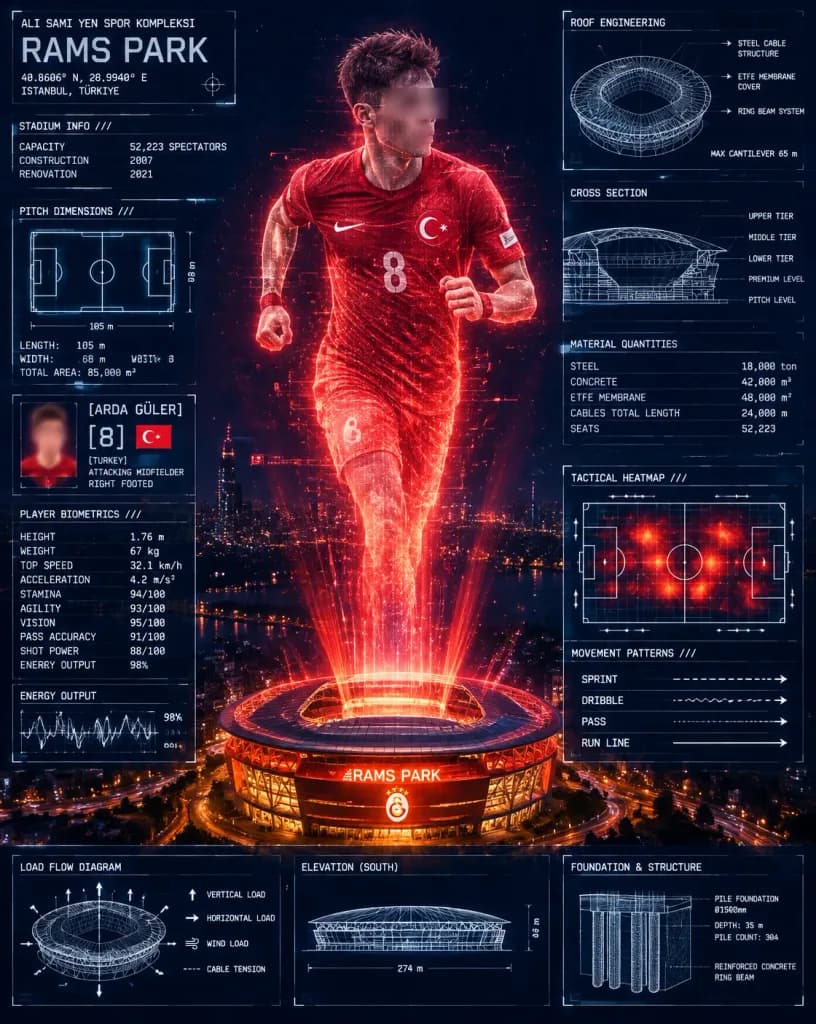
A vertical sports-engineering poster in 4:5 portrait ratio, featuring a futuristic technical infographic aesthetic on a dark navy night background. Subject & Setting: Aerial nighttime view of an illuminated oval football stadium ([RAMS PARK]) at the bottom center, with glowing red-orange light beams projecting upward from the open roof. Rising out of the projection beams is a giant, semi-transparent holographic male footballer ([ARDA GÜLER]) running dynamically toward the camera in an athletic stance with clenched fists. He wears a red [Turkey] national team jersey with number [8], a Turkish crest, and a white swoosh logo. A soft rectangular censor blur covers his face. His lower body dissolves into glowing red energy streams, sparks, and digital scan lines that connect directly down into the stadium. The stadium facade glows in warm orange and red, displaying the text "[RAMS PARK]" and a football club crest. Upward sports-tech energy beams illuminate the night cityscape in the background. Overlay Layout: Exactly 13 technical blueprint panels surround the central hologram and stadium, rendered in fine white CAD line art, condensed uppercase monospace typography, and subtle measurement grids: 1. Top-left header: "ALI SAMI YEN SPOR KOMPLEKSI", headline "[RAMS PARK]", coordinates "40.8606° N, 28.9940° E", and "ISTANBUL, TÜRKIYE". 2. Left upper info: "STADIUM INFO ///", capacity "52,223 SPECTATORS", construction "2007", renovation "2021". 3. Left middle pitch dimensions: top-down pitch schematic with labels "LENGTH: 105 m", "WIDTH: 68 m", "TOTAL AREA: 85,000 m²". 4. Left player identity card: "[ARDA GÜLER]", number "[8]", small national flag, "[TURKEY]", "ATTACKING MIDFIELDER", "RIGHT FOOTED". 5. Left biometrics: "PLAYER BIOMETRICS ///" listing Height 1.76 m, Weight 67 kg, Top Speed 32.1 km/h, Acceleration 4.2 m/s², Stamina 94/100, Agility 93/100, Vision 95/100, Pass Accuracy 91/100, Shot Power 88/100, Energy Output 98%. 6. Left lower waveform graph: "ENERGY OUTPUT" with a white line waveform and "98%". 7. Top-right roof schematic: circular blueprint labeled "ROOF ENGINEERING", "STEEL CABLE STRUCTURE", "ETFE MEMBRANE COVER", "RING BEAM SYSTEM", "MAX CANTILEVER 65 m". 8. Right upper architectural cross-section: labeled "CROSS SECTION", with tiers "UPPER TIER", "MIDDLE TIER", "LOWER TIER", "PREMIUM LEVEL", "PITCH LEVEL". 9. Right material stats: "MATERIAL QUANTITIES" listing Steel 18,000 ton, Concrete 42,000 m³, ETFE membrane 48,000 m², Cables total length 24,000 m, Seats 52,223. 10. Right middle heatmap: tactical pitch diagram with red-orange heat spots and white vector arrows, titled "TACTICAL HEATMAP ///". 11. Right tactical movement panel: "MOVEMENT PATTERNS ///" with rows labeled "SPRINT", "DRIBBLE", "PASS", "RUN LINE" shown as dashed and solid arrows. 12. Bottom-left structural diagram: "LOAD FLOW DIAGRAM" showing "VERTICAL LOAD", "HORIZONTAL LOAD", "WIND LOAD", "CABLE TENSION". 13. Bottom engineering base: "ELEVATION (SOUTH)" with dimensions "274 m" width and "45 m" height, alongside "FOUNDATION & STRUCTURE" showing pile foundation details "PILE FOUNDATION Ø1500mm", "DEPTH: 35 m", "PILE COUNT: 304", "REINFORCED CONCRETE RING BEAM". Style: Cinematic photorealism combined with glowing red holographic particle effects and crisp white technical CAD blueprint linework, high contrast, subtle lens bloom, and dense industrial micro-typography.

futbolposterinfografik
Projeden Yükselen Minyatür Gökdelen

Projeden Yükselen Minyatür Gökdelen

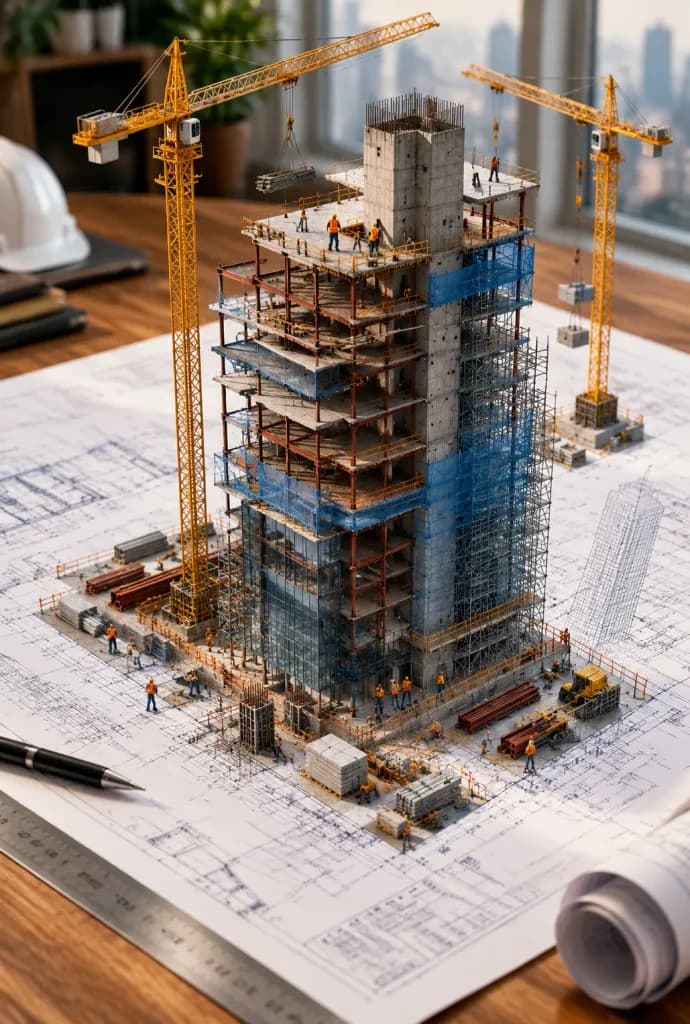
An architectural blueprint of [a modern skyscraper] laid flat on a [wooden drafting table], with a photorealistic miniature under-construction version of [the skyscraper] emerging directly from it: [exposed steel beams], [concrete core structures], [cantilevered floor slabs], [tower cranes in motion], [miniature construction workers on scaffolding], [safety mesh netting], and [piles of raw building materials]. All elements rise organically from the blueprint lines like a 3D architectural diorama, with steel beams erupting from drawn ink and scaffolding threading through the paper. Soft studio lighting, cinematic depth of field, detailed macro photography.

mimari planmimarlıkminyatür
Mimari Anıt İnfografik Posteri

Mimari Anıt İnfografik Posteri

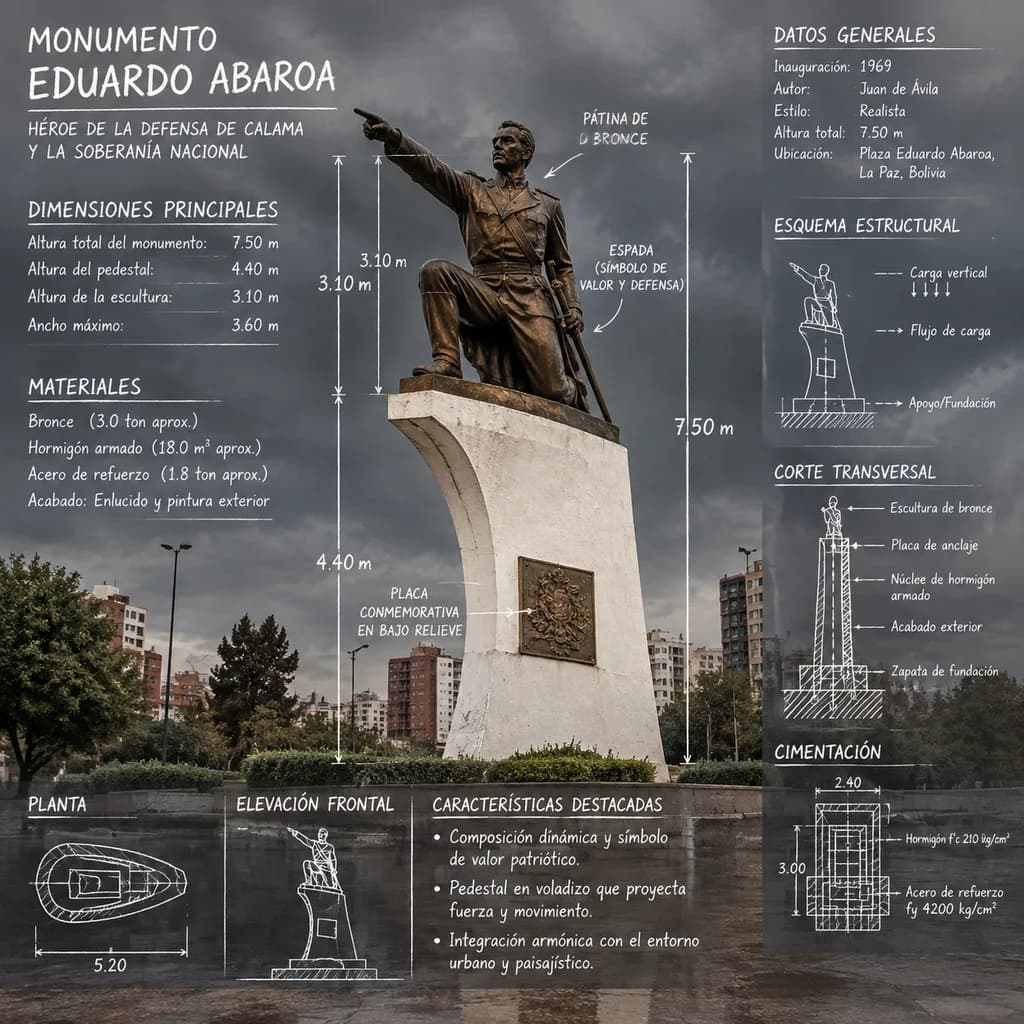
architectural monument infographic poster. MONUMENTO. DIMENSIONES PRINCIPALES. MATERIALES. PLANTA. ELEVACIÓN FRONTAL. CARACTERÍSTICAS DESTACADAS. DATOS GENERALES. ESQUEMA ESTRUCTURAL. CORTE TRANSVERSAL. CIMENTACIÓN. [EDUARDO ABAROA]. [HÉRO…

infografikmimarianıt
Teknik Çizim Katmanlı İnfografik

Teknik Çizim Katmanlı İnfografik

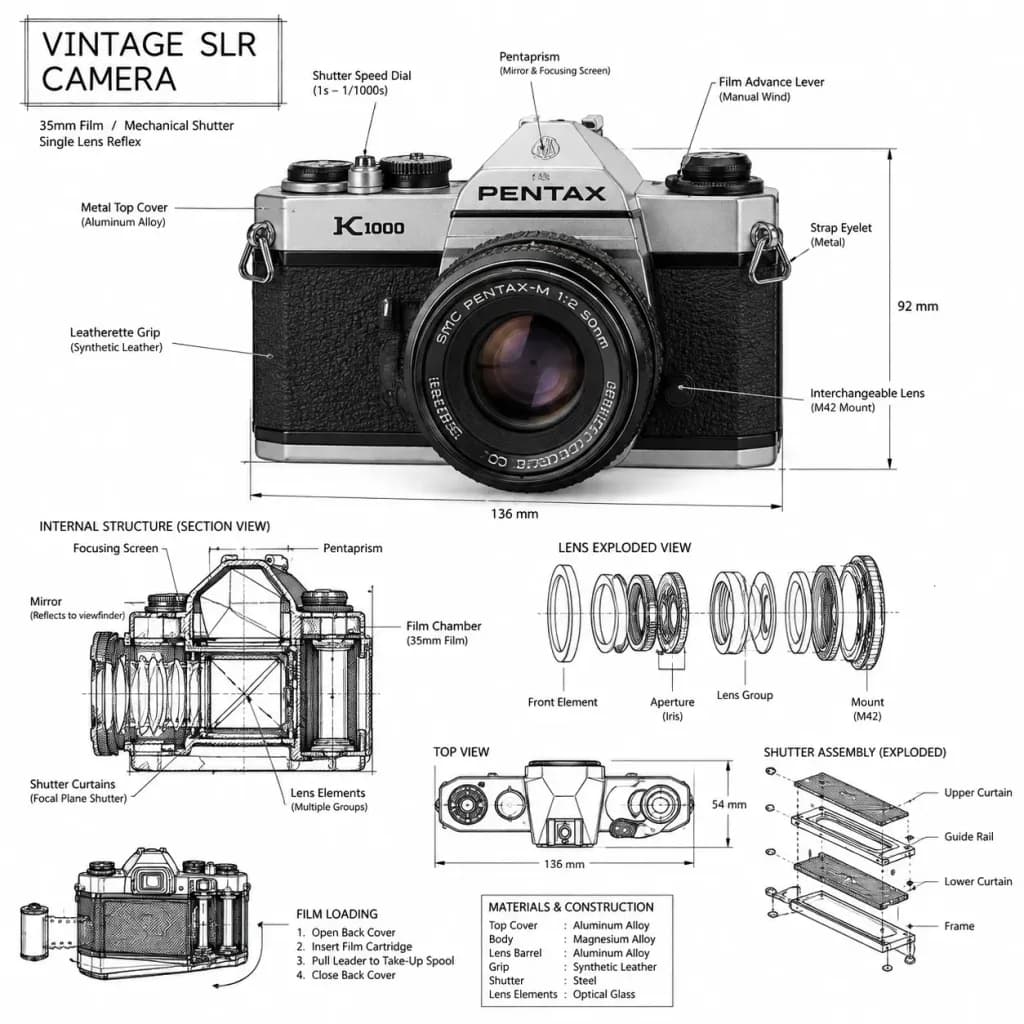
An infographic diagram of [a vintage mechanical SLR camera], combining a photorealistic render of the object with black technical ink annotation overlays directly on top. Set against an isolated, pure solid white background. Annotation details (architectural sketch and technical pen linework): - Labeled key components and material callouts - Precision measurement dimension lines with scale ticks - Functional flow and mechanical movement arrows - Subtle cutaway and exploded internal schematic line details - A hand-drawn technical title box in one corner reading "[VINTAGE SLR CAMERA]" Style: Minimalist technical blueprint and museum engineering manual aesthetic. Crisp black vector-style linework layered over the realistic subject, balanced negative space, clean typography, monochrome annotation lines with no colored graphics.

infografikşematikteknik-çizim
Müzik Videosu Storyboard ve Prodüksiyon Planı

Müzik Videosu Storyboard ve Prodüksiyon Planı

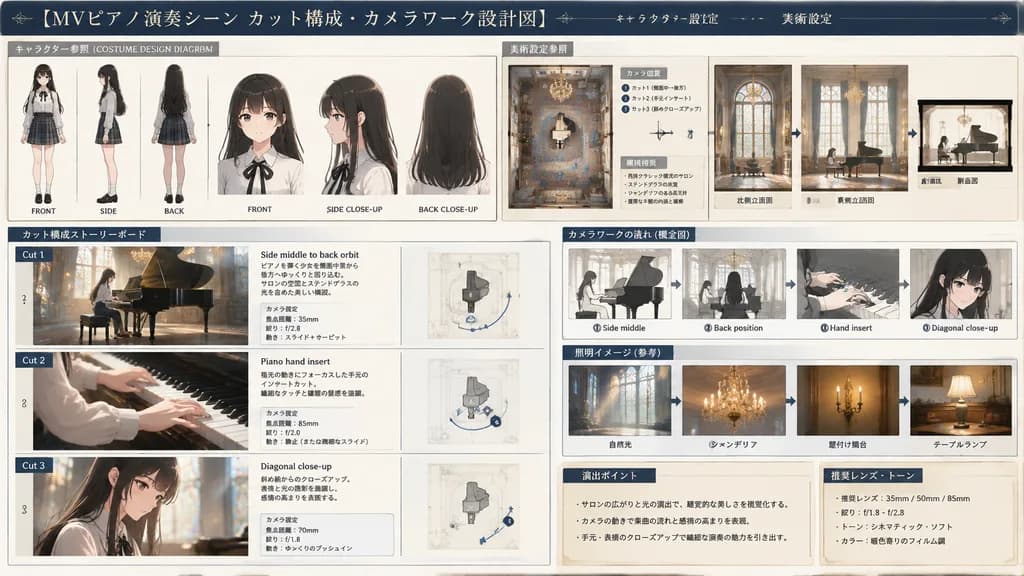
production design and storyboard blueprint. [MVピアノ演奏シーン カット構成・カメラワーク設計図]. キャラクター参照 (COSTUME DESIGN DIAGRAM). [young woman with long black hair, white blouse, black ribbon, plaid skirt]. 美術設定参照. カット構成ストーリーボード. Side middle to back orbit. Pia…

storyboardprodüksiyon tasarımıplan
3D Mimari Plan Dioraması

3D Mimari Plan Dioraması

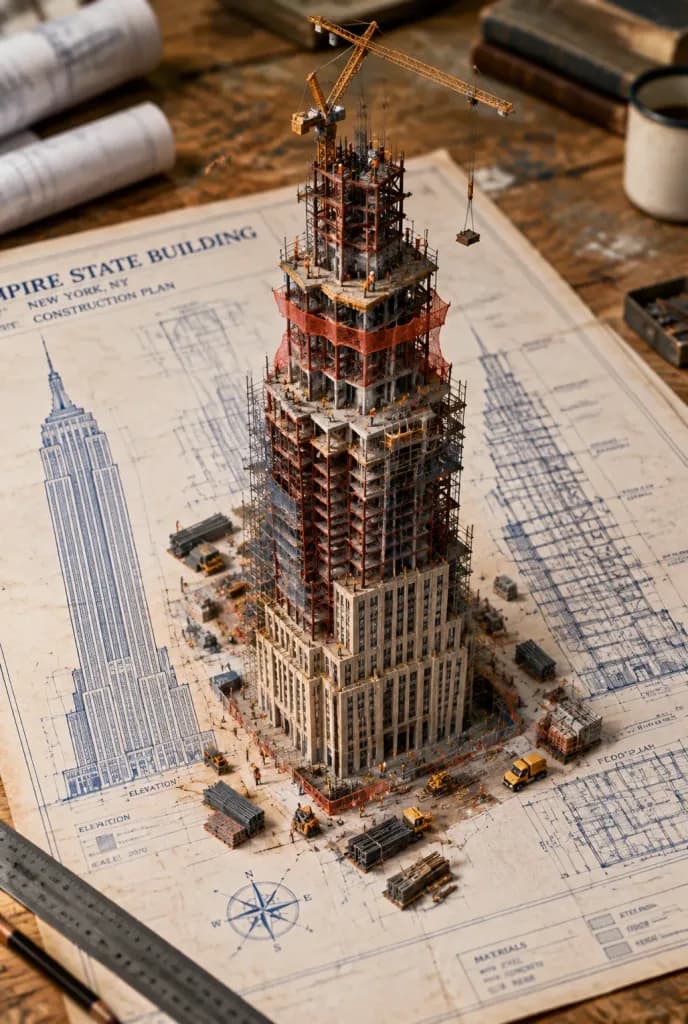
A detailed architectural blueprint of [the Empire State Building] laid flat on a [rustic wooden drafting table], with a hyper-realistic miniature of [the Empire State Building] mid-construction rising out of it. Features [exposed steel skeleton], [cranes perched atop rising pillars], [half-poured concrete slabs], [detailed scaffolding weaving through the paper], [tiny construction workers with tools], [stacks of rebar and brick pallets], and [hanging safety mesh netting]. Every element emerges seamlessly from the blueprint like a living 3D architectural diorama, steel beams rising directly from drawn lines. Soft studio lighting, cinematic shallow depth of field, tilt-shift miniature effect, high detail.

mimariplandiorama
Kış Hayatta Kalma Gerilimi Storyboard'u

Kış Hayatta Kalma Gerilimi Storyboard'u

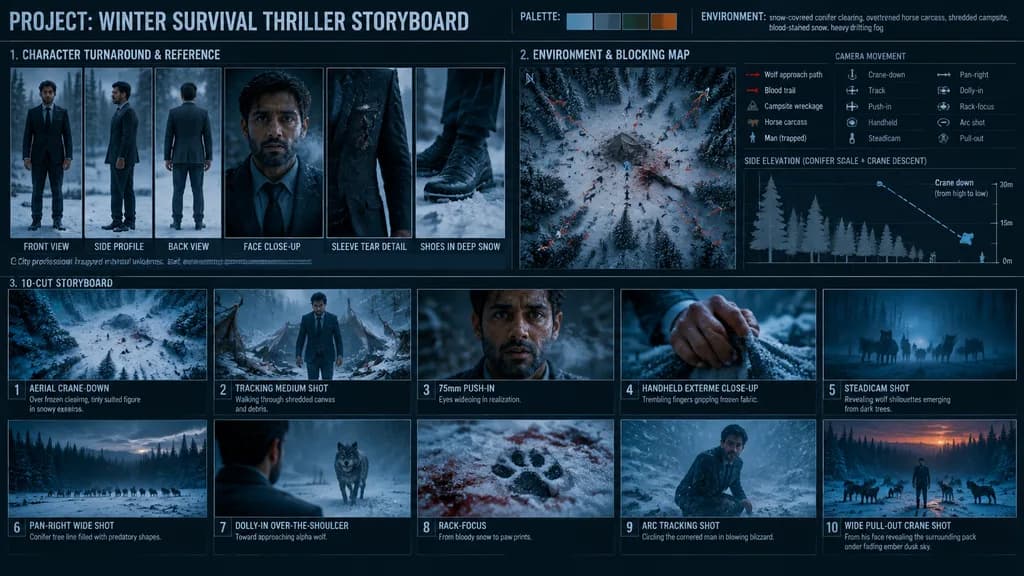
Cinematic pre-production storyboard presentation sheet for a winter survival thriller, displayed as a professional film pitch deck on a clean technical grayscale blueprint background with labeled sections, annotations, and camera diagrams. Aspect ratio 16:9 horizontal master board. Header: - Project: Winter Survival Thriller Storyboard - Palette Swatches: icy blue, steel gray, pine green, ember amber - Environment: snow-covered conifer clearing, overturned horse carcass, shredded campsite, blood-stained snow, heavy drifting fog Section 1 - Character Turnaround & Reference: Realistic South Asian man in his early [30s], wearing a tailored dark charcoal business suit, white dress shirt, black tie, and polished dress shoes dusted with snow. Calm yet psychologically traumatized expression. Panels showing front view, side profile, back view, facial close-up with visible cold breath, fabric tear detail on sleeve, and leather shoes sinking in deep snow. Annotation text: "City professional trapped in brutal wilderness. Suit = identity, burden, and last thread of control." Section 2 - Environment & Blocking Map: Top-down aerial schematic of a snowy pine clearing at dusk showing campsite wreckage, blood trails, and wolf approach paths. Vector camera movement markers: Crane-down, Track, Push-in, Handheld, Steadicam, Pan-right, Dolly-in, Rack-focus, Arc shot, Pull-out. Includes side elevation diagram showing conifer scale and crane descent path. Section 3 - 10-Cut Storyboard Grid: 1. Aerial crane-down over frozen clearing, tiny suited figure in snowy expanse 2. Tracking medium shot walking through shredded canvas and debris 3. 75mm facial push-in, eyes widening in realization 4. Handheld extreme close-up of trembling fingers gripping frozen fabric 5. Steadicam shot revealing wolf silhouettes emerging from dark trees 6. Pan-right wide shot of conifer tree line filled with predatory shapes 7. Over-the-shoulder dolly-in toward approaching alpha wolf 8. Rack-focus from bloody snow to paw prints 9. Arc tracking shot circling the cornered man in blowing blizzard 10. Wide pull-out crane shot from his face revealing the surrounding pack under fading ember dusk sky Style: Anamorphic lens distortion, cold blue ambient backlight, low-key cinematic lighting, shallow depth of field, production pitch design sheet.

storyboardsinematikkonsept-sanat
Ar-Ge'den Ürüne Tasarım Panosu

Ar-Ge'den Ürüne Tasarım Panosu

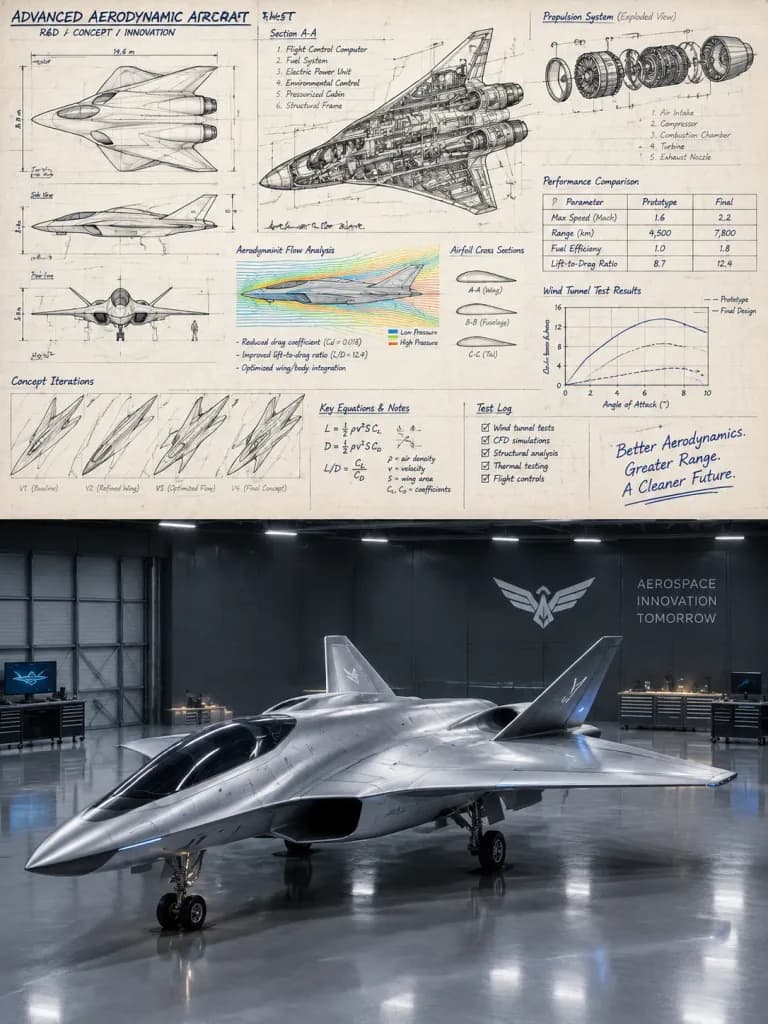
A two-panel design presentation board showcasing the invention and realization of [an advanced aerodynamic concept aircraft]: Top panel (R&D and Invention Board): A dense technical research archive in the style of [an engineering notebook and patent blueprint], filled with orthographic drafting sketches, cross-section cutaways, exploded assembly views, subsystem component studies, functional airflow and mechanism diagrams, technical annotations, charts, and mathematical notes showing iterative development and testing. Bottom panel (Final Realization): A polished hero studio photograph of the finished [advanced aerodynamic concept aircraft] featuring [modern aerospace luxury engineering], realistic textures, precision seams, meticulous surface detailing, and dramatic studio lighting against a clean workshop backdrop. Composition: Clean horizontal split between top concept schematics and bottom final product render, conveying the progression from raw developmental science to finished engineering.

ürün tasarımıkonsept sanatplan çizimi
Teknik Ürün Şematik İnfografiği

Teknik Ürün Şematik İnfografiği

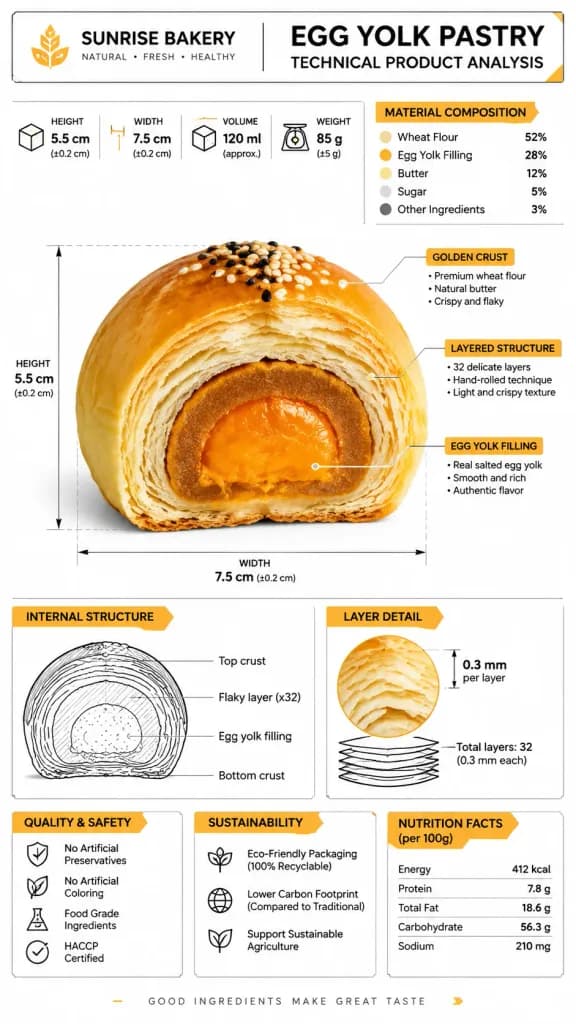
A branded technical engineering infographic of [PRODUCT NAME] on a pure white studio background, rendered in a high-density blueprint style. In the center, a photorealistic product render with cutaways and an internal cross-section showing layers, textures, and structural fillings. Surrounding the product are dense technical annotations, callouts, and diagrams: precise metric measurements (height, width, volume, weight), material composition indicators, structural integrity arrows, and sustainability notes. In the upper corner, a technical annotation frame displays the title '[PRODUCT NAME]' in bold English font, alongside a small logo mark. Visual style: clean technical illustration, precise black line art accounting for 70-80% of graphics, with [BRAND COLOR] used exclusively for 20-30% accent callouts and highlight arrows. All labels, diagrams, and typography strictly in English, ultra-detailed, sharp lines, industrial food schematic manual aesthetic.

infografikşemamavi kopya
Nostaljik Patent Teknik Çizimi

Nostaljik Patent Teknik Çizimi

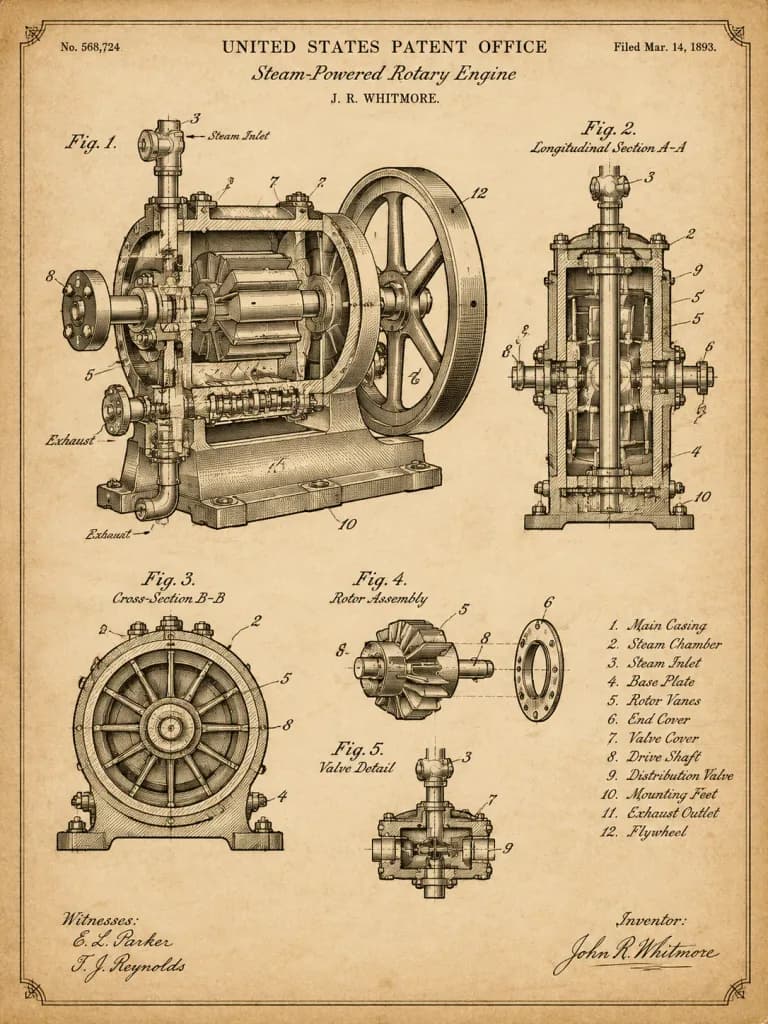
Vintage patent-style technical illustration of [a complex mechanical device] on aged cream parchment paper. 1890s mechanical engineering drawing aesthetic featuring precise black ink linework with subtle sepia accents. Includes detailed cross-section views, numbered component callouts, and hand-lettered technical labels. Framed within an official vintage patent border complete with a faux patent number and filing date. Authoritative, elegant, museum-quality draft.

patentteknik çizimplan
Yemek Kesiti Mimari Planı

Yemek Kesiti Mimari Planı

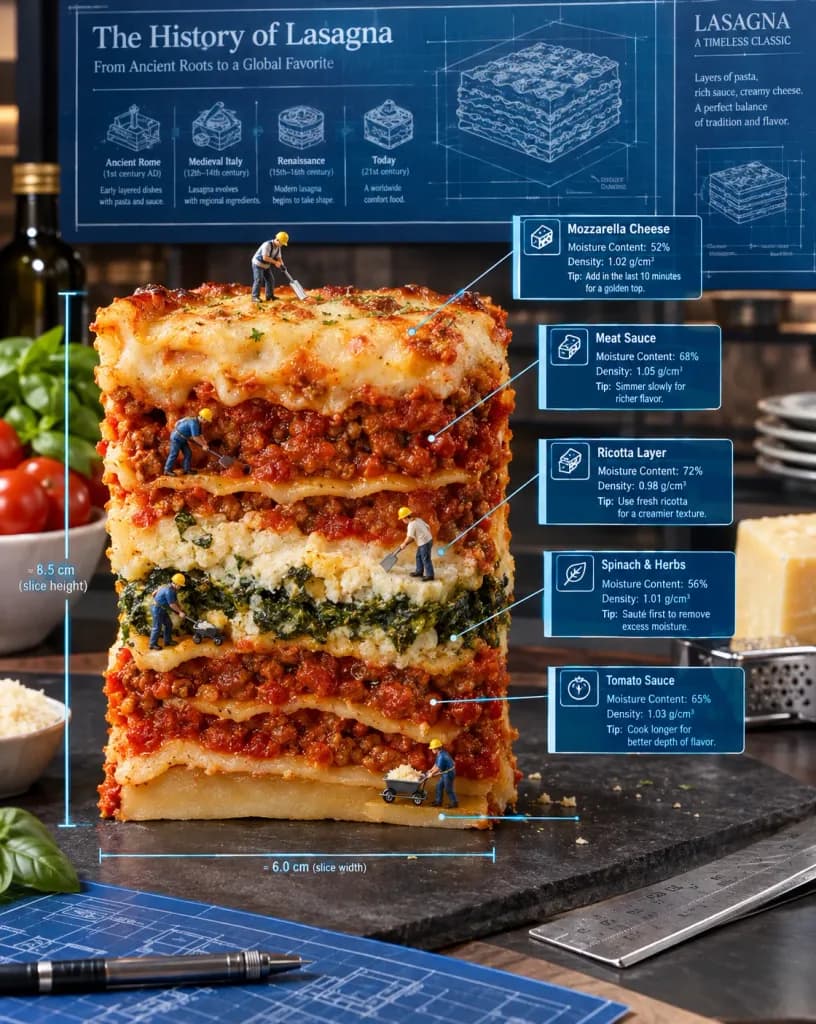
Technical studio photograph of a half-eaten slice of [lasagna] standing upright in a clean cross-section, presented like an architectural model and engineering blueprint. Clear acrylic rods with miniature flags label each visible layer with food specifications, moisture content, density ratings, and cooking tip notes, leaving the foundation layer unlabeled. Miniature construction workers equipped with tiny culinary tools work across the exposed layers. The background features a food-relevant environment with an architectural blueprint poster on the wall detailing the history of the dish. Crisp technical aesthetic with white and cyan-blue annotations, ruler lines, and clean industrial studio lighting.

yemek-fotoğrafçılığımavi-kopyamimari-maket
Mimari Anıt İnfografik Posteri

Mimari Anıt İnfografik Posteri

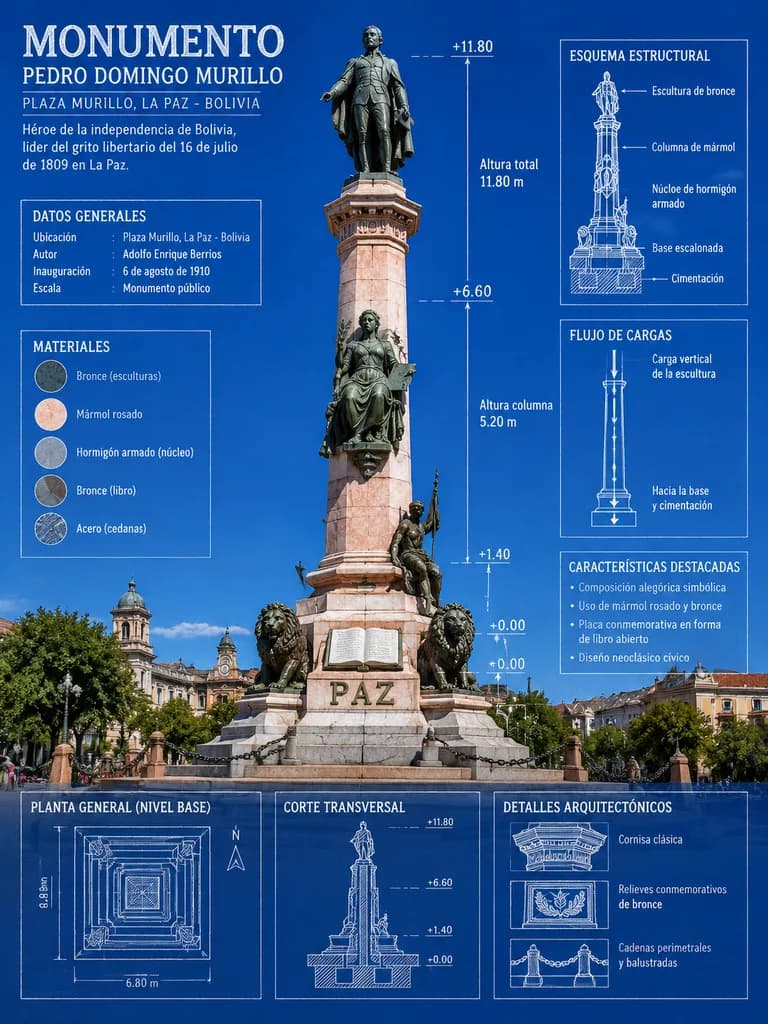
architectural monument infographic poster. DATOS GENERALES. MATERIALES. ESQUEMA ESTRUCTURAL. FLUJO DE CARGAS. CARACTERÍSTICAS DESTACADAS. PLANTA GENERAL (NIVEL BASE). CORTE TRANSVERSAL. DETALLES ARQUITECTÓNICOS. [Pedro Domingo Murillo]. [M…

anıtinfografikmimari
Şantiyede Artırılmış Gerçeklik Planı

Şantiyede Artırılmış Gerçeklik Planı

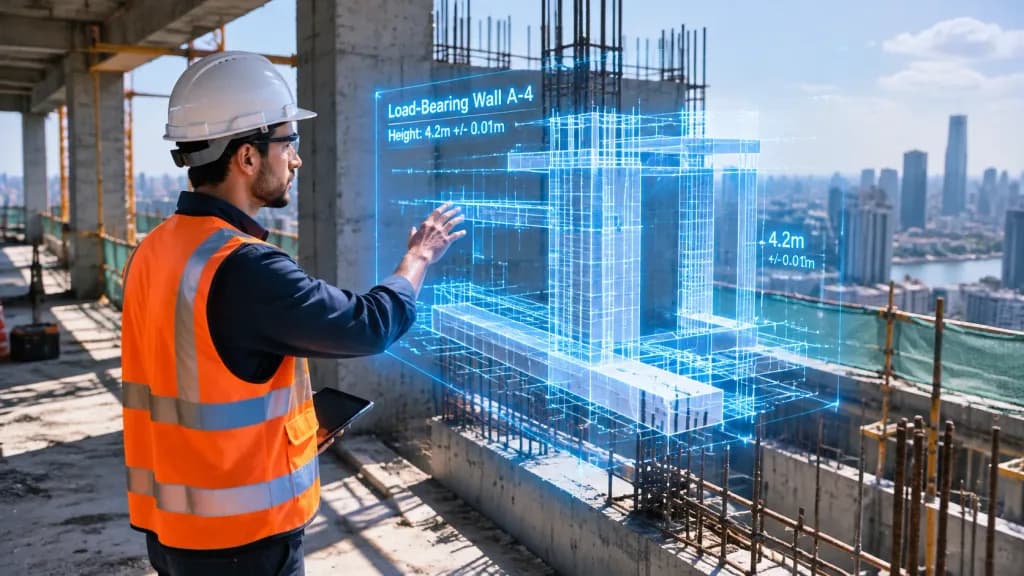
A construction site scene with [the person from the reference photo] holding up an AR projection of an architectural blueprint over an unfinished structure. [The person from the reference photo] wearing a high-visibility safety vest and ha…

artirilmis-gercekliksantiyemimari
Bölünmüş Mimari Plan ve 3D Render

Bölünmüş Mimari Plan ve 3D Render

split architectural visualization. dark luxury architectural blueprint on [deep navy charcoal] background. A 3:4 vertical architectural visualization with a sharp 50/50 horizontal split: the top half is a precise top-down luxury blueprint,…

mimari görselleştirmekat planıproje planı
Teknik Araç Tasarım Sayfası

Teknik Araç Tasarım Sayfası

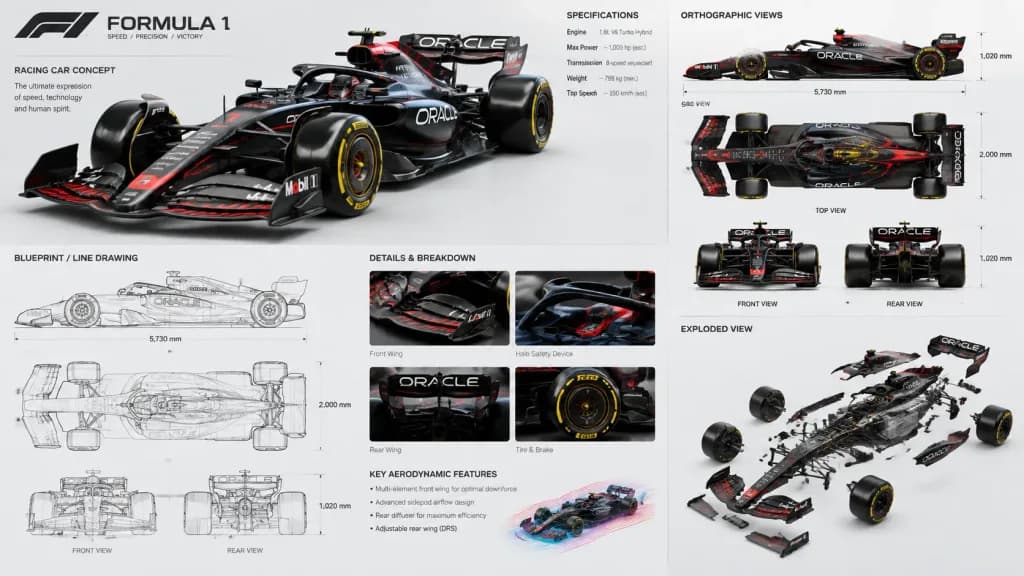
Highly detailed design sheet for [an F1 car], concept showcase layout, technical illustration style with a previsualization board. Features multiple orthographic angles and views alongside a photorealistic 3D rendering, production-quality presentation, clean background, crisp schematics, annotated breakdowns.

tasarım sayfasıaraç konseptiteknik çizim
Vintage Müze Numunesi Mimari Kart

Vintage Müze Numunesi Mimari Kart

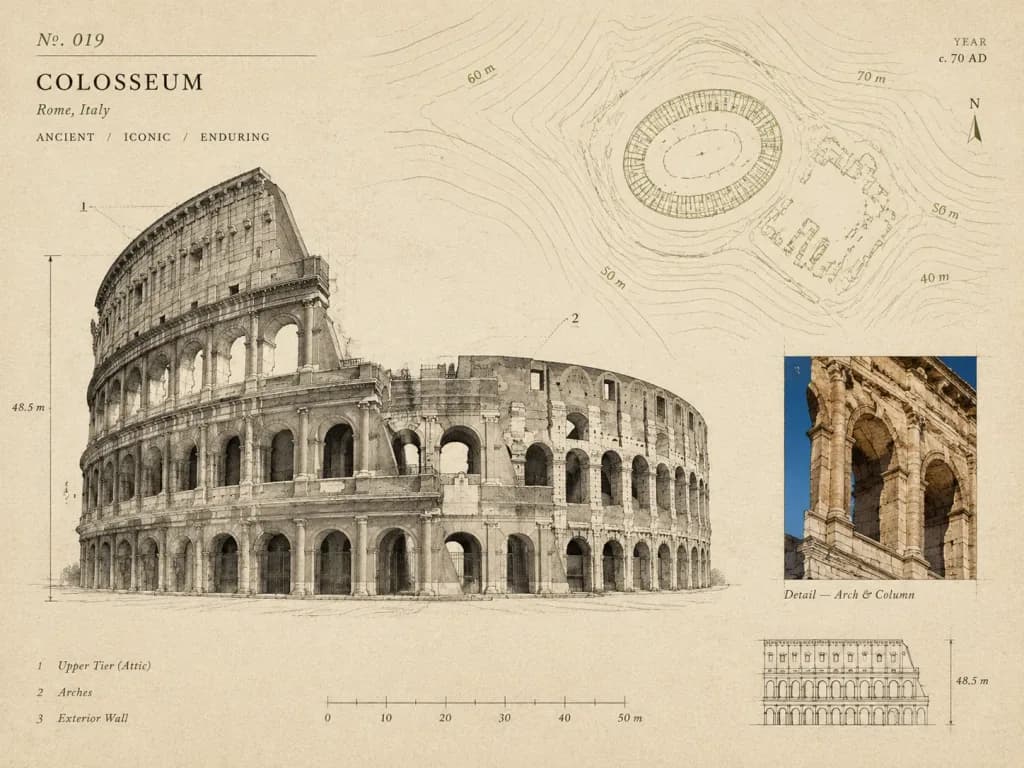
Create a sophisticated 4:3 landscape [architectural specimen card inspired by museum archives, architectural surveys, and vintage scientific documentation], using the reference photo as the primary subject. Keep [the original location] recognizable, transforming it into a curated architectural study. Composition: the main landmark presented as a large monochrome cutout or finely detailed ink drawing, accompanied by a smaller original-color photographic fragment showing one distinctive detail, set over a simplified topographic contour map in the background. Background and Texture: aged cream paper with subtle grain, pencil marks, drafting ink, and light screen-printing imperfections. Details: tiny numbered reference points, measurement marks, elevation lines, arrows, and architectural annotation symbols. Typography: small, elegant archival type displaying the location name, country, year, "No. 019", and three descriptive keywords. Palette: [black, warm beige, muted olive, and one restrained accent color extracted from the landmark]. Ample negative space, museum catalog aesthetic. Avoid postcard layouts, tourist graphics, circular stamps, cartoon styles, glossy 3D renders, or excessive clutter.

numunemimariplan
Termal ve X-Işını Mecha Şeması

Termal ve X-Işını Mecha Şeması

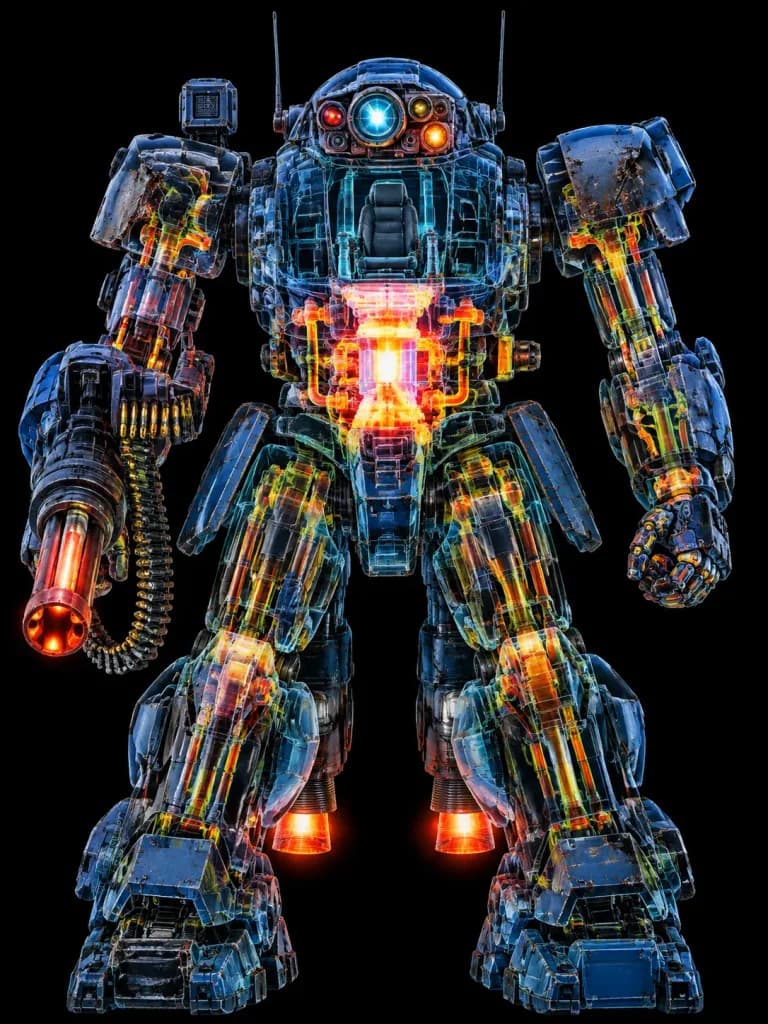
[Armored Trooper ATM-09-ST Scopedog from Armored Trooper VOTOMS]. high-contrast military-industrial scientific render, Cold War-era weapons laboratory diagnostic visualization. tight frontal view, orthographic projection, zero perspective…

mechax-isinitermal
Bilim Kurgu VTOL Uçağı Teknik Şema Sayfası

Bilim Kurgu VTOL Uçağı Teknik Şema Sayfası

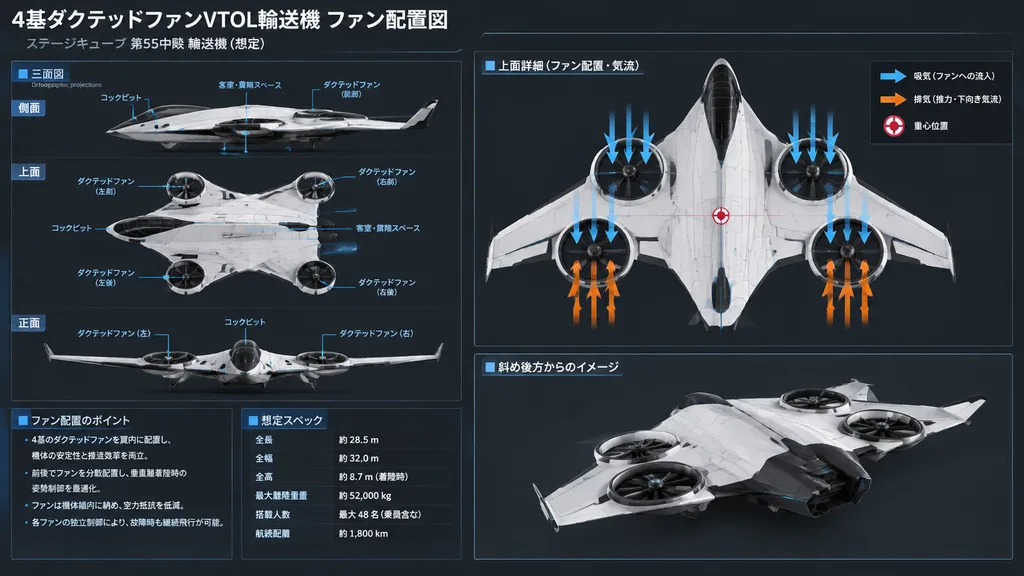
technical reference sheet. sci-fi concept art, schematic layout, detailed annotations. [4基ダクテッドファンVTOL輸送機 ファン配置図]. ■ 三面図. Orthographic projections. ■ ファン配置のポイント. Text box with bullet points. ■ 想定スペック. Text box with specifications. ■ 上面詳細(フ…

vtolhava-aracisema
Kübist Geometrik Ozanık Portresi

Kübist Geometrik Ozanık Portresi

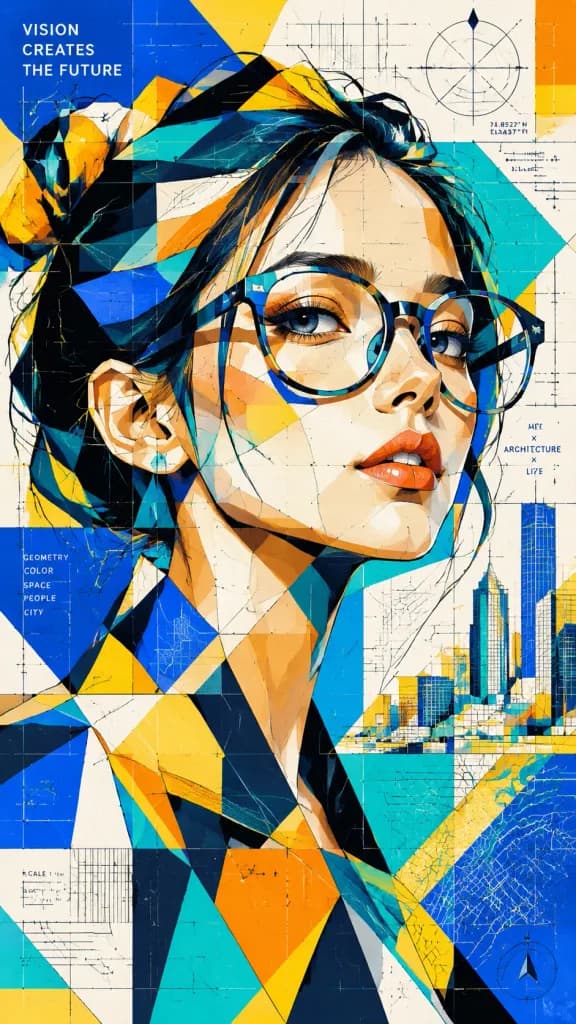
An intricate [geometric mosaic portrait illustration] blending cubist abstraction, architectural blueprint aesthetics, and contemporary editorial pop-art design. Expressive contemporary [character design with stylized facial construction, exaggerated eyeglass shapes, and fragmented surface geometry]. Constructed from thousands of interlocking angular polygon fragments, fragmented planes, segmented colorless contours, and intricate line grids. Layered technical drawing details, thin construction lines, blueprint markings, technical annotations, and abstract map-like divisions seamlessly integrate into the subject and background. Bold [complementary color blocks are dominated by saturated cobalt blue, yellow, turquoise, vibrant golden earth tones, warm orange, and sharp white accents], balancing flat color fields with subtle geometric micro-details. Crystalline segmentation, razor-sharp vector precision mixed with architectural sketch textures, unified geometric ecosystem with forms flowing continuously throughout, modern magazine cover aesthetic, premium digital artwork.

kübizmmozaikozalit
Nostaljik Motor Planı Sürüm Posteri

Nostaljik Motor Planı Sürüm Posteri

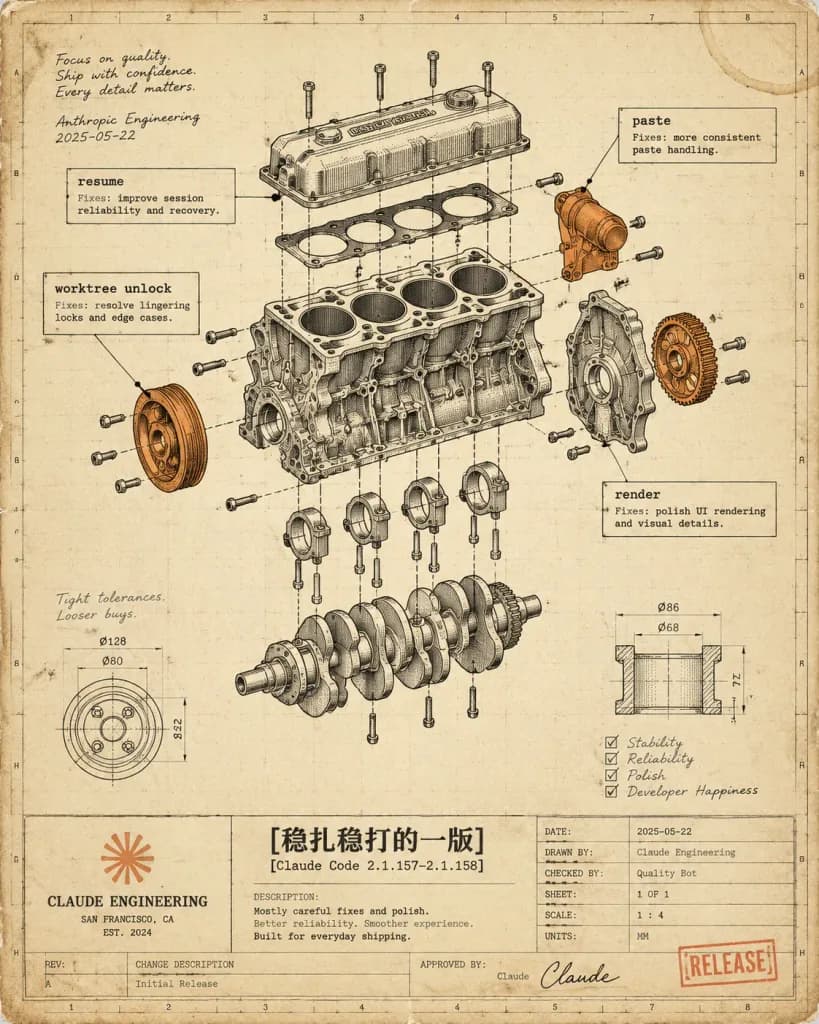
A vintage engineering blueprint poster metaphorically documenting a software release titled "[Claude Code 2.1.157–2.1.158]". Canvas and Layout: Portrait technical drafting sheet, 4:5 aspect ratio, warm aged cream paper with subtle stains, worn edges, faint grid coordinate markings, thin drafting outer border, and an authentic engineering title block panel across the bottom. Main Illustration: In the center, an isometric exploded mechanical engine assembly diagram rendered in precise patent CAD manual ink style. Showing 11 distinct components: top valve cover, gasket plate beneath it, main engine block with four cylinder bores, crankshaft at the bottom, four connecting caps beneath the block, front circular pulley highlighted in muted copper-orange, right-side gear highlighted in muted copper-orange, right-side front cover plate, upper-right small actuator bracket highlighted in muted copper-orange, scattered bolts and screws, and dashed construction alignment lines connecting the exploded parts. Annotations and Callouts: Exactly four rectangular callout boxes with leader lines to parts: 1) “resume” with text “Fixes: improve session reliability and recovery.” 2) “worktree unlock” with text “Fixes: resolve lingering locks and edge cases.” 3) “paste” with text “Fixes: more consistent paste handling.” 4) “render” with text “Fixes: polish UI rendering and visual details.” In the upper-left, handwritten note: “Focus on quality. Ship with confidence. Every detail matters.” followed by “Anthropic Engineering” and “2025-05-22”. Lower-left note: “Tight tolerances, Looser bugs.” Lower-right notes checklist with four checked boxes: “Stability”, “Reliability”, “Polish”, “Developer Happiness”. Two small dimension drawings: a circular diagram in lower-left and a cross-section diagram in lower-right. Title Block: Spanning the bottom. Left section features an orange radial starburst emblem above “CLAUDE ENGINEERING”, “SAN FRANCISCO, CA”, and “EST. 2024”. Center project area has large prominent Chinese characters "[稳扎稳打的一版]" with "[Claude Code 2.1.157–2.1.158]" underneath, followed by DESCRIPTION: “Mostly careful fixes and polish.” / “Better reliability. Smoother experience.” / “Built for everyday shipping.” Right metadata grid lists: “DATE: 2025-05-22”, “DRAWN BY: Claude Engineering”, “CHECKED BY: Quality Bot”, “SHEET: 1 OF 1”, “SCALE: 1 : 4”, “UNITS: MM”. Bottom row includes “REV. A”, “CHANGE DESCRIPTION Initial Release”, “APPROVED BY: Claude” with signature, and a red-orange rubber stamp reading "[RELEASE]". Style: Monochrome black and brown technical drafting ink with selective copper-orange highlights, cross-hatching, fine line weights, realistic aged paper texture with a faint coffee ring stain in the top-right corner. Strictly non-photorealistic, authentic retro technical drawing aesthetics.

planteknik çizimposter
Uçak Gemisi Teknik Mühendislik İnfografiği

Uçak Gemisi Teknik Mühendislik İnfografiği

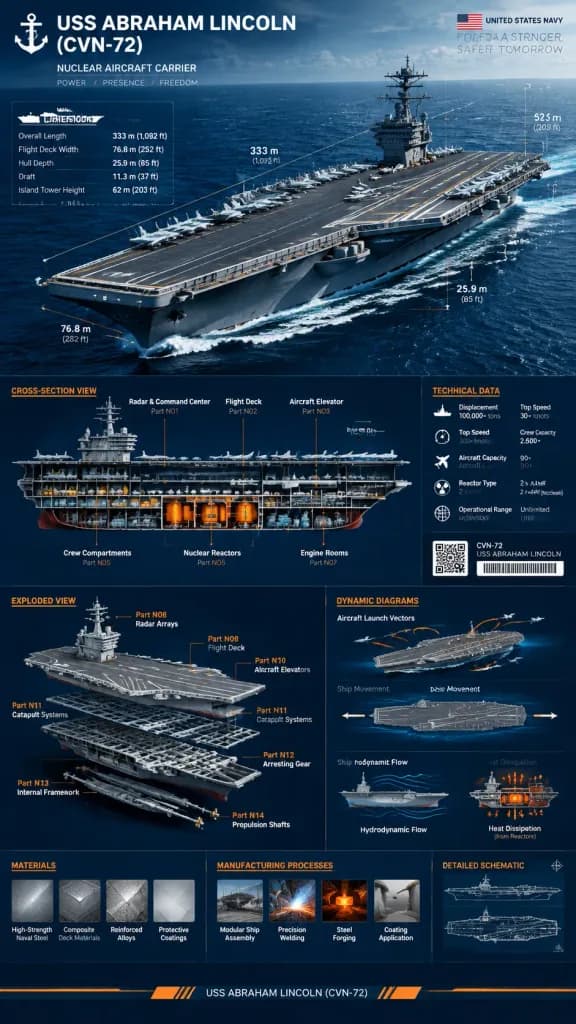
[USS Abraham Lincoln (CVN-72)]. Cinematic industrial engineering-style infographic of the [USS Abraham Lincoln (CVN-72)] at sea, matching the reference photo. Precise technical rendering of the aircraft carrier viewed from a dynamic angled…

uçak gemisiinfografikgemi mühendisliği
Bilim Kurgu Meka Gemisi Teknik Özellik Sayfası

Bilim Kurgu Meka Gemisi Teknik Özellik Sayfası

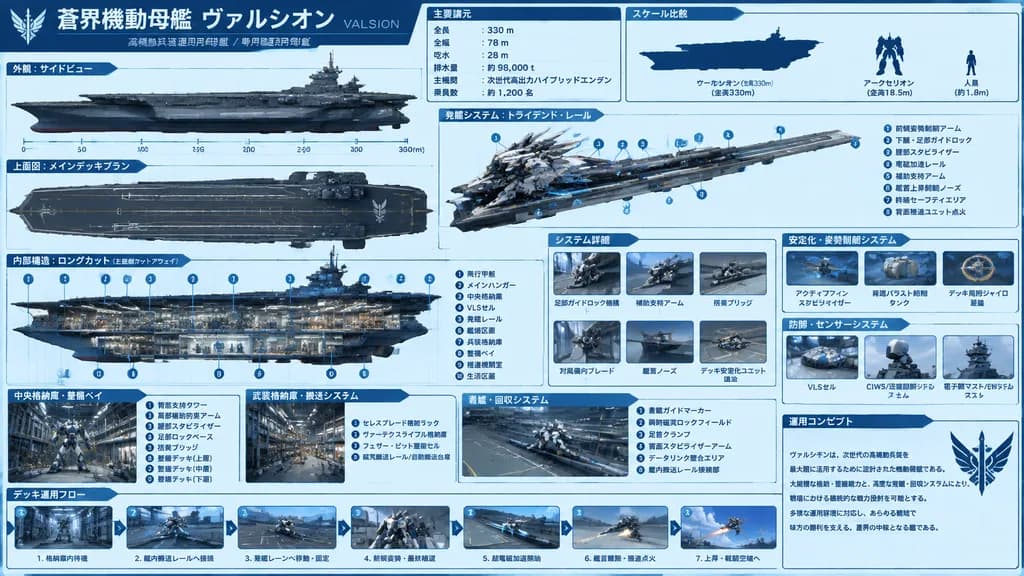
sci-fi military ship specification sheet. dense technical infographic, blueprint aesthetic with realistic renders, light blue grid background, dark blue headers. 主要諸元. スケール比較. 外観:サイドビュー. 上面図:メインデッキプラン. 内部構造:ロングカット (左舷側カットアウェイ). 発艦システム:トライデ…

infografikmeka taşıyıcıteknik plan
Teknik Mühendislik Çizim Notu Sayfası

Teknik Mühendislik Çizim Notu Sayfası

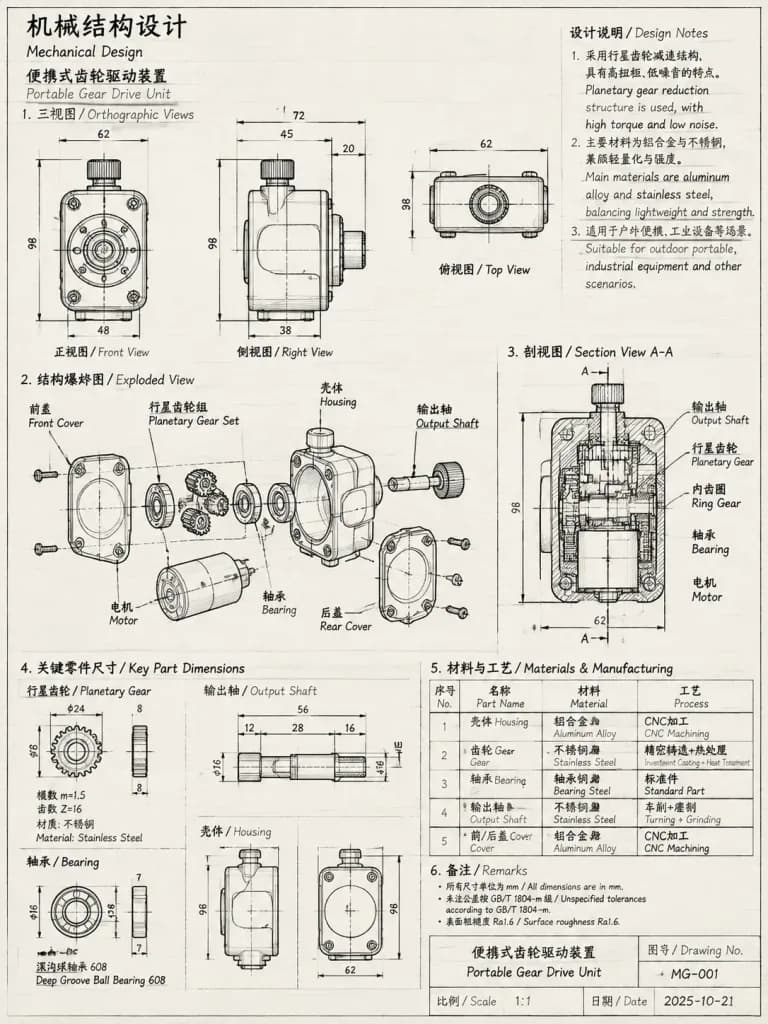
Black line sketch, [Mechanical Design] notes, dense notebook-style layout, featuring orthographic projections, technical dimensioning, callouts, name annotations, and bilingual Chinese-English explanatory labels.

teknik çizimmühendislik taslağıplan
Şantiyeye Dönüşen Mimari Plan

Şantiyeye Dönüşen Mimari Plan

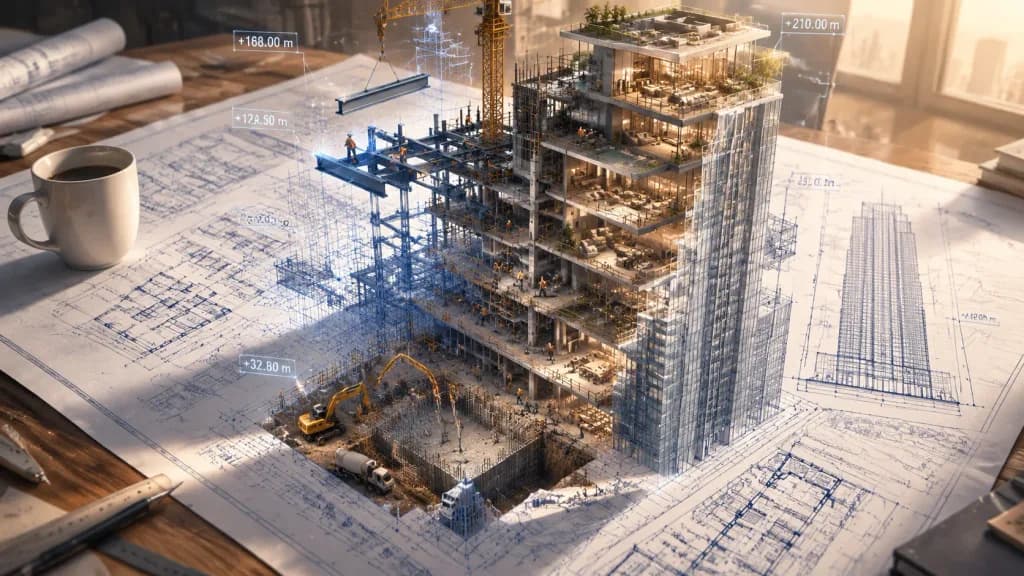
A conceptual 3D render where an architectural blueprint for [a modern skyscraper] lies pinned to a large drafting table, with its two-dimensional ink lines lifting off the paper to transform into an active construction site. Blue drafting lines morph into steel I-beams welded midair with bright sparks, floor plans expand into fully furnished rooms, and flat elevation drawings push outward into finished glass and concrete facades. Multiple construction phases coexist across the rising structure: one section shows concrete foundations being poured, while another reveals a completed, inhabited penthouse. Tiny construction workers, cranes, scaffolding, and heavy machinery operate throughout the structure. The flat technical drawing merges with the physical building at impossible angles, with floating dimensional measurement labels hovering like architectural signage. An architect's [coffee cup] rests near the edge of the table, casting a soft shadow across unbuilt sections of the blueprint. Warm afternoon light illuminates drifting construction dust, highlighting the extreme scale contrast between the drafting table and the rising building.

mimariplaninşaat
Japon Koridor Penceresi Detay Paftası

Japon Koridor Penceresi Detay Paftası

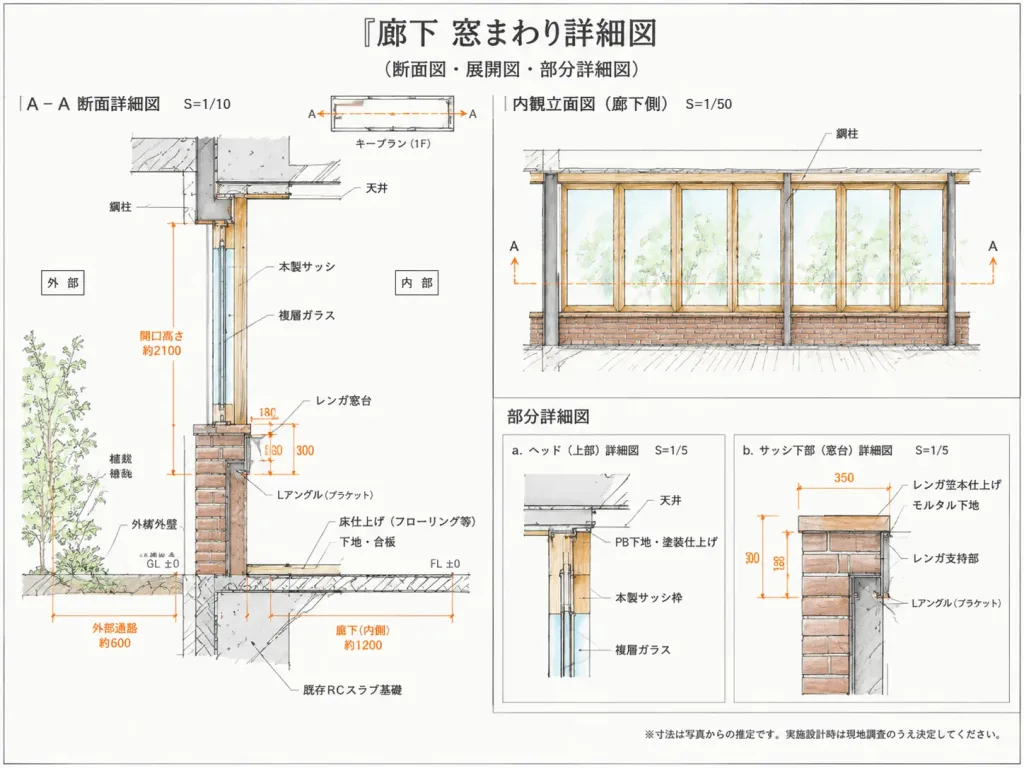
Using the reference photo as the architectural source, reorganize it into a clean, focused Japanese technical drawing sheet for the corridor window assembly in a hand-drafted architectural illustration style. Treat all dimensions as inferred estimates, with unit note "[mm]". Title at the top: "[廊下 窓まわり詳細図]" with subtitle "[(断面図・展開図・部分詳細図)]". Layout: Exactly 4 drawing areas on a crisp white sheet: 1. Dominant Left Section (A-A Section Detail, S=1/10): Detailed corridor window section with precise construction layers and bright orange dimension lines. Left side shows exterior planting, exterior ground (GL ±0), exterior passage (~600). Center shows wood sash and double-pane glazing (opening height ~2100), brick sill/window bench (height ~300, brick rise 180, ledge width 350). Right side shows interior corridor (~1200 wide, FL ±0). Label construction components: exterior side, interior side, ceiling, steel column, wood sash, double glass, brick sill, brick exterior wall, steel angle bracket, floor build-up, and existing RC slab foundation. Include a small key plan/section marker at the top. 2. Upper-Right Elevation: Labeled "[内観立面図(廊下側) S=1/50]". Shows the interior corridor-side window wall with rhythmic vertical wooden mullions, glass panes revealing faint green foliage outside, brick bench base, steel columns, and orange A-A cut plane markers. 3. Lower-Right Partial Details: Two callout diagrams labeled 'a' and 'b': - Detail a (Head Detail): Ceiling, PB substrate/paint finish, wood sash frame, and double glazing. - Detail b (Sill Detail): Brick sill finish, mortar bed, brick support, steel angle with bracket, annotated with orange dimensions (350, ~300, 180). Style & Details: Clean Japanese architectural presentation, crisp thin black drafting linework, delicate warm gray hatching, subtle natural wood and brick tones, bright orange dimension lines with callouts, precise leader lines. At the bottom, include the note: "[※寸法は写真からの推定です。実施設計時は現地調査のうえ決定してください。]". No human figures, no decorative photo insets.

mimari çizimteknik çizimjapon mimarisi
Teknik Mühendislik Notları Katmanı

Teknik Mühendislik Notları Katmanı

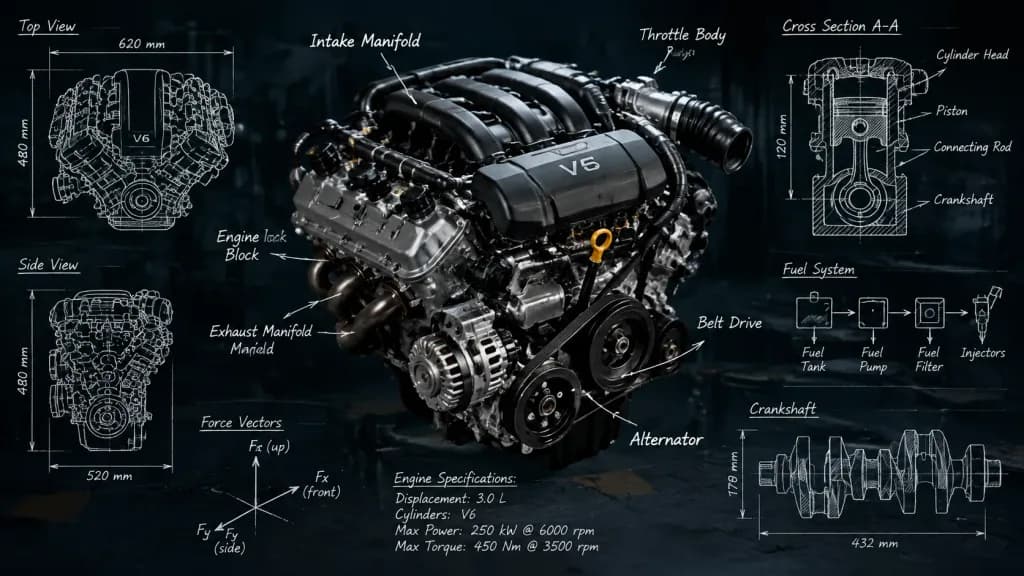
Overlay technical engineering handwritten annotations across the reference photo of [a mechanical engine or vehicle]. Feature white chalk-style handwriting and crisp technical sketch lines, including component labels, directional arrows, dimension measurements, force vectors, schematic diagrams, and cross-section cutaways in a blueprint doodle aesthetic.

mühendislikplannotlar
Burc Halife Teknik Çizim ve Fotoğraf Karşılaştırması

Burc Halife Teknik Çizim ve Fotoğraf Karşılaştırması

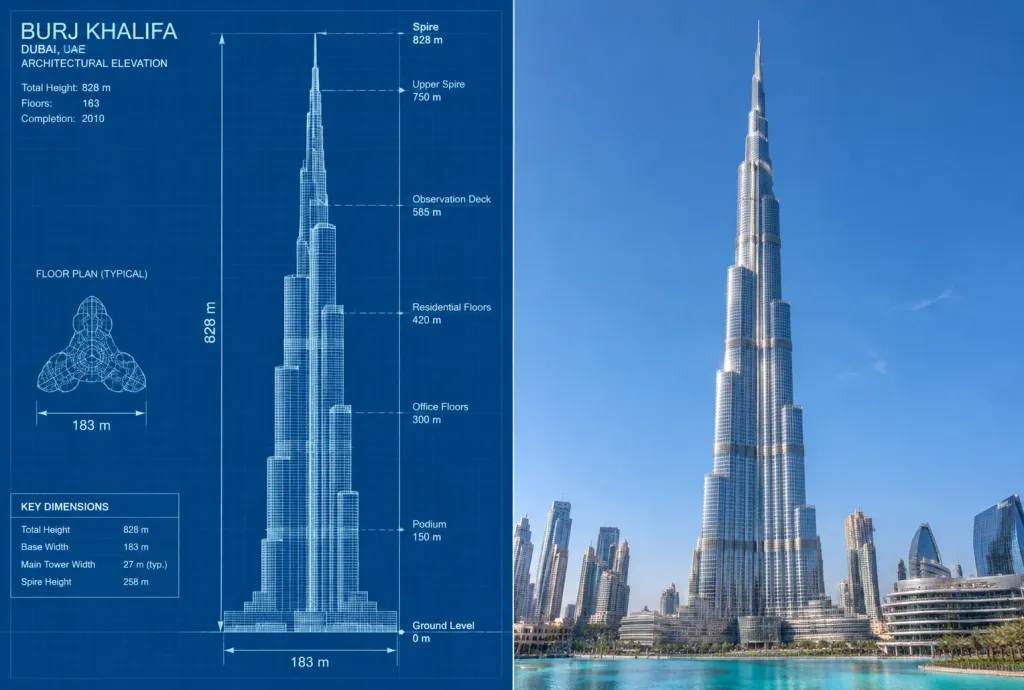
Mixed media (Technical blueprint drawing and realistic photograph). Create a side-by-side comparison image featuring a technical architectural sketch and a real photograph of [the Burj Khalifa]. Horizontal split: left side technical sketch…

burc halifemimarimavi kopya
Nostaljik Bilimsel Tatlı Taslak Çizimi

Nostaljik Bilimsel Tatlı Taslak Çizimi

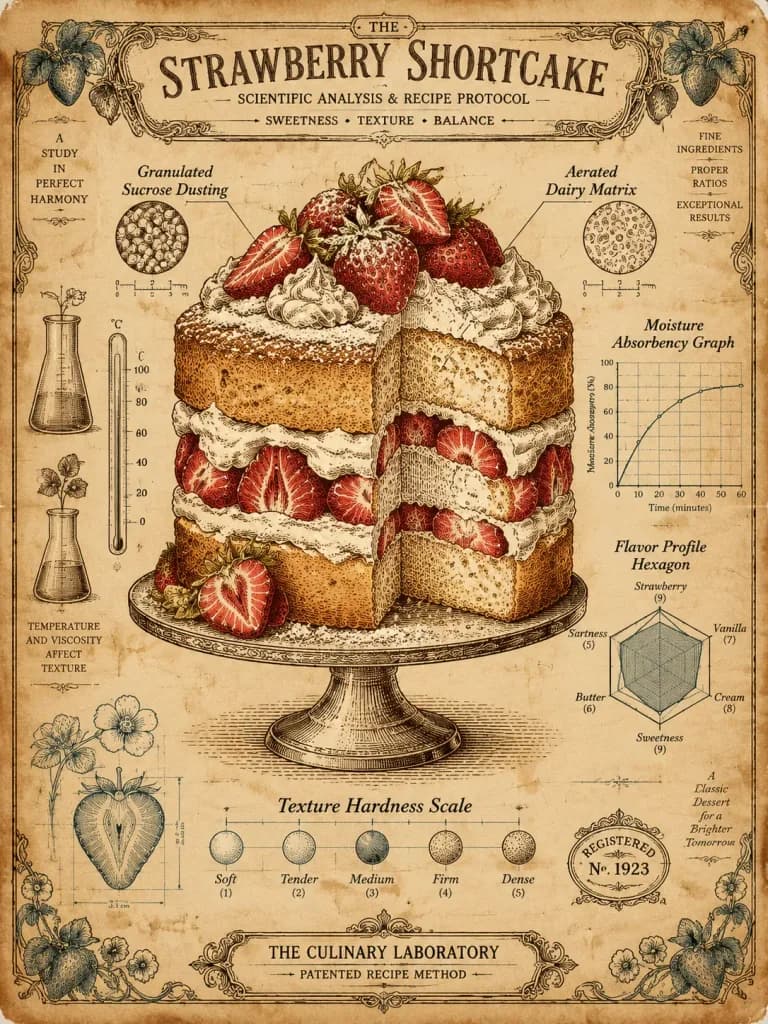
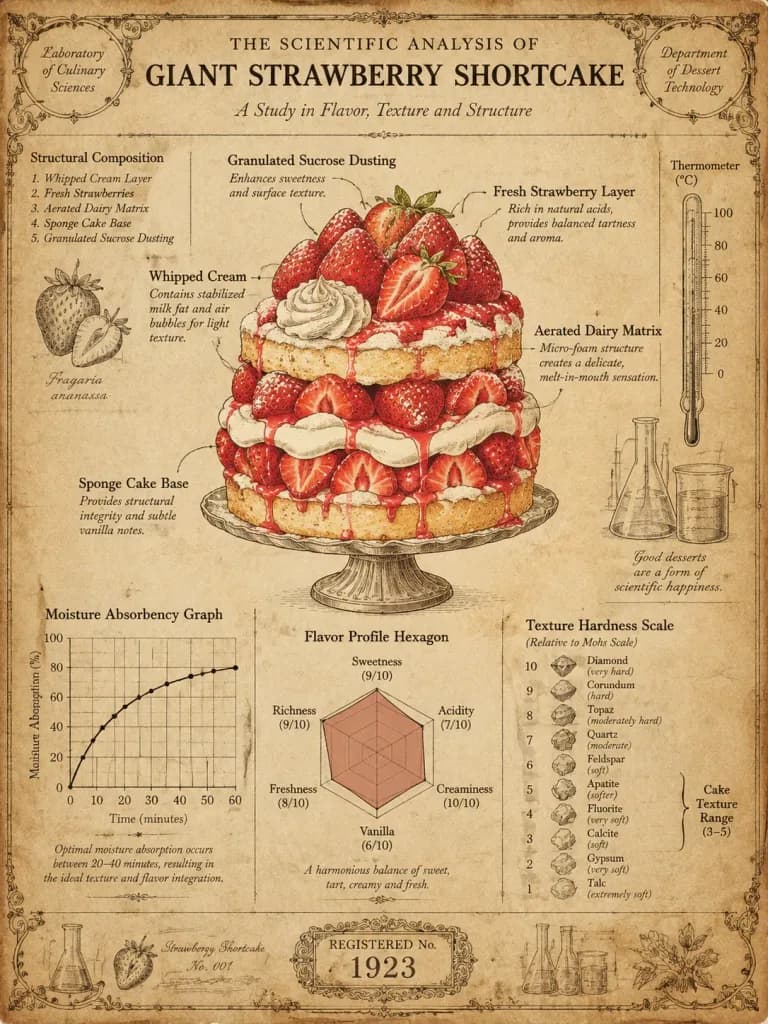
A vintage technical scientific diagram of [a giant strawberry shortcake], styled as a [1920s laboratory blueprint]. The central dessert is rendered in intricate detail with scientific callout labels using pseudo-intellectual terminology such as "Aerated Dairy Matrix" and "Granulated Sucrose Dusting". Surrounding data visualizations include a "Moisture Absorbency Graph", a "Flavor Profile Hexagon", and a "Texture Hardness Scale" styled after the Mohs scale. Background features aged, tea-stained parchment with ornate Victorian borders, technical sketches of beakers and laboratory thermometers, and a vintage "Registered No. 1923" stamp at the bottom. Aesthetic: retro-futurism blending Leonardo da Vinci technical sketches with an old-school soda fountain menu.

nostaljiktaslakinfografik
Müzik Videosu Ön Görselleştirme Planı

Müzik Videosu Ön Görselleştirme Planı

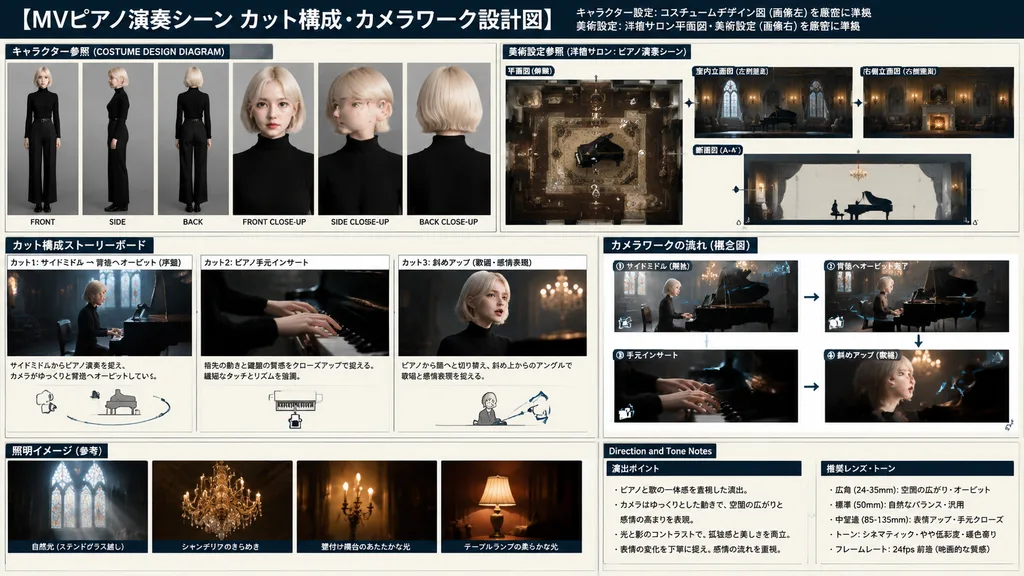
music video pre-visualization blueprint. [MVピアノ演奏シーン カット構成・カメラワーク設計図]. [young woman with short platinum blonde bob hair, wearing a sleek black turtleneck and black pants]. [dark, ornate Western-style mansion salon with a grand piano, patte…

taslakön görselleştirmestoryboard
Neo-Parametrik Mimari Portre İllüstrasyonu

Neo-Parametrik Mimari Portre İllüstrasyonu

Neo-parametric editorial illustration fusing [an elegant portrait of a human figure] with futuristic architectural blueprints and computational design structures. 60% realistic painterly editorial rendering and 40% parametric wireframe schematic. Intricate flowing linework, delicate cross-hatching, contour meshes, technical drafting overlays, geometric construction grids, dimensional annotations, organic generative curves, and topographic patterns interwoven with the subject. Soft cinematic lighting featuring warm golden highlights illuminating volumetric forms, balanced by cool gray-blue technical elements. Palette dominated by champagne gold, warm beige, ivory, graphite gray, steel blue, and soft slate. Luxury magazine aesthetic with layered transparency and balanced negative space.

neo-parametrikmimari-çizimplan
Endüstriyel Mekanik Mühendislik Çizimi

Endüstriyel Mekanik Mühendislik Çizimi

An industrial engineering blueprint of the object from the reference photo. Professional orthographic projection layout showing plan, elevation, and cross-section views to detail both internal and external mechanical construction. The assembly is deconstructed into its primary components, each marked with legible technical callouts and labels using a clean sans-serif engineering font. Classic blueprint aesthetic featuring crisp white vector-style linework over a deep blue drafting grid, with high contrast, precise dimensional markings, and technical manufacturing documentation styling.

ozalitteknik çizimşematik
Nostaljik Bilimsel Tatlı Taslağı Şeması

Nostaljik Bilimsel Tatlı Taslağı Şeması

Vintage 1920s laboratory blueprint illustration of a giant [strawberry shortcake], styled as a technical scientific diagram on [aged tea-stained parchment]. The central dessert features precise technical callouts with text: “Aerated Dairy Matrix”, “Granulated Sucrose Dusting”, “Moisture Absorbency Graph”, “Flavor Profile Hexagon”, and “Texture Hardness Scale”. Decorated with ornate Victorian borders, technical sketches of beakers and thermometers, and a “Registered No. 1923” stamp. Retro-futuristic Da Vinci sketchbook meets vintage soda shop menu aesthetic, with intricate linework detailing layers and textures.

ozalitinfografiktatlı
Teknik Ürün Planı İnfografiği

Teknik Ürün Planı İnfografiği

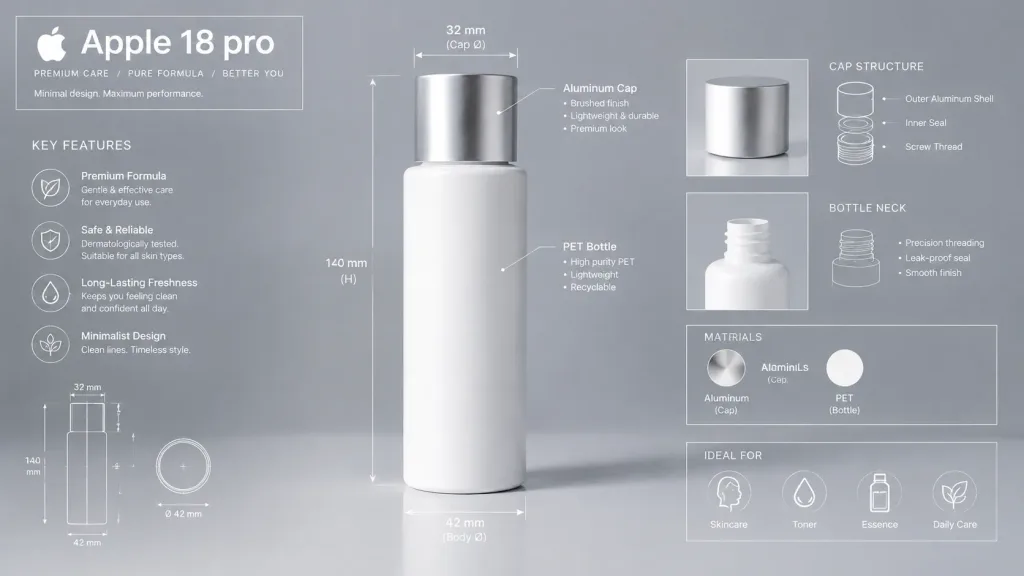
A premium technical infographic of [Apple 18 pro]. Use the reference photo to understand the shape and structure of the object, presenting it in a realistic commercial photograph with clean studio lighting and an aesthetic, modern background. Overlay technical blueprint-style details with fine white lines, directional arrows, dimensional measurements, descriptive labels, and small inset diagrams illustrating parts, materials, and functionality. In the upper-left corner, include a structured title box labeled "[Apple 18 pro]". Crisp, elegant, and informative industrial design presentation.

infografikozalit planürün tasarımı
Dizüstü Bilgisayar Teknik İnceleme Şeması

Dizüstü Bilgisayar Teknik İnceleme Şeması

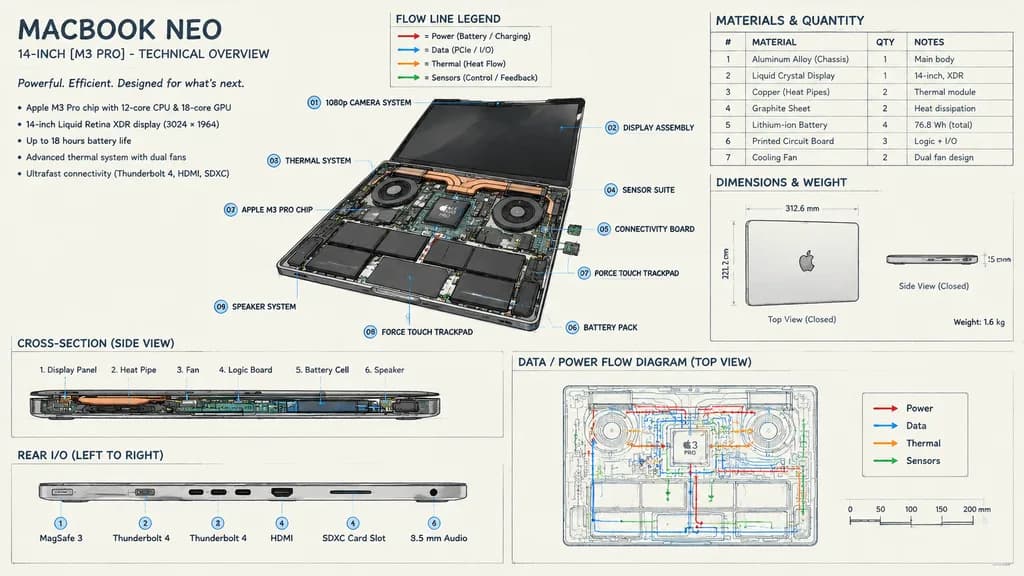
technical overview infographic. [hand-drawn technical sketch with clean typography]. isometric view of an opened laptop revealing internal hardware components like dual fans, copper heat pipes, battery cells, and logic board. Header Text.…

infografikşematikteknik çizim
Kamera Mühendisliği Patlatılmış Görünüm İnfografiği

Kamera Mühendisliği Patlatılmış Görünüm İnfografiği

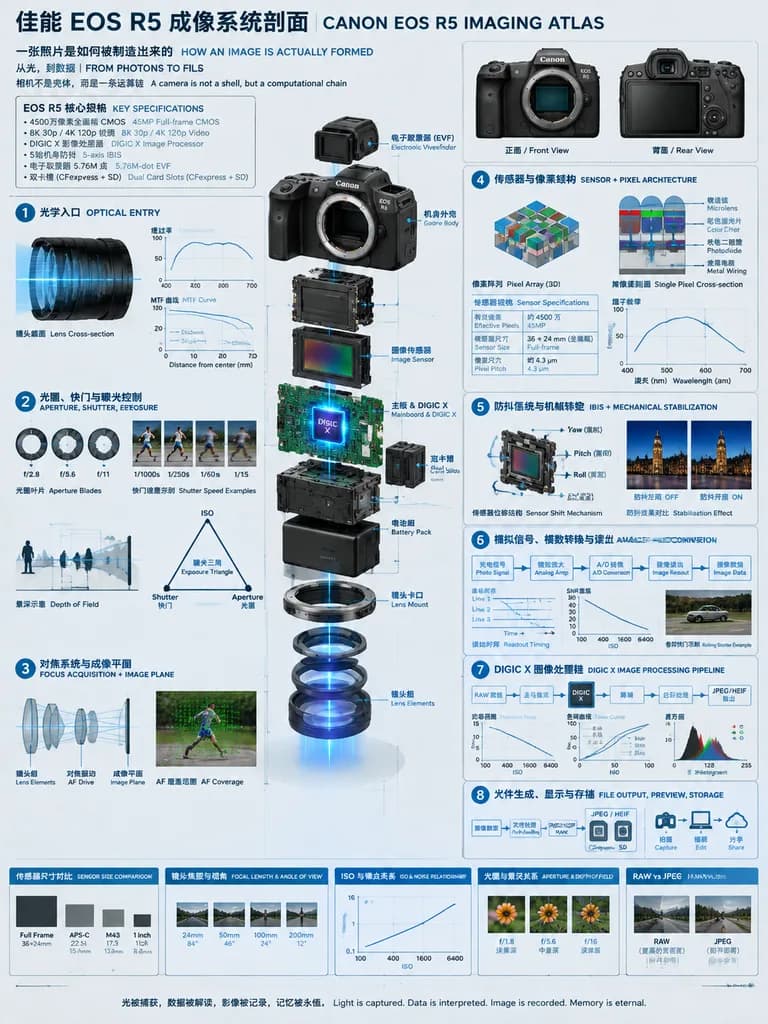
technical infographic and exploded view diagram. [佳能 EOS R5 成像系统剖面 CANON EOS R5 IMAGING ATLAS]. EOS R5 核心规格 KEY SPECIFICATIONS. front and back views of the camera body. highly detailed 3D exploded view of the [Canon EOS R5] camera, showing…

infografikpatlatılmış görünümkamera
Bölünmüş Ekran Batman Teknik Planı ve Sinematik Portresi

Bölünmüş Ekran Batman Teknik Planı ve Sinematik Portresi

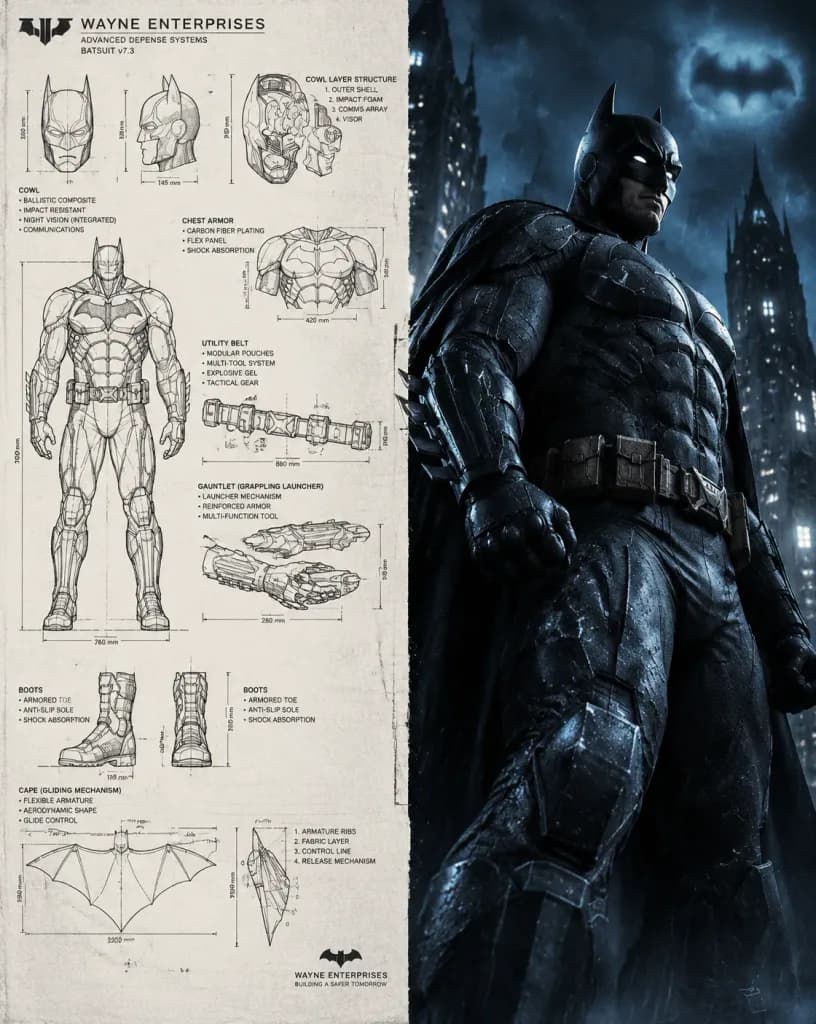
Split-screen cinematic composition featuring Batman, vertically divided into two distinct halves. Left Side – Technical Blueprint Panel: Highly detailed Batsuit technical blueprint inspired by military and aerospace engineering schematics. Black ink line art on an off-white drafting background. Includes exploded views, precise measurements, dimensional arrows, and technical annotations showing the cowl, chest armor plating, utility belt modules, gauntlet grappling launcher, articulated boots, and cape gliding mechanics. Wayne Enterprises engineering aesthetic with clean drafting clarity and no color fills. Right Side – Cinematic Hyperrealistic Batman: Ultra-realistic Batman in a low-angle, three-quarter heroic stance set in a dark, gritty Gotham City at night. Dressed in a tactical, matte black and charcoal Batsuit with subtle battle wear and heavy armor texture. Dramatic cinematic lighting with cool blue rim lights, deep noir shadows, and faintly glowing white eye slits beneath the cowl. Background features blurred rain-slicked skyscrapers, misty fog, and falling rain particles. Style & Composition: High contrast between the flat, clean white technical schematic on the left and the dark, moody, photorealistic cinematic film scene on the right.

batmanbolunmus-ekranteknik-cizim
Endüstriyel Ambalaj Tasarımı Konsept Sayfası

Endüstriyel Ambalaj Tasarımı Konsept Sayfası

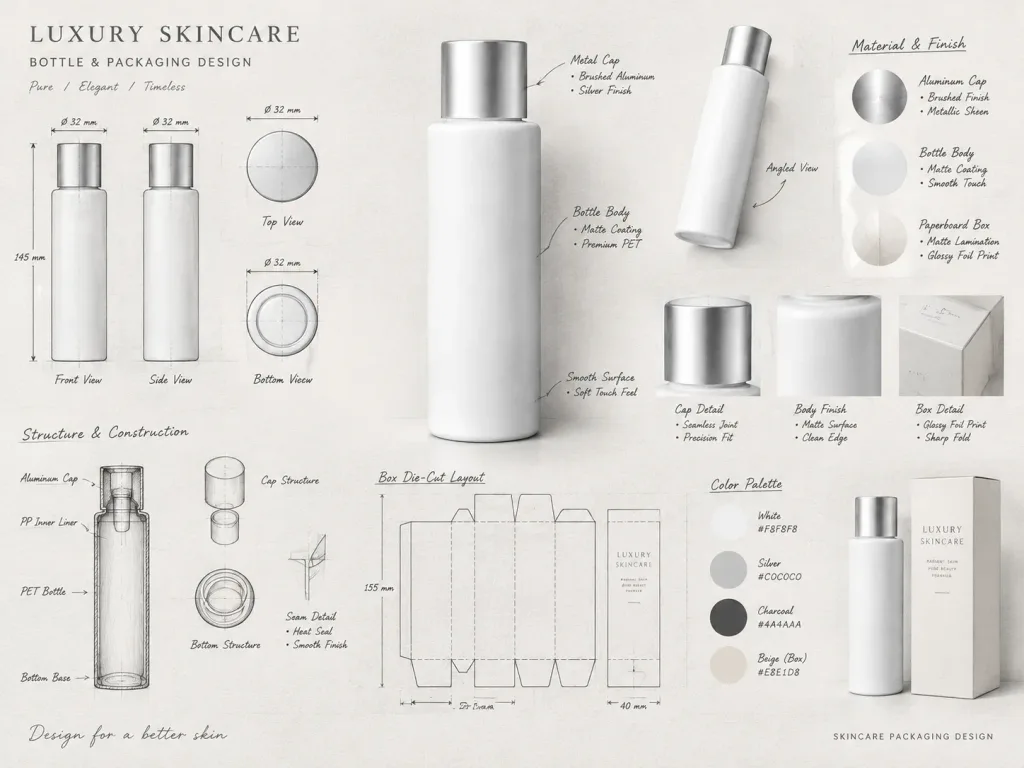
Using the reference photo, create a professional industrial packaging design illustration sheet for [a luxury skincare bottle]. Centered hero 3D render with realistic materials, soft studio lighting, and commercial-grade finish quality. Surrounding the hero render are technical views: front, side, top, bottom, angled perspective, and flat die-cut layout. Includes structural construction sketches, fold lines, seam details, and dimension arrows with measurements in millimeters. Detailed handwritten-style annotations indicating materials and finishes (matte coating, glossy foil print, paperboard). Color swatches, realistic product illustrations, and subtle cast shadows. Background on [clean sketchbook paper], combining photorealistic 3D rendering with pencil sketch overlays in a modern industrial design portfolio presentation.

endüstriyel tasarımambalaj tasarımıürün tasarımı
Endüstriyel Rönesans Kolaj Posteri

Endüstriyel Rönesans Kolaj Posteri

Surreal industrial Renaissance collage art poster titled [MASS PRODUCED AUTHENTICITY], blending classical sculpture, factory machinery, architectural drafting blueprints, and obsolete digital error aesthetics. Square 1:1 aspect ratio poster on an aged beige paper background with faint grid lines, registration marks, subtle stains, and worn archival print texture. Layout and Typography: - Upper left: small technical markings reading “SERIES: MPA_001” and “DATE: 05.19.95”, above large elegant dark gray serif text reading “MASS PRODUCED”, paired below with tall condensed distressed red-orange text reading “AUTHENTICITY”. A small schematic text block nearby reads: “THE ASSEMBLY LINE OF IDENTITY STANDARDIZED, REPLICATED, EMPTY.” followed by “FIG. 07A” and “DAVID PRODUCTION UNIT SCHEMATIC”. - Upper right: detailed circular engineering drafting blueprint with measurements, labeled “SECTION A-A” and “SCALE 1:10”. - Bottom left: technical conveyor belt schematic drawing. Main Scene: - Across the lower half, a conveyor belt recedes from left to right carrying exactly 10 identical classical marble bust heads inspired by Michelangelo’s David, all sculpted from pale stone with Renaissance curls. - Covering the bust faces are exactly 7 opaque neutral gray rectangular censorship blocks of varying sizes: one small block on the far left, two medium blocks left-of-center, one tall vertical block in the foreground center, two medium blocks on the right, and one small block on the far right. Central Subject: - Crashing upward behind the center bust is a massive 3D pixelated computer cursor arrow sculpted out of chiseled stone with beveled edges, erupting through broken plaster and rubble to reveal tangled copper wires, green circuit boards, and fractured concrete. Foreground & Retro UI: - Lower right: weathered, rusted red machine housing with peeling paint, black gears, bolts, and stamped stencils reading “ERROR”, “CODE: 0x000404”, and “SYSTEM_FAILURE”. - Tilted slightly over the machine is a retro 1990s Windows error dialog box featuring a classic blue title bar labeled “Error”, a red “X” circle icon, the text “Authenticity.exe has stopped working.”, and an “OK” button. Style & Color Palette: - Brutalist industrial assemblage, distressed printmaking, archival blueprint lithograph, analog paper grain, and subtle halftone. - Muted palette of dusty beige, stone gray, charcoal black, rust orange, and faded red, accented only by Windows-95 blue on the error bar.

kolajposterrönesans
Bölünmüş Patlatılmış Görünüm Teknik Render

Bölünmüş Patlatılmış Görünüm Teknik Render

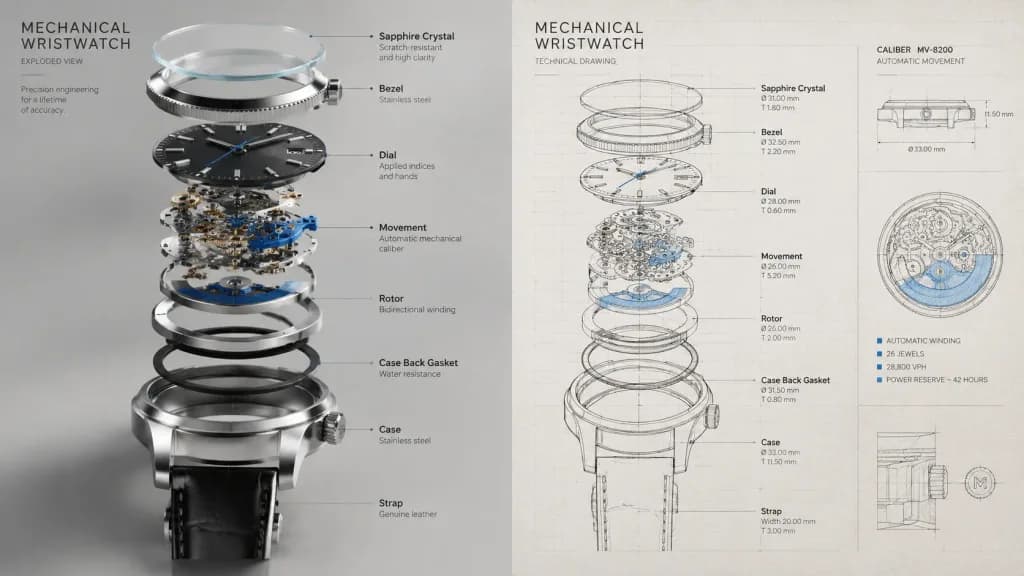
A hyper-realistic [mechanical wristwatch] presented in an exploded view, with internal components floating upward in a gravity-defying vertical stack. Graphic elements: fine ink-style technical leader lines connecting parts to minimalist sans-serif labels. Layout: horizontal split composition, with a photorealistic 3D render featuring soft shadows on the left side, and a matching architectural blueprint line drawing on textured paper on the right side. Color palette: monochrome technical drafting scheme with [15%] accent color highlighting key functional parts. Mood: industrial design journal aesthetic, premium, precise, and educational.

patlatılmış görünümürün renderteknik çizim
Minimalist Mühendislik Ürün Tasarımı Çizimi

Minimalist Mühendislik Ürün Tasarımı Çizimi

An engineering-style product design sketch of [a minimalist smart gadget], featuring delicate, precise technical line art on a pure white background with generous negative space. Includes a dark gray handwritten title, concise technical icons, and precise engineering annotation callouts explaining step-by-step details. Accented with subtle, highly transparent watercolor washes in light blue, light green, and light orange. Modern, clean, and tech-savvy aesthetic reminiscent of Apple and Tesla design ideation sheets.

çizimmühendislikürün tasarımı
Antik Çin Pagodası İnşaat Mimari Paftası

Antik Çin Pagodası İnşaat Mimari Paftası

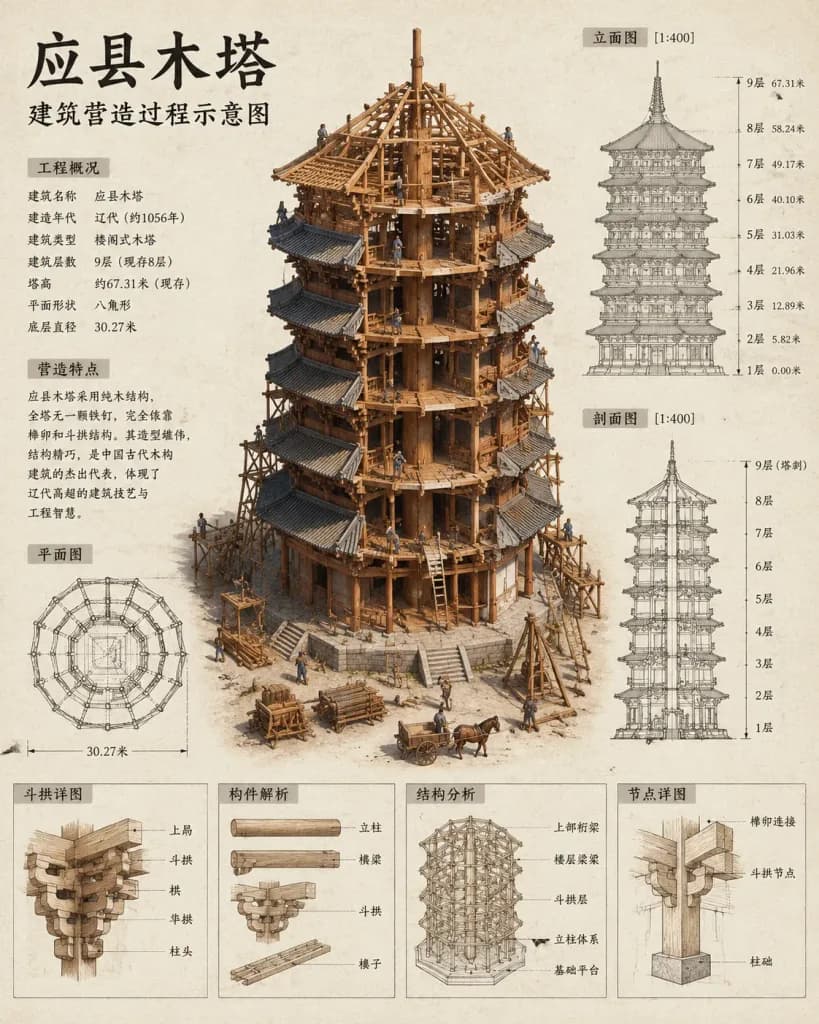
A high-density architectural presentation board in Chinese illustrating the construction process of an ancient wooden pagoda, centered on a realistic 3D cutaway diorama model of [应县木塔] under construction. Composition & Layout: - Central Subject: A massive, detailed octagonal timber pagoda model viewed from a slightly elevated front angle, revealing intricate radial roof framing, interlocking dougong bracket sets, unfinished upper trusses, and scaffolding. Tiny ancient construction workers, wooden carts, ladders, timber piles, and assembly rigs surround the base. - Top Left: Large Chinese title 「[应县木塔]」 with subtitle 「[建筑营造过程示意图]」 directly underneath. - Left Column: Two structured technical information blocks titled 「工程概况」 and 「营造特点」 with concise Chinese descriptive text. - Lower Left: Detailed technical 「平面图」 (octagonal floor plan) with dimension callout "30.27米". - Upper Right: Technical 「立面图 [1:400]」 elevation drawing with floor levels and vertical dimension markings. - Mid Right: Technical 「剖面图 [1:400]」 structural cross-section drawing with annotated storey labels. - Bottom Strip: A row of small technical detail panels labeled 「斗拱详图」, 「构件解析」, 「结构分析」, and 「节点详图」. Style & Materials: - Off-white textured drafting-paper background in a 4:5 vertical presentation sheet format. - Muted palette of sepia-brown [wooden timber frame] elements, dark grey roof tiles, fine grey technical drafting lines, and crisp black Chinese typography. - Combines photorealistic 3D miniature model rendering with precise 2D architectural blueprint overlays and soft, realistic cast shadows. - Clean, strictly organized museum-grade architectural plate layout; no modern structures, English text, or watermarks.

mimaripagodaproje-çizimi
Burj Khalifa Mimari İnfografik Posteri
Burj Khalifa Mimari İnfografik Posteri
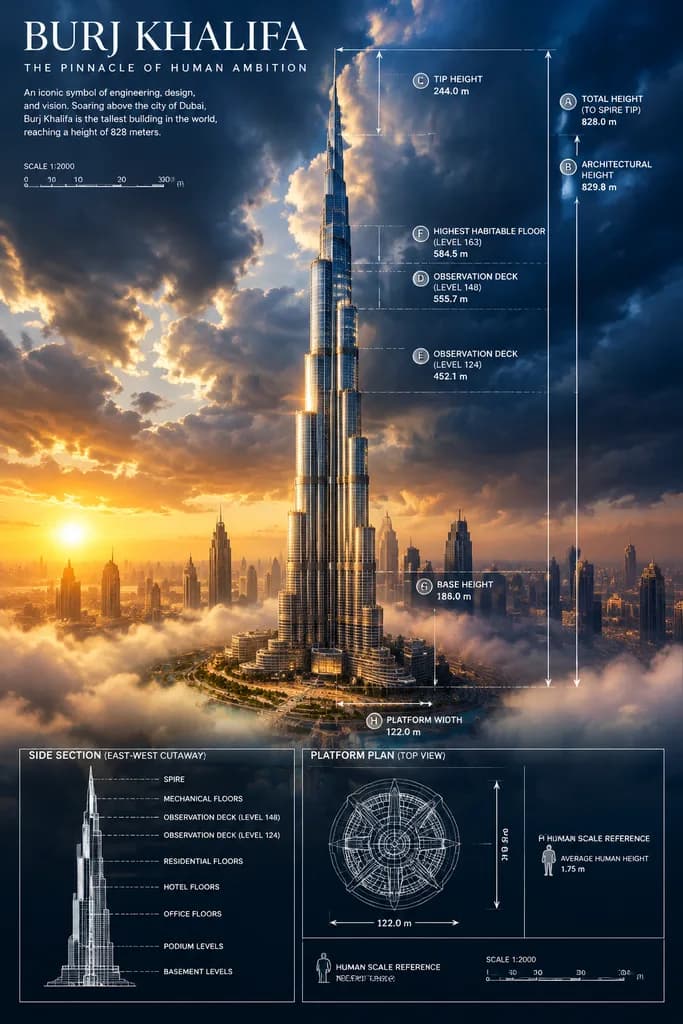
architectural infographic poster. main elevation with dimensions. side section (east-west cutaway). platform plan (top view). scale bars. [Burj Khalifa]. [Dubai]. the tower centered and shown full height from base to spire, rising above lo…

burj khalifamimariinfografik
Japon Teknik Hiper Otomobil Plan Posteri

Japon Teknik Hiper Otomobil Plan Posteri

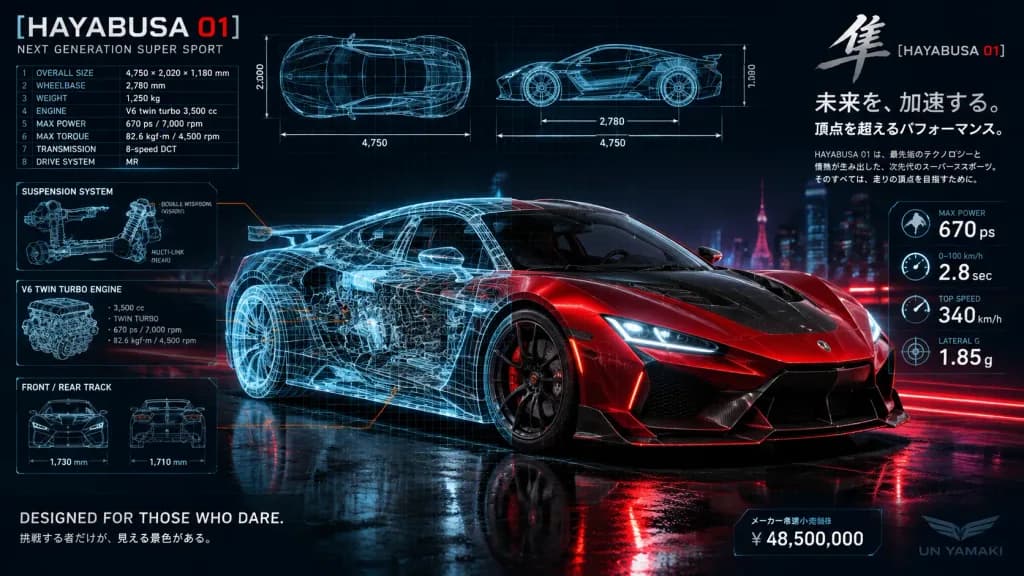
Cinematic Japanese supercar advertisement and technical blueprint poster for [HAYABUSA 01], a fictional next-generation super sport hypercar, set in a wide 16:9 landscape composition. Main Subject: In the lower center and right side, a low, aggressive red hypercar in front three-quarter view facing right. The front half is a fully rendered, glossy photorealistic finish in deep metallic crimson with a black carbon-fiber hood, sharp LED headlights, dark mesh air intakes, a prominent splitter, black multi-spoke wheels, red brake calipers, and wet road surface reflections. The rear/left half seamlessly transitions into a translucent cyan-and-white CAD wireframe cutaway revealing the chassis structure, wheel wells, cabin frame, mechanical engine parts, and aerodynamic surfaces, connected to orange and cyan technical leader lines. Layout & Blueprint Elements: Dark navy-to-black background overlaid with subtle engineering coordinate grids. Top left displays the title "[HAYABUSA 01]" with subtitle "NEXT GENERATION SUPER SPORT" above a 9-row specification table listing overall size 4,750 × 2,020 × 1,180 mm, wheelbase 2,780 mm, weight 1,250 kg, V6 twin turbo 3,500 cc, 670 ps / 7,000 rpm, 82.6 kgf·m / 4,500 rpm, 8-speed DCT, MR drive. Along the upper center are 2 orthographic blueprint views (top-down and side profile) with 4 measurement callouts: 4,750, 2,020, 2,780, 1,180. Center-left features technical schematic panels for the suspension and twin-turbo V6 engine, while the lower panel shows front and rear track widths (1,730 and 1,710). Text & Graphics: On the right side, sharp, legible Japanese typography reading "未来を、加速する。" and "頂点を超えるパフォーマンス。" with smaller Japanese body text below. Upper right contains a stylized kanji emblem above "[HAYABUSA 01]" with a red "01". Far right shows 4 performance metric blocks with icons: MAX POWER 670 ps, 0–100 km/h 2.8 sec, TOP SPEED 340 km/h, LATERAL G 1.85 g. Bottom includes tagline "DESIGNED FOR THOSE WHO DARE.", Japanese sub-copy, a price block, and a faint brand watermark reading "UN YAMAKI". Style & Atmosphere: Cyberpunk Tokyo night mood, dark glossy pavement, faint red motion light trails, subtle mist, precision cyan line work, dramatic studio car-commercial lighting, pristine high-contrast luxury magazine layout. No people, no other vehicles, no distorted glyphs.

hiperarabaplanotomotiv
Mimari Anıt Ozanit İnfografik Posteri
Mimari Anıt Ozanit İnfografik Posteri
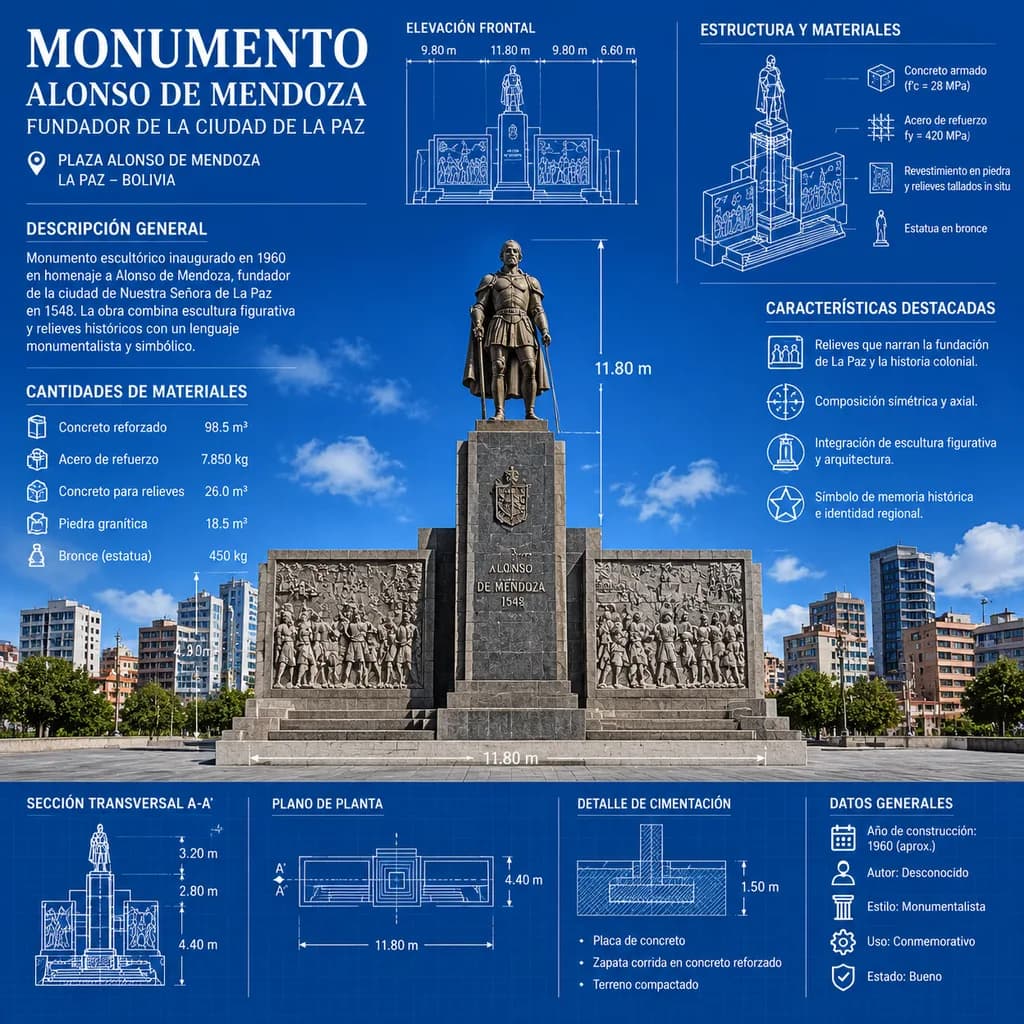
architectural monument infographic poster. MONUMENTO. DESCRIPCIÓN GENERAL. CANTIDADES DE MATERIALES. ELEVACIÓN FRONTAL. ESTRUCTURA Y MATERIALES. CARACTERÍSTICAS DESTACADAS. SECCIÓN TRANSVERSAL A-A'. PLANO DE PLANTA. DETALLE DE CIMENTACIÓN.…

infografikmimariozanit
Modernize Edilmiş Zırhlı Teknik Plan Posteri

Modernize Edilmiş Zırhlı Teknik Plan Posteri

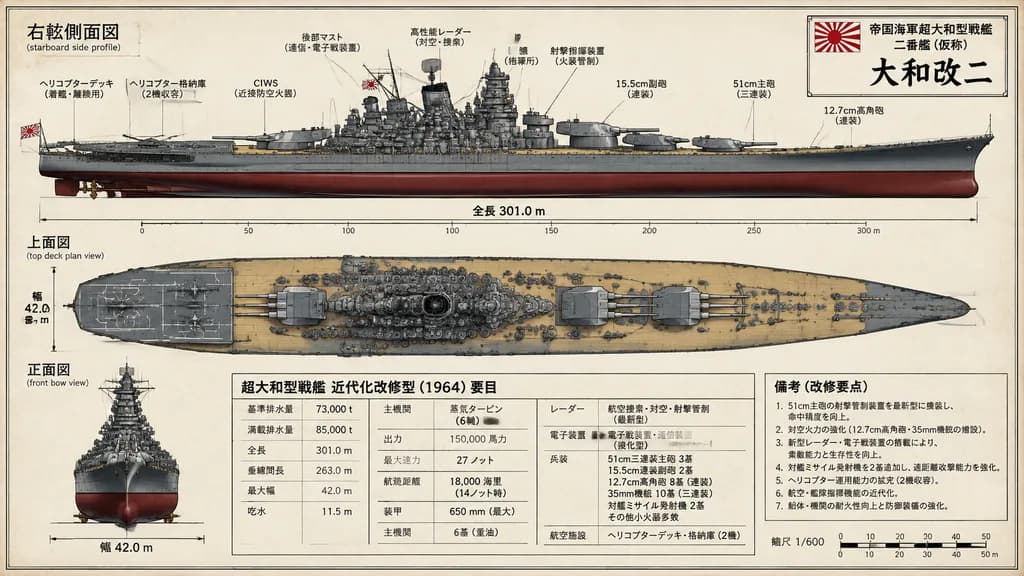
technical warship blueprint poster. alternate-history naval modernization sheet. 右舷側面図. 上面図. 正面図. 超大和型戦艦 近代化改修型 ([1964]) 要目. 備考(改修要点). title cartouche. Imperial Japanese super battleship modernization concept. Yamato-class. [Yamato Kai II]…

zırhlıteknik plandenizcilik
Mimari Müzik Teorisi Katedral Posterleri

Mimari Müzik Teorisi Katedral Posterleri

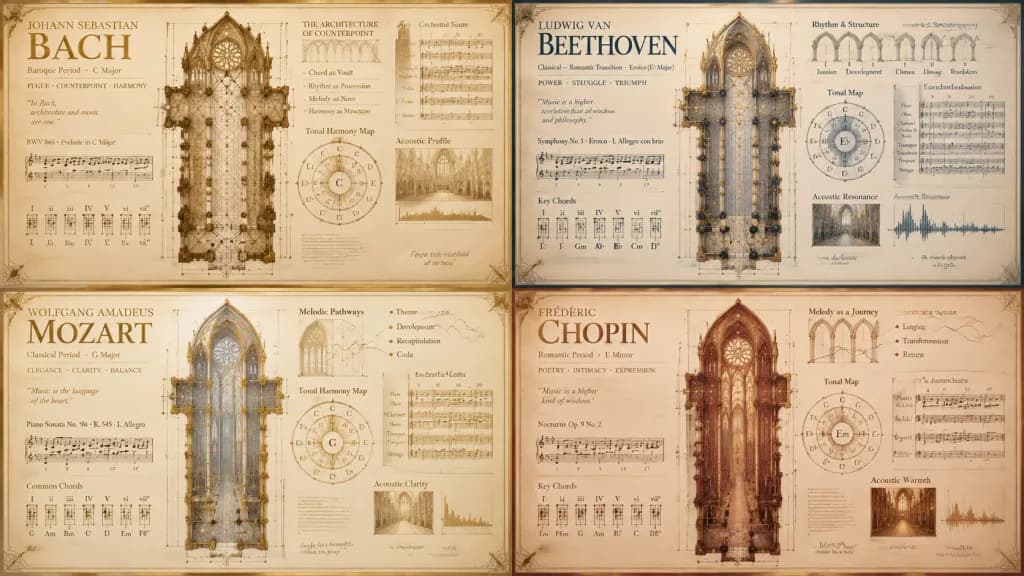
A 2x2 grid of four luxury architectural music theory infographic posters, 16:9 aspect ratio, dedicated to famous composers: [Johann Sebastian Bach, Ludwig van Beethoven, Wolfgang Amadeus Mozart, Frédéric Chopin]. Each quadrant translates a composer's musical identity into a sacred architectural cathedral plan and acoustic diagram: chords rendered as gothic vaulted arches, rhythm as structural processions, and melodic lines as navigable spatial routes through rose windows and harmonic geometry. Surrounding each central cathedral layout are engraved orchestral score notations, staff lines, measure numbers, chord diagrams, waveform panels, and tonal harmonic maps. Typography includes a large composer title, period and key subtitle, and fine microtext notation annotations. Lighting features warm concert hall dusk glow, candlelit score paper tones, polished wood reflections, and embossed gold foil linework. Style is a high-end conservatory collector's edition print with fine architectural drafting. Constraints: clean geometric layout, no randomly floating music notes, no chaotic soundwave clutter.

infografikmüzik teorisimimari
Kendi Kendine Monte Olan Yapay Zeka GPU Kümesi Planı

Kendi Kendine Monte Olan Yapay Zeka GPU Kümesi Planı

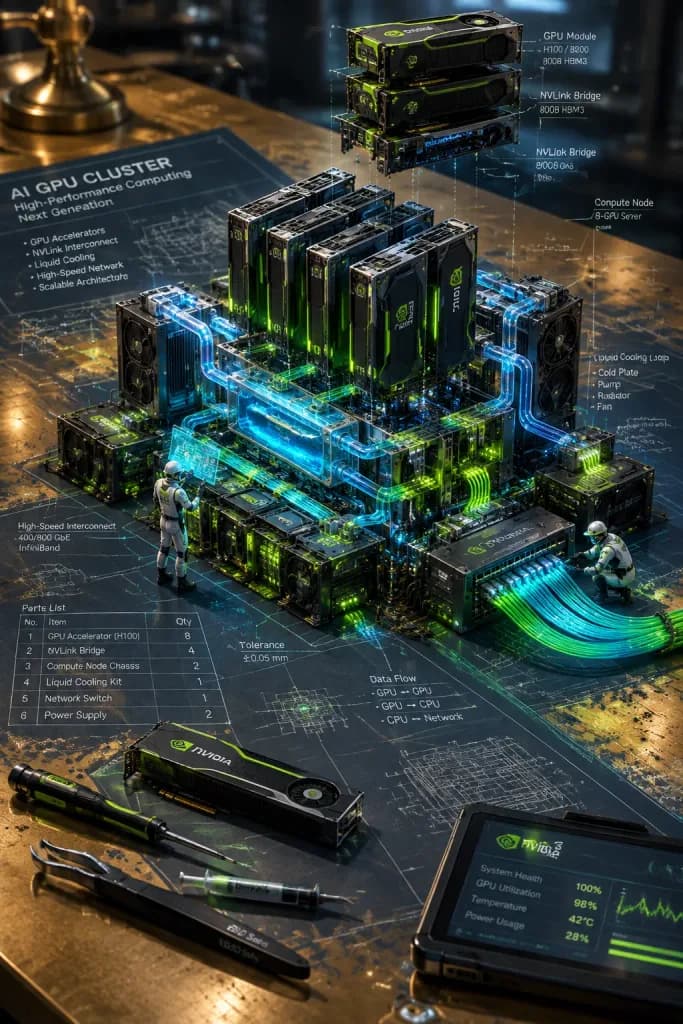
A detailed technical blueprint of a high-performance AI GPU cluster laid out on a [polished brass drafting table], with a photorealistic miniature AI server system self-assembling directly from the page. Multiple GPU accelerator modules in sleek matte black and metallic finishes with [neon green accents] rise vertically from dimension lines. High-speed interconnect bridges thread through tolerance annotations, and dense compute nodes emerge from the grid layout. Stacks of GPU cards slide into chassis above the parts list, locking into place with NVLink-style connectors forming a dense parallel compute network. A transparent liquid cooling loop materializes from exploded-view diagrams, circulating glowing coolant through cold plates attached to GPU dies, complete with miniature radiators, airflow channels, and heat fins. Tiny engineers in futuristic protective gear work on the structure: one inspects micro-circuitry using a holographic diagnostic pad, while another connects luminous fiber optic lines into a switch unit. Softly pulsing GPU core lights, synchronized blinking status LEDs, and glowing data stream traces illuminate the assembly. Craftsman precision tools—a miniature screwdriver, thermal paste syringe, anti-static tweezers, and a diagnostic tablet—rest across the blueprint's title block. Circuit traces lift organically from 2D schematics into 3D hardware. Lighting: Soft studio ambient light mixed with vibrant neon green and cool blue bioluminescent glow from data pathways and liquid cooling, with subtle brass reflections and atmospheric volumetric haze. Camera & Composition: Full-frame 35mm lens, slight low-angle shot to enhance scale and architectural presence, shallow depth of field focused on the central rising GPU stack, vertical 2:3 framing with balanced negative space. Style: Futuristic, hyper-detailed mechanical diorama, cutting-edge AI datacenter aesthetics inspired by [NVIDIA design language].

gpu kümesiteknik çizimkonsept sanat
Ansiklopedik 3D Ürün Evrimi İnfografiği

Ansiklopedik 3D Ürün Evrimi İnfografiği

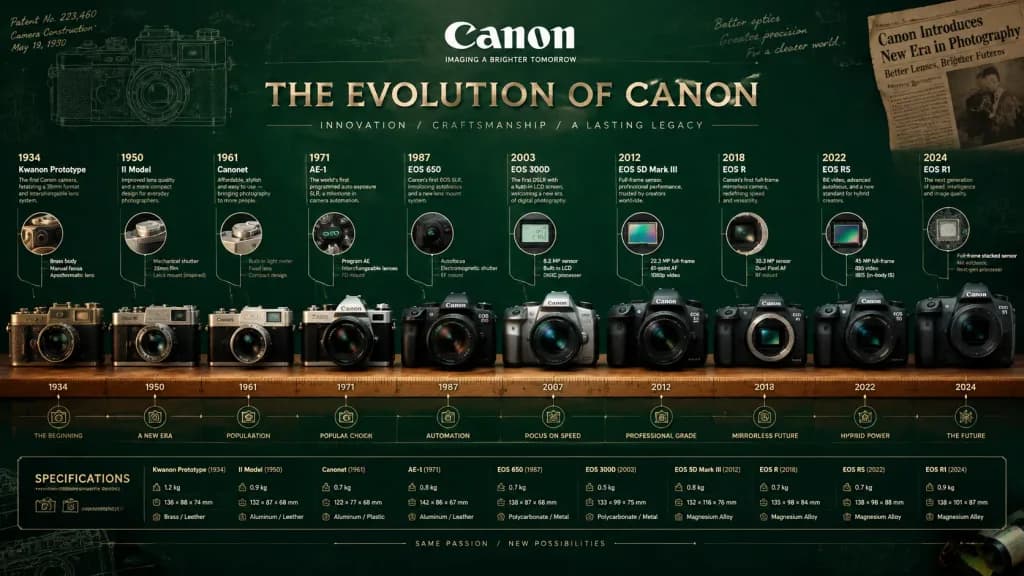
A massive, encyclopedic 3D infographic poster in 16:9 ratio. Title: "THE EVOLUTION OF [Product Name]". High-end fusion of museum-quality product photography and intricate technical blueprints. Lineup and Chronology: 8 to 12 historical versions of [Product Name], from the initial prototype to the latest futuristic edition, arranged chronologically across a horizontal measuring scale and ruler base in the center. Highly detailed textures contrasting early aged [Material Atmosphere] with the pristine, high-tech surfaces of contemporary versions. Background and Branding: Deep, rich [Brand Color] textured canvas overlaid with subtle, low-opacity vintage patent drawings, handwritten engineering notes, and historic newspaper clippings. Centered brand logo at the top with bold typography for the title. Information Density Layer: - High-density annotation network: Ultra-fine white hairlines connecting specific [Key Components] to floating compact text blocks and data callouts. - Era modules: Floating timeline modules representing historical decades with vintage iconographic markers. - Circular zoom lenses: Inset circles highlighting extreme macro close-ups of mechanical details and surface textures. - Technical specification strip: A structured data bar along the bottom detailing weight, dimensions, release year, and material specifications. Rendering: Octane render style, editorial infographic layout, volumetric lighting, sharp focus, professional color grading.

infografikzaman çizelgesiürün tasarımı
Yıpranmış Biyomekanik Mecha Plan Posteri

Yıpranmış Biyomekanik Mecha Plan Posteri

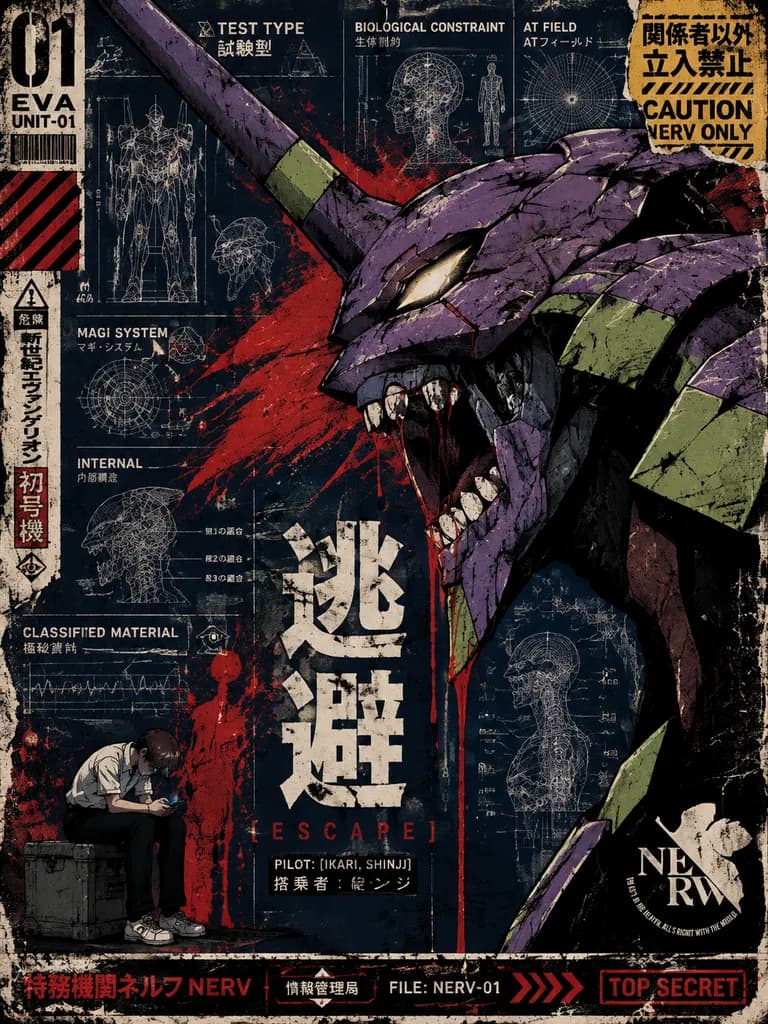
A gritty vertical anime-mecha poster in distressed screen-print style, inspired by retro military dossiers and vintage anime key art. The main subject is a massive close-up side profile of [EVANGELION: UNIT-01], dominating the right two-thirds of the composition, facing left with its jaws open in a feral scream. The head is angular and biomechanical, with deep purple armor, olive-green accent plates, black metal inner structures, a single long horn projecting diagonally upward to the left, sharp teeth, and a narrow glowing eye. The surface is scratched, chipped, weathered, and inked with heavy comic-style linework. Behind it is a dark navy blueprint background filled with eight visible technical diagram clusters, white schematic lines, anatomical overlays, cross-sections, labels, measurement marks, and interface graphics. A violent red paint slash explodes diagonally across the upper center and left side, with additional red drips running downward from the mecha’s mouth area. In the lower left corner, a small human figure sits hunched on a gray equipment crate: a teenage boy in a short-sleeve white school shirt, dark pants, and white sneakers, elbows on knees, looking down at a glowing handheld device, conveying isolation and anxiety. Layered poster typography and warning graphics throughout the border: a torn yellow caution sign in the upper right with Japanese warning text and "CAUTION NERV ONLY"; a tall left sidebar with "01", barcode-like blocks, hazard icons, and red-black labels; large distressed white kanji vertically stacked over the mecha torso; the word [ESCAPE] in spaced red capitals beneath the kanji; a small black label reading "PILOT: [IKARI, SHINJI]"; a bottom-right NERV logo; and footer text with classified file markings and top secret stamps. Clear English technical labels in the blueprint area: "TEST TYPE", "BIOLOGICAL CONSTRAINT", "AT FIELD", "MAGI SYSTEM", "INTERNAL", and "CLASSIFIED MATERIAL", accompanied by Japanese dossier text blocks. Palette limited to dark indigo, black, crimson red, purple, olive green, dirty beige, and off-white. High contrast, torn-paper collage details, halftone texture, ink splatter, cracked paint, and worn print edges.

evangelionmechaposter
Tarihi Japon Kalesi Mimari Planı

Tarihi Japon Kalesi Mimari Planı

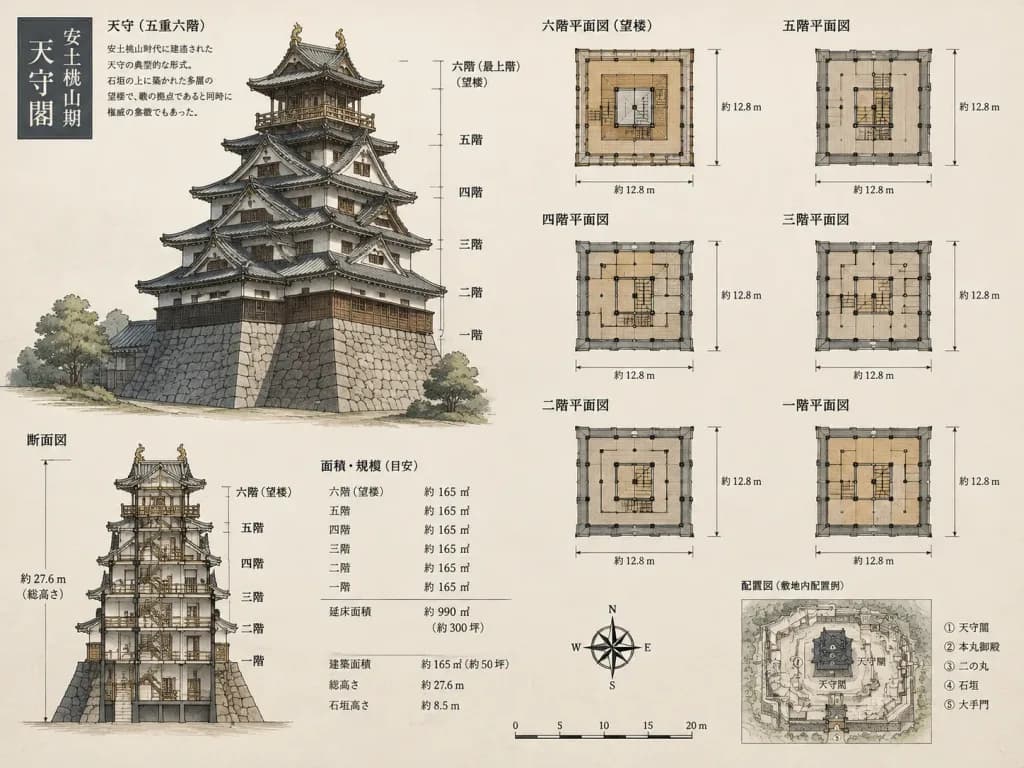
[Azuchi-Momoyama style castle tower], [architectural floor plan, blueprint, and area notation], detailed technical drawing, top-down schematic view

plankat planıjapon kalesi
Taş ve Altın Bölünmüş Heykel Portre

Taş ve Altın Bölünmüş Heykel Portre

An artistic 3D portrait of the person in the reference photo, reimagined as a fragmented sculptural mask. The face is vertically split: one half is crafted from [matte charcoal-black stone with deep cracks], while the other half is [polished, radiant leaf gold]. The composition is set against a [dark architectural blueprint background] featuring [intricate gold grid lines, technical schematics, and elegant golden serif typography]. Cinematic lighting, tactile textures, Kintsugi-inspired aesthetic, luxury conceptual art, moody and sophisticated atmosphere.

heykelkintsugimavi-kopya
Bölünmüş Mimari Plan ve Ev Renderı

Bölünmüş Mimari Plan ve Ev Renderı

3:4 split architectural visualization. dark luxury architectural blueprint. rectangular swimming pool with blue water texture inside a raised rear deck. wide wood deck with dining table on the left and two lounge chairs on the right. kitch…

mimarikat planımavi kopya
Çizimden Gerçeğe Kafe Cephesi

Çizimden Gerçeğe Kafe Cephesi

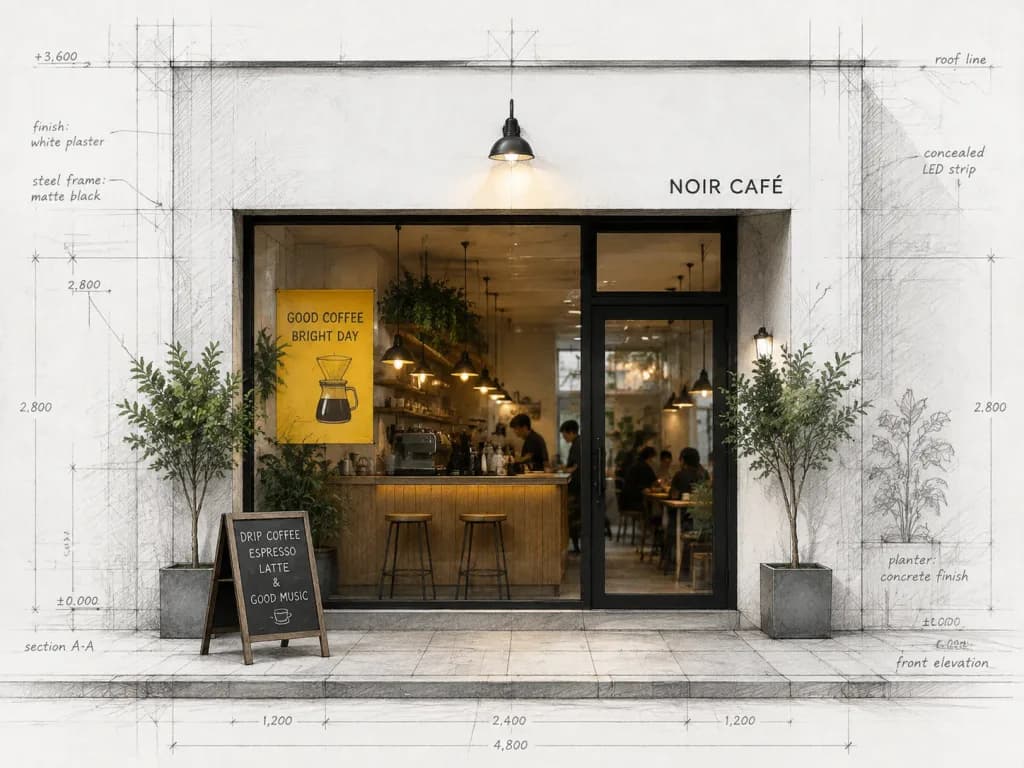
Architectural concept rendering of a modern café storefront, seamlessly blending technical pencil drafting at the outer edges into crisp photorealism at the center. Symmetrical eye-level frontal view of a pristine white minimalist façade with subtle plaster texture. A [black]-framed glass window and doorway anchor the center. Through the glass, a warmly lit, inviting interior is visible with soft hanging pendant lamps, a sleek wooden counter, minimalist stools, lush indoor greenery, a bold yellow poster, and softly blurred silhouettes of patrons. The exterior features a small black metal lamp centered above the entrance, two potted plants flanking the door in modern planters, and a sidewalk sandwich board sign with faint chalk lettering. Delicate architectural pencil sketch lines, dimension ticks, hatching, construction grids, and handwritten notes overlay the surrounding walls and sidewalk. Clean contrast between monochrome blueprint linework and selective warm yellow ambient light, green foliage, and soft pavement shadows.

mimarikonsept-sanatkafe-cephesi

Teknik Çizim promptları için ipuçları

  • Şematik yapıyı sağlamlaştırmak için ortografik çoklu görünüş projeksiyonları, ölçü okları ve izometrik açılar gibi teknik resim standartlarını belirtin.
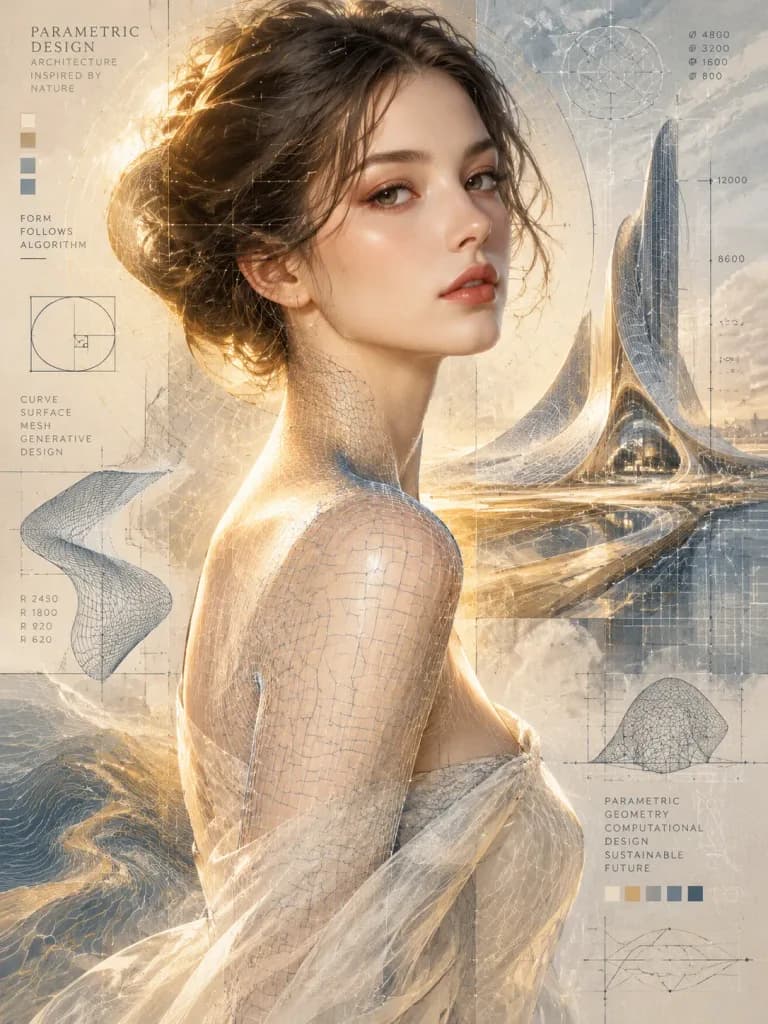
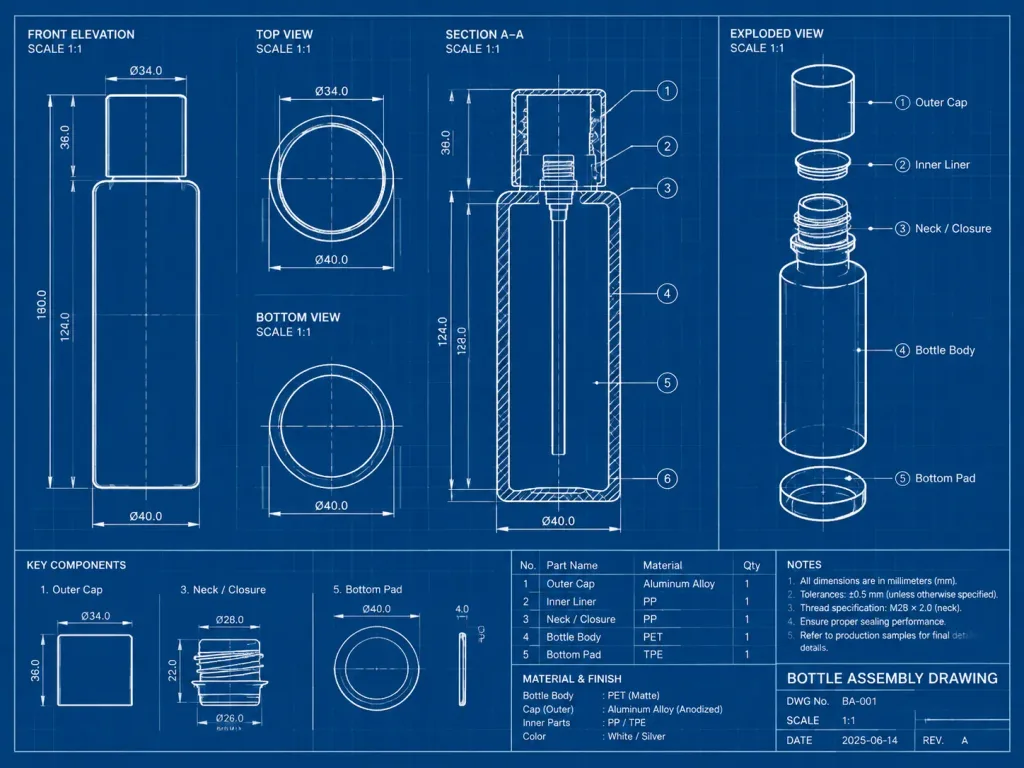
  • Koyu lacivert ızgara kağıdı üzerinde parlayan bej çizgiler veya beyaz çizim kağıdı üzerinde siyah mimari mürekkep gibi kontrast paletlerini açıkça tanımlayın.
  • Karmaşık nesnelerin iç mekaniğini ortaya çıkarmak için kesit görünümleri, patlatılmış montaj çizimleri ve açıklama etiketleri gibi teknik terimleri bir arada kullanın.

İlgili konular

Sıkça sorulan sorular

Teknik çizim prompt'ları için en iyi AI modeli hangisidir?
GPT Image 2, kusursuz geometrik hizalama ve net vektör benzeri çizimler sunarak teknik çizim üretimi için en çok desteklenen modeldir. Nano Banana Pro da teknik şemaların yanında fotogerçekçi hibrit render'lar gerektiren şablonlar için sıklıkla kullanılır.
Aynı görselde bölünmüş teknik çizim ve 3D render nasıl oluşturulur?
Her iki yarının geometrisini hizalayan bölünmüş ekran veya dikey ikili kompozisyon talep edin. Bir tarafı ızgara çizgilerine sahip teknik bir çizim, diğer tarafı ise fotogerçekçi, dokulu bir 3D dış mekan veya ürün render'ı olarak tanımlayın.
Teknik çizimlerde doğru ölçüleri ve metin etiketlerini nasıl elde edebilirim?
Prompt'unuza köşeli parantez içinde belirli metin dizeleri, sayısal ölçüler ve bileşen açıklamaları ekleyin. Etiketleri kısa tutmak ve tırnaksız (sans-serif) teknik yazı tipi belirtmek en temiz sonuçları verir.