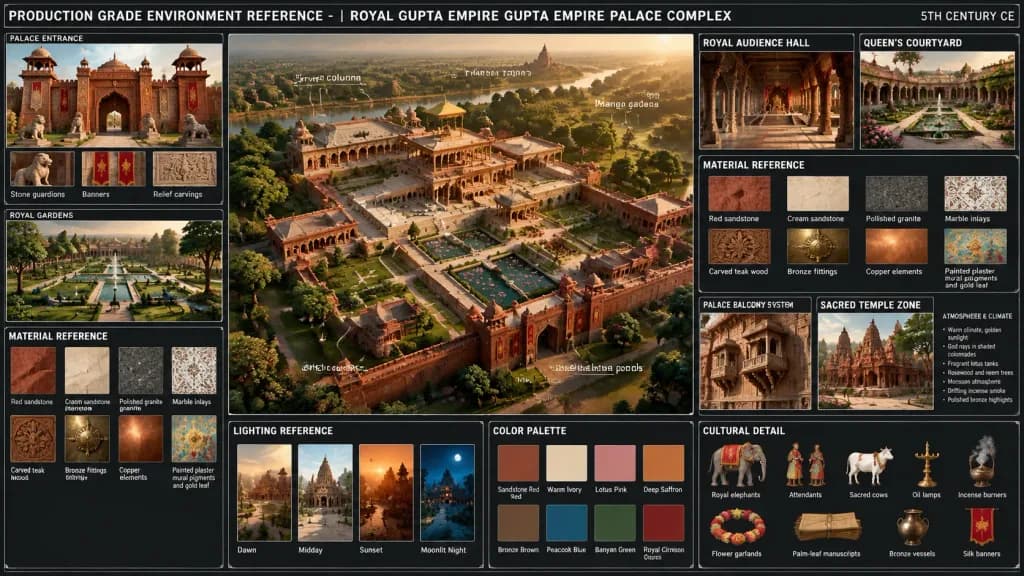
Production-grade environment reference sheet for a [Royal Gupta Empire palace complex, 5th century CE], cinematic storyboard and worldbuilding concept art sheet.
Canvas layout: 16:9 widescreen reference board on a dark charcoal background with thin white grid divider lines, uppercase white technical typography labels, and small annotation callout lines. The master header across the top reads: "PRODUCTION GRADE ENVIRONMENT REFERENCE - | ROYAL GUPTA EMPIRE GUPTA EMPIRE PALACE COMPLEX", with "5TH CENTURY CE" aligned at the top right.
Main composition: A large central aerial three-quarter view of the grand palace complex built of [red sandstone] and [warm ivory cream sandstone]. Features [symmetrical palace courtyards with lotus pools], high enclosing walls, monumental arched gateways, colonnaded halls, carved balconies, flat terraces, small domed pavilions, geometric garden paths, fountains, mango trees, and flowering shrubs, illuminated by [golden-hour volumetric sunlight]. White callout lines annotate: "Carved columns", "Throne platform", "Mango gardens", "Marble seating", and "Sacred lotus ponds".
Left column sections (3 panels):
1. "PALACE ENTRANCE": Frontal red sandstone gate flanked by two chhatri pavilions, pointed central arch, stone guardian statues, red-and-gold hanging banners, and relief carvings. Underneath, 3 thumbnail callouts labeled: "Stone guardians", "Banners", and "Relief carvings".
2. "ROYAL GARDENS": Formal garden with rectangular water channels, fountains, trimmed lawns, trees, peacocks, and distant colonnades.
3. "MATERIAL REFERENCE": Grid of 8 swatches labeled: "Red sandstone", "Cream sandstone", "Polished granite", "Marble inlays", "Carved teak wood", "Bronze fittings", "Copper elements", "Painted plaster mural pigments and gold leaf".
Top and right panels (5 sections surrounding the center):
1. "ROYAL AUDIENCE HALL": Interior colonnaded hall, warm shadows, elevated throne platform.
2. "QUEEN'S COURTYARD": Intimate garden courtyard, colonnaded palace walls, flowerbeds, central fountain, marble walkways, and lotus pool.
3. "MATERIAL REFERENCE": Secondary swatch grid with the identical 8 material labels.
4. "PALACE BALCONY SYSTEM": Detailed carved projecting jharokha-style balconies with stone lattice railings and ornate brackets.
5. "SACRED TEMPLE ZONE": Gupta-era shikara shrines, red stone relief, sacred trees, and surrounding flagged courtyard.
Bottom row sections (3 panels):
1. "LIGHTING REFERENCE": 4 cinematic lighting thumbnails labeled "Dawn", "Midday", "Sunset", and "Moonlit Night".
2. "COLOR PALETTE": 8 color chips labeled "Sandstone Red", "Warm Ivory", "Lotus Pink", "Deep Saffron", "Bronze Brown", "Peacock Blue", "Banyan Green", and "Royal Crimson".
3. "CULTURAL DETAIL": 9 illustrated cultural props labeled "Royal elephants", "Attendants", "Sacred cows", "Oil lamps", "Incense burners", "Flower garlands", "Palm-leaf manuscripts", "Bronze vessels", and "Silk banners".
Atmosphere annotation: A small technical text block near the temple zone describing warm climate lighting, visible god rays in shaded colonnades, fragrant lotus tanks, rosewood and neem trees, monsoon atmosphere, drifting incense smoke, and polished bronze highlights.
Visual style: Highly detailed realistic architectural concept art, authentic 5th-century Gupta Dynasty aesthetics, volumetric lighting, crisp infographic layout.
konsept-sanatmimaridünya-yaratımı