
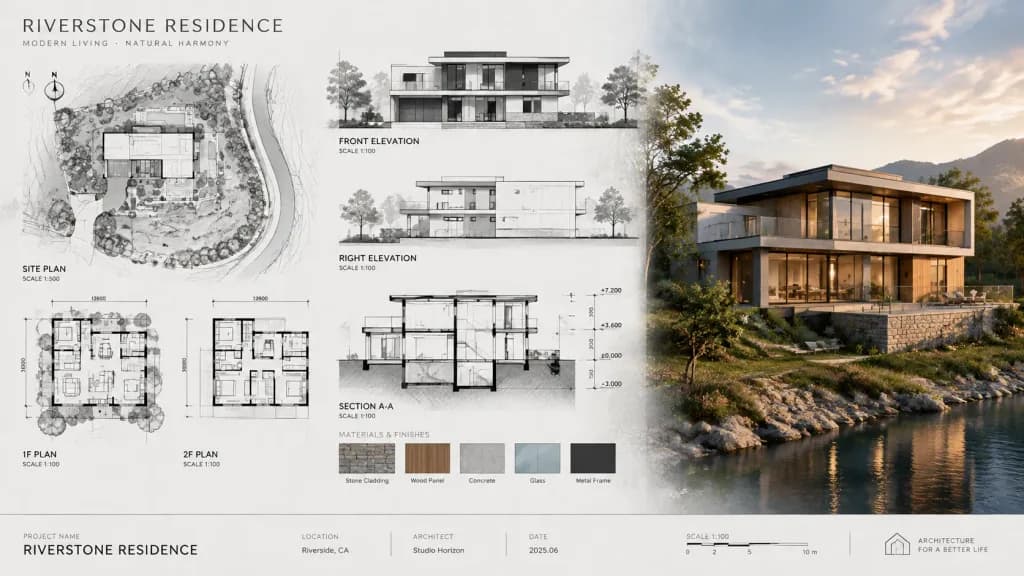
Mimari Tasarım Sunum Paftası
2D teknik çizimlerden fotogerçekçi 3D görsele uzanan mimari sunum paftası oluşturur. Konut stilini, mimari elemanları ve aydınlatmayı özelleştirin.
İstem
Architectural illustrator presentation board for a [STYLE] residence featuring [KEY ARCHITECTURAL ELEMENTS]. The horizontal composition flows from left to right: black-and-white 2D architectural drawings (site plan, floor plans) on the left, technical elevations and cross-sections in the center, and a photorealistic 3D exterior render at [TIME OF DAY/LIGHTING] on the right. Unified aesthetic blending [LINEWORK STYLE] with [TEXTURE/MATERIAL], with [TECHNICAL DRAWING TONES] transitioning smoothly across the sheet to [RENDER COLOUR PALETTE]. Professional architectural title block reading '[PROJECT NAME]'.
Neleri özelleştirebilirsiniz
Oluşturmadan önce istemin bu kısımlarını kendi konunuz veya metninizle değiştirin.
[STYLE]yer tutucu[KEY ARCHITECTURAL ELEMENTS]yer tutucu[TIME OF DAY/LIGHTING]yer tutucu[LINEWORK STYLE]yer tutucu[TEXTURE/MATERIAL]yer tutucu[TECHNICAL DRAWING TONES]yer tutucu[RENDER COLOUR PALETTE]yer tutucu[PROJECT NAME]yer tutucu
İstem ayrıntıları
- Kategori
- Konsept sanat
- Model
- GPT IMAGE 2.5 Sunburst
- Görsel başına maliyet
- 1K: 11 kredi · 2K: 22 kredi · 4K: 36 kredi
- En boy oranı
- 16:9
- Eklenme