
İnfografik / Eğitim
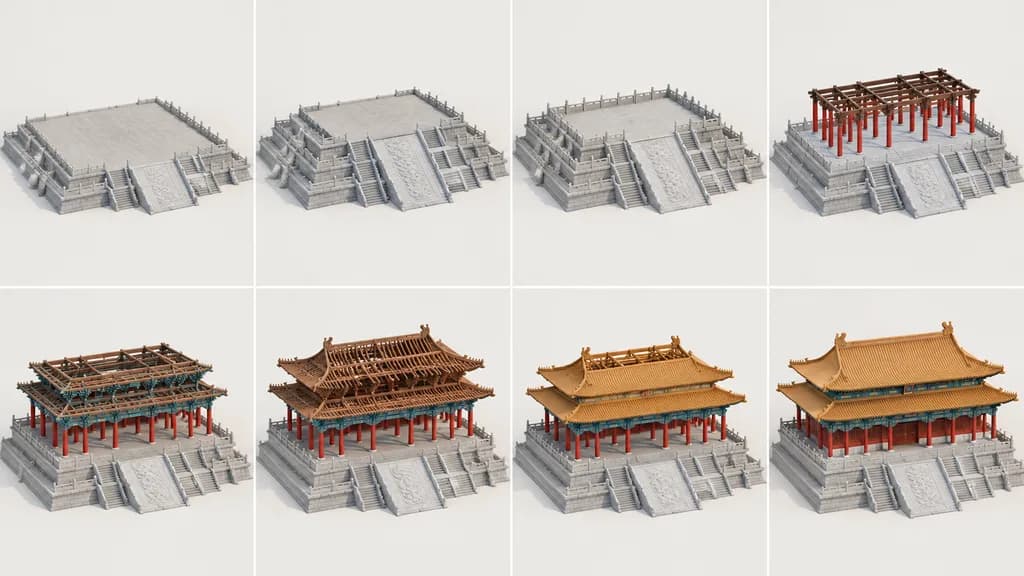
İzometrik Saray Binası İnşaat Hikaye Panosu
Doğu Asya sarayının temelden çatıya 8 adımlı inşaat sürecini gösteren izometrik pano üretir. Bina tipini veya çatı detaylarını uyarlamak için düzenleyin.
hikaye panosuizometrikmimariinşaatsarayinfografikahşap yapı
İstem
{
  "type": "architectural construction storyboard",
  "subject": {
    "building": "[traditional Chinese palace hall]",
    "style": "historic East Asian timber palace architecture, monumental ceremonial hall on a high stone platform",
    "environment": "plain light studio background with only the building base and immediate platform, no surrounding city, no unrelated scenery"
  },
  "camera": {
    "view": "consistent isometric high three-quarter view from the front",
    "composition": "centered and symmetrical in every panel",
    "lighting": "soft neutral studio lighting",
    "rendering": "high-detail architectural model illustration, clean presentation board aesthetic, realistic materials"
  },
  "layout": {
    "grid": {
      "rows": 2,
      "columns": 4
    },
    "sections": [
      {
        "title": "panel 1",
        "position": "top-left",
        "count": 1,
        "labels": [
          "empty raised stone platform with beveled perimeter"
        ]
      },
      {
        "title": "panel 2",
        "position": "top-center-left",
        "count": 1,
        "labels": [
          "platform gains central ceremonial stairway, side stairs, and upper terrace forms"
        ]
      },
      {
        "title": "panel 3",
        "position": "top-center-right",
        "count": 1,
        "labels": [
          "stone balustrades and terrace railings added around the platform"
        ]
      },
      {
        "title": "panel 4",
        "position": "top-right",
        "count": 1,
        "labels": [
          "red timber columns and main wooden frame erected on the rear upper platform"
        ]
      },
      {
        "title": "panel 5",
        "position": "bottom-left",
        "count": 1,
        "labels": [
          "dense bracket sets, crossbeams, and upper structural framework assembled"
        ]
      },
      {
        "title": "panel 6",
        "position": "bottom-center-left",
        "count": 1,
        "labels": [
          "large roof skeleton and layered eaves structure formed"
        ]
      },
      {
        "title": "panel 7",
        "position": "bottom-center-right",
        "count": 1,
        "labels": [
          "golden roof covering installed while some upper structure remains exposed"
        ]
      },
      {
        "title": "panel 8",
        "position": "bottom-right",
        "count": 1,
        "labels": [
          "fully completed palace hall with finished tiled roof and decorated eaves"
        ]
      }
    ],
    "total panels": 8
  },
  "design details": {
    "base": "light gray carved stone platform with broad central ramp, multiple stair flights, and symmetrical stepped terraces",
    "structure": "vermillion red columns, dark wood beams, intricate blue-green dougong brackets, layered timber framing",
    "roof": "double-eaved sweeping hip roof with golden glazed tiles, slightly upturned corners, ridge ornaments",
    "color palette": "light gray stone, rich red columns, brown timber, blue-green bracket accents, warm golden roof"
  },
  "constraints": [
    "no people",
    "no vehicles",
    "no modern machinery",
    "no scaffolding",
    "no labels or captions inside the image",
    "no unrelated buildings",
    "no large landscape background"
  ],
  "goal": "show a clear 8-step progression from bare foundation to completed ceremonial palace building, with each panel visibly advancing the construction stage and panel 7 distinctly less finished than panel 8"
}Neleri özelleştirebilirsiniz
Oluşturmadan önce istemin bu kısımlarını kendi konunuz veya metninizle değiştirin.
[traditional Chinese palace hall]yer tutucu
İstem ayrıntıları
- Kategori
- İnfografik / Eğitim
- Model
- GPT IMAGE 2
- Görsel başına maliyet
- 1K: 43 kredi · 2K: 86 kredi · 4K: 143 kredi
- En boy oranı
- 16:9
- Eklenme