
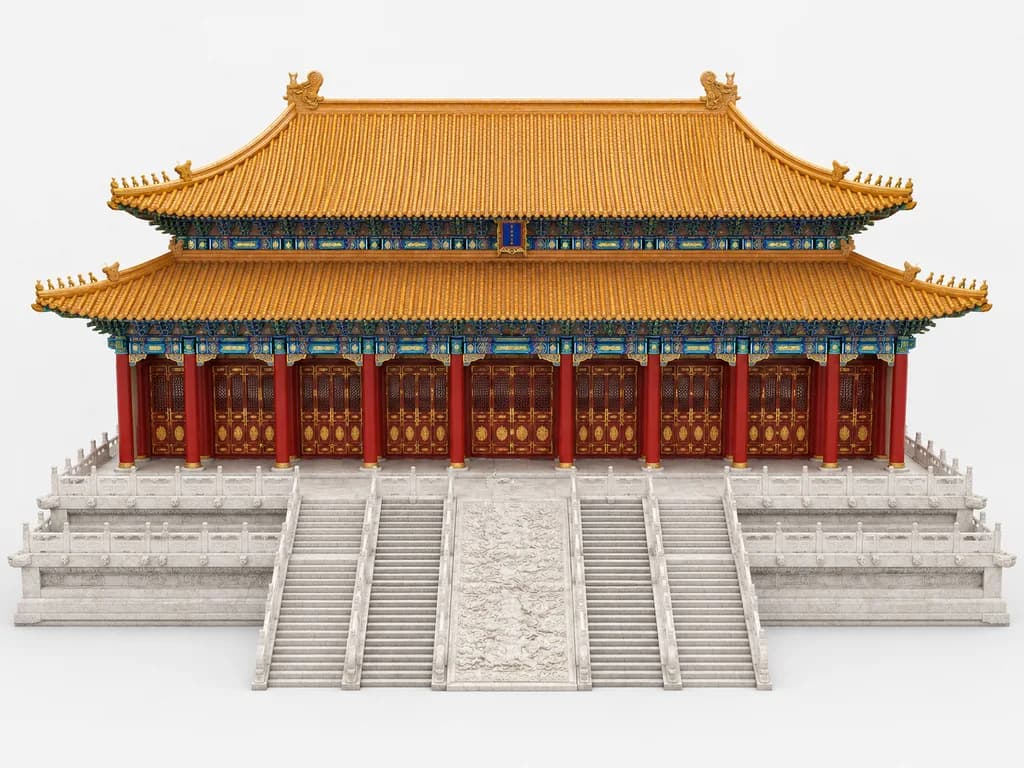
İzometrik Çin İmparatorluk Sarayı Salonu
Mermer teras üzerindeki geleneksel bir Çin saray salonunun izometrik model renderını oluşturun. Farklı bina kademeleri için kiremit rengini veya sütun sayısını değiştirin.
İstem
An architectural model render of a traditional Chinese imperial hall inspired by a [Forbidden City palace throne hall], captured from an isometric, slightly top-down angle. The composition is perfectly centered and symmetrical, with the building occupying more than 70% of the frame against a clean, seamless [light gray-white studio background]. The hall features a grand double-eaved hip roof covered in rich [golden-yellow glazed tiles] with upturned sweeping eaves, ornate ridge decorations, and corner roof beasts. Underneath both eaves, vivid blue-green and gold painted dougong bracket sets run horizontally. The facade showcases [10 red cylindrical columns] framing [9 wooden door bays] adorned with intricate lattice panels and gold medallion accents. The structure rests upon a three-tiered pale stone terrace with white marble balustrades. Along the central axis, a monumental staircase features a wide carved marble ramp with intricate low-relief dragon motifs flanked by two narrow stair runs, alongside matching symmetrical side stairs. Soft, neutral, even studio lighting highlighting realistic material textures and sharp geometric edges, presented as an isolated museum-grade architectural reference model without people, vehicles, or surrounding scenery.
Neleri özelleştirebilirsiniz
Oluşturmadan önce istemin bu kısımlarını kendi konunuz veya metninizle değiştirin.
[Forbidden City palace throne hall]yer tutucu[light gray-white studio background]yer tutucu[golden-yellow glazed tiles]yer tutucu[10 red cylindrical columns]yer tutucu[9 wooden door bays]yer tutucu
İstem ayrıntıları
- Kategori
- 3D render
- Model
- Seedream 5.0
- Görsel başına maliyet
- 15 kredi (2K–4K)
- En boy oranı
- 4:3
- Eklenme