
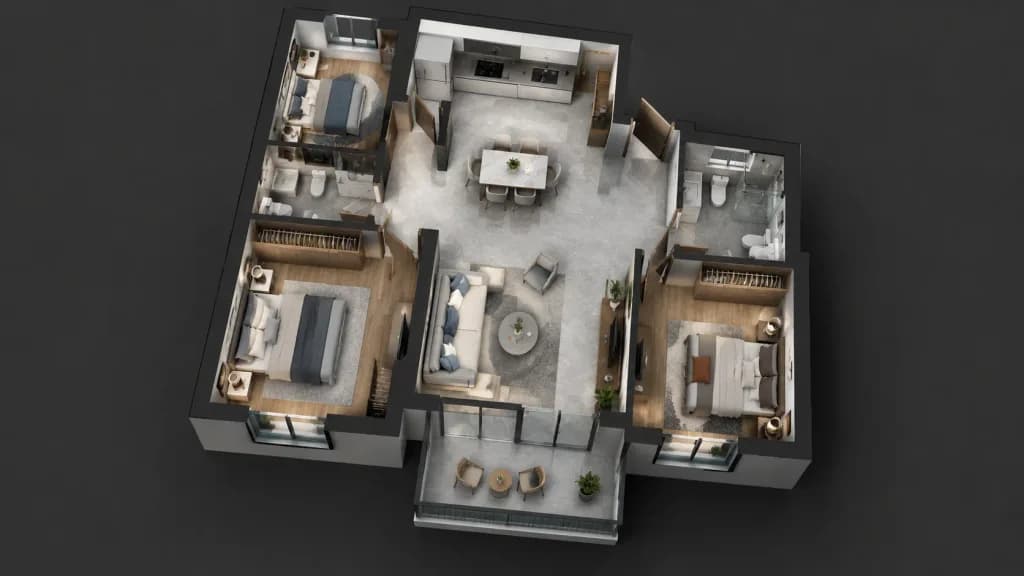
Kat Planı 3D Kesit Renderı
2D kat planı referansını tam mobilyalı fotogerçekçi bir 3D izometrik kesite dönüştürür. Köşeli parantez içindeki mobilya tarzını isteğinize göre uyarlayın.
İstem
Using the reference photo of the floor plan, create a photorealistic 3D architectural cutaway render of the entire floor plan viewed from a high isometric top-down angle from afar. Accurately replicate the exact room layout, proportions, and positions from the reference. Fully furnish and equip each room with realistic [modern furniture, appliances, and fixtures]. Soft interior lighting, subtle ambient shadows, and realistic textures on flooring and walls. Exclude all text, dimensions, annotations, and labels from the final render.
Neleri özelleştirebilirsiniz
Oluşturmadan önce istemin bu kısımlarını kendi konunuz veya metninizle değiştirin.
[modern furniture, appliances, and fixtures]yer tutucu
İstem ayrıntıları
- Kategori
- 3D render
- Model
- Nano Banana
- Görsel başına maliyet
- 25 kredi (1K)
- En boy oranı
- 16:9
- Eklenme