신규: GPT Image 2.5 Flare와 Sunburst. 가입하면 3장 무료, 이후 장당 8 크레딧.
GPT Image 2.5 사용해 보기

건축 AI 프롬프트

248개의 템플릿 · GPT IMAGE 2, Nano Banana Pro · 업데이트 2026년 10월

공모전 프레젠테이션 패널, 도시 교통 드론 뷰, 시공 타임라인 그리드, 모더니즘 포스터를 제작해 보세요. 이 템플릿들은 기술 도면 요소, 자재 질감, 주변 환경 조명을 조화롭게 결합합니다. 콘크리트나 목재 같은 건축 자재, 건물 치수, 타이포그래피 디테일을 디자인 콘셉트에 맞게 조정할 수 있습니다.

정렬 기준:

프롬프트 248개 중 61–120개 표시

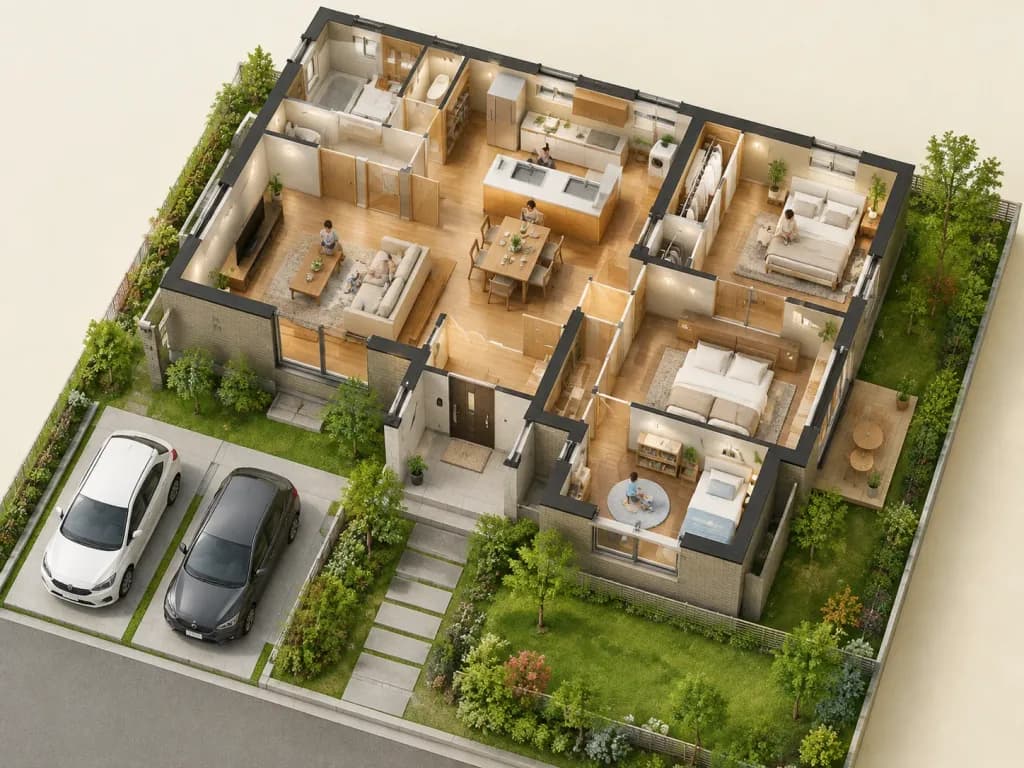
가족의 일상을 담은 미니어처 평면도

가족의 일상을 담은 미니어처 평면도

Convert the floor plan in the reference image into a realistic interior of an [Ichijo Komuten (i-smart 2)] home, rendered as a miniature-style bird's-eye view from a 45-degree angle. Depict the family from the reference photo living naturally throughout the rooms. Ensure the entire floor plan is visible in frame, featuring realistic interior finishes, furniture layout, warm ambient lighting, and a detailed cutaway diorama appearance.

평면도단면도디오라마
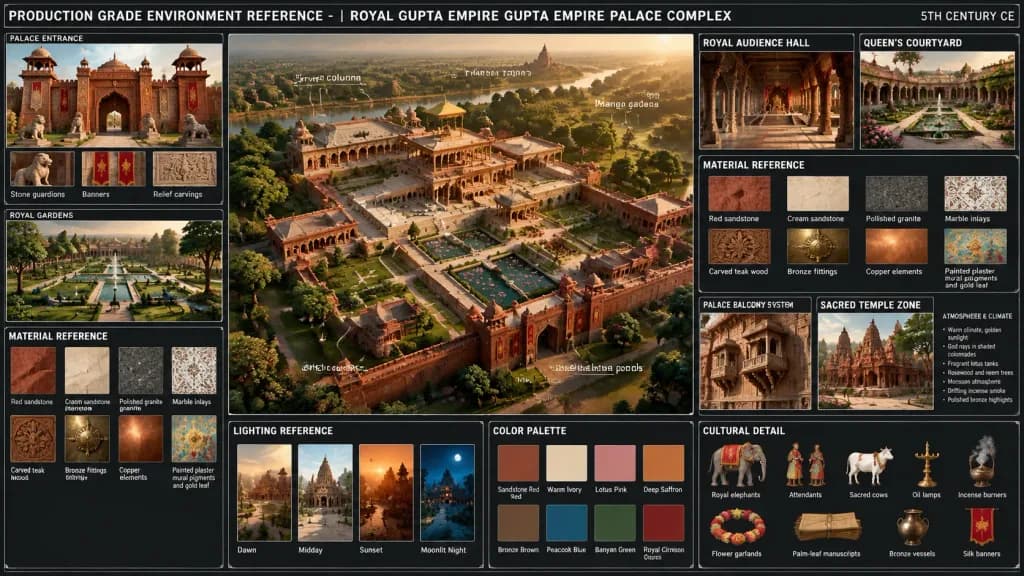
고대 굽타 왕조 궁전 환경 레퍼런스 보드

고대 굽타 왕조 궁전 환경 레퍼런스 보드

Production-grade environment reference sheet for a [Royal Gupta Empire palace complex, 5th century CE], cinematic storyboard and worldbuilding concept art sheet. Canvas layout: 16:9 widescreen reference board on a dark charcoal background with thin white grid divider lines, uppercase white technical typography labels, and small annotation callout lines. The master header across the top reads: "PRODUCTION GRADE ENVIRONMENT REFERENCE - | ROYAL GUPTA EMPIRE GUPTA EMPIRE PALACE COMPLEX", with "5TH CENTURY CE" aligned at the top right. Main composition: A large central aerial three-quarter view of the grand palace complex built of [red sandstone] and [warm ivory cream sandstone]. Features [symmetrical palace courtyards with lotus pools], high enclosing walls, monumental arched gateways, colonnaded halls, carved balconies, flat terraces, small domed pavilions, geometric garden paths, fountains, mango trees, and flowering shrubs, illuminated by [golden-hour volumetric sunlight]. White callout lines annotate: "Carved columns", "Throne platform", "Mango gardens", "Marble seating", and "Sacred lotus ponds". Left column sections (3 panels): 1. "PALACE ENTRANCE": Frontal red sandstone gate flanked by two chhatri pavilions, pointed central arch, stone guardian statues, red-and-gold hanging banners, and relief carvings. Underneath, 3 thumbnail callouts labeled: "Stone guardians", "Banners", and "Relief carvings". 2. "ROYAL GARDENS": Formal garden with rectangular water channels, fountains, trimmed lawns, trees, peacocks, and distant colonnades. 3. "MATERIAL REFERENCE": Grid of 8 swatches labeled: "Red sandstone", "Cream sandstone", "Polished granite", "Marble inlays", "Carved teak wood", "Bronze fittings", "Copper elements", "Painted plaster mural pigments and gold leaf". Top and right panels (5 sections surrounding the center): 1. "ROYAL AUDIENCE HALL": Interior colonnaded hall, warm shadows, elevated throne platform. 2. "QUEEN'S COURTYARD": Intimate garden courtyard, colonnaded palace walls, flowerbeds, central fountain, marble walkways, and lotus pool. 3. "MATERIAL REFERENCE": Secondary swatch grid with the identical 8 material labels. 4. "PALACE BALCONY SYSTEM": Detailed carved projecting jharokha-style balconies with stone lattice railings and ornate brackets. 5. "SACRED TEMPLE ZONE": Gupta-era shikara shrines, red stone relief, sacred trees, and surrounding flagged courtyard. Bottom row sections (3 panels): 1. "LIGHTING REFERENCE": 4 cinematic lighting thumbnails labeled "Dawn", "Midday", "Sunset", and "Moonlit Night". 2. "COLOR PALETTE": 8 color chips labeled "Sandstone Red", "Warm Ivory", "Lotus Pink", "Deep Saffron", "Bronze Brown", "Peacock Blue", "Banyan Green", and "Royal Crimson". 3. "CULTURAL DETAIL": 9 illustrated cultural props labeled "Royal elephants", "Attendants", "Sacred cows", "Oil lamps", "Incense burners", "Flower garlands", "Palm-leaf manuscripts", "Bronze vessels", and "Silk banners". Atmosphere annotation: A small technical text block near the temple zone describing warm climate lighting, visible god rays in shaded colonnades, fragrant lotus tanks, rosewood and neem trees, monsoon atmosphere, drifting incense smoke, and polished bronze highlights. Visual style: Highly detailed realistic architectural concept art, authentic 5th-century Gupta Dynasty aesthetics, volumetric lighting, crisp infographic layout.

컨셉아트건축세계관구축
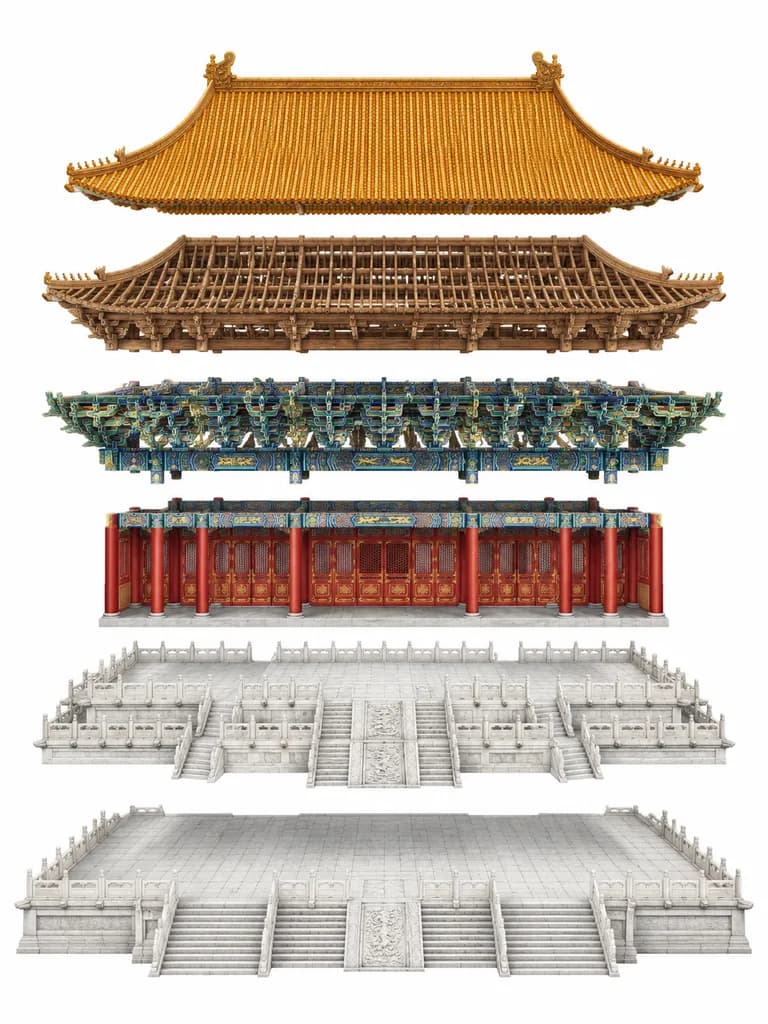
중국 황실 궁전 전각 건축 분해도
중국 황실 궁전 전각 건축 분해도

A highly detailed exploded architectural assembly diagram of [a grand imperial Chinese palace hall], shown in a clean studio setting on a pure white background. Centered, perfectly symmetrical composition with a slightly elevated isometric front view. The building is vertically separated into 6 clearly distinguishable construction layers, floating one above another with even spacing and precise alignment along the central vertical axis. From bottom to top: 1) a large pale stone foundation platform with broad front stairs, carved central ramp, tiled paving, and perimeter edges; 2) a raised white marble terrace layer with multiple staircases, carved balustrades, and layered ceremonial platforms; 3) the main hall facade featuring a row of red lacquered columns, red doors and wall panels, and richly painted decorative bands; 4) an elaborate blue-green-gold dougong bracket set running across the width of the structure, dense and ornate; 5) a brown wooden roof frame and upper timber skeleton with visible beams, lattice structure, and curved eaves; 6) the finished imperial golden tiled roof floating at the top, featuring a sweeping double-eaved silhouette, ridge ornaments, upturned corners, and finely ribbed glazed tiles. Realistic material rendering throughout: pale carved stone, lacquered red timber, polychrome brackets, raw wood framework, and glazed golden tiles. Museum-grade architectural reference plate aesthetic, crisp, elegant, and technical. No labels, text, people, vehicles, tools, scaffolding, or surrounding environment.

건축분해도인포그래픽
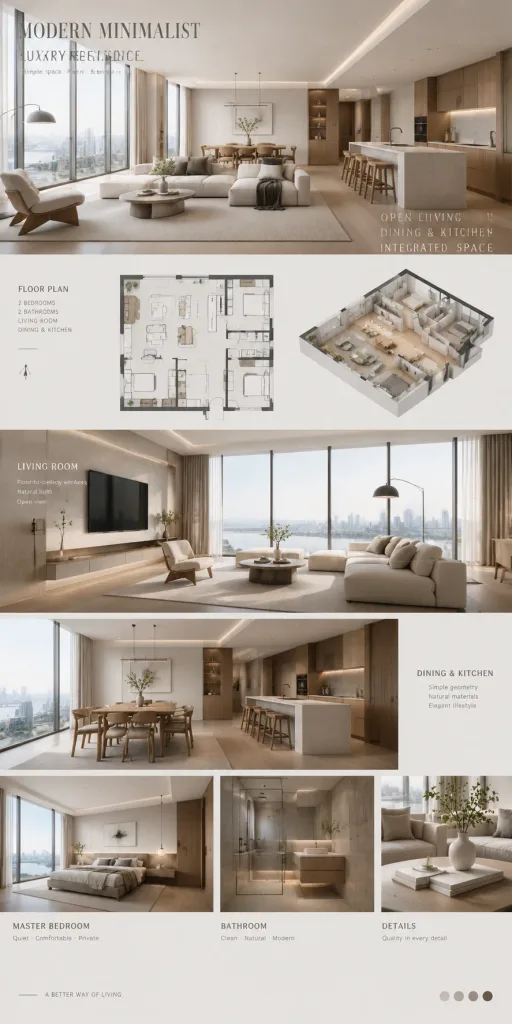
미니멀리스트 주거 인테리어 디자인 보드

미니멀리스트 주거 인테리어 디자인 보드

Architectural magazine style presentation board showcasing a modern minimalist luxury residential interior design proposal. Combined layout featuring 2D architectural floor plans alongside photorealistic 3D interior renderings in an extra-long vertical scroll composition. Open-concept integrated living room, dining area, and kitchen layout framed by oversized floor-to-ceiling windows with abundant soft daylight. Clean geometric lines, layered spatial composition, and generous white space. Palette of [low-saturation warm gray, off-white, and natural raw wood]. Hidden cove LED lighting with warm ambient glow, exquisite designer furnishings, and showroom-level styling.

인테리어디자인건축3d렌더링
인테리어 건축 디자인 무드보드

인테리어 건축 디자인 무드보드

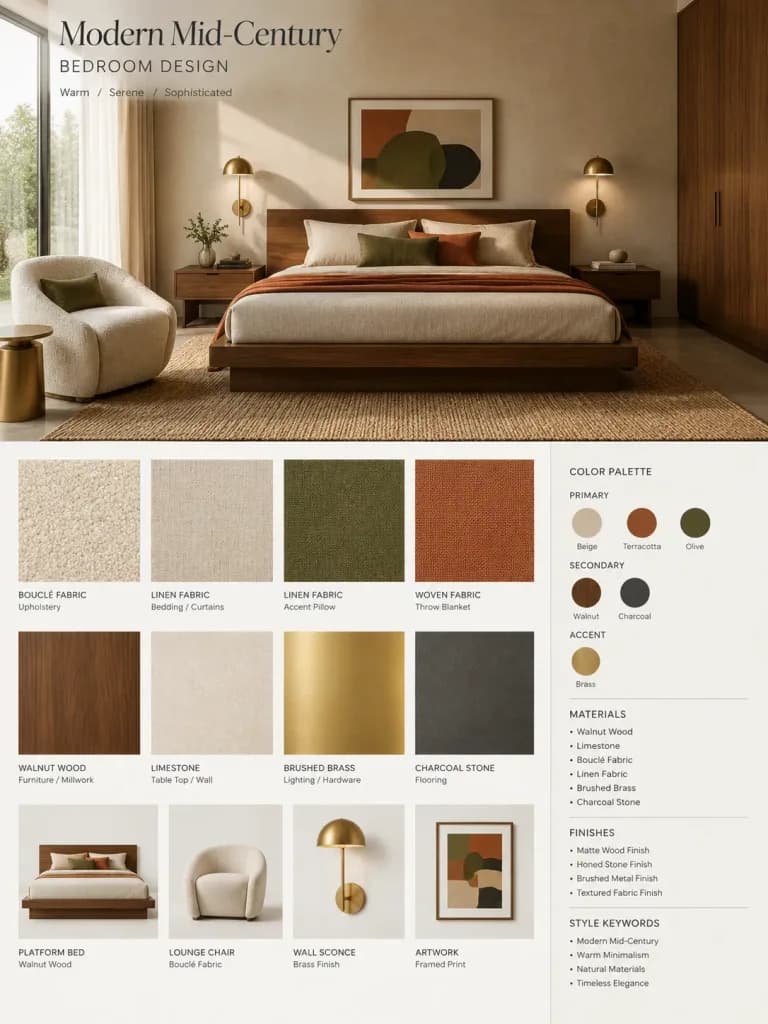
A high-end architectural firm interior design mood board presentation based on the reference photo of a [bedroom], styled in [Modern Mid-century] aesthetics with a [warm, serene, sophisticated] mood. Vertical layout composition: - Upper section: A photorealistic interior architectural rendering of the [bedroom], consistent in structure with the reference photo but elevated into a polished client proposal. Features: [low-profile walnut platform bed, textured bouclé lounge chair, sculptural brass sconces], [walnut wood, honed limestone, woven linen], in a palette of [terracotta, warm beige, muted olive, charcoal], illuminated by [soft diffused morning sunlight]. - Lower section: An orderly grid of tactile material and furnishing samples directly corresponding to the rendering, including textured fabric swatches, wood blocks, stone slabs, brushed metal swatches, and paint color chips. - Bottom right: A clean graphic design legend info box displaying primary, secondary, and accent color swatches, core material tags, finish specifications, and architectural style keywords. Presentation style: Minimalist architecture studio board layout, disciplined grid alignment, elegant white space, crisp modern typography with neatly aligned [English] material and finish labels.

인테리어디자인무드보드건축렌더링
건축 평면도와 거실 실사 비교

건축 평면도와 거실 실사 비교

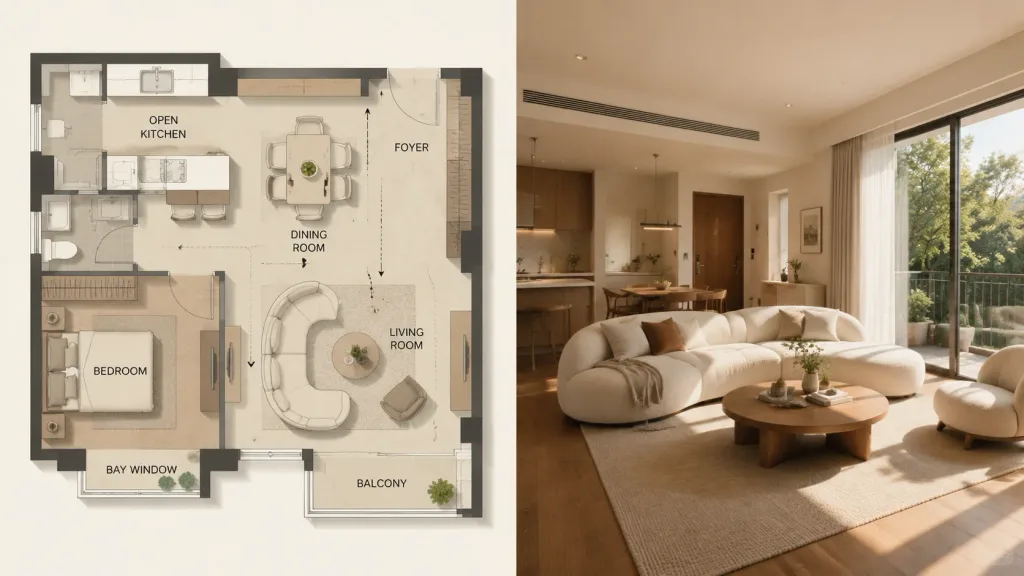
Split composition, cleanly divided into left and right halves presenting a concept-versus-reality comparison. Left half: Detailed architectural floor plan illustration in a modern minimalist style. Top-down orthogonal view of a residential layout, clearly labeling the living room, dining room, open kitchen, bedroom, foyer, balcony, bay window, and circulation flow lines. Rendered in beige and warm gray tones with clean lines, soft drop shadows, subtle surface textures, blueprint presentation aesthetic, and precise furniture placement. Right half: Photorealistic interior photography of the living room corresponding exactly to the floor plan layout. Fully furnished with [a curved sofa set, central coffee table, soft rug, warm wooden floor, neutral walls, and natural light from large windows]. Contemporary interior design in earthy tones, soft directional daylight, subtle shadows, realistic textile and wood textures, and authentic lived-in details. Composition and style: Visually aligned between both halves, pairing clean architectural visualization with editorial interior photography. Left side has even neutral lighting; right side features natural sunlight streaming through windows.

인테리어디자인건축평면도
초현실적인 로우앵글 패션 에디토리얼

초현실적인 로우앵글 패션 에디토리얼

Vertical 9:16 summer high-fashion portrait photography. Subject: an adult female fashion model at least 24 years old, featuring natural balanced facial proportions, expressive eyes, wind-blown hairstyle, restrained natural makeup, and authentic skin texture. She wears a [main color top], [auxiliary color bottom], and unbranded [shoes], posing by [walking forward with confidence] with a relaxed, self-assured expression. Setting: an outdoor architectural space with clean white or light gray geometric minimalist structures set against a clear blue sky that occupies over 60% of the frame. Elements: a surreal giant prop significantly larger than the model: [a giant reflective chrome sphere], visually linked to her through subtle thin lines, reflections, or cast shadows. Composition & Camera: shot from an extreme ground-level low angle using a 16-20mm ultra-wide-angle lens, adopting [diagonal composition]. The model, surreal giant prop, and geometric building establish a distinct three-tier depth. Color & Style: color palette of cyan blue, pure white, and [bright orange and lemon yellow] accents. High-end fashion editorial quality, crisp natural lighting, transparent and energetic summer atmosphere, with realistic fabric textures and tangible architectural materials.

패션인물사진초현실주의
임파스토 유화 건축 랜드마크 포스터

임파스토 유화 건축 랜드마크 포스터

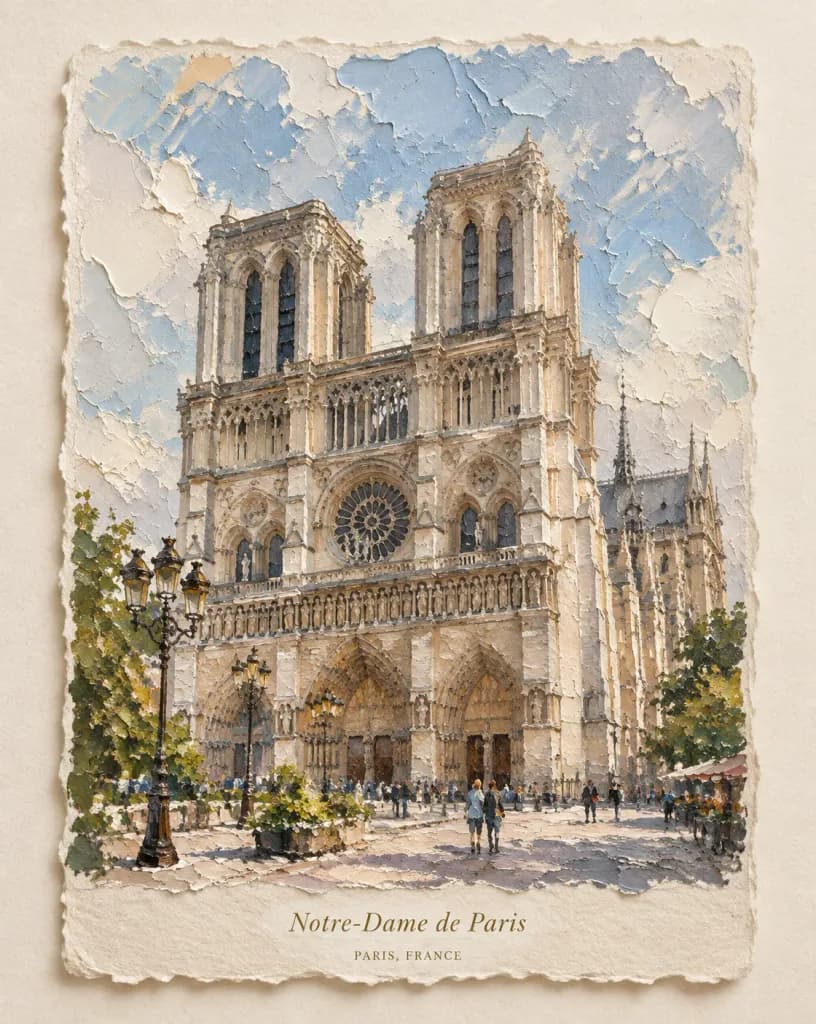
A fine-art architectural painting of [STRUCTURE / LANDMARK], presented as a tactile, three-dimensional impasto oil painting mounted on textured archival paper. The landmark is the central focal point, viewed from a slightly low, frontal perspective to emphasize grand, sculptural proportions. Recognizable architectural features—proportions, silhouette, columns, arches, windows, and distinctive ornamentation—are sculpted from extremely thick palette-knife paint with raised strokes, layered paint, broken edges, and scraped ridges. Color palette includes heavy cream, warm stone, soft gray, muted blue, dusty green, subtle charcoal, and delicate antique-gold accents. Behind the structure is an atmospheric sky of thick textured brushstrokes in powder blue, ivory, pale gray, and warm white. At the base, painterly miniature details appear: vintage street lamps, pavement, plants, and subtle figures. The artwork sits like a physical painted panel with an irregular, torn, deckled edge casting soft drop shadows onto warm off-white handmade paper. Centered at the bottom, refined vintage editorial italic serif lettering reads: “[STRUCTURE / LANDMARK]” in subtle antique-gold or charcoal ink, with a smaller understated italic subtitle below: “[CITY, COUNTRY]”. Soft natural lighting highlights the raised impasto textures, painterly realism, timeless European art-book aesthetic, vertical composition with generous negative border space.

건축임파스토유화
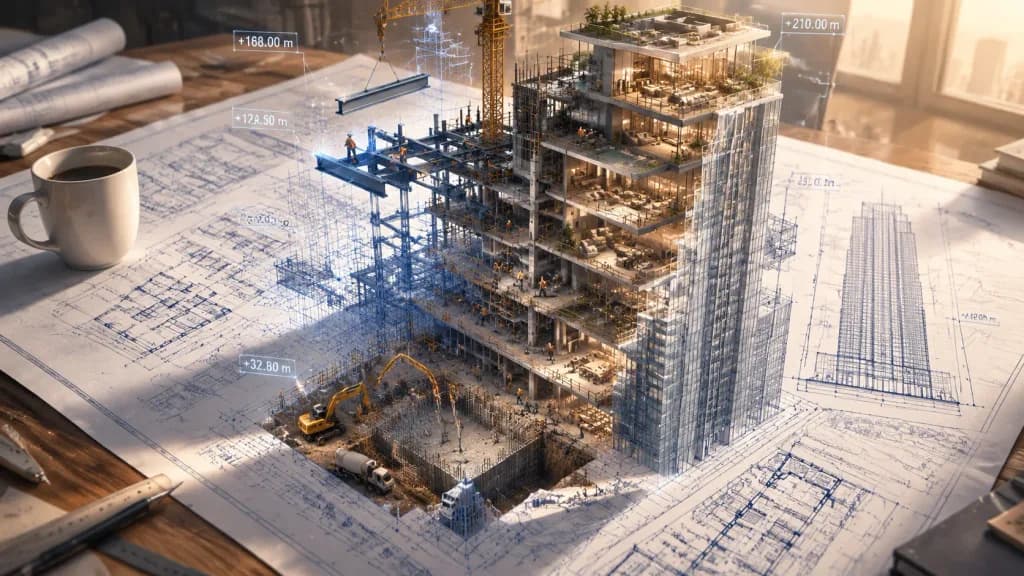
청사진에서 피어나는 건설 현장

청사진에서 피어나는 건설 현장

A conceptual 3D render where an architectural blueprint for [a modern skyscraper] lies pinned to a large drafting table, with its two-dimensional ink lines lifting off the paper to transform into an active construction site. Blue drafting lines morph into steel I-beams welded midair with bright sparks, floor plans expand into fully furnished rooms, and flat elevation drawings push outward into finished glass and concrete facades. Multiple construction phases coexist across the rising structure: one section shows concrete foundations being poured, while another reveals a completed, inhabited penthouse. Tiny construction workers, cranes, scaffolding, and heavy machinery operate throughout the structure. The flat technical drawing merges with the physical building at impossible angles, with floating dimensional measurement labels hovering like architectural signage. An architect's [coffee cup] rests near the edge of the table, casting a soft shadow across unbuilt sections of the blueprint. Warm afternoon light illuminates drifting construction dust, highlighting the extreme scale contrast between the drafting table and the rising building.

건축청사진건설
빈티지 고아 해변 여행 포스터

빈티지 고아 해변 여행 포스터

Vintage travel poster for [GOA], [INDIA], vertical 2:3 format on an aged tan parchment background with subtle paper grain and a thin double-line dark brown border inset from the edge. Typography & Layout: - Top half features massive serif headline text reading "[GOA]" in dark teal, spanning nearly the entire width. - Directly below on the left, spaced uppercase text reading "[INDIA]" in muted brick red. - Beneath that, a small illustrated palm frond motif, followed by an italic script tagline reading "[Sun, Sand & Susegad.]", a small ornamental divider (line-dot-line), and coordinates reading "[15.2993° N, 74.1240° E]". Main Scene: - Middle to lower right: Highly detailed baroque Portuguese-style Goan church facade in golden-brown stone with ornate columns, arched doorway, circular windows, carved statues, decorative finials, and a small rooftop cross, occupying two-thirds of the lower canvas. - Lower left foreground: Exactly one classic motorcycle, [a vintage Royal Enfield-style motorcycle], parked on a cobblestone plaza angled slightly right, featuring chrome accents, black tires, a brown leather seat, and warm sunset reflections. - Background: Tropical coastline during a glowing sunset with the sun low on the horizon, gentle ocean waves, sea rocks, and exactly 5 visible palm trees (two tall prominent palms on the left, one medium palm behind them, and two smaller palms by the shoreline). Style & Color: Retro lithographic travel advertisement, painterly realism blended with fine engraved details, warm amber and burnt orange sunset lighting, sepia-gold color grading, crisp legible lettering, slightly weathered print texture. No modern logos, no people, no extra text.

여행 포스터빈티지석판화
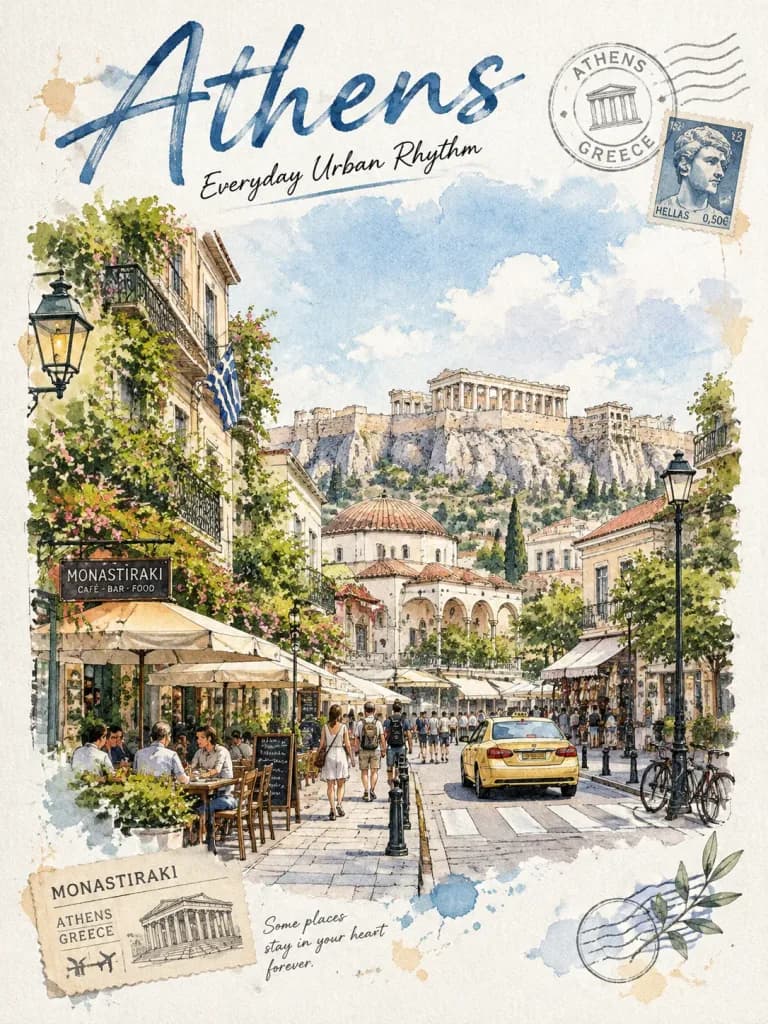
아테네 건축 여행 스케치 포스터

아테네 건축 여행 스케치 포스터

Minimalist travel sketch poster of [Athens, Greece], rendered on clean white sketchbook paper with a subtle watercolor texture. Refined architectural pen-and-ink drawing combined with airy, luminous watercolor washes. A vibrant street-level perspective of [Monastiraki district] leading toward the [Acropolis and Parthenon] perched dramatically on the rocky hill in the background. Along the avenue are charming Greek cafés with outdoor seating, vintage storefronts, balconies draped in greenery, classic street lamps, strolling pedestrians, parked bicycles, and a yellow taxi at a crosswalk. Palette of soft Mediterranean sunlight, warm beige, sandstone tones, muted olive greens, and a delicate blue-gray sky with light clouds. Large handwritten title "Athens" at the top, accompanied by an elegant subtitle "Everyday Urban Rhythm", subtle vintage passport stamps, and nostalgic travel ephemera integrated into the composition. Generous white borders with watercolor splashes fading naturally into the paper background, editorial travel journal aesthetic.

여행 포스터수채화펜 스케치
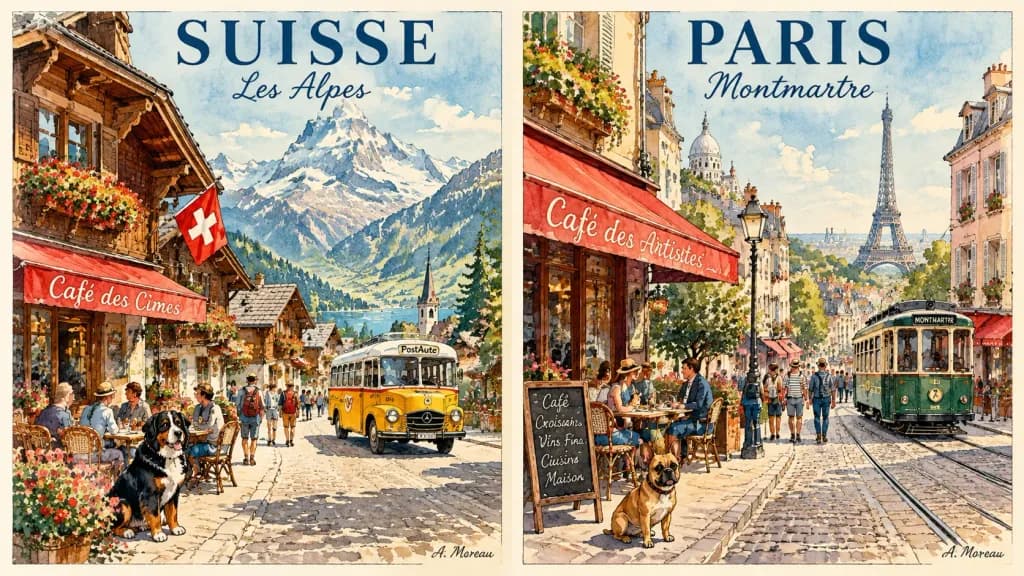
빈티지 일러스트 여행 포스터 딥티크

빈티지 일러스트 여행 포스터 딥티크

A pair of vintage-style travel poster illustrations by A. Moreau, featuring a whimsical, hand-drawn [watercolor aesthetic] with crisp ink outlines. The first scene depicts a charming [Swiss alpine village] street lined with traditional wooden chalets, flower-filled window boxes, a "Café des Cimes," a Bernese Mountain Dog, and a yellow vintage PostAuto bus, all set against a majestic backdrop of snow-capped mountains. The second scene captures a vibrant [Parisian street in Montmartre] with colorful Haussmann-style buildings, a "Café des Artistes," a French Bulldog, a classic green tram on cobblestone tracks, and the Eiffel Tower rising in the background. Both illustrations include diverse crowds of locals and tourists enjoying the scenery in classic casual attire, complete with stylized cursive and serif typography at the top celebrating each destination's unique character.

여행 포스터빈티지 일러스트수채화
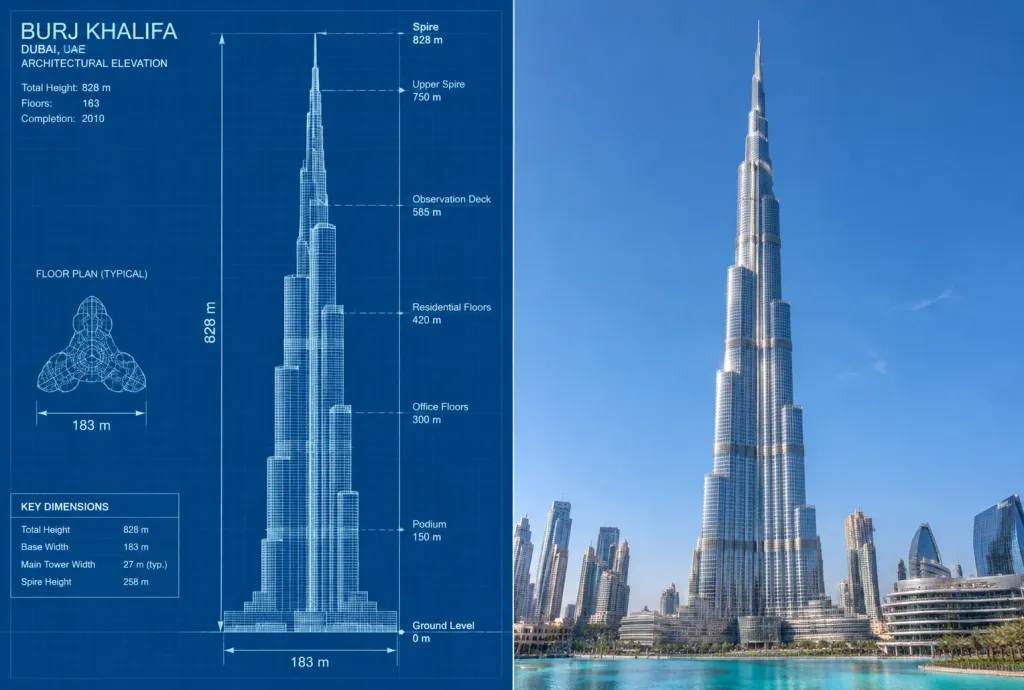
부르즈 할리파 청사진 및 실제 사진 비교

부르즈 할리파 청사진 및 실제 사진 비교

Mixed media (Technical blueprint drawing and realistic photograph). Create a side-by-side comparison image featuring a technical architectural sketch and a real photograph of [the Burj Khalifa]. Horizontal split: left side technical sketch…

부르즈할리파건축청사진
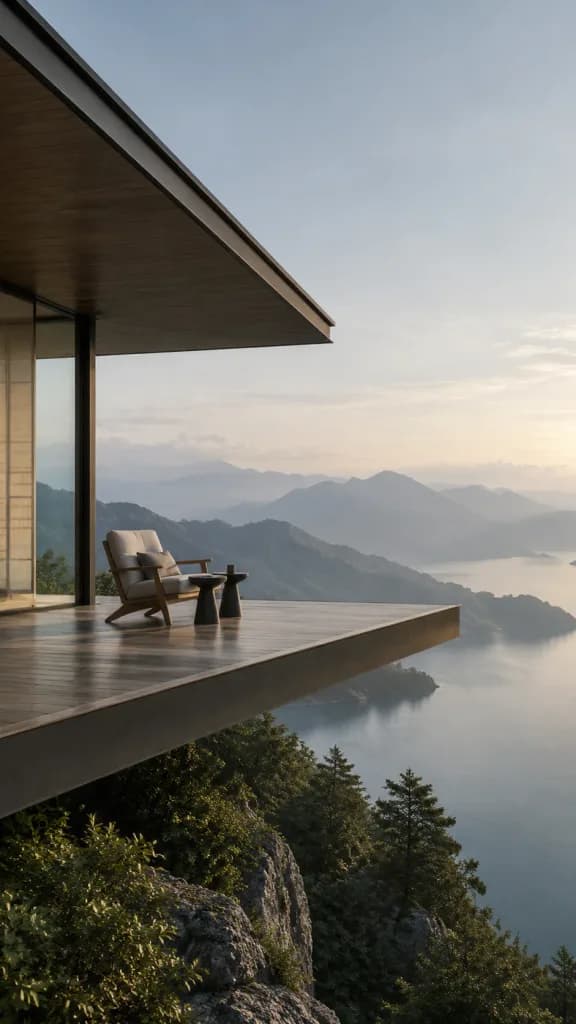
자연 경관 위의 미니멀 캔틸레버 건축

자연 경관 위의 미니멀 캔틸레버 건축

Editorial architectural photography of a [Japanese Minimalist] structure on a long cantilevered platform extending over a dramatic natural landscape. Refined material details, elegant flooring, atmospheric natural lighting, captured in the style of a design magazine cover with clean negative space and a muted natural palette, vertical framing. Composition: one striking accent furniture piece serves as the sole focal point, positioned precisely at the left-third intersection.

건축캔틸레버에디토리얼 사진
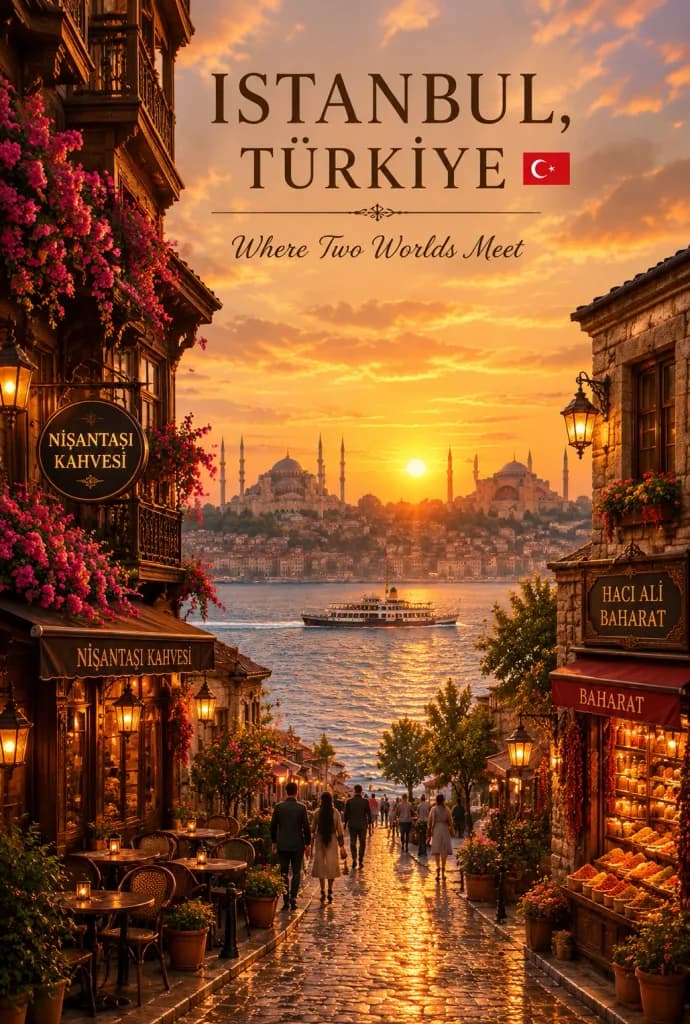
이스탄불 일몰 시네마틱 여행 포스터

이스탄불 일몰 시네마틱 여행 포스터

A premium cinematic luxury travel poster for [ISTANBUL, TÜRKİYE], vertical 2:3 composition with an elegant editorial travel-magazine aesthetic. A romantic historic Istanbul street slopes downward toward the Bosphorus during a warm golden sunset, framed by ornate Ottoman-era wooden buildings and stone façades. On the left, a dark carved wooden café building features balconies, hanging pink bougainvillea, warm lanterns, outdoor café tables, and visible shop signs reading “NİŞANTAŞI KAHVESİ” on both a round hanging sign and an awning. On the right, a stone spice shop features glowing display shelves, flower boxes, lanterns, and signage reading “HACI ALİ BAHARAT” and “BAHARAT.” In the foreground, a wet-looking cobblestone street with pedestrians strolling downhill, small café chairs, potted plants, and warm reflections. In the middle distance, the Bosphorus waters hold exactly one classic white-and-red ferry crossing from left to right. Across the water, the Istanbul skyline reveals two monumental mosque complexes with domes and six slender minarets, backlit by the low setting sun. Dramatic, luminous sky with orange, gold, and peach clouds. Typography: Large refined serif headline centered near the top reading “[ISTANBUL,]” on the first line and “[TÜRKİYE]” on the second line, with a small Turkish flag to the right of the second line. Beneath the title, a delicate ornamental divider line and a graceful cursive tagline reading “[Where Two Worlds Meet]”. Dark brown or black typography with generous letter-spacing and high contrast. Style: Ultra-detailed cinematic realism, warm sunset color grading, atmospheric depth, romantic old-town charm, crisp architectural details, glowing lantern light, no modern vehicles, no watermarks, no distorted text.

여행 포스터이스탄불일몰
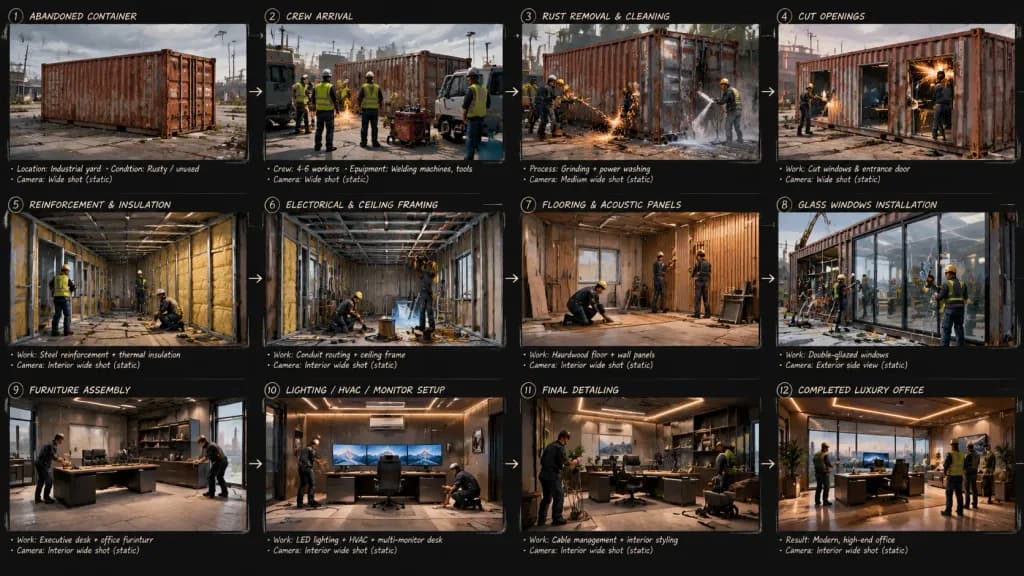
건축 리노베이션 영화 스토리보드 시트

건축 리노베이션 영화 스토리보드 시트

Cinematic storyboard sheet showing 12 sequential panels of a [rusty shipping container] being transformed into a [modern luxury office], all arranged on a single professional film pre-production storyboard page with static camera angles. Panel 1: Old rusty shipping container abandoned in an empty industrial yard. Panel 2: Construction crew arriving with tools, welding machines, and equipment. Panel 3: Rust removal, grinding, and exterior power-washing process. Panel 4: Steel walls being cut open for large glass windows and an entrance door. Panel 5: Structural steel reinforcement and thermal insulation installation. Panel 6: Electrical conduit routing and ceiling framing installation. Panel 7: Hardwood flooring installation and acoustic wall paneling. Panel 8: Large modern double-glazed glass windows installed. Panel 9: Luxury office furniture and executive desk assembly. Panel 10: Integrated LED strip lighting, HVAC unit, and multi-monitor desk setup. Panel 11: Final detailing, cable management, and interior styling. Panel 12: Fully completed modern luxury office with warm cinematic interior lighting, workers proudly inspecting the finished space. Style: Hollywood pre-production concept art storyboard sketch blended with cinematic tonal shading, realistic industrial textures, and dramatic lighting. Hand-drawn transition arrows, panel numbers, and technical production notes between frames. Workers wearing realistic safety gear, with tools and construction debris authentic to each phase.

스토리보드건축리노베이션
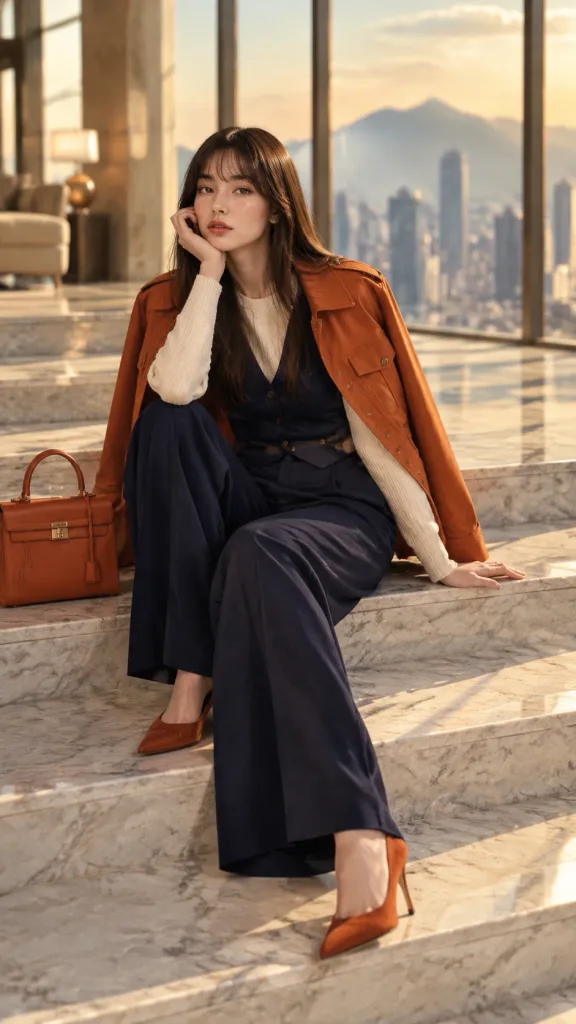
대리석 계단 위의 에디토리얼 포트레이트

대리석 계단 위의 에디토리얼 포트레이트

Full-body fashion portrait of [a young woman with long straight dark-brown hair and soft bangs] sitting elegantly on [wide marble stairs inside a luxurious modern building]. She wears [a rust-orange utility jacket draped over her shoulders, a cream ribbed knit sweater, a dark navy buttoned vest, high-waisted wide-leg navy trousers, and rust-orange pointed-toe high heels], with [a matching structured rust-orange handbag] resting beside her. She rests in a relaxed editorial pose, one hand gently supporting her cheek while the other rests beside her. Background: [Large floor-to-ceiling windows revealing a softly blurred city skyline and distant mountains]. Lighting: Warm golden sunlight streaming through windows, creating soft highlights and shadows across the marble architecture. Style & Details: Photorealistic luxury fashion editorial photography, natural skin texture, realistic fabric details, shallow depth of field, subtle film grain.

인물사진패션에디토리얼
오리가미 가구 및 패션 에디토리얼 포스터

오리가미 가구 및 패션 에디토리얼 포스터

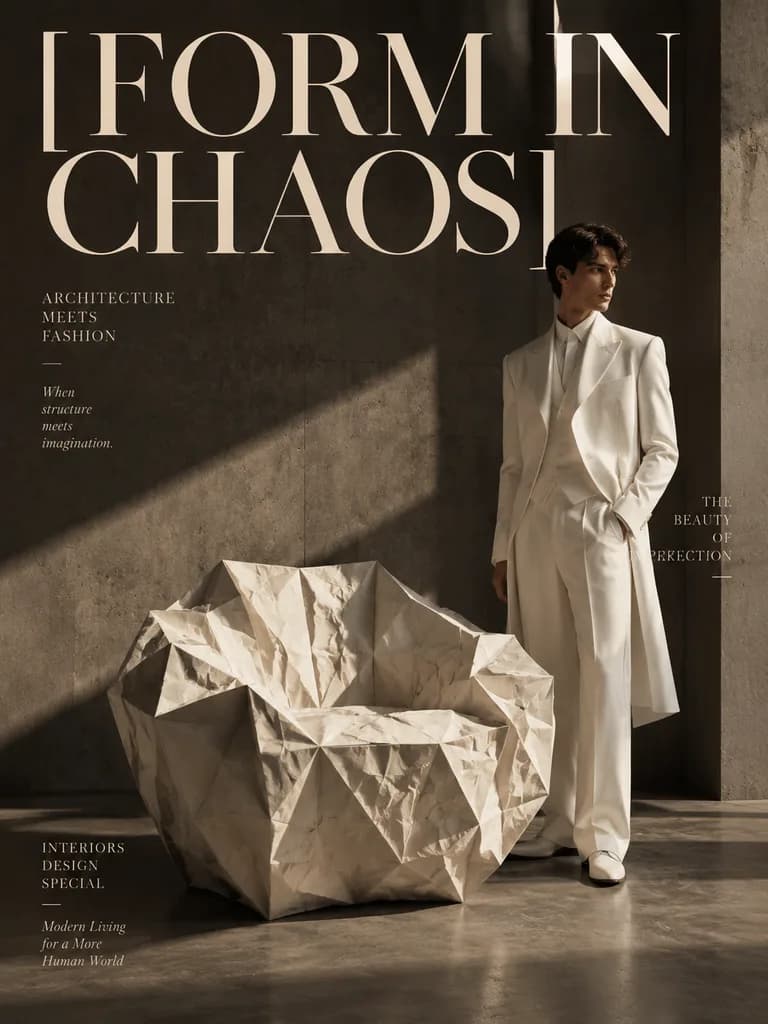
Architectural and fashion editorial poster. A sculptural crumpled-paper origami armchair is centered in a raw minimalist concrete interior. A male model in an all-white structured tailcoat stands beside the armchair. Dramatic chiaroscuro lighting with soft raking light casting rich shadows. Color palette of muted warm sand and charcoal tones. Oversized elegant serif headline reading "[FORM IN CHAOS]". Luxury design magazine aesthetic, Vogue interiors crossover.

에디토리얼오리가미 가구건축 사진
건축 관찰 분할 스터디 포스터

건축 관찰 분할 스터디 포스터

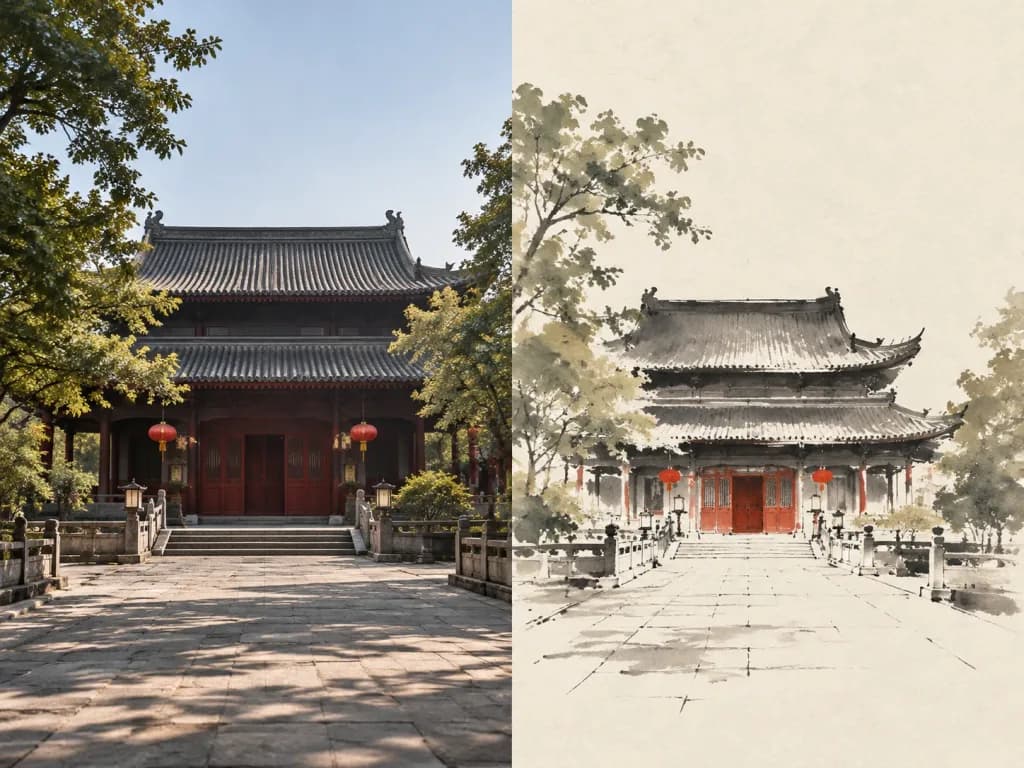
An architectural observation poster with a [4:3 horizontal side-by-side composition], split cleanly down the center into two equal 50/50 halves with a straight, crisp, unfeathered dividing line without bleed or crossover. Left half: Faithful representation of the reference photo, maintaining the exact architectural structure, perspective, materials, lighting, and ambient atmosphere. Enhanced with subtle, restrained high-end architectural editorial color grading, matching the texture of museum publications and design journals. Right half: A modern Eastern ink-line and color architectural sketch reinterpreting the same scene on textured, warm off-white paper. Simplified visual hierarchy with bold, irregular black ink washes defining the rooflines, eaves, and primary masses, complemented by fine, slightly broken gray-black ink lines for structural outlines, columns, and perspective directions. Tiles, detailed carvings, and minor ornamentation are deliberately abstracted away. Trees and greenery are condensed into sparse dry-brush color blocks of [gray-green, moss green, sage green, olive green, or ochre]. Sky, air, and ground are represented by generous continuous negative space (40% to 60% of the surface). Water, if present, is rendered with sparse horizontal ink marks. The palette is restrained: black, warm gray, mineral tones, and a single focal accent of [vermilion] reflecting key figures, doors, or lanterns from the scene.

건축포스터분할화면
브랜드 제품 미니어처 카페 건축

브랜드 제품 미니어처 카페 건축

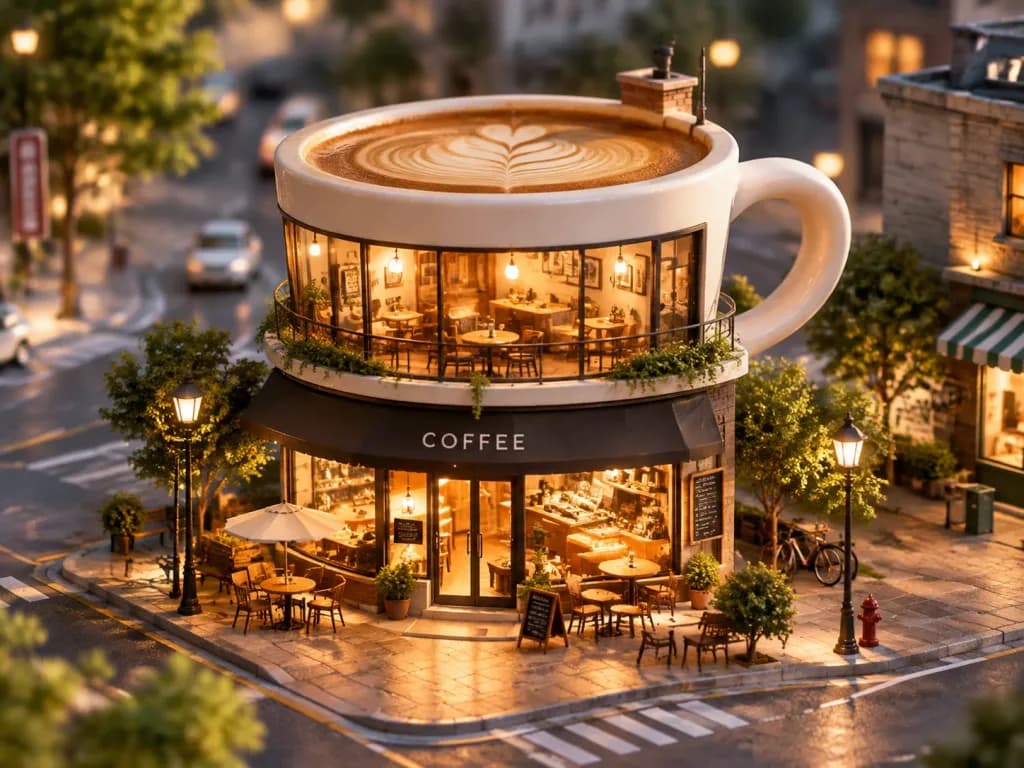
A dreamlike miniature urban scene where an oversized [BRAND PRODUCT] is reimagined as an architectural café building, blending product design with urban structure. The product forms the upper structure of the building, while the ground level features a cozy café storefront glowing with warm, inviting interior light. Transparent glass windows reveal a meticulously detailed miniature interior with tiny tables, stools, and subtle décor. The surrounding streetscape includes delicate miniature street lamps, small urban details, and clean pavement. Soft cinematic lighting with gentle highlights and natural shadows, hyperrealistic tilt-shift miniature diorama rendering, premium advertising aesthetic.

미니어처디오라마건축
럭셔리 부동산 분양 브로슈어 보드

럭셔리 부동산 분양 브로슈어 보드

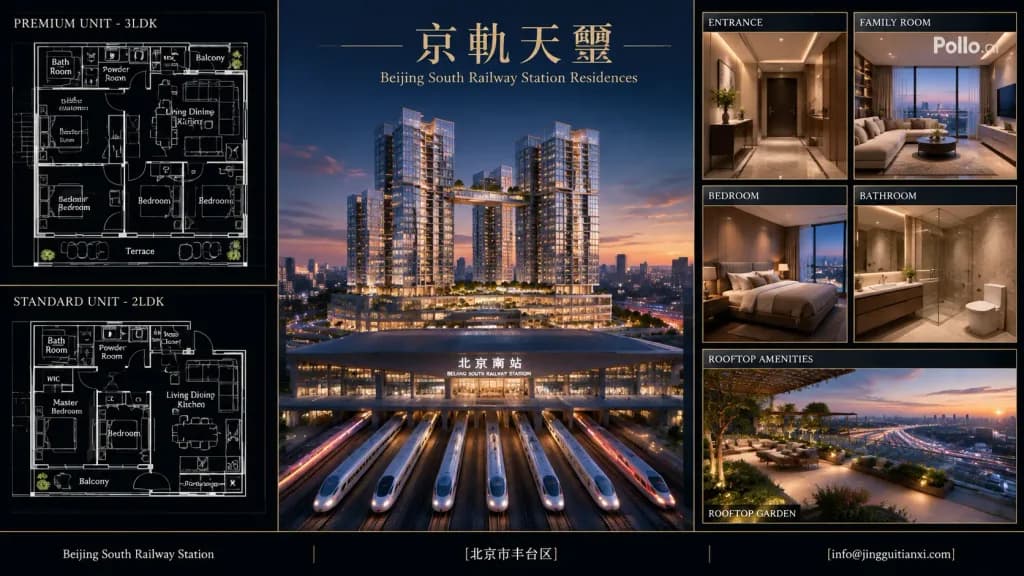
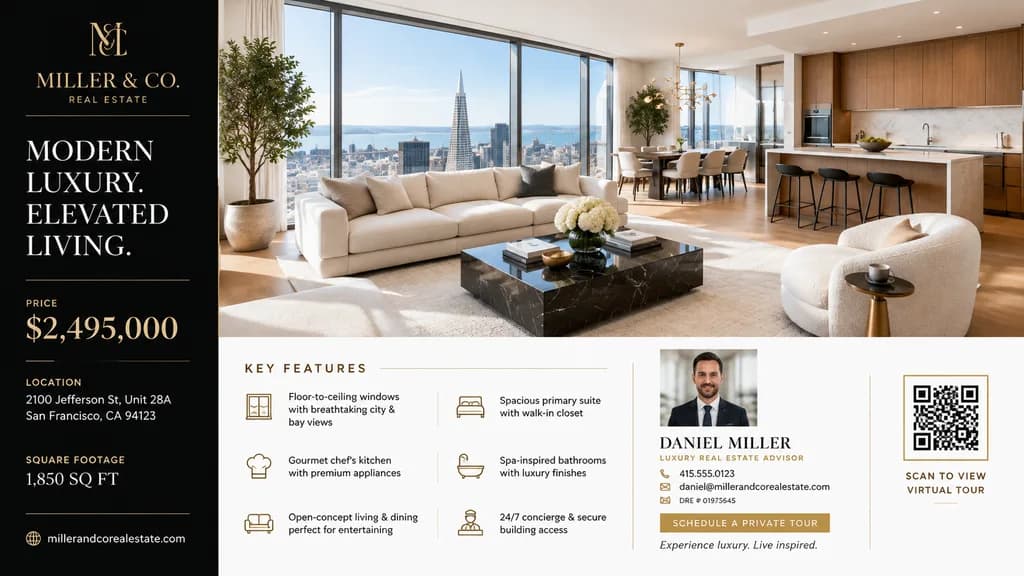
A luxury real-estate sales brochure presentation board for [京軌天璽], an upscale apartment development branded as [Beijing South Railway Station Residences]. Wide horizontal 16:9 layout with a dark charcoal and navy palette, thin gold divider lines, refined white typography, and a structured three-column grid with a full-width slim footer. Left column: Exactly two vertically stacked architectural floor plans on black backgrounds with crisp white blueprint linework. Top plan labeled "PREMIUM UNIT - 3LDK" showing labeled rooms including bath room, powder room, balcony, master bedroom, bedroom, bedroom, living dining kitchen, terrace, closet areas, and technical fixtures. Lower plan labeled "STANDARD UNIT - 2LDK" showing labeled rooms including bath room, powder room, shoe closet, master bedroom, bedroom, living dining kitchen, closet/storage, and fixtures. Precise, dense technical schematics with legible small text labels. Center panel: A large dusk hero architectural visualization render of a futuristic glass mixed-use residential high-rise complex situated above Beijing South Railway Station. Multiple illuminated towers with cantilevered volumes, sky terraces, warm interior illumination, and podium levels. In the foreground, exactly 7 visible high-speed train sets or illuminated train streaks on parallel railway tracks below. Facade station signage reads "北京南站" and "BEIJING SOUTH RAILWAY STATION". Near the top, elegant gold serif typography displays the main title "[京軌天璽]" with the subtitle "[Beijing South Railway Station Residences]" in smaller gold serif type below. Right column: Six preview panels. Top row: "ENTRANCE" showing a warm modern foyer with a console table, house plants, wood cabinetry, recessed lighting, and a dark entry door; and "FAMILY ROOM" showing an upscale living room with sofa, bookcase, coffee table, skyline windows, and white logo text "Pollo.ai" overlaid. Middle row: "BEDROOM" showing a contemporary bedroom with a made bed, bedside lamp, warm timber accents, and night city views; and "BATHROOM" showing a stone-tiled bathroom with vanity, mirror, glass shower, toilet, and beige-brown marble. Bottom row: a dark header bar reading "ROOFTOP AMENITIES" above a wide image labeled "ROOFTOP GARDEN" showing a landscaped sky terrace with planters, lounge seating, pergola canopy, glass railings, and panoramic dusk city and rail yard views. Footer: A slim black footer bar across the bottom divided into three zones by gold vertical lines. Left: "Beijing South Railway Station". Center: "[北京市丰台区]". Right: "[info@jingguitianxi.com]". Style: Photorealistic architectural marketing rendering combined with editorial graphic design, sharp layout grid, realistic evening lighting, subtle gold foil accents, clean sans-serif UI labels, and no human figures.

건축브로슈어평면도
설화석 조각 미니어처 도시

설화석 조각 미니어처 도시

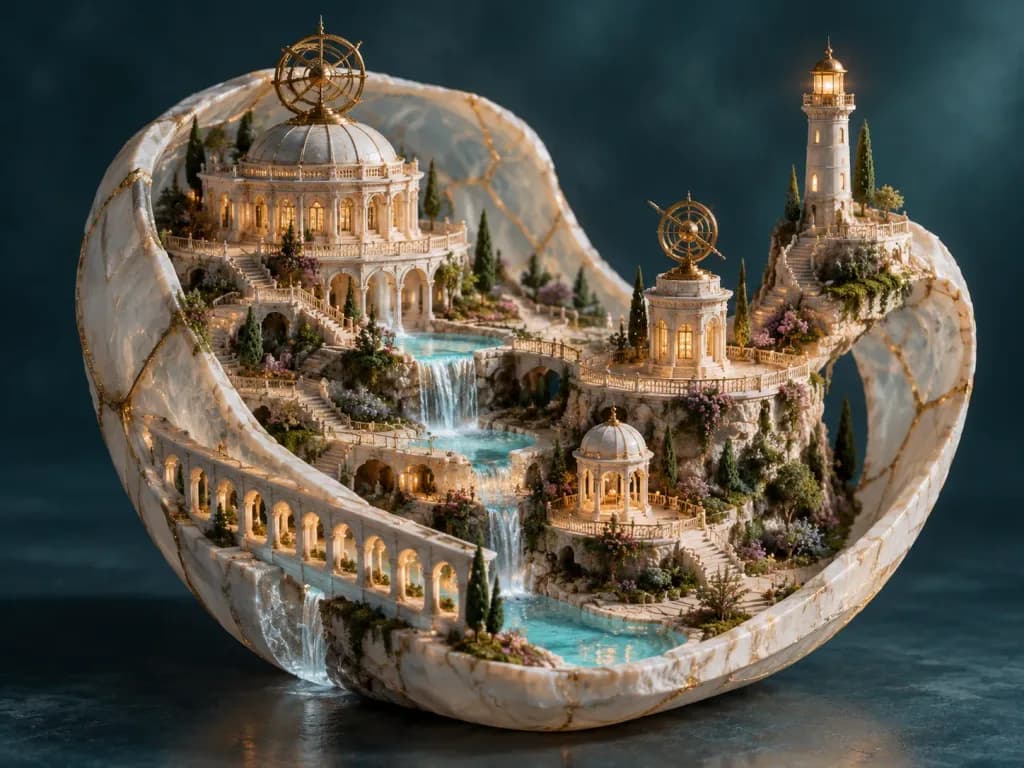
Detailed fantasy architectural product photograph of an entire miniature city carved inside one continuous curved ribbon of [translucent white alabaster marble], shaped like a large open shell or looping stone band standing upright on a studio surface. The city resembles an opulent Baroque Mediterranean micro-kingdom sculpted directly from the stone, featuring smooth white terraces, arched arcades, tiny stairways, bridges, colonnades, balconies, glowing warm windows, and delicate gold-vein inlays running through the stone like kintsugi. Includes 5 distinct landmarks: a large circular domed observatory palace on the upper left with a brass armillary ring on its roof, a tall lighthouse tower on the upper right, a smaller round tower with a brass astrolabe on the center-right terrace, a small domed pavilion near the lower center, and a long arched aqueduct gallery along the lower left. Integrated turquoise water features include 3 visible pools and 3 cascading waterfalls between terraces. Miniature cypress trees, tiny gardens, flowering shrubs, and moss accent the terraces, with architecture remaining dominant. Architectural accents, astronomical instruments, fine seams, and decorative lines in [thin polished brass]. Museum-quality cinematic lighting with warm golden light glowing from windows and cool ambient light behind; smooth dark [deep teal] gradient background with soft haze. Three-quarter macro view from slightly above, subsurface stone scattering glow, glossy water reflections, shallow depth of field, no people, no text.

미니어처조각건축
하이브리드 아키텍처 캐시 플로우차트 인포그래픽

하이브리드 아키텍처 캐시 플로우차트 인포그래픽

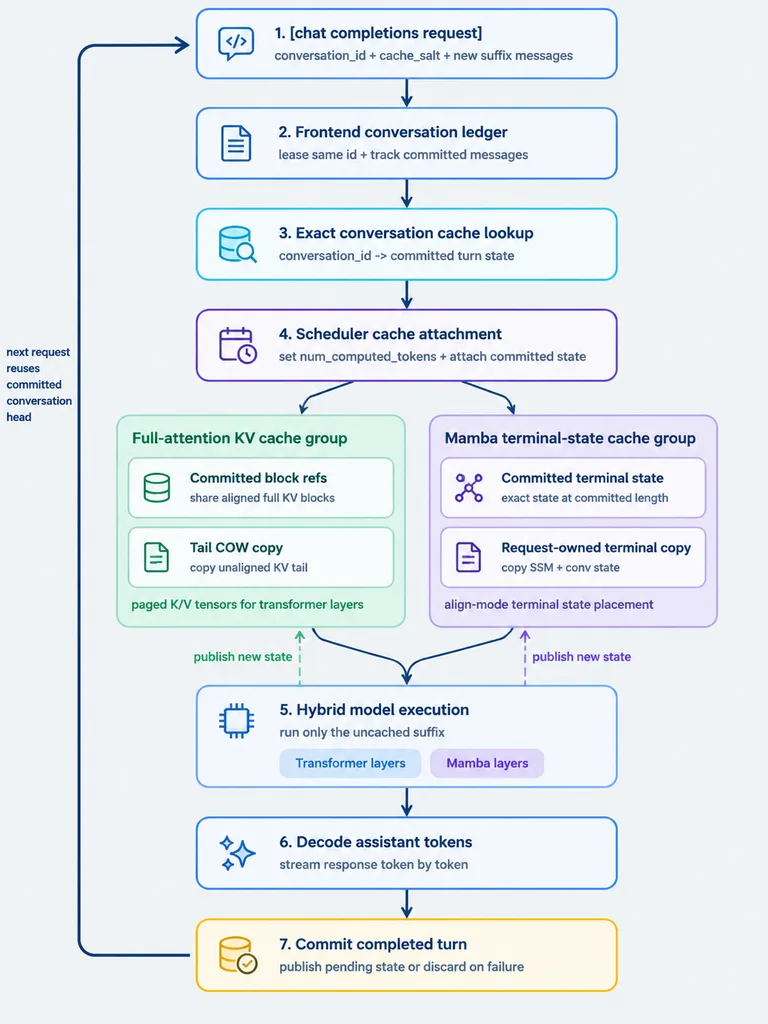
A clean vertical technical workflow infographic on a light gray background, designed in a minimalist modern product-diagram style with rounded white cards, thin colored outlines, simple vector line icons, dark navy text, and navy connector arrows. The layout is a centered top-to-bottom flowchart with 7 numbered main steps, two parallel cache-group panels branching between step 4 and step 5, and a thick dark navy loop arrow on the far left running from bottom back to top. Crisp sans-serif typography, generous spacing, subtle pastel accents, flat design with no gradients or drop shadows. - Step 1 (top center, blue outline, code/chat icon): Title "1. [chat completions request]", subtitle "conversation_id + cache_salt + new suffix messages". - Step 2 (blue outline, document icon): Title "2. Frontend conversation ledger", subtitle "lease same id + track committed messages". - Step 3 (cyan outline, database with magnifier icon): Title "3. Exact conversation cache lookup", subtitle "conversation_id -> committed turn state". - Step 4 (purple outline, scheduler icon): Title "4. Scheduler cache attachment", subtitle "set num_computed_tokens + attach committed state". Branching from Step 4 into two side-by-side rounded panels: - Left panel (pale green container, title "Full-attention KV cache group"): Contains two stacked cards: "Committed block refs" (subtitle "share aligned full KV blocks") and "Tail COW copy" (subtitle "copy unaligned KV tail"). Footer text: "paged K/V tensors for transformer layers". - Right panel (pale purple container, title "Mamba terminal-state cache group"): Contains two stacked cards: "Committed terminal state" (subtitle "exact state at committed length") and "Request-owned terminal copy" (subtitle "copy SSM + conv state"). Footer text: "align-mode terminal state placement". Merging from both panels into: - Step 5 (blue outline, microchip icon): Title "5. Hybrid model execution", subtitle "run only the uncached suffix", containing two pill tags: "Transformer layers" and "Mamba layers". - Step 6 (blue outline, sparkle icon): Title "6. Decode assistant tokens", subtitle "stream response token by token". - Step 7 (warm yellow-orange outline, database check icon): Title "7. Commit completed turn", subtitle "publish pending state or discard on failure". Left side: thick dark navy loop arrow running from step 7 back up to step 1, annotated with "next request reuses committed conversation head". Two dashed upward arrows from Step 7: a green dashed arrow pointing to the green cache panel labeled "publish new state", and a purple dashed arrow pointing to the purple cache panel labeled "publish new state".

인포그래픽아키텍처플로우차트
분위기 있는 중세 아치형 석조 회랑

분위기 있는 중세 아치형 석조 회랑

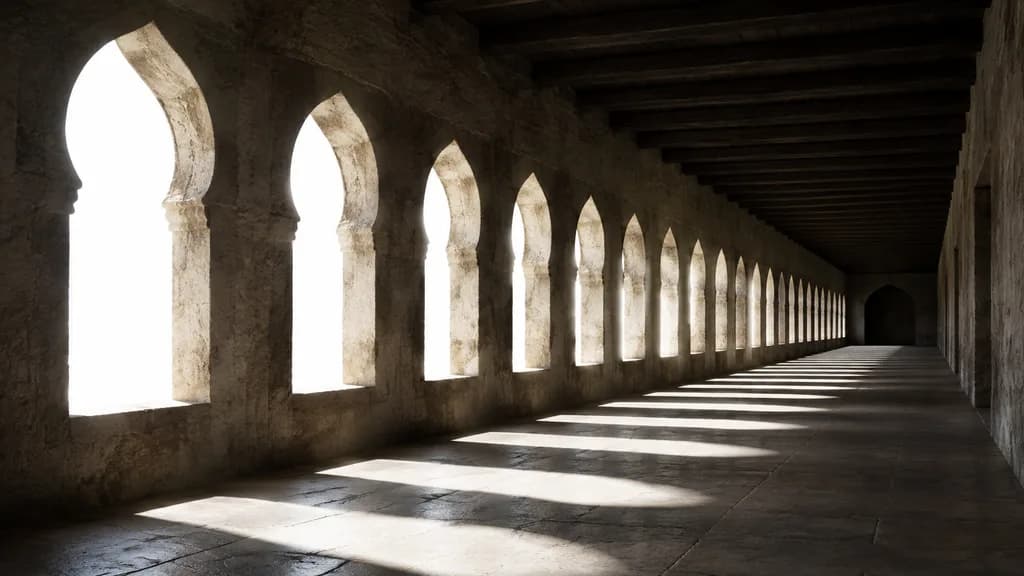
A moody photorealistic architectural interior of a long [medieval stone corridor] with a row of [14] evenly spaced [Moorish-style arched window openings] along the left wall, viewed from a low eye-level angle looking toward a distant vanishing point. The space is dark and minimalist, featuring rough [pale limestone] walls, a flat stone floor, and heavy [dark wooden ceiling beams]. Intense overexposed white daylight pours through the arches, completely blowing out the exterior view, casting crisp elongated pools of light and shadow across the floor in rhythmic repetition. Deep perspective, dramatic chiaroscuro contrast, quiet empty atmosphere, realistic global illumination, sharp focus.

건축중세회랑키아로스쿠로
현대 AI 인프라 아키텍처 교육 인포그래픽

현대 AI 인프라 아키텍처 교육 인포그래픽

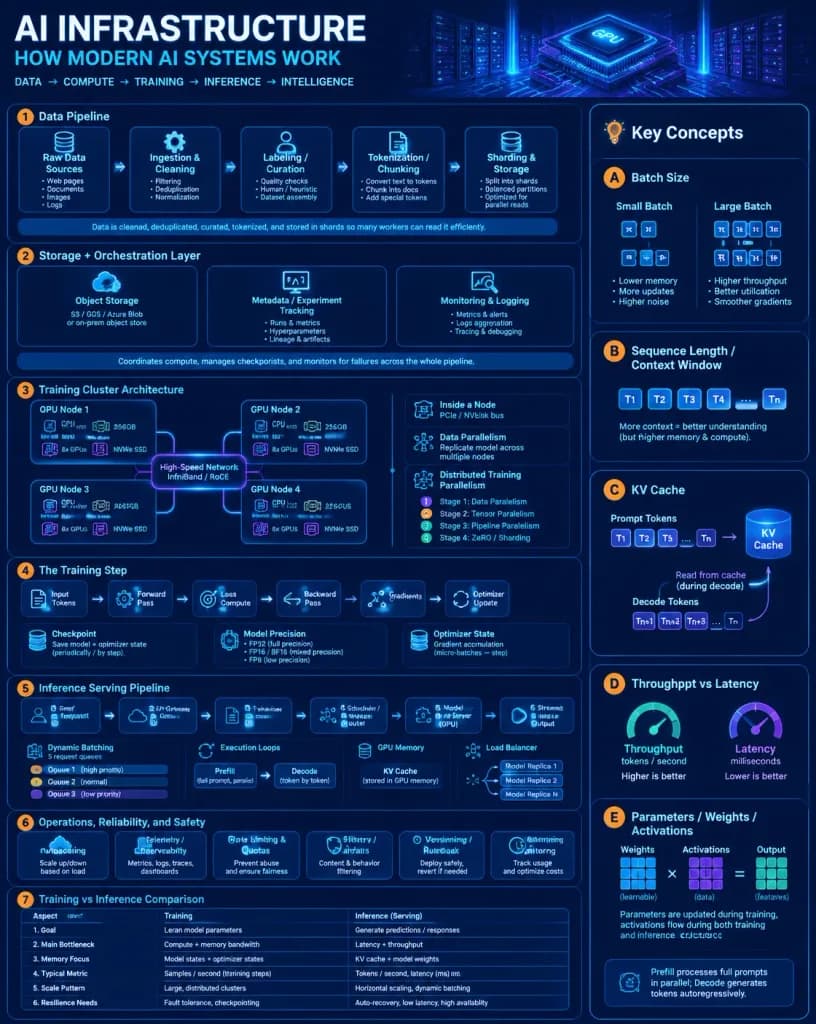
A dense, highly polished vertical educational infographic poster titled "[AI INFRASTRUCTURE]" with the subtitle "[HOW MODERN AI SYSTEMS WORK]", explaining modern AI infrastructure from data pipelines and GPU training clusters to inference serving, dynamic batching, and KV cache. Style & Atmosphere: Dark navy futuristic data-center aesthetic, glowing blue and purple cybernetic grid background with subtle stylized server racks, silicon GPU chip graphics, neon circuit traces, thin rounded panels, crisp white and cyan typography, and vibrant orange numbered badges. Clean, highly technical, and legible visual architecture. Layout: - Top banner: Large bold title on top left, subtitle and technical tagline underneath, decorative glowing server rack and GPU processor illustration on top right. - Main structure: Exactly 8 numbered core sections, a dedicated right-hand "Key Concepts" sidebar column, and a bottom workflow footer. Sections & Content Details: 1. Data Pipeline: 5 sequential stages connected by arrows: Raw Data Sources (bullets: Web pages, Documents, Code, Images, Logs), Ingestion & Cleaning (bullets: Filtering, Deduplication, Normalization), Labeling / Curation (bullets: Quality checks, Human / heuristic, Dataset assembly), Tokenization / Chunking (bullets: Convert text to tokens, Chunk into docs, Add special tokens), Sharding & Storage (bullets: Split into shards, Balanced partitions, Optimized for parallel reads). Bottom caption: "Data is cleaned, deduplicated, curated, tokenized, and stored in shards so many workers can read it efficiently." 2. Storage + Orchestration Layer: 3 vertical cards: Object Storage (cloud/database icon, note "S3 / GCS / Azure Blob or on-prem object store"), Metadata / Experiment Tracking (dashboard icon, bullets: Runs & metrics, Hyperparameters, Lineage & artifacts), Monitoring & Logging (chart/lens icon, bullets: Metrics & alerts, Logs aggregation, Tracing & debugging). Footer note summarizing compute coordination, checkpoints, and failure monitoring. 3. Training Cluster Architecture: Central diagram titled "Training Cluster Architecture" with 4 GPU node boxes in a 2x2 grid linked by glowing connections labeled "High-Speed Network InfiniBand / RoCE". Each node shows CPU Host, RAM, 8x GPUs, NVMe SSD. Sub-panels: "Inside a Node" (PCIe/NVLink bus), "Data Parallelism", and "Distributed Training Parallelism" legend (Stages 1 through 4). 4. The Training Step: Left-to-right 6-step flow: Input Tokens -> Forward Pass -> Loss Compute -> Backward Pass -> Gradients -> Optimizer Update. Checkpoint stack graphic, Model Precision panel (FP32, FP16/BF16, FP8), and Optimizer State panel with gradient accumulation arrows. 5. Inference Serving Pipeline: 6-step horizontal sequence: User Request -> API Gateway -> Tokenizer -> Scheduler / Router -> Model Server (GPU) -> Streamed Output. Details include Dynamic Batching with 3 request queues, Prefill vs Decode execution loops, GPU memory KV Cache, and a load balancer routing to Model Replicas 1, 2, and N. 6. Operations, Reliability, and Safety: 6 rounded operational feature cards with icons: Autoscaling, Telemetry / Observability, Rate Limiting & Quotas, Safety Filters / Guardrails, Versioning / Rollback, Cost Monitoring. 7. Training vs Inference Comparison Table: A 6-row by 2-column comparative table evaluating Training vs Inference (Serving) across Goal, Main Bottleneck, Memory Focus, Typical Metric, Scale Pattern, and Resilience Needs. 8. Key Concepts Sidebar: Vertical right-side column with 5 lettered cards: - A. Batch Size (small vs large batch diagram with token icons) - B. Sequence Length / Context Window (prompt token blocks T1 through Tn) - C. KV Cache (prompt tokens feeding a cylindrical cache block, decode reading from cache) - D. Throughput vs Latency (dual gauge indicators) - E. Parameters / Weights / Activations (multiplied matrix grid schematics) - Bottom note: "Prefill processes full prompts in parallel; Decode generates tokens autoregressively."

인포그래픽인공지능데이터센터
역사적 거장이 재설계한 상징적 랜드마크

역사적 거장이 재설계한 상징적 랜드마크

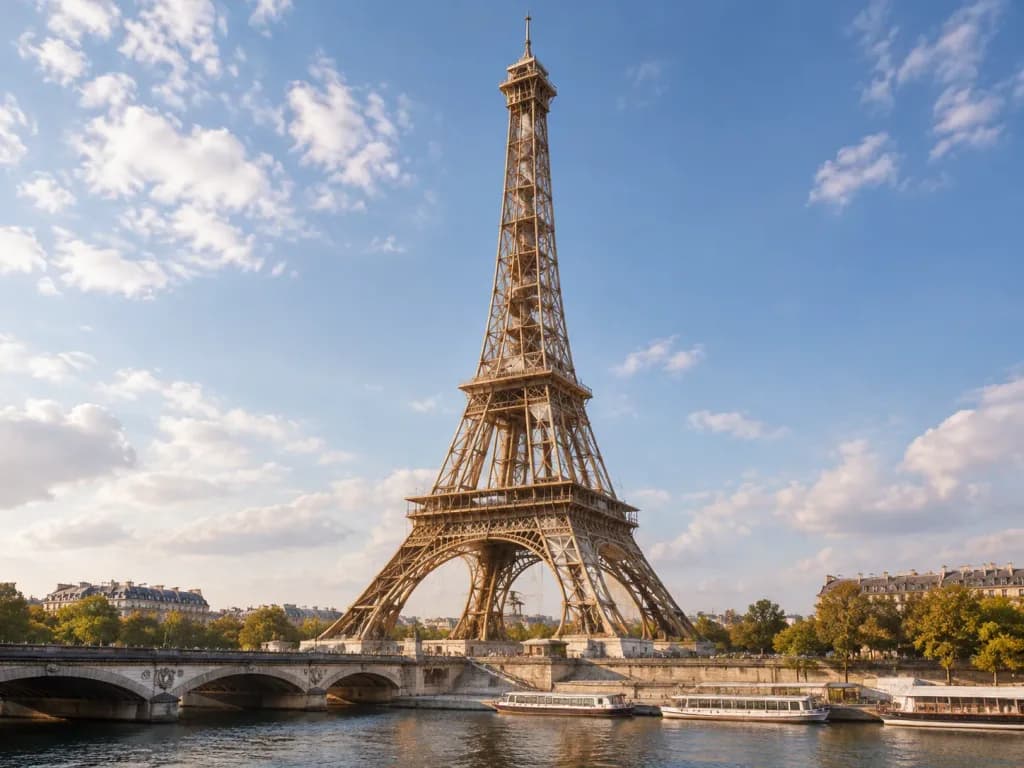
An authentic on-location photograph of the [Eiffel Tower] as if originally designed by [Leonardo da Vinci]. The structure stands at its real-world site with structurally plausible architecture consistent with [Leonardo da Vinci]'s visionary engineering and design language. Realistic daylight, natural perspective, atmospheric depth, and true-to-life surrounding urban environment.

건축랜드마크재설계
미니멀 오리엔탈 여름 풍경 포스터

미니멀 오리엔탈 여름 풍경 포스터

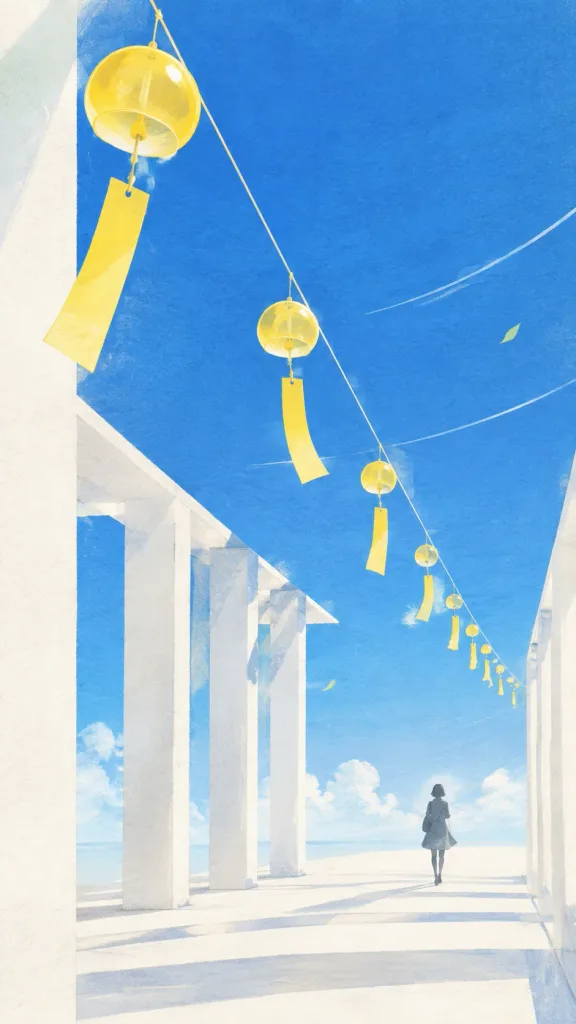
An [Oriental Zen minimalist poster] in a high contrast, bright style. A string of [bright yellow wind chimes] hangs diagonally from above as the main visual focal point, while [a person walking in a corridor] appears as a small dark gray silhouette below along the path of travel. Set in a minimalist architectural space with jade white pillars, clean edges, and a rich royal blue sky with minimal graphic wind lines. Clear daylight, ample white space, subtle paper texture, and light grain. Crisp and luminous visual rhythm, avoiding complex architectural details, evoking a [light, transparent, summer breeze feel].

미니멀포스터동양풍
파키스탄과 필리핀 럭셔리 디오라마 포스터

파키스탄과 필리핀 럭셔리 디오라마 포스터

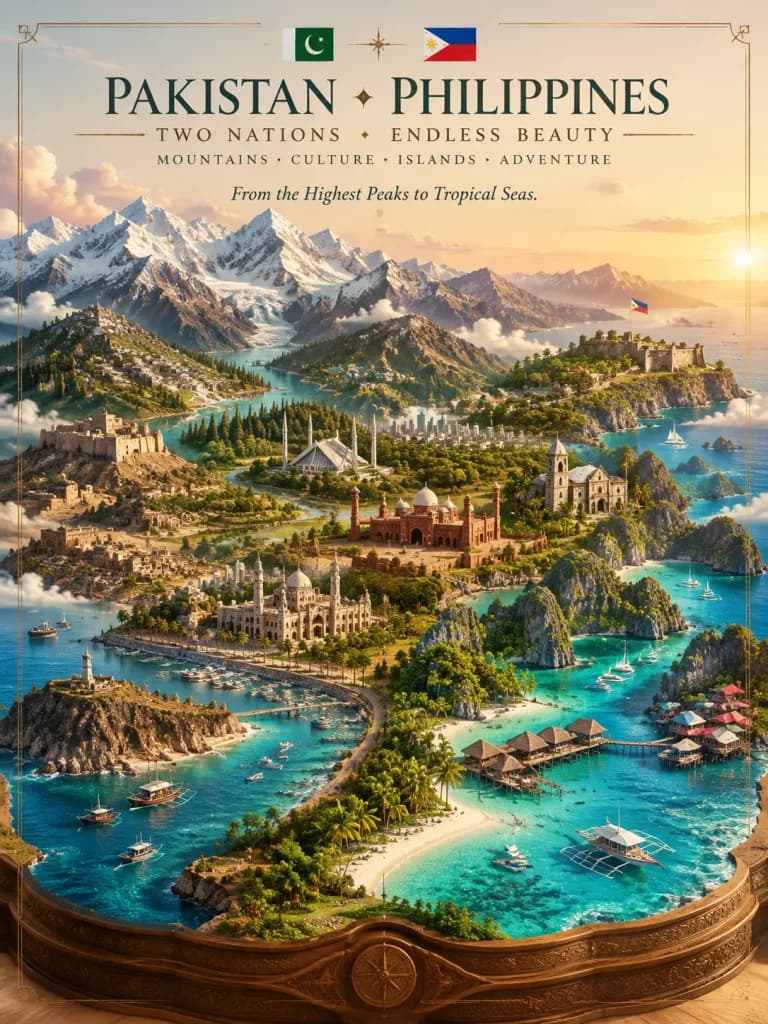
A luxury travel-poster composition combining [Pakistan] and [the Philippines] into one seamless 3D miniature geographical diorama, displayed on an elegant sculpted platform. Vertical format. DESTINATION ELEMENTS: - [Pakistan]: Snow-covered Himalayan and Karakoram peaks, Gilgit-Baltistan, Skardu, Hunza, Swat Valley with turquoise alpine lakes, pine forests, rivers, and mountain villages. Seamlessly transitioning toward Islamabad with Faisal Mosque, historic Lahore with Badshahi Mosque and Mughal architecture, Peshawar, Quetta, Multan, and the turquoise Arabian Sea coastline around Gwadar and Karachi with coastal cliffs, traditional boats, and palm-lined waterfronts. - [Philippines]: Lush turquoise lagoons, dramatic karst limestone cliffs, tropical rainforests, palm-covered atolls, pristine white sand beaches, colorful coastal stilt villages, luxury overwater resorts, colonial stone churches, historic forts, yachts, traditional bangka outrigger boats, and crystal-clear ocean waters. COMPOSITION & CAMERA: Elevated cinematic perspective overlooking a single continuous miniature world with strong foreground, middle-ground, and background depth. No split screen or collage borders; the mountain landscapes naturally flow into the coastal waters and tropical archipelagos. LIGHTING & COLOR: Cinematic golden-hour lighting. Color palette transitions harmoniously from snowy white and Himalayan blue into sandstone, terracotta, lush emerald greens, turquoise lagoons, and warm ivory. TYPOGRAPHY: Vintage-modern luxury travel poster typography with generous negative space, refined serif lettering, and subtle decorative framing lines. Text reads: "[PAKISTAN • PHILIPPINES]" "[TWO NATIONS • ENDLESS BEAUTY]" "[MOUNTAINS • CULTURE • ISLANDS • ADVENTURE]" "‘[From the Highest Peaks to Tropical Seas.]’" Accurately rendered national flags of [Pakistan] and [the Philippines] integrated into the title design.

여행 포스터3d 디오라마미니어처
설산 오두막 모델 비교 포스터

설산 오두막 모델 비교 포스터

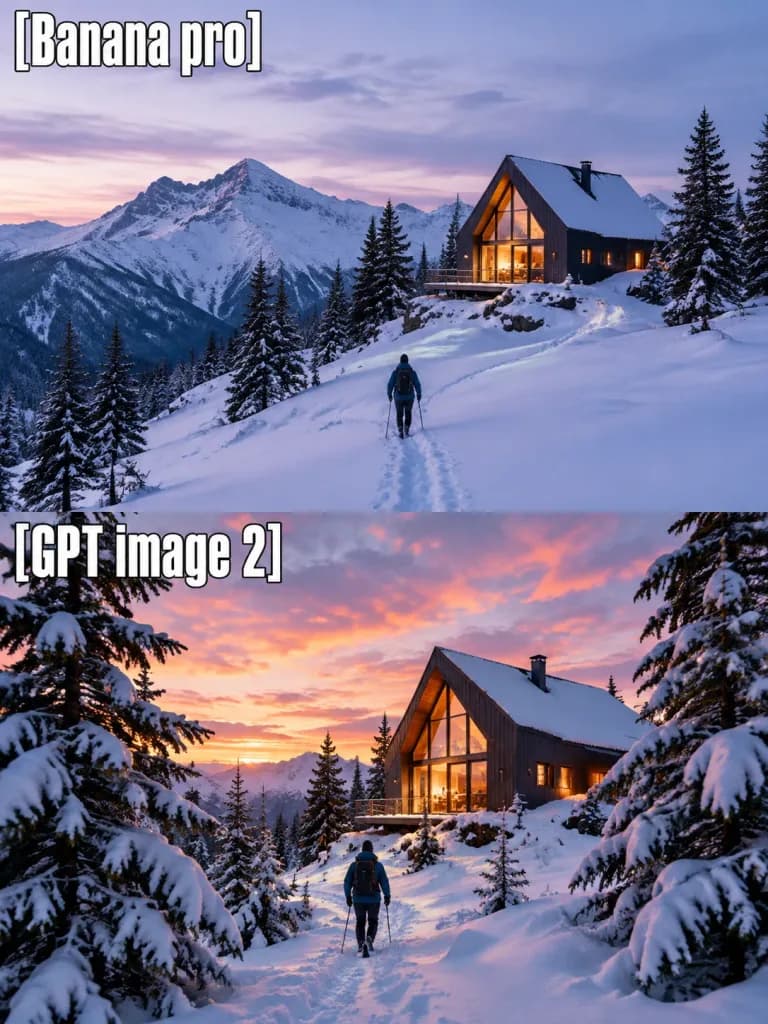
Vertical comparison poster split horizontally into two equal stacked photographic panels displaying the same snowy alpine cabin scene: - Top Panel: A snowy alpine mountain landscape with a modern dark wood A-frame cabin on a slope surrounded by evergreen trees under a pale lavender and soft blue dusk sky. A small lone hiker in winter gear walks away along a trail of footprints leading toward the glowing cabin. Bold decorative text in the upper-left corner reads "[Banana pro]". - Bottom Panel: A similar scene from a slightly closer, lower perspective, featuring denser snow-laden pine trees in the foreground, richer pink and warm sunset clouds, and dramatic contrast against the glowing rectangular cabin windows. A small lone hiker walks up a snowy path toward the cabin. Bold decorative text in the upper-left corner reads "[GPT image 2]". Typography: Large condensed decorative display font, white fill with dark borders, positioned flush in the upper-left corner of each panel without obscuring the architecture. Style: Photorealistic architectural visualization, crisp snow drifts, high dynamic range cinematic dusk lighting, warm interior contrast. No borders, watermarks, UI elements, or extra text.

비교포스터설산오두막건축렌더링
상업용 소매 매장 부동산 외관 시각화

상업용 소매 매장 부동산 외관 시각화

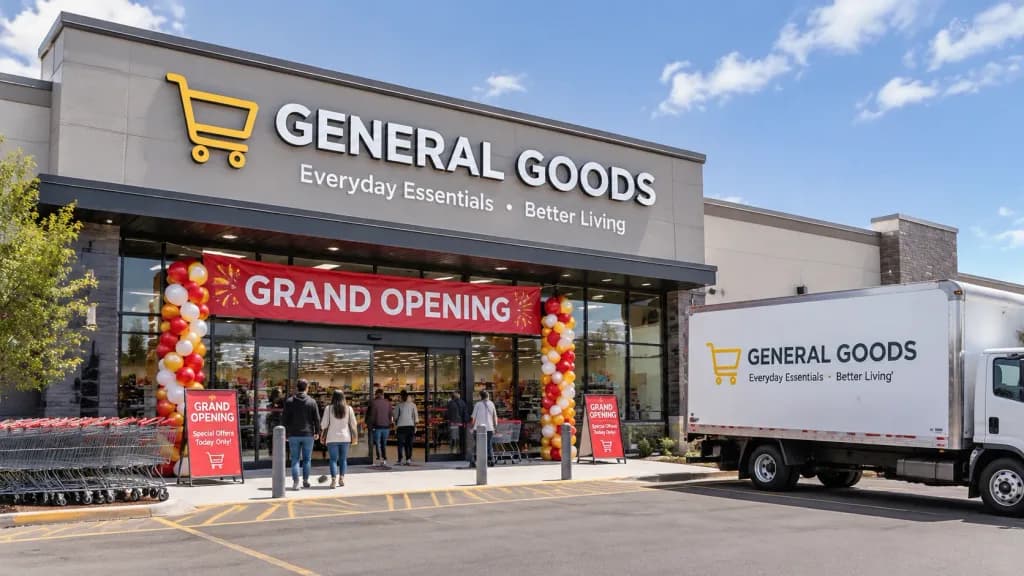
Commercial real estate exterior photograph of a [general goods] store during its [grand opening], with a [delivery truck] parked in the lot. Clear architectural view, bright daylight, realistic storefront detail.

부동산상점외관건축사진
현대적인 대학교 캠퍼스 항공 뷰

현대적인 대학교 캠퍼스 항공 뷰

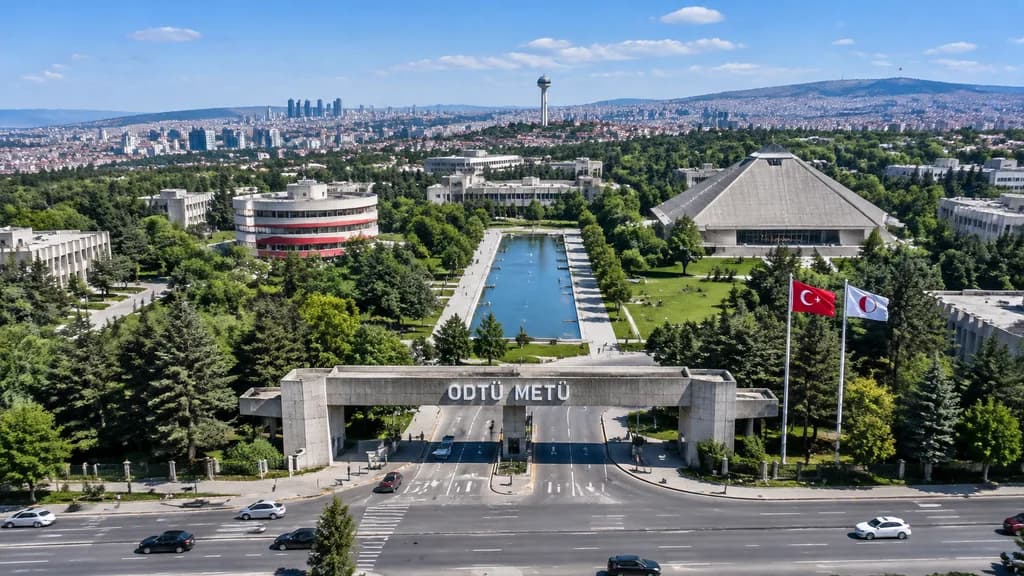
An aerial drone photograph of a sprawling, lush green university campus on a clear sunny day. In the foreground, a wide multi-lane road carrying vehicular traffic passes beneath a prominent concrete entrance gate signposted with large white lettering reading "[ODTÜ METÜ]". Beside the gate stand two tall flagpoles flying a [Turkish flag] and a [white flag with a red circular logo]. In the midground, a long rectangular reflecting pool is flanked by manicured green lawns, pedestrian paths, and modernist concrete university buildings, including a cylindrical building with red and white horizontal stripes and a large pyramid-shaped hall. In the background, the dense cityscape of [Ankara] extends across the horizon, featuring a distinct observation tower and rolling hills under a bright blue sky with light clouds.

대학교캠퍼스항공사진
콘크리트 계단의 시네마틱 패션 포트레이트

콘크리트 계단의 시네마틱 패션 포트레이트

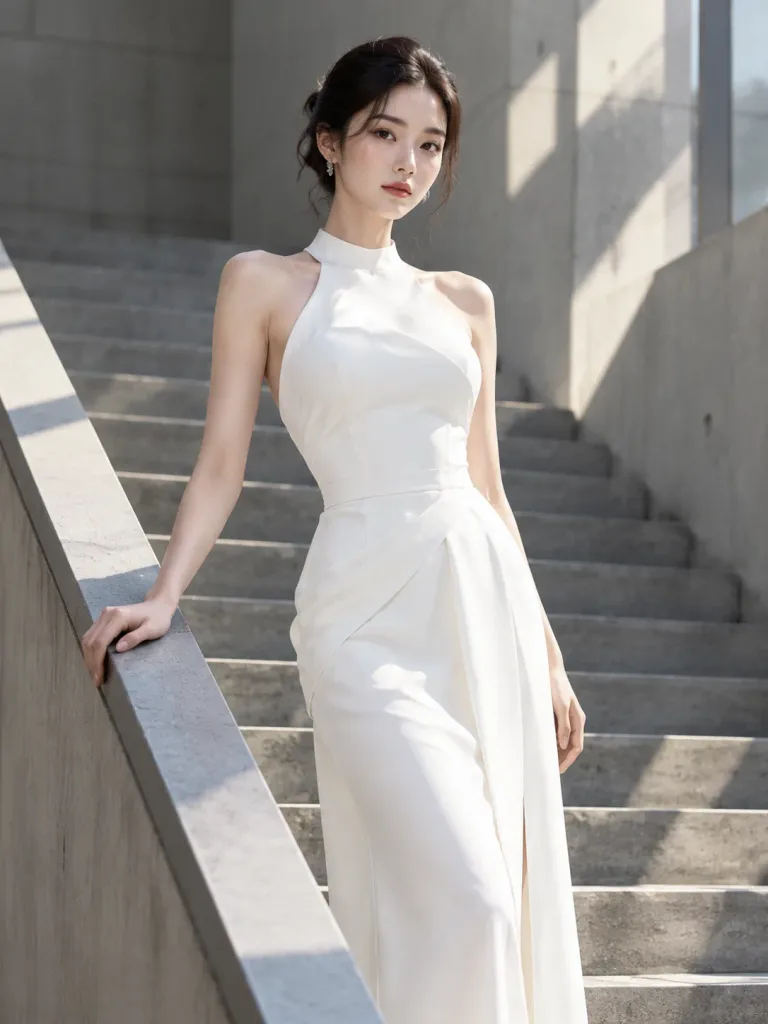
Narrative cinematic fashion portrait. [female standing mid-stair, one hand resting on railing]. [controlled quiet strength]. [tailored white architectural dress]. [modern minimalist concrete staircase]. [clean architectural lines, directio…

패션인물사진시네마틱
콘크리트 보 구조적 손상 점검

콘크리트 보 구조적 손상 점검

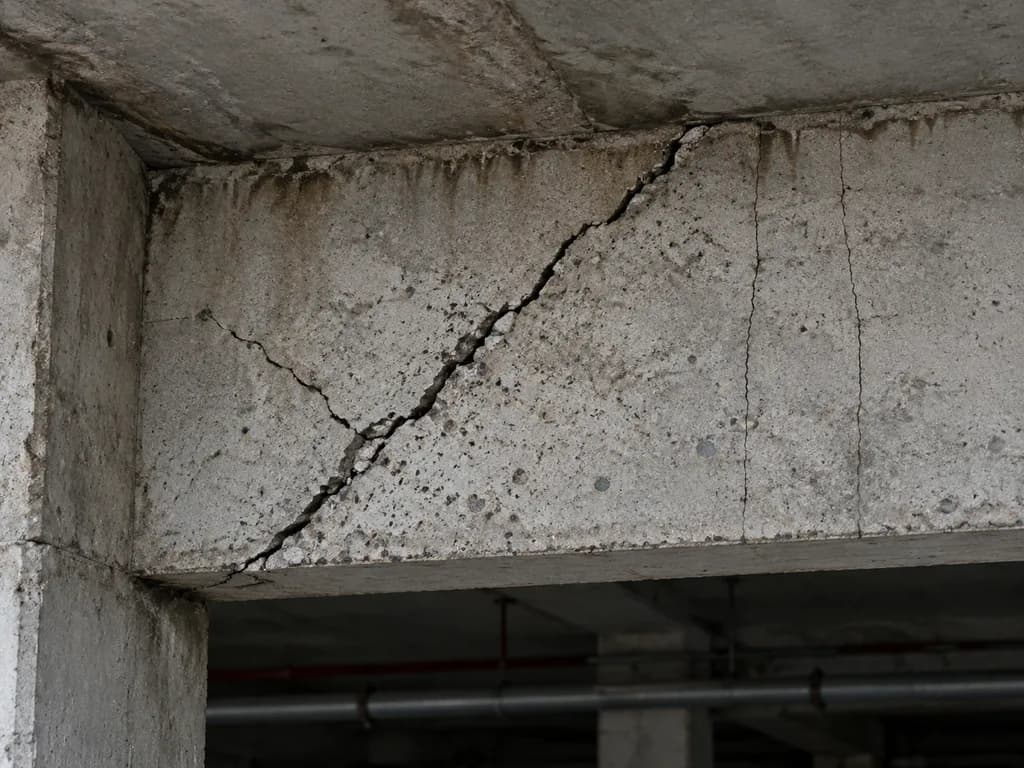
A documentary-style close-up photo of a reinforced concrete structural beam displaying severe [shear cracking]. The scene captures the underside of an aging concrete building structure: one prominent diagonal crack runs from the lower left upward toward the upper middle-right across the beam face, accompanied by a secondary branching diagonal crack on the left-center, and three fine hairline vertical cracks on the right half. The concrete surface is rough, weathered, pale gray, pitted with small pores and aggregate marks, with darker grime and water staining near the ceiling joints. A supporting concrete column stands at the far left edge, with the bottom of the beam framing the lower view against a dim, out-of-focus industrial background of utility pipes. Diffuse, subdued site lighting like an engineering inspection photograph inside a parking garage or beneath a bridge. Straight-on medium close-up, sharp surface texture, engineering-inspection accuracy, no people, no signs, no overlaid text.

콘크리트토목공학구조점검
럭셔리 부동산 매물 전단

럭셔리 부동산 매물 전단

luxury real estate listing flyer. clean premium editorial brochure, modern minimalist layout, photorealistic architectural interior photography, elegant black, white, and warm gold palette. sunlit ultra-luxury high-rise condo interior with…

부동산매물전단브로슈어디자인
2분할 아이소메트릭 랜드마크 여행 포스터

2분할 아이소메트릭 랜드마크 여행 포스터

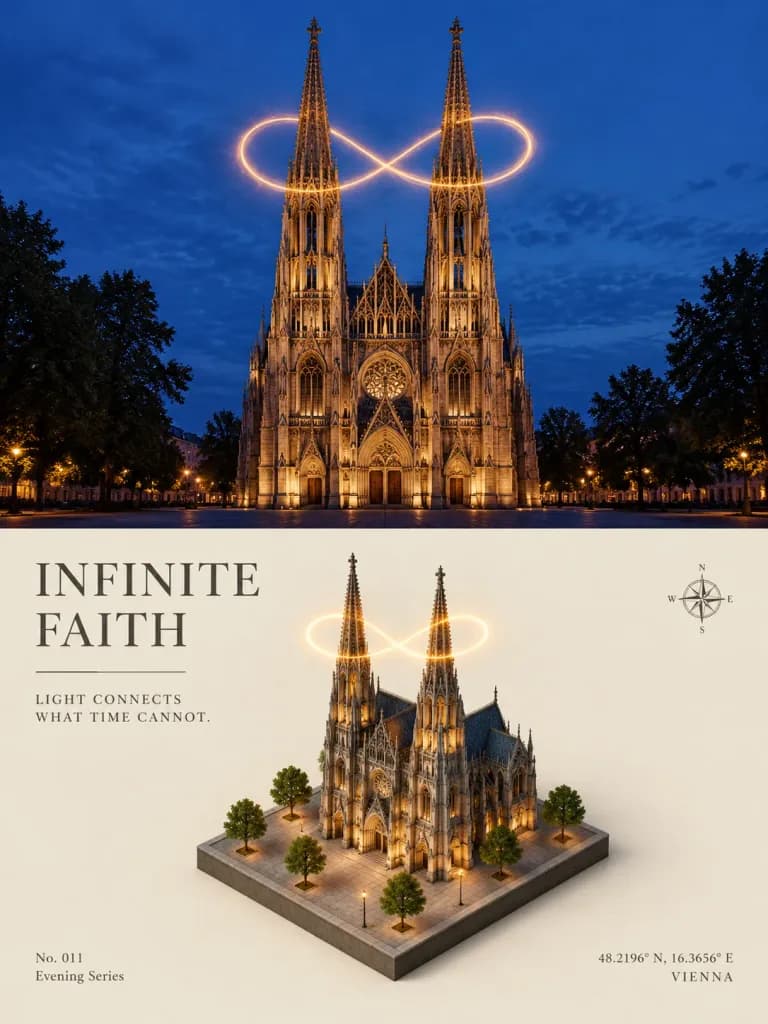
A vertical 3:4 high-end travel design poster split into two equal horizontal sections, featuring [a Gothic twin-spired cathedral in Vienna at blue-hour night]. Top section: Cinematic realistic travel photograph of the landmark front-on at dusk or blue hour, warm architectural facade illumination, dark silhouette trees on both sides, a deep blue twilight sky, and a single glowing infinity-shaped light trail looping around the two spires. Bottom section: Clean 3D isometric miniature diorama of the exact same landmark resting on a square base, featuring two illuminated spires, central nave, six miniature surrounding trees, paved plaza ground tiles, warm doorway and window lights, and the same glowing infinity light trail around the spires. Displayed against a minimal cream editorial background with soft shadows. Typography & Graphic Elements: Elegant serif museum-grade typography. Left-aligned title block in the lower section with headline "[INFINITE FAITH]", a thin horizontal divider line beneath, and caption "[LIGHT CONNECTS\nWHAT TIME CANNOT.]". Small bottom-left label "[No. 011\nEvening Series]". Minimalist compass icon on the right, and bottom-right text with coordinates "[48.2196° N, 16.3656° E\nVIENNA]". Clean, restrained layout without watermarks.

여행 포스터아이소메트릭대성당
데이터 전광판이 있는 근미래 기업 광장

데이터 전광판이 있는 근미래 기업 광장

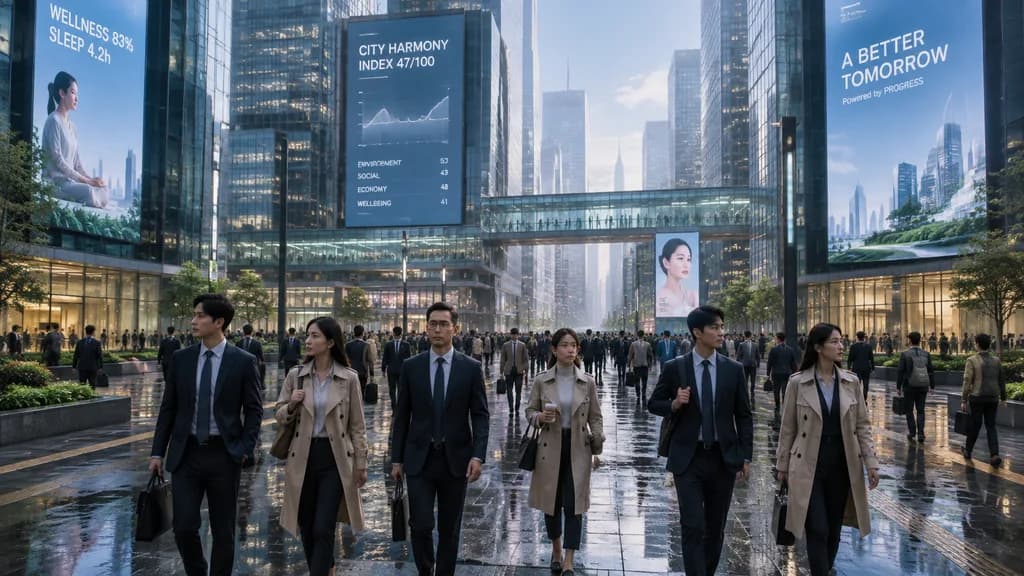
A wide cinematic street-level shot of a near-future corporate city plaza in the morning after rain. In the foreground, exactly 6 prominent office workers—mostly [East Asian businesspeople in dark suits and beige trench coats]—walk forward, while dozens more midground pedestrians commute across a polished black stone plaza with wet puddle reflections and strips of tactile paving. Towering glass-and-steel skyscrapers enclose the plaza, connected by an elevated glass skybridge, featuring transparent ground-floor lobbies, planter boxes with manicured greenery, and slender modernist streetlights fading into subtle morning haze under a soft blue sky. Massive vertical digital billboards cover the building facades: on the left, a billboard displays a seated person with the visible text “[WELLNESS 83%]” and “[SLEEP 4.2h]”; in the center, a large screen displays the text “[CITY HARMONY INDEX 47/100]” above a minimalist data graph; on the right facade, a clean corporate poster reads “[A BETTER TOMORROW]” with smaller subtext “[Powered by PROGRESS]”; a mid-distance display shows a woman's portrait advertisement. Photorealistic editorial architectural photography, crisp surfaces, realistic crowd spacing, sleek and orderly near-dystopian atmosphere.

시네마틱근미래사이버펑크
고대 중국 목탑 건축 프레젠테이션 보드

고대 중국 목탑 건축 프레젠테이션 보드

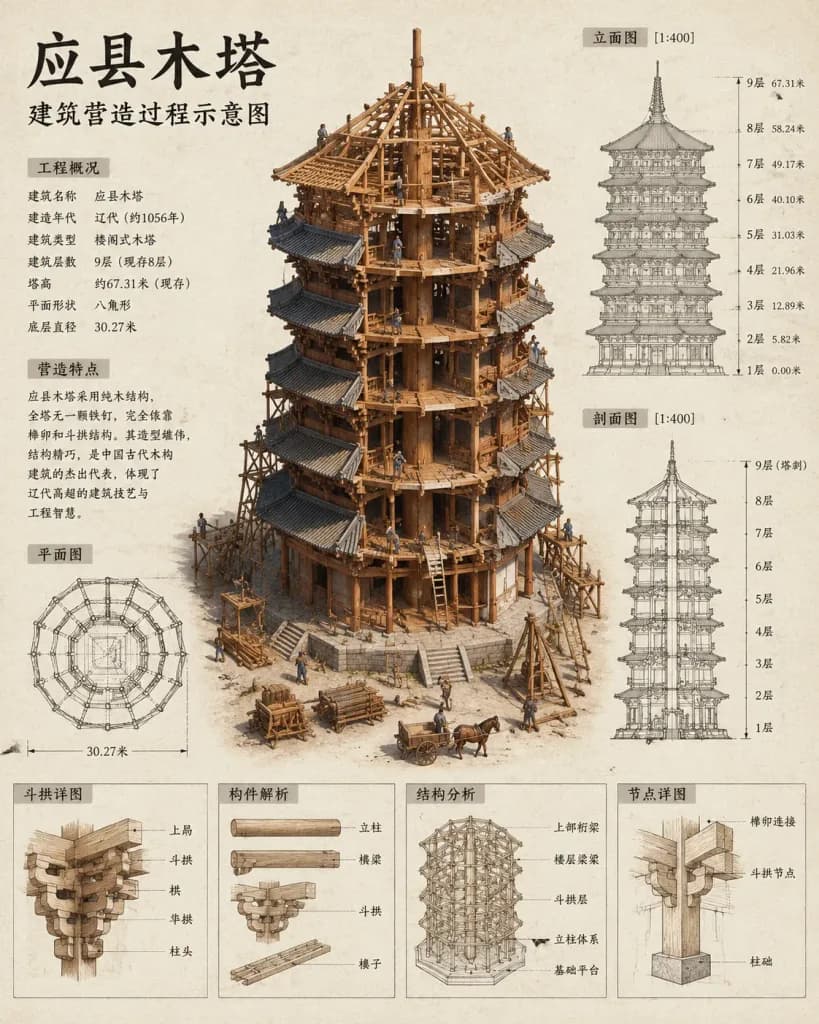
A high-density architectural presentation board in Chinese illustrating the construction process of an ancient wooden pagoda, centered on a realistic 3D cutaway diorama model of [应县木塔] under construction. Composition & Layout: - Central Subject: A massive, detailed octagonal timber pagoda model viewed from a slightly elevated front angle, revealing intricate radial roof framing, interlocking dougong bracket sets, unfinished upper trusses, and scaffolding. Tiny ancient construction workers, wooden carts, ladders, timber piles, and assembly rigs surround the base. - Top Left: Large Chinese title 「[应县木塔]」 with subtitle 「[建筑营造过程示意图]」 directly underneath. - Left Column: Two structured technical information blocks titled 「工程概况」 and 「营造特点」 with concise Chinese descriptive text. - Lower Left: Detailed technical 「平面图」 (octagonal floor plan) with dimension callout "30.27米". - Upper Right: Technical 「立面图 [1:400]」 elevation drawing with floor levels and vertical dimension markings. - Mid Right: Technical 「剖面图 [1:400]」 structural cross-section drawing with annotated storey labels. - Bottom Strip: A row of small technical detail panels labeled 「斗拱详图」, 「构件解析」, 「结构分析」, and 「节点详图」. Style & Materials: - Off-white textured drafting-paper background in a 4:5 vertical presentation sheet format. - Muted palette of sepia-brown [wooden timber frame] elements, dark grey roof tiles, fine grey technical drafting lines, and crisp black Chinese typography. - Combines photorealistic 3D miniature model rendering with precise 2D architectural blueprint overlays and soft, realistic cast shadows. - Clean, strictly organized museum-grade architectural plate layout; no modern structures, English text, or watermarks.

건축목탑청사진
부르즈 할리파 건축 인포그래픽 포스터

부르즈 할리파 건축 인포그래픽 포스터

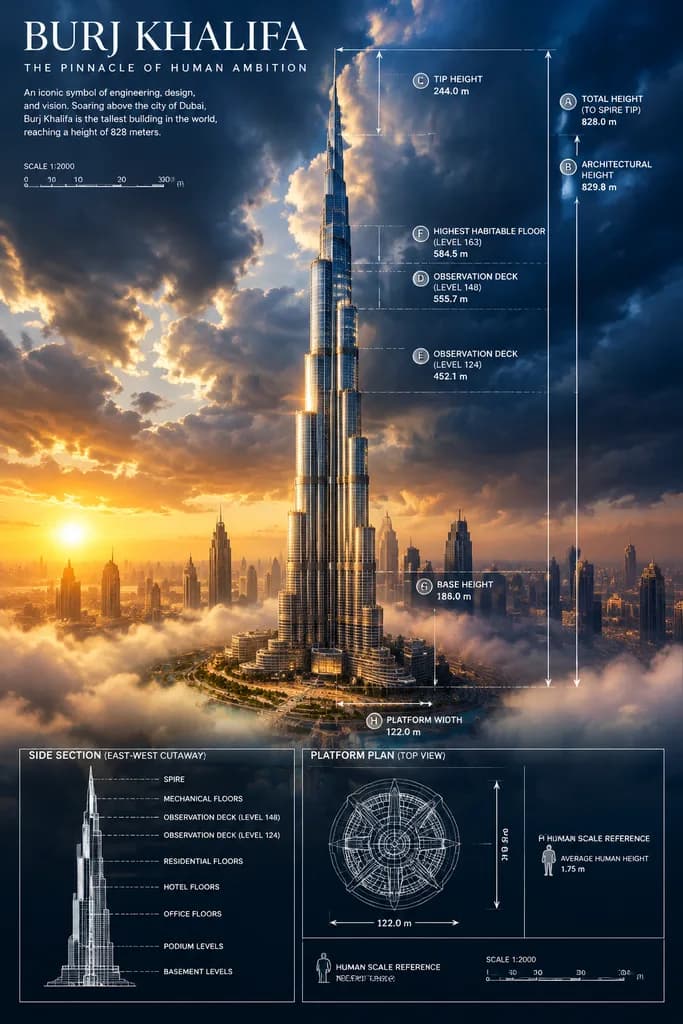
architectural infographic poster. main elevation with dimensions. side section (east-west cutaway). platform plan (top view). scale bars. [Burj Khalifa]. [Dubai]. the tower centered and shown full height from base to spire, rising above lo…

부르즈할리파건축인포그래픽
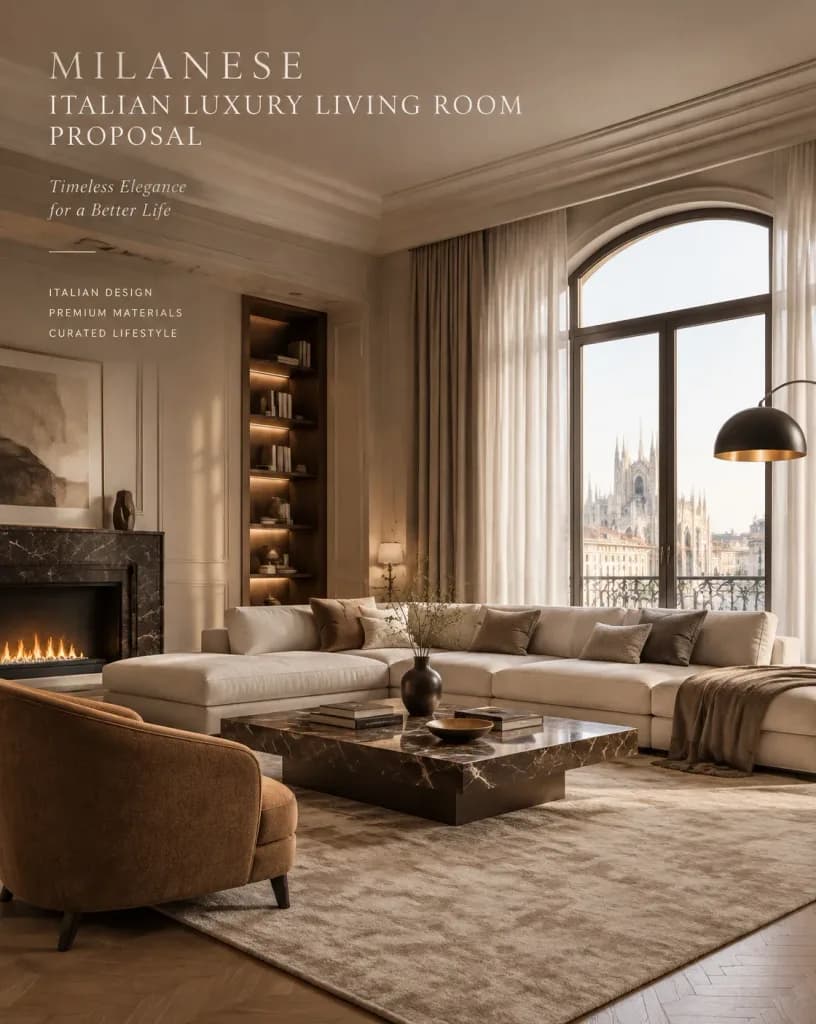
이탈리안 럭셔리 인테리어 홈스타일링 제안

이탈리안 럭셔리 인테리어 홈스타일링 제안

A professional interior design soft furnishing proposal image for [Milanese Italian Luxury Living Room Proposal]. Style: [Italian light luxury, modern elegance, low saturation, restrained high-end, warm and comfortable]. High-end interior architectural view, sophisticated furniture arrangement, curated textiles, rich materials, restrained color palette, and warm diffused lighting.

인테리어디자인홈스타일링거실
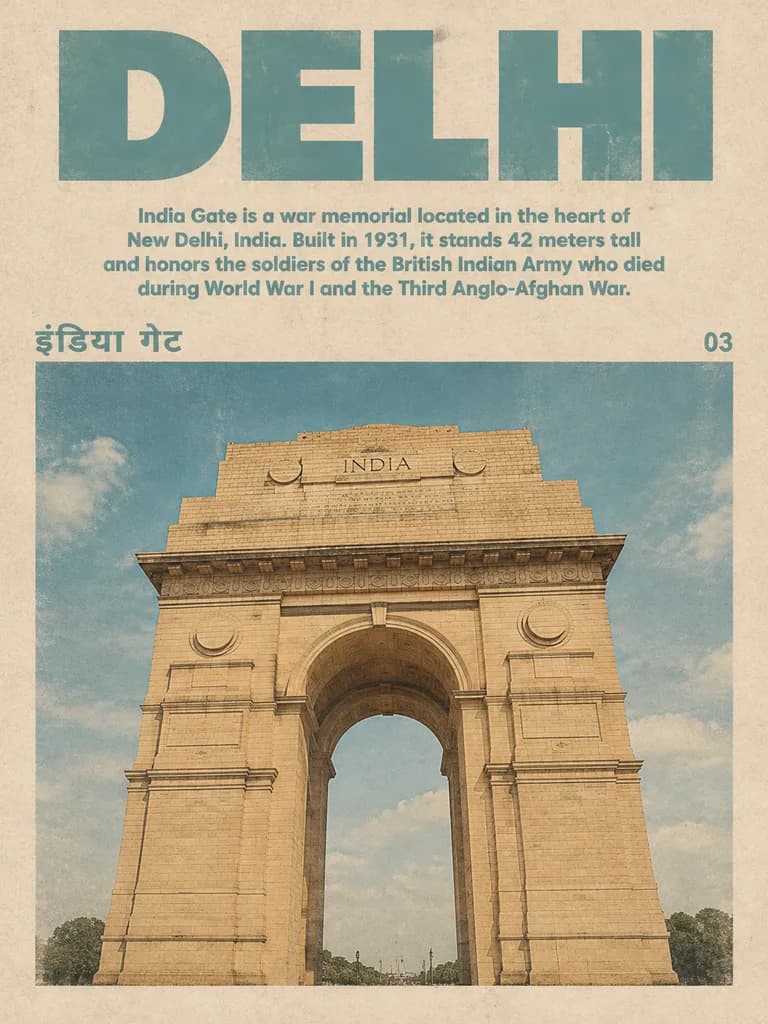
빈티지 에디토리얼 도시 여행 포스터

빈티지 에디토리얼 도시 여행 포스터

A vintage 1970s editorial travel poster for [DELHI] printed on warm off-white textured paper with subtle grain and faded ink. The layout features a clean, centered graphic design with four distinct text elements: a huge uppercase block sans-serif headline at the top reading “[DELHI]” in pale dusty teal; a centered explanatory paragraph directly below reading “[India Gate is a war memorial located in the heart of New Delhi, India. Built in 1931, it stands 42 meters tall and honors the soldiers of the British Indian Army who died during World War I and the Third Anglo-Afghan War.]” in smaller bold teal typography; a local script label at the upper left of the image frame reading “[इंडिया गेट]” in matching pale teal; and a page number at the upper right reading “[03]”. The lower half of the poster features a large rectangular photo-style depiction of [India Gate] captured from a low-angle perspective, emphasizing the towering sandstone arch, beige masonry, carved cornices, medallions, the inscribed word “INDIA”, and a soft blue sky with light clouds. The color palette is muted and retro with dusty teal, cream, warm tan, and desaturated sky blue, accented by mild vintage print wear, paper speckles, and generous margins.

여행 포스터빈티지레트로
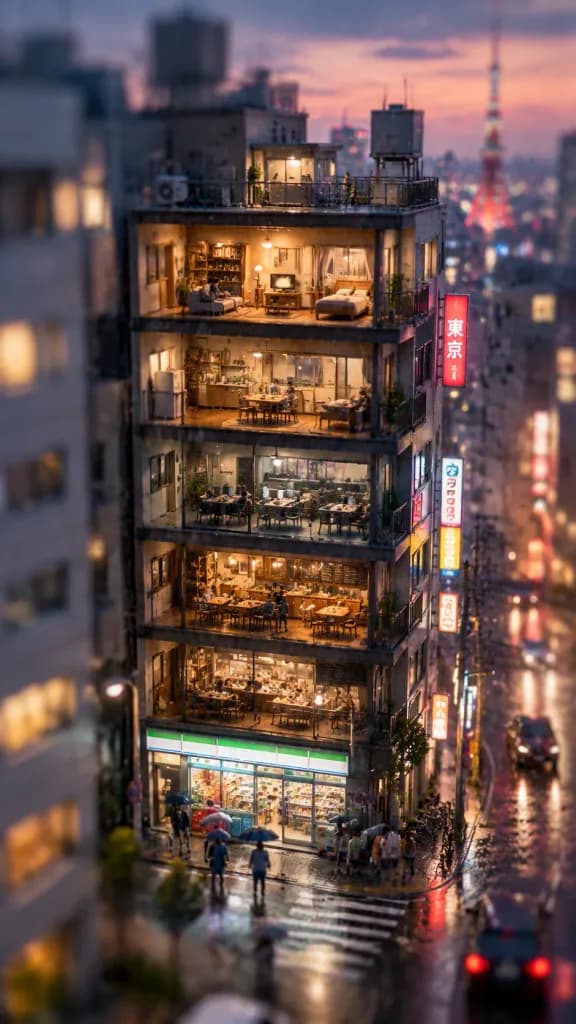
틸트시프트 미니어처 도시 건물 단면

틸트시프트 미니어처 도시 건물 단면

A vertical tilt-shift photograph of an architectural cross-section of a typical building in [Tokyo] during [dusk] under [rainy] weather. The scene resembles an intricate miniature diorama. Volumetric lighting and sky colors reflect the time of day, while wet street textures and atmospheric haze visually capture the weather conditions. Tiny detailed figures are visible engaged in everyday activities across multiple floors and at street level. Strong miniature tilt-shift effect with pronounced optical blur at the top and bottom edges.

틸트시프트미니어처디오라마
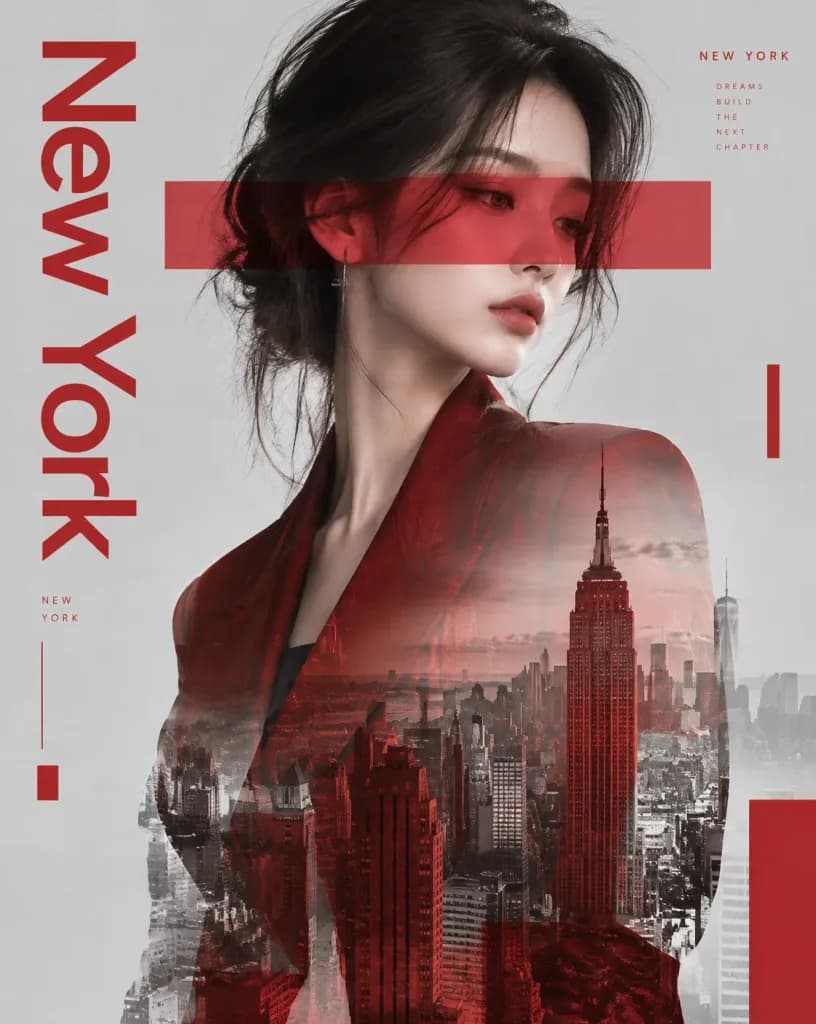
스위스 타이포그래피 이중 노출 포트레이트

스위스 타이포그래피 이중 노출 포트레이트

Metropolitan Identity. ultra-photorealistic. luxury editorial. Swiss graphic design. double exposure. fine art portrait. minimal poster design. natural premium editorial styling. [red] garment. Modern Swiss typography layout. Use the uploa…

이중노출스위스디자인에디토리얼
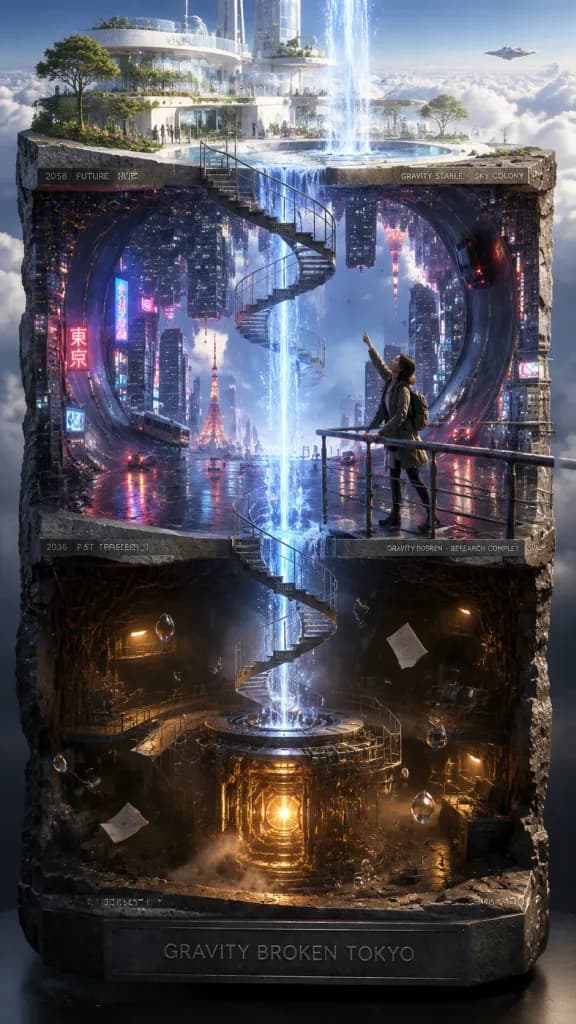
중력 붕괴 도쿄 수직 단면 디오라마

중력 붕괴 도쿄 수직 단면 디오라마

A vertical layered diorama cross-section tower representing a cinematic sci-fi timeline, seen from a front, slightly elevated perspective showing the depth and geological thickness of each layer. The composition is divided into three interconnected vertical phases: Bottom Layer (Past, Year 2036): A deep underground research complex set in dark basalt rock strata. Exposed vintage wiring surrounds the Atlas Core gravity reactor. Gravity is collapsing; tools, paper documents, and horizontal water droplets drift in low gravity. Dark, heavy atmosphere with amber warning lights and fine suspended dust. Middle Layer (Present, Year 2046): The rain-drenched heart of gravity-broken Tokyo. Roads and wet asphalt curve ninety degrees upward into continuous vertical walls and loop overhead into ceilings. Distorted neon signs, suspended upside-down landmarks, and vehicles cling to curved surfaces. Wet asphalt reflects neon city lights through thick mist and rain. Standing on an exposed railing along a vertical roadway is the character from the reference photo, holding a handrail with one hand and pointing toward the upper light, glancing down at the lower layer while looking up toward the future. Top Layer (Future, Year 2058): A serene, stable gravity colony high above the cloud line, constructed from pristine white geometric frames, airy terraces, and transparent architectural panels under an open sky. Inter-layer connections: A central pale blue volumetric gravity well beam pierces through all three layers with rising luminous particles; an inverted spiral staircase whose orientation flips halfway up, lined with year plaques; and a waterfall whose cascading water reverses flow at the layer boundary, rising upward into the sky. Movie title text '[GRAVITY BROKEN TOKYO]' engraved clearly at the base, with subtle timeline inscriptions etched along the layer boundaries. Photorealistic museum scale architectural cutaway, volumetric haze, intricate physics-defying urban details.

컨셉아트sf디오라마
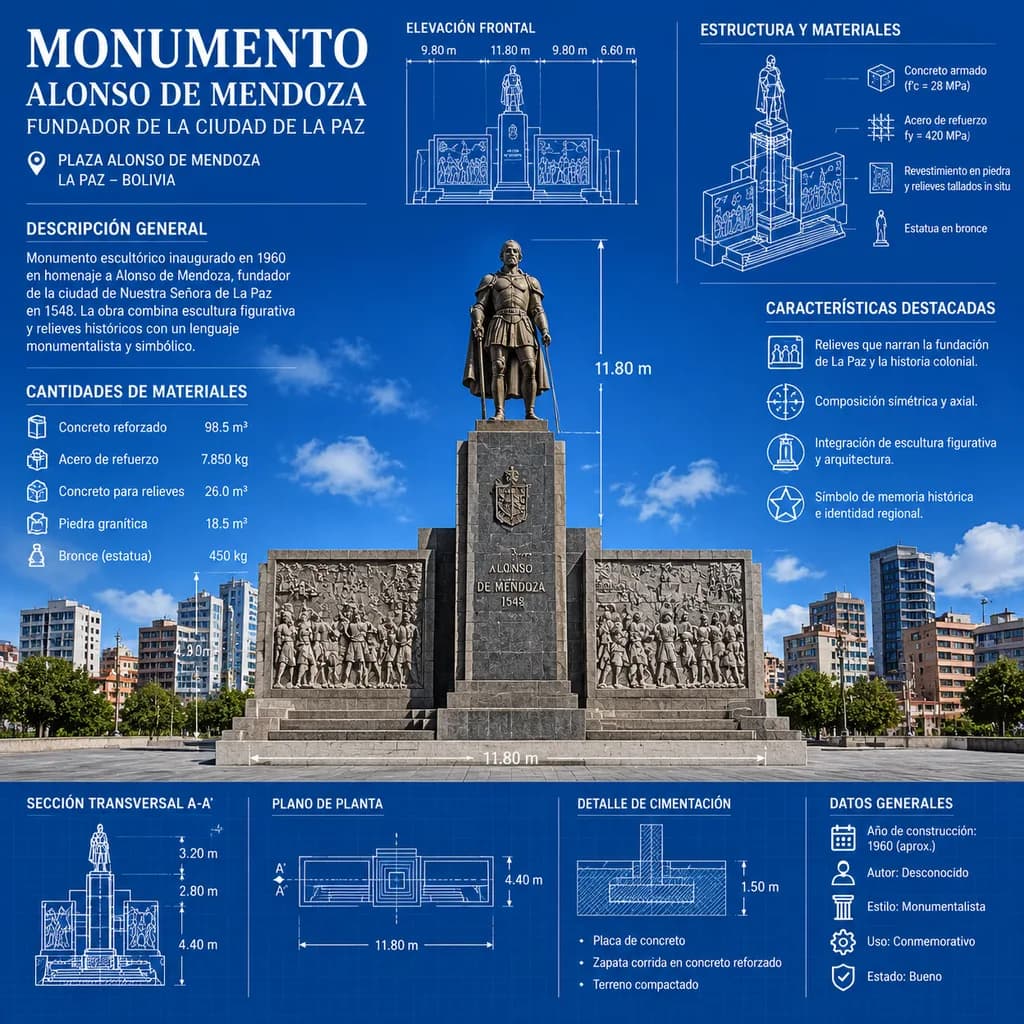
건축 기념비 청사진 인포그래픽 포스터

건축 기념비 청사진 인포그래픽 포스터

architectural monument infographic poster. MONUMENTO. DESCRIPCIÓN GENERAL. CANTIDADES DE MATERIALES. ELEVACIÓN FRONTAL. ESTRUCTURA Y MATERIALES. CARACTERÍSTICAS DESTACADAS. SECCIÓN TRANSVERSAL A-A'. PLANO DE PLANTA. DETALLE DE CIMENTACIÓN.…

인포그래픽건축청사진
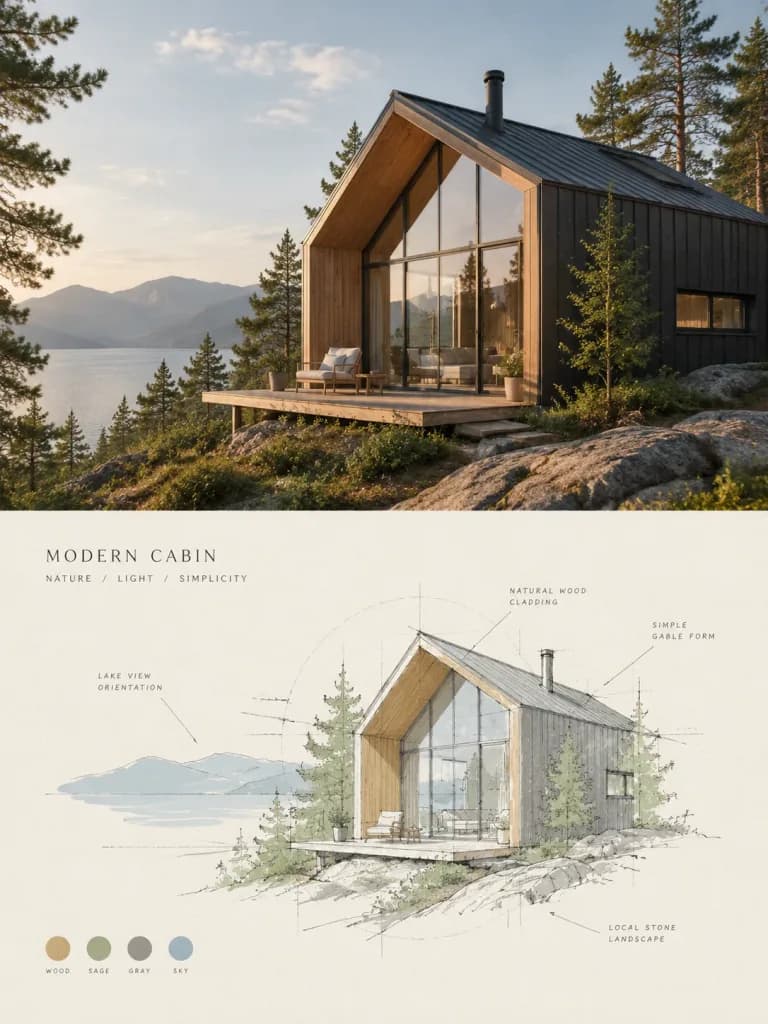
상하 분할 사진 및 건축 스케치 포스터

상하 분할 사진 및 건축 스케치 포스터

A split-screen editorial design poster in a vertical 3:4 layout, strictly divided 1:1 vertically with top and bottom each occupying 50% height. Top half: Displays the reference photo with its original subject identity, posture, natural lighting, and authentic texture fully preserved, subtly color-graded with an art exhibition and high-end magazine finish. The environment extends naturally to fill the frame without distorting or stretching the subject. Bottom half: An architectural concept perspective sketch and minimalist hand-drawn design presentation derived from the top photo. Deconstructs the scene to isolate only the core subject, silhouette, architectural structure, and narrative gesture against a generous field of conscious negative space. Rendered in loose, refined architectural drafting line-work with visible construction lines, geometric reference marks, and subtle geometric cast shadows. Hand-colored selectively using 2 to 4 harmonious accent colors extracted from the top photo ([warm gray, pale sage green, soft wood tone, and muted sky blue-gray]), leaving the majority uncolored off-white. Typography & Details: Minimal editorial captions and tiny architectural annotations quietly set in the white space. Clean, sophisticated layout avoiding clutter, 3D CGI rendering, or heavy cartoon outlines.

포스터건축스케치
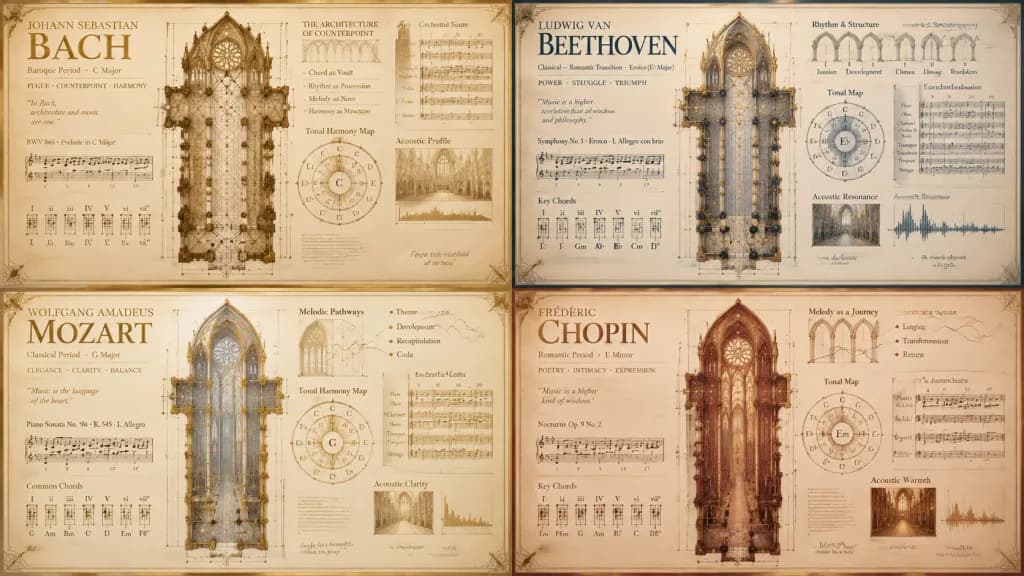
대성당 건축 음악 이론 인포그래픽 포스터

대성당 건축 음악 이론 인포그래픽 포스터

A 2x2 grid of four luxury architectural music theory infographic posters, 16:9 aspect ratio, dedicated to famous composers: [Johann Sebastian Bach, Ludwig van Beethoven, Wolfgang Amadeus Mozart, Frédéric Chopin]. Each quadrant translates a composer's musical identity into a sacred architectural cathedral plan and acoustic diagram: chords rendered as gothic vaulted arches, rhythm as structural processions, and melodic lines as navigable spatial routes through rose windows and harmonic geometry. Surrounding each central cathedral layout are engraved orchestral score notations, staff lines, measure numbers, chord diagrams, waveform panels, and tonal harmonic maps. Typography includes a large composer title, period and key subtitle, and fine microtext notation annotations. Lighting features warm concert hall dusk glow, candlelit score paper tones, polished wood reflections, and embossed gold foil linework. Style is a high-end conservatory collector's edition print with fine architectural drafting. Constraints: clean geometric layout, no randomly floating music notes, no chaotic soundwave clutter.

인포그래픽음악이론건축
1930년대 아르데코 여행 포스터

1930년대 아르데코 여행 포스터

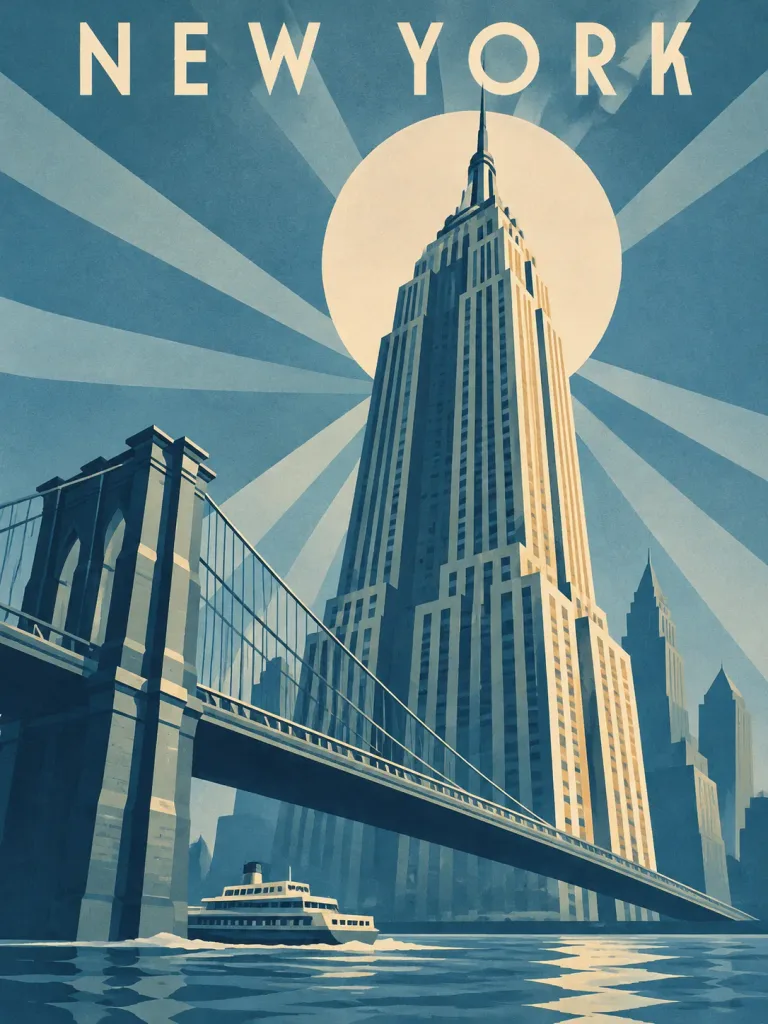
A dramatic vertical 1930s luxury ocean-liner style Art Deco travel poster featuring [CITY NAME]. - Subject & Architecture: Primary landmark: [landmark towering upward with distinctive geometric architecture], shown from a dramatic low-angle viewpoint with converging perspective, balancing 70% recognizable architecture with 30% streamlined Art Deco geometric stylization. Secondary elements: [bridge, river, canal, road, or shoreline creating diagonal movement across the lower half]. - Composition: Vertical 3:4 composition with bold diagonal movement from lower left to upper right. In the upper sky behind the landmark, a pale cream circular disc with clean radiating geometric rays. - Color & Style: Authentic 1930s travel poster aesthetic, theatrical hard-edged lighting, flat printed ink color planes, subtle paper texture. Controlled palette of cool desaturated tones (slate blues, teals, pale cream) with deep desaturated navy as the single shadow tone, and subtle warm accents only on illuminated edges. - Typography: Centered at the top, render only "[CITY NAME]" in an uppercase geometric Art Deco sans-serif font with wide letter spacing. - Constraints: No other text, logos, or watermarks. Avoid warm sunset glows, sepia tones, 3D photorealism, and distressed paper aging.

아르데코여행 포스터빈티지 일러스트
브루탈리즘 흑백 시스템 아키텍처 슬라이드

브루탈리즘 흑백 시스템 아키텍처 슬라이드

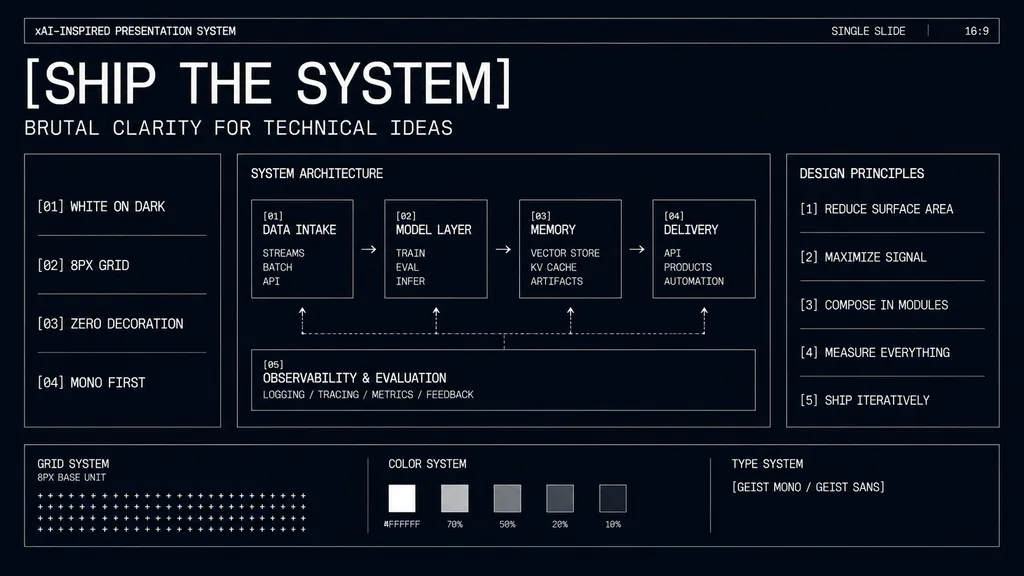
minimal monochrome presentation slide. high-contrast brutalist technical design, black background with subtle navy tint, thin white wireframe borders, zero decoration, strict grid, mono-first typography, futuristic industrial UI aesthetic.…

프레젠테이션와이어프레임브루탈리즘
천문 시계탑 앞의 여행자

천문 시계탑 앞의 여행자

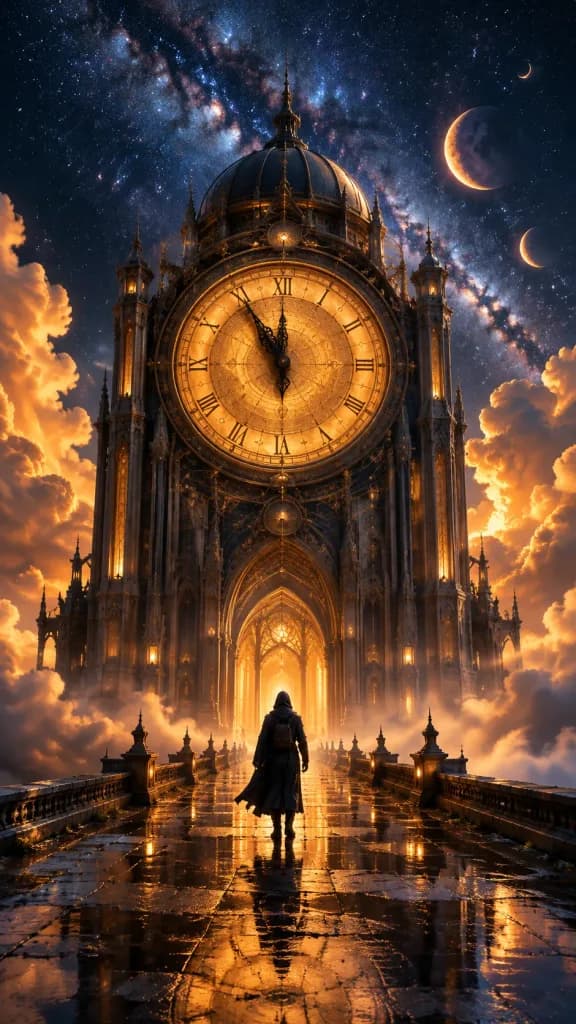
Vertical cinematic fantasy scene of [a lone hooded traveler in dark clothes] standing centered on a glossy rain-wet stone causeway, facing an enormous ornate astronomical clock tower rising out of glowing clouds. The cathedral-like symmetrical tower is made of dark aged metal and carved stone with intricate filigree, tall side columns, spires, a domed roof, and a grand arched doorway radiating warm golden light. Dominating the upper center is a massive radiant amber clock face with Roman numerals, delicate celestial engravings, black ornate hands showing [11:55]. Strong one-point perspective along the causeway with puddles reflecting the golden clock and sunset glow. Flanked by dramatic orange-lit cumulus clouds beneath a deep blue-black cosmic night sky featuring a luminous Milky Way band, sharp stars, and three crescent celestial bodies: a larger crescent on the right, a smaller crescent below it, and a tiny crescent in the upper right. Lighting mood of [warm golden glow against cool cosmic night], volumetric light, atmospheric mist, high contrast, epic scale, ultra-detailed fantasy realism, symmetrical framing, no text, no watermark.

판타지시계탑시네마틱
인테리어 룸 레이아웃 콘셉트

인테리어 룸 레이아웃 콘셉트

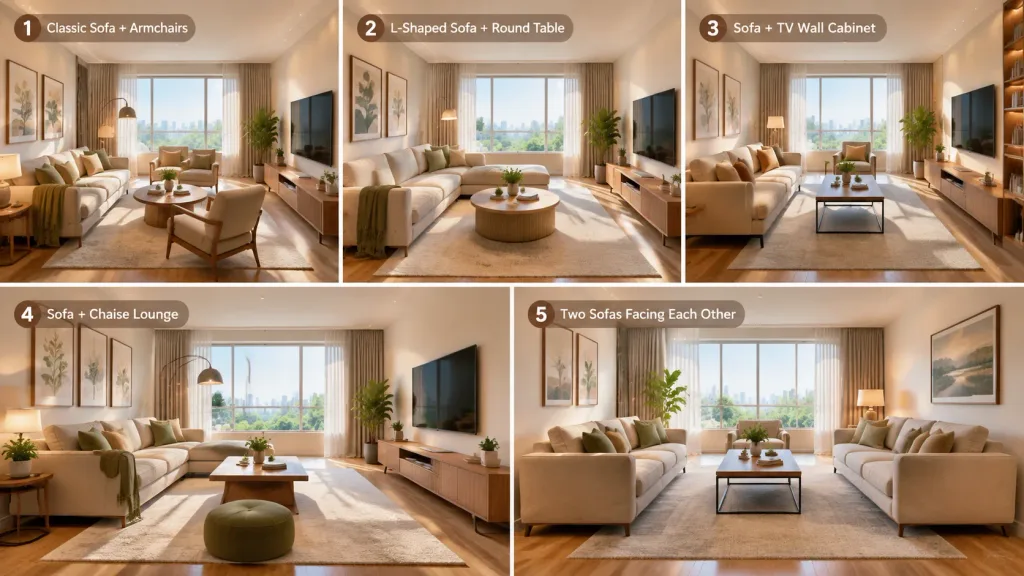
Provide [5] distinct interior layout ideas for this [living room]. Generate a clear architectural render showing a stylish furniture arrangement and cohesive spatial design for the space.

인테리어 디자인건축 렌더링공간 배치
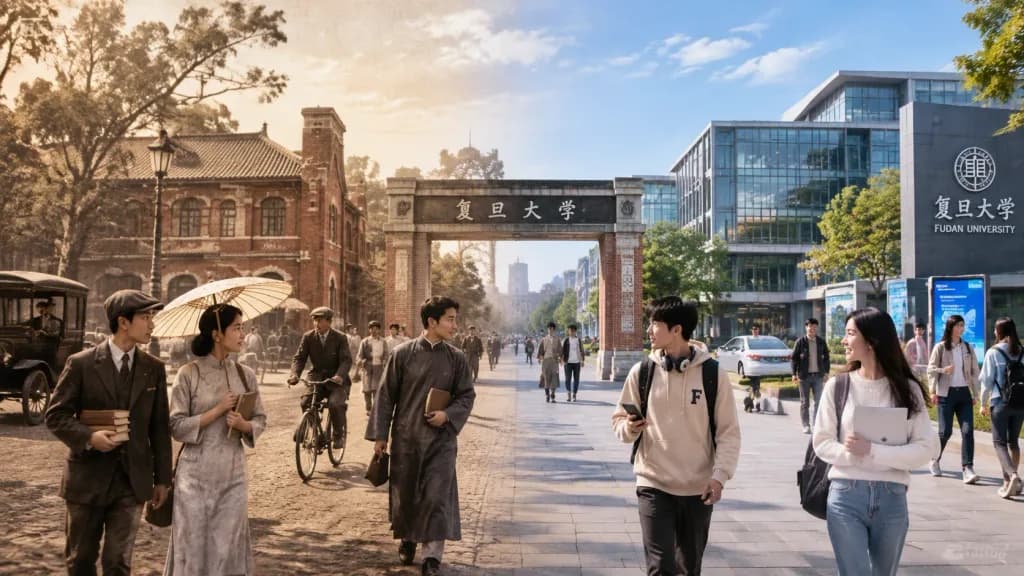
시대를 잇는 타임워프 분할 씬

시대를 잇는 타임워프 분할 씬

A wide-angle cinematic shot showing a seamless horizontal fusion of [Fudan University Campus] across two eras: the left side set [100 years ago], and the right side set in the [Present]. Left side ([100 years ago]): Authentic historical architecture, environmental details, vintage transportation, and props faithful to the period. Figures wear era-appropriate attire, hairstyles, and accessories, carrying period items like classic books, umbrellas, or vintage newspapers. Nostalgic atmosphere with rich historical realism. Right side ([Present]): The modern counterpart of the exact same location. Architecture features contemporary materials like glass, steel, and digital displays, alongside modern vehicles, smartphones, laptops, and people dressed in current everyday fashion. Center transition: The two eras naturally merge without a hard dividing line. People from both eras visually interact, making eye contact across time or showing curiosity toward objects from the other era. Architectural elements transition smoothly from historical structures to modern designs. Photorealistic, cinematic lighting, intricate material details, capturing an evocative time-travel narrative.

시간여행시네마틱분할화면
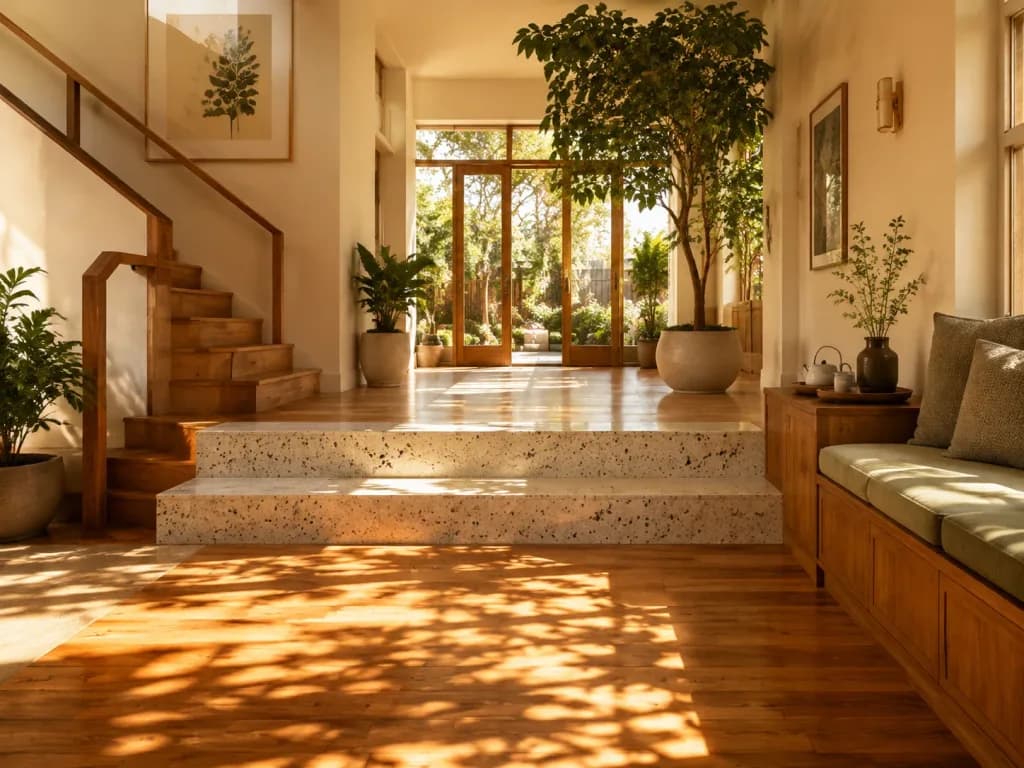
햇살 가득한 모던 스플릿 레벨 현관

햇살 가득한 모던 스플릿 레벨 현관

Architectural photograph of a sun-drenched modern entryway featuring a [split-level floor design]. In the foreground, [rich polished wooden floorboards] transition to a raised platform with [speckled cream terrazzo steps]. A [wooden stairc…

건축사진인테리어디자인현관
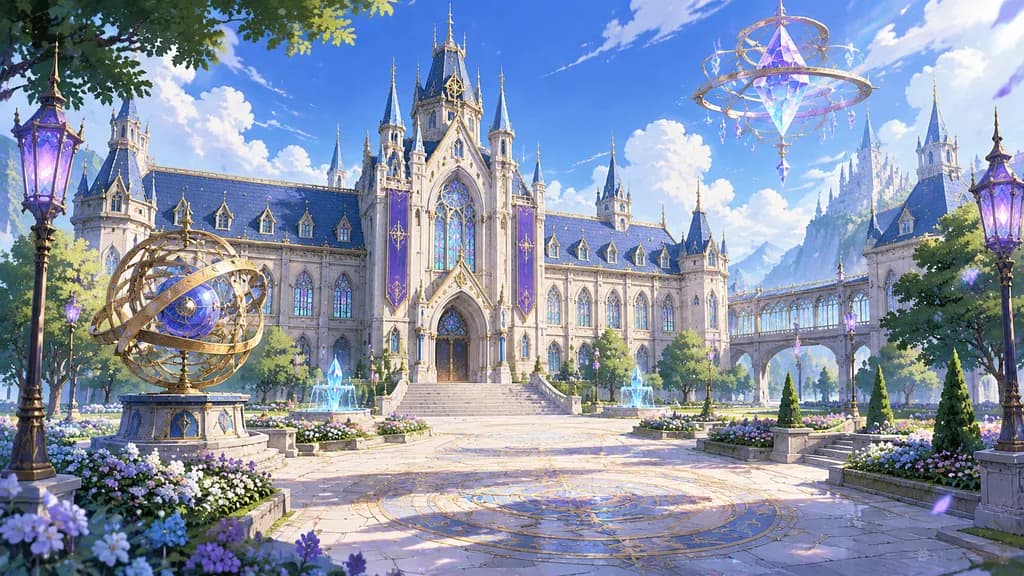
판타지 연금술 학원 안뜰

판타지 연금술 학원 안뜰

A wide cinematic anime-style fantasy academy campus illustration of [Luminalia Magical Alchemy Academy] on a bright clear day, viewed from a low courtyard perspective looking toward the grand central school building. The architecture features elegant European neo-Gothic and magical academy stylings with a symmetrical cream-stone facade, blue slate roofs, ornate gold trim, arched stained-glass windows, dormers, sharp spires, and a tall central entrance gable approached by broad stone steps. The facade consists of a left wing, a taller central tower section with vertical purple banners bearing gold trim, a right wing, and an elevated glass-and-stone walkway extending to an annex on the far right. In the foreground, a spacious stone-paved courtyard is inlaid with circular alchemical transmutation circles, manicured flower beds blooming with purple, white, pink, and blue blossoms, clipped topiary, and trees casting soft shadows. Four prominent magical apparatuses are positioned across the scene: a large brass armillary sphere on a pedestal in the left courtyard, glowing purple crystal streetlamps on the far left and right edges, and a floating crystal-and-ring chandelier artifact hovering in the upper right sky. Small blue crystal fountains and subtle shimmering motes decorate the grounds. Vivid sapphire-blue sky with soft cumulus clouds, warm golden sunlight, refined anime visual novel background art style, clean line work, luminous lighting, atmospheric perspective, no people, no text.

애니메이션판타지학원
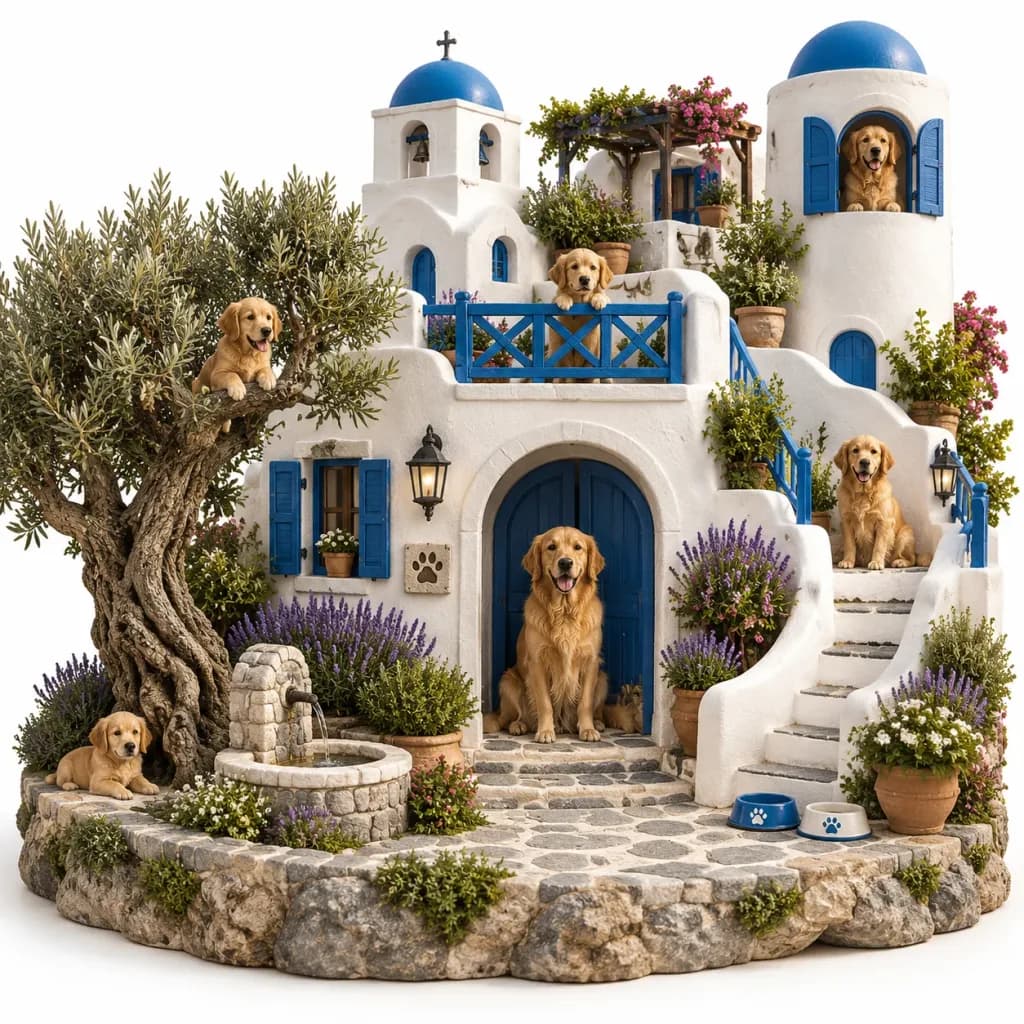
산토리니 골든 리트리버 아일랜드 디오라마

산토리니 골든 리트리버 아일랜드 디오라마

An intricate architectural diorama of a [Santorini-inspired whitewashed Greek island village] dog sanctuary, presented as a miniature model on a [clean white studio background]. The structure features a hillside cluster of smooth stucco cave houses, curved staircases, open terraces, rounded arches, and domed chapel-like towers with [cobalt blue] doors, shutters, railings, and domes. Inhabiting the sanctuary are exactly six friendly, anatomically realistic [golden retrievers]: one large dog sitting proudly in the main arched doorway, one puppy resting at the base of a gnarled ancient olive tree on the far left, one perched curiously on a thick lower branch of the olive tree, one peeking over a central upper balcony, one looking out from a rounded upper-right tower window, and one sitting on the right-side staircase landing. Lush Mediterranean greenery includes lavender bushes, terracotta potted plants, and small flowering shrubs. Additional miniature details include a small stone fountain on the lower left, lantern wall sconces, a paw-print memorial plaque, and dog bowls near the lower right. Soft natural studio lighting, clean soft cast shadows, depth of field, photorealistic diorama textures. No people, no text, no watermarks.

디오라마골든리트리버산토리니
시대를 넘나드는 진화의 다리

시대를 넘나드는 진화의 다리

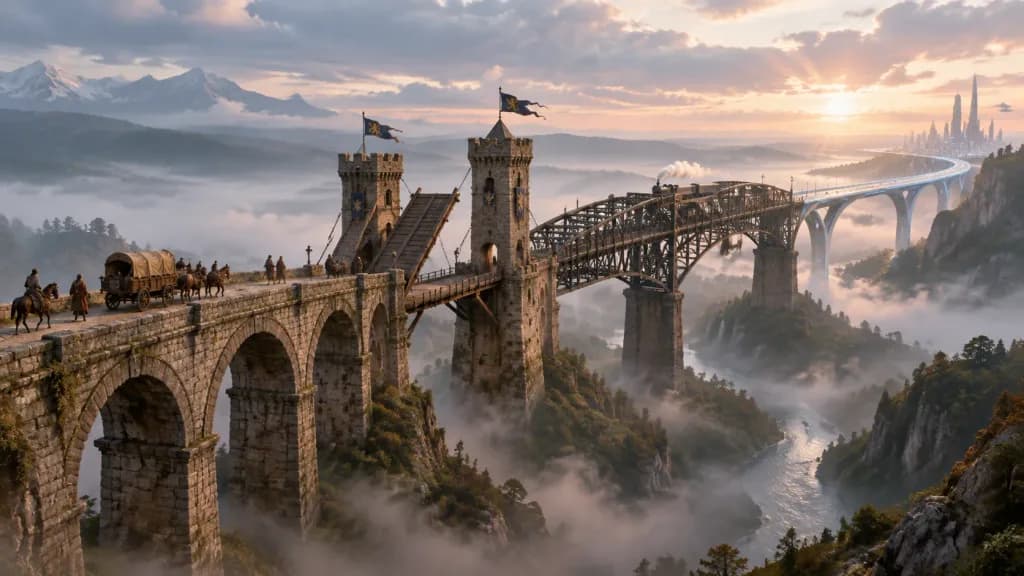
Cinematic wide shot of a single, winding bridge stretching into the distance across a vast valley. The architecture transitions seamlessly along its span: starting as [Roman stone], evolving into [a medieval drawbridge], then [a Victorian iron truss], and finally [sleek futuristic composite materials]. Each section features era-appropriate travelers, attire, and authentic weathering. Morning mist carpets the valley floor below, with soft dawn light breaking through layered clouds.

다리건축시간여행
에디토리얼 수채화 건축 사진 변환

에디토리얼 수채화 건축 사진 변환

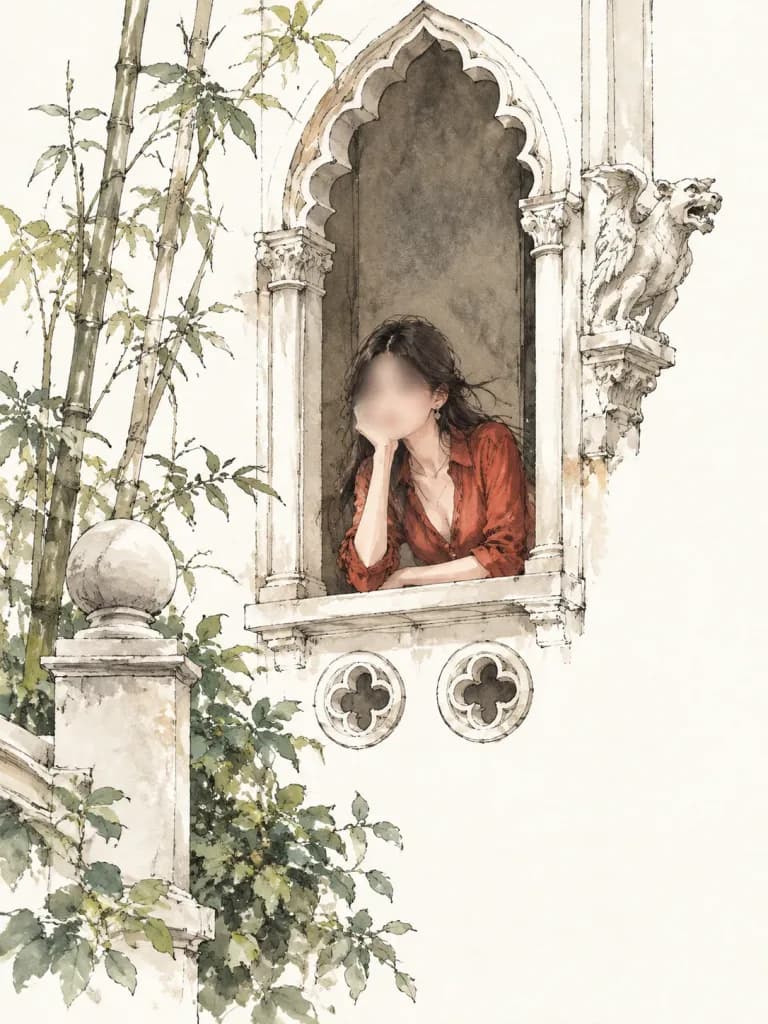
Using the reference photo as the source, transform the photo into a refined [Vogue]-style fashion and architectural illustration. Keep the identical vertical composition, the same person leaning out of the arched window in the exact pose, and preserve the anonymized blurred face. Render the scene as elegant ink-and-watercolor line art on an off-white paper background, featuring loose black sketch ink outlines, soft beige wash shadows, muted green foliage, and a warm rust-red shirt. Simplify the background wall into clean white negative space while faithfully retaining the key architectural elements: the tall scalloped arched window, Gothic stone carving and gargoyle-like ornament on the right, the stone stair post with round finial on the left, bamboo poles, leafy plants, and two small circular quatrefoil vents beneath the window. High-fashion travel illustration feel, polished yet hand-drawn, airy editorial framing, with no added text, logos, or extra people.

수채화에디토리얼일러스트사진변환
일본 역사적 성곽 건축 청사진

일본 역사적 성곽 건축 청사진

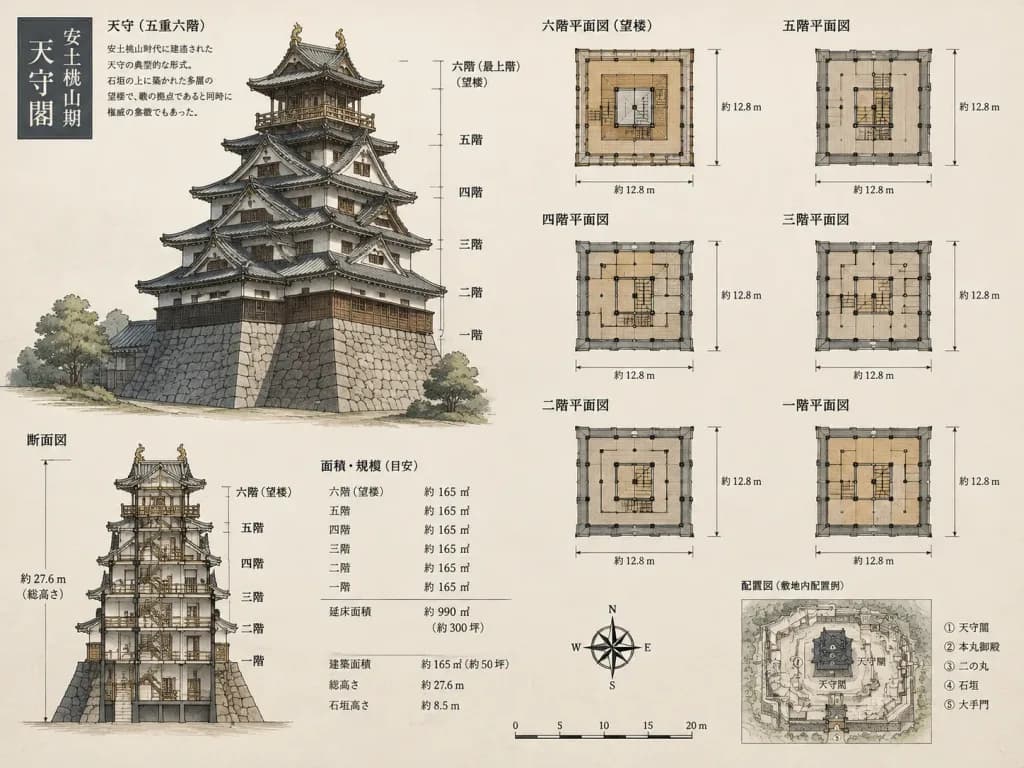
[Azuchi-Momoyama style castle tower], [architectural floor plan, blueprint, and area notation], detailed technical drawing, top-down schematic view

청사진평면도일본 성
천단 건축 구조 분해도

천단 건축 구조 분해도

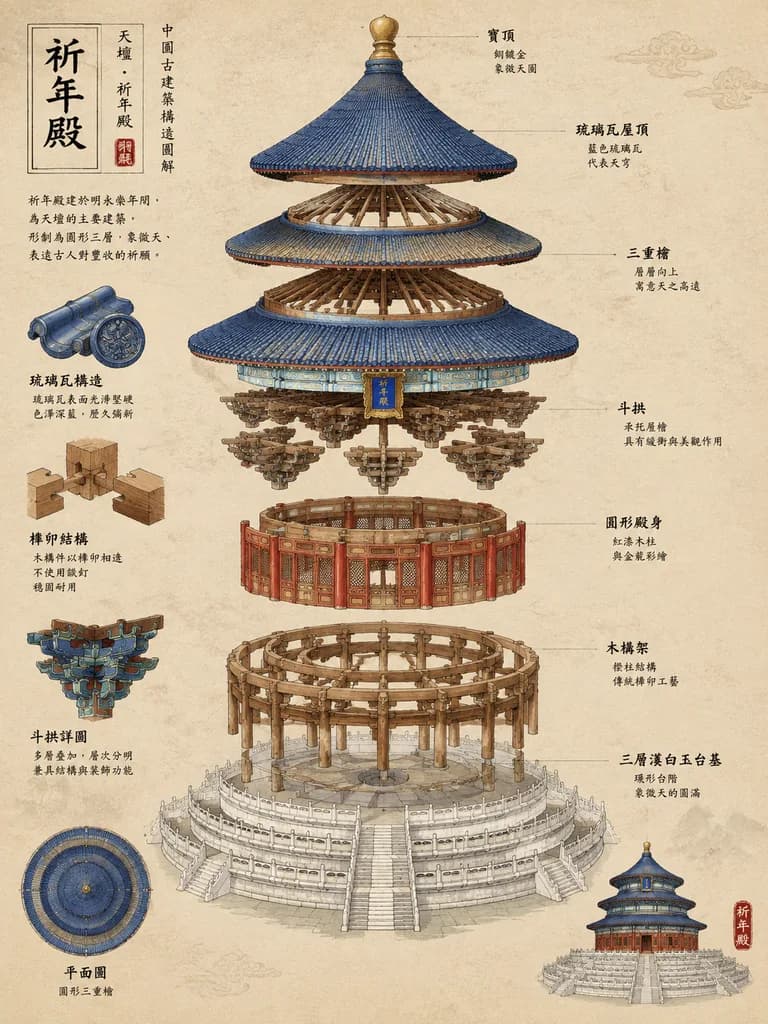
An architectural exploded view diagram of [the Hall of Prayer for Good Harvests at the Temple of Heaven], showing its multi-tiered circular structure, wooden mortise and tenon joinery, bracket sets (dougong), and blue glazed roof tiles separated into floating vertical layers. Traditional Chinese aesthetic style, technical illustration with detailed calligraphic annotations and structural labels in Chinese characters, parchment-textured clean beige background, soft ambient lighting, precise linework, watercolor and ink accents.

건축분해도천단
아이소메트릭 건축 분할 포스터

아이소메트릭 건축 분할 포스터

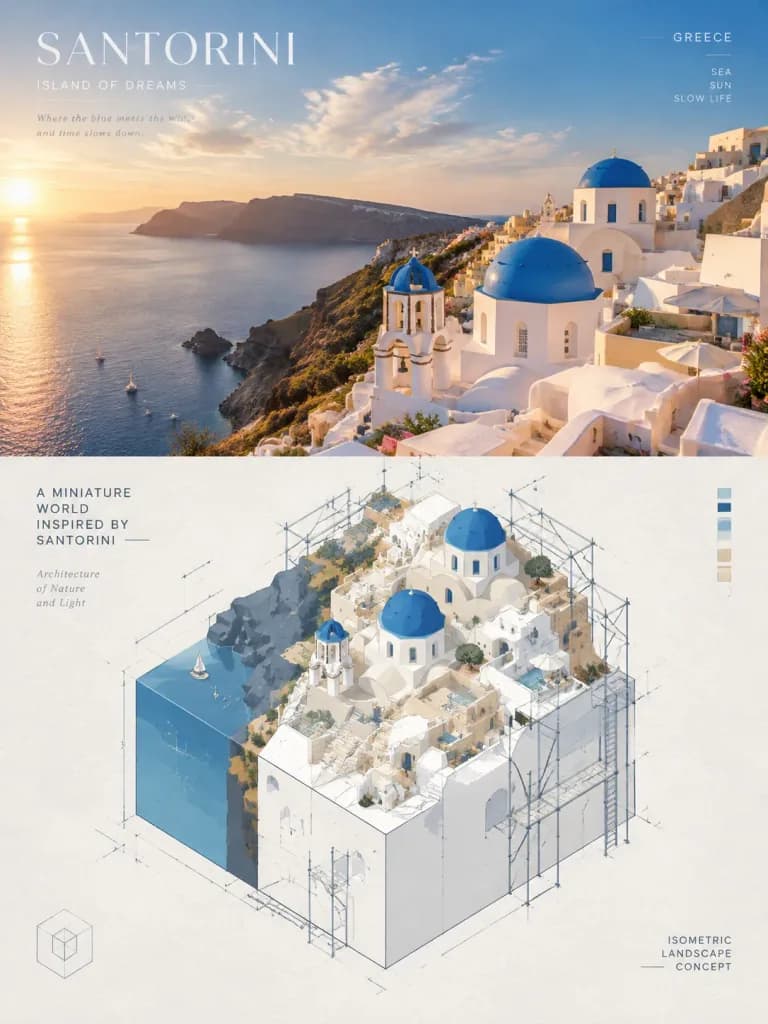
A high-end design poster with a vertical split composition, divided 1:1 top and bottom. The top half showcases [the reference photo] with editorial magazine-style color grading. The bottom half translates the contours and forms of [the reference photo] into a 3D miniature architectural landscape using an isometric cut-cube perspective, featuring minimal geometric shapes, flat colors, and fine technical lines on textured white paper resembling hand-drawn architectural blueprints. A delicate, logical scaffolding framework wraps and supports the miniature structure as if under construction or mapping. Bright, elegant, and soothing color palette derived from the image above, styled with modern graphic design aesthetics.

포스터아이소메트릭건축
트리 하우스 건축 공모전 패널

트리 하우스 건축 공모전 패널

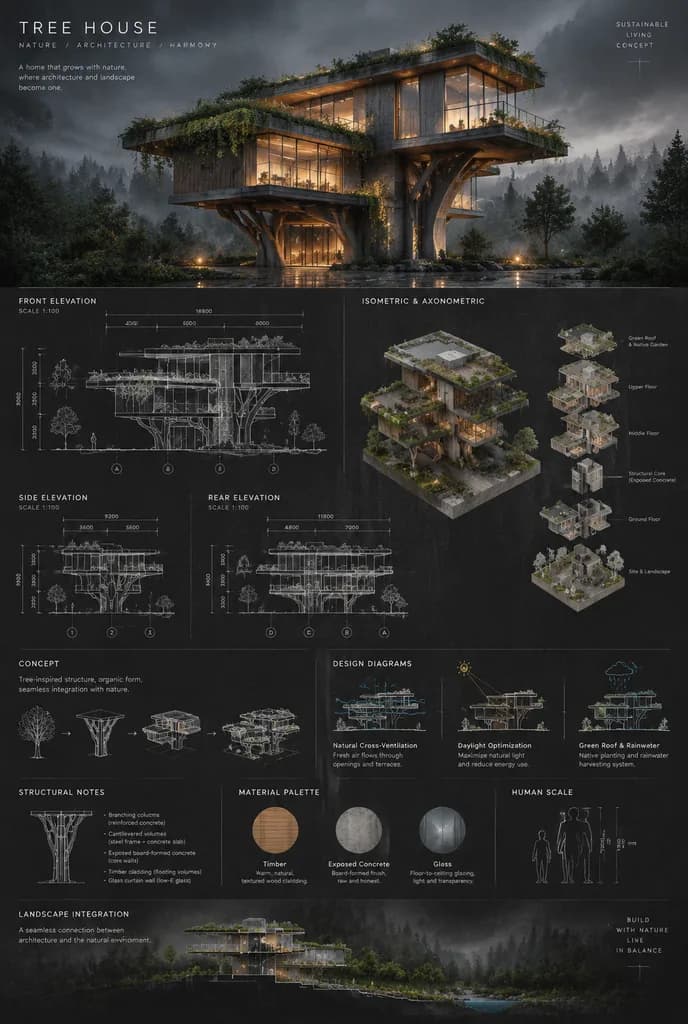
Architectural competition presentation board, portrait layout, mixed media visualization. Sheet composition: Full architectural presentation panel with balanced visual hierarchy. Top third features a detailed 2D front elevation with fine linework, grid lines, section markers, and millimeter dimensional annotations. Center-left shows side and rear elevations in crisp technical drafting. Center-right displays 3D isometric views and exploded axonometric diagrams. Bottom section contains conceptual diagrams, design sketches, structural notes, material palette callouts (timber, exposed concrete, glass), human scale figures, and landscape integration sections. Modern minimalist typography, clean technical annotations, intentional negative space, and blueprint linework fading into edges. Architecture: A tree-inspired modern conceptual house with organic branching structural columns, cantilevered volumes projecting asymmetrically, floor-to-ceiling glass curtain walls with slim mullions, exposed board-formed concrete cores, warm-toned timber cladding, cascading green terraces, rooftop native garden, and natural cross-ventilation diagrams. Render quality and lighting: Photorealistic material textures showing rain-wet concrete, visible wood grain, and reflective wet stone paving. Warm amber interior glow contrasting against [dark stormy sky, heavy overcast with volumetric fog and mist rolling through trees]. Moody chiaroscuro, cinematic atmospheric depth, sharp drafting overlays integrated over 3D rendered forms, in the architectural aesthetic of [Zaha Hadid / BIG / Kengo Kuma]. Background: Charcoal and deep graphite-toned paper texture, subtle blueprint grid lines, elegant monochromatic palette of blacks, greys, and off-whites with warm timber and amber accent highlights.

건축프레젠테이션보드공모전패널