
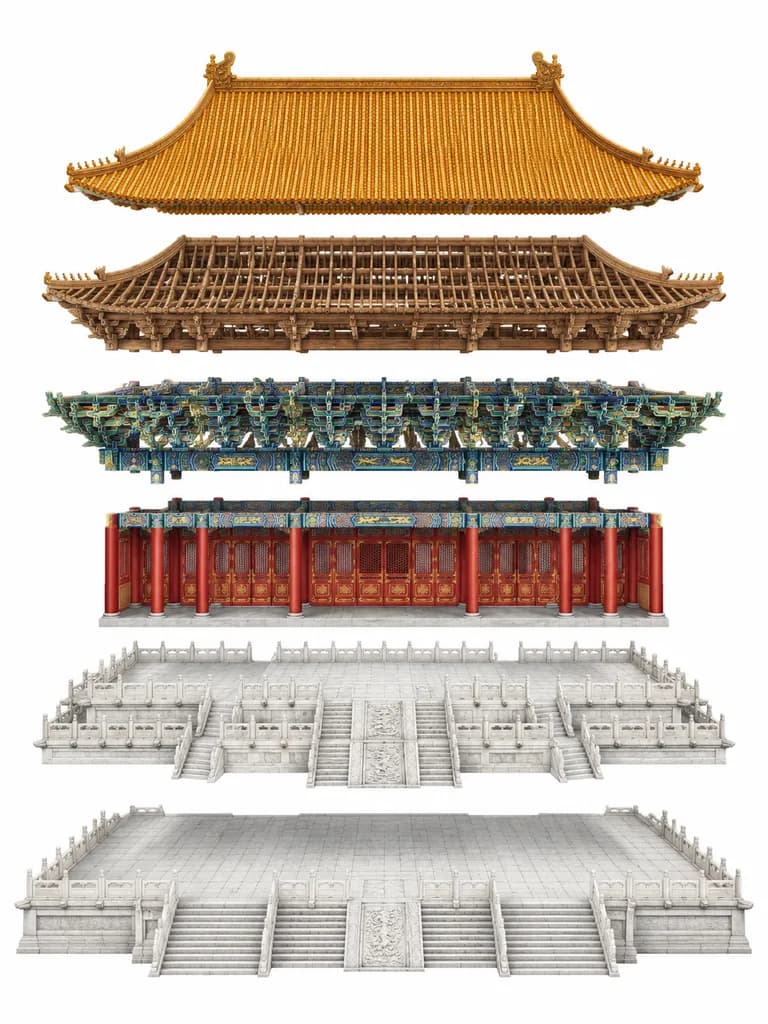
중국 황실 궁전 전각 건축 분해도
6개 층으로 공중 분해된 전통 중국 궁전 전각의 박물관급 등각투영 분해도를 생성합니다. 대괄호 안의 건물 유형을 변경하여 적용하세요.
프롬프트
A highly detailed exploded architectural assembly diagram of [a grand imperial Chinese palace hall], shown in a clean studio setting on a pure white background. Centered, perfectly symmetrical composition with a slightly elevated isometric front view. The building is vertically separated into 6 clearly distinguishable construction layers, floating one above another with even spacing and precise alignment along the central vertical axis. From bottom to top: 1) a large pale stone foundation platform with broad front stairs, carved central ramp, tiled paving, and perimeter edges; 2) a raised white marble terrace layer with multiple staircases, carved balustrades, and layered ceremonial platforms; 3) the main hall facade featuring a row of red lacquered columns, red doors and wall panels, and richly painted decorative bands; 4) an elaborate blue-green-gold dougong bracket set running across the width of the structure, dense and ornate; 5) a brown wooden roof frame and upper timber skeleton with visible beams, lattice structure, and curved eaves; 6) the finished imperial golden tiled roof floating at the top, featuring a sweeping double-eaved silhouette, ridge ornaments, upturned corners, and finely ribbed glazed tiles. Realistic material rendering throughout: pale carved stone, lacquered red timber, polychrome brackets, raw wood framework, and glazed golden tiles. Museum-grade architectural reference plate aesthetic, crisp, elegant, and technical. No labels, text, people, vehicles, tools, scaffolding, or surrounding environment.
바꿔 쓸 수 있는 부분
생성하기 전에 프롬프트의 이 부분을 원하는 주제나 문구로 바꿔 보세요.
[a grand imperial Chinese palace hall]자리 표시자
프롬프트 정보
- 카테고리
- 인포그래픽 / 교육
- 모델
- GPT IMAGE 2
- 이미지당 비용
- 1K: 43 크레딧 · 2K: 86 크레딧 · 4K: 143 크레딧
- 화면 비율
- 3:4
- 추가일