
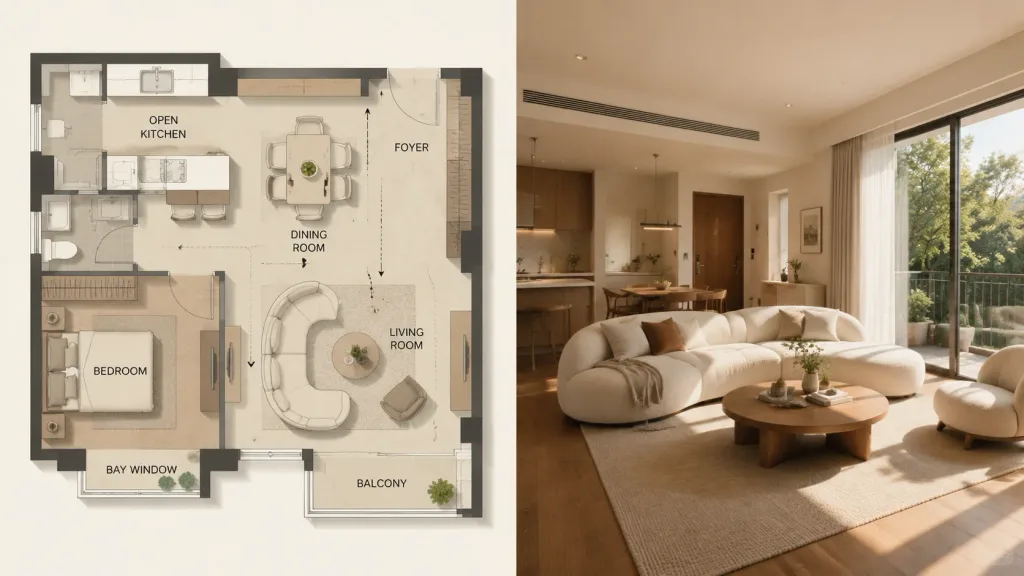
건축 평면도와 거실 실사 비교
미니멀한 건축 평면도와 사실적인 거실 인테리어 사진을 좌우로 나란히 배치해 생성합니다. 대괄호 안의 가구 및 장식 세부 정보를 원하는 대로 변경하세요.
프롬프트
Split composition, cleanly divided into left and right halves presenting a concept-versus-reality comparison. Left half: Detailed architectural floor plan illustration in a modern minimalist style. Top-down orthogonal view of a residential layout, clearly labeling the living room, dining room, open kitchen, bedroom, foyer, balcony, bay window, and circulation flow lines. Rendered in beige and warm gray tones with clean lines, soft drop shadows, subtle surface textures, blueprint presentation aesthetic, and precise furniture placement. Right half: Photorealistic interior photography of the living room corresponding exactly to the floor plan layout. Fully furnished with [a curved sofa set, central coffee table, soft rug, warm wooden floor, neutral walls, and natural light from large windows]. Contemporary interior design in earthy tones, soft directional daylight, subtle shadows, realistic textile and wood textures, and authentic lived-in details. Composition and style: Visually aligned between both halves, pairing clean architectural visualization with editorial interior photography. Left side has even neutral lighting; right side features natural sunlight streaming through windows.
프롬프트 정보
- 카테고리
- 3D 렌더
- 모델
- Nano Banana Pro
- 이미지당 비용
- 1K: 108 크레딧 · 2K: 108 크레딧 · 4K: 193 크레딧
- 화면 비율
- 16:9
- 추가일