
信息图与教育
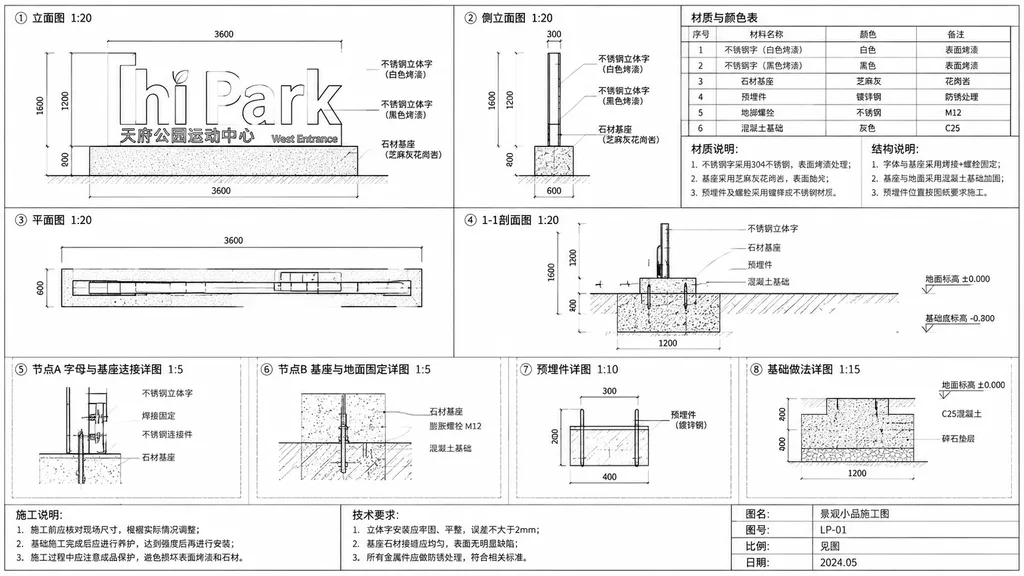
景观标识深化施工图
生成专业的户外景观标识CAD风格工程施工图。修改方括号中的标牌文字、图名及图号即可快速适配各类项目。
cad蓝图标识标牌施工图景观设计建筑图纸工程图
浏览相似提示词工程蓝图 AI 提示词
提示词
{
  "type": "建筑施工图",
  "subject": "户外景观标识牌",
  "style": "黑白工程线稿,精准尺寸标注,工程引线标注,中文注释",
  "sign_details": {
    "main_text": "[hi Park]",
    "sub_text": "[天府公园运动中心]",
    "english_sub_text": "West Entrance"
  },
  "layout": {
    "diagrams_count": 8,
    "sections": [
      {
        "position": "top left",
        "title": "① 立面图 1:20",
        "description": "正立面图,标注总尺寸及指向字母与基座的引出线说明。"
      },
      {
        "position": "top middle",
        "title": "② 侧立面图 1:20",
        "description": "侧立面图,标注厚度与进深尺寸。"
      },
      {
        "position": "top right",
        "elements": [
          {
            "type": "table",
            "title": "材质与颜色表",
            "rows": 6,
            "columns": 4
          },
          {
            "type": "text_block",
            "title": "材质说明:",
            "points_count": 3
          },
          {
            "type": "text_block",
            "title": "结构说明:",
            "points_count": 3
          }
        ]
      },
      {
        "position": "middle left",
        "title": "③ 平面图 1:20",
        "description": "顶视平面图,标注水平方向尺寸。"
      },
      {
        "position": "middle right",
        "title": "④ 1-1剖面图 1:20",
        "description": "剖面图,显示基础构造及地坪标高。"
      },
      {
        "position": "bottom row",
        "description": "底部虚线框内的四个节点大样详图。",
        "details": [
          "⑤ 节点A 字母与基座连接详图 1:5",
          "⑥ 节点B 基座与地面固定详图 1:5",
          "⑦ 预埋件详图 1:10",
          "⑧ 基础做法详图 1:15"
        ]
      }
    ],
    "footer": {
      "position": "bottom edge",
      "blocks": [
        {
          "title": "施工说明:",
          "points_count": 4
        },
        {
          "title": "技术要求:",
          "points_count": 3
        },
        {
          "title": "title block",
          "fields": [
            "图名: [景观小品施工图]",
            "图号: [LP-01]",
            "比例: 见图",
            "日期: [2024.05]"
          ]
        }
      ]
    }
  }
}可以替换的部分
生成前,把提示词里的这些部分换成你自己的主题或文案。
[hi Park]占位符[天府公园运动中心]占位符[景观小品施工图]占位符[LP-01]占位符[2024.05]占位符
提示词信息
- 分类
- 信息图与教育
- 模型
- GPT IMAGE 2
- 每张图消耗
- 1K:43 积分 · 2K:86 积分 · 4K:143 积分
- 画幅比例
- 16:9
- 收录时间