
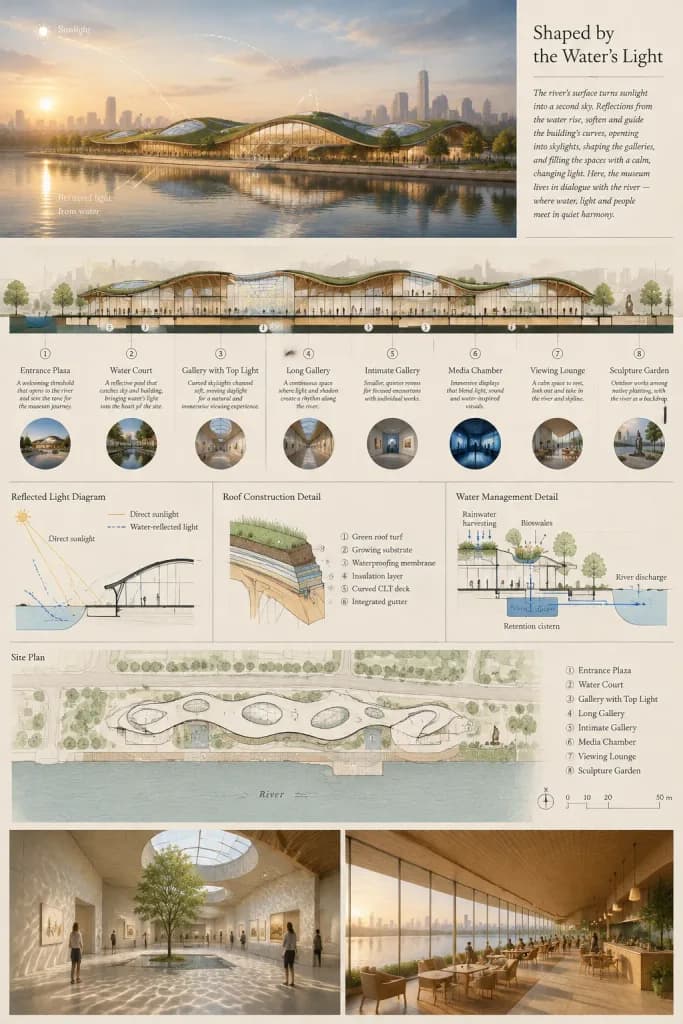
Waterfront Museum Architectural Presentation Board
Generate a competition-grade vertical architectural board with renderings, sections, diagrams, and plans. Customize the project title, studio signature, and program zones to fit your design concept.
Prompt
Vertical 2:3 architectural competition presentation board for a waterfront museum titled "[Shaped by the Water's Light]", showcasing how reflected daylight from a river informs the building form, galleries, and surrounding landscape. Color palette: muted warm-gray, slate blue, natural timber, and pale beige drawing paper tones with thin serif typography. Board Layout from top to bottom: 1. Main Hero Rendering (Top): A panoramic horizontal view of a low riverside museum with a gently undulating green roof, curved skylights, and warm glowing glass gallery walls. River in the foreground showing mirrorlike water reflections, atmospheric golden hour haze, a distant city skyline, and promenade trees. Subtle white solar diagram arcs trace from a low sun across the water and into the building envelope. 2. Top-Right Text Block: Elegant title "[Shaped by the Water's Light]" accompanied by a brief poetic paragraph describing the interplay of water reflections, curved skylights, and quiet exhibition galleries. 3. Middle Sectional Perspective: A long longitudinal cutaway section through the museum showing 8 labeled spaces in sequence: 1) Entrance Plaza, 2) Water Court, 3) Gallery with Top Light, 4) Long Gallery, 5) Intimate Gallery, 6) Media Chamber, 7) Viewing Lounge, 8) Sculpture Garden. Each zone features a short explanatory caption, a small circular photographic thumbnail underneath, structural curved timber ribs, visitors, and bouncing daylight rays. 4. Technical Diagram Band: Exactly 3 technical vector diagrams: - "Reflected Light Diagram" illustrating direct versus water-reflected solar angles. - "Roof Construction Detail" showing layered green roof turf, substrate, waterproofing, insulation, curved CLT deck, and integrated gutter. - "Water Management Detail" showing rainwater harvesting, bioswales, retention cistern, and river discharge. 5. Site Plan Drawing: An aerial architectural site plan with delicate black linework on pale paper, showing the contoured riverbank, footprint of the museum with 8 numbered program markers matching the section, pedestrian boardwalks, trees, and graphic scale bar. 6. Bottom Renderings (Two side-by-side interior perspectives): - Left: A sunlit gallery hall with caustic rippled light reflections across pale concrete floors and walls, minimalist art, and a courtyard tree. - Right: A warm timber-lined riverside viewing café with floor-to-ceiling glass and visitors seated by the panoramic water view. Visual style: Sophisticated architectural visualization by [a competition architecture studio], realistic materials, clean diagram overlays, crisp professional drafting layout, highly detailed, no watermarks.
What you can customize
Swap these parts of the prompt for your own subject or wording before you generate.
[Shaped by the Water's Light]placeholder[a competition architecture studio]placeholder“Reflected Light Diagram”quoted wording“Roof Construction Detail”quoted wording“Water Management Detail”quoted wording
Prompt details
- Category
- Infographic / Education
- Model
- GPT IMAGE 2
- Cost per image
- 1K: 43 credits · 2K: 86 credits · 4K: 143 credits
- Aspect ratio
- 2:3
- Added