
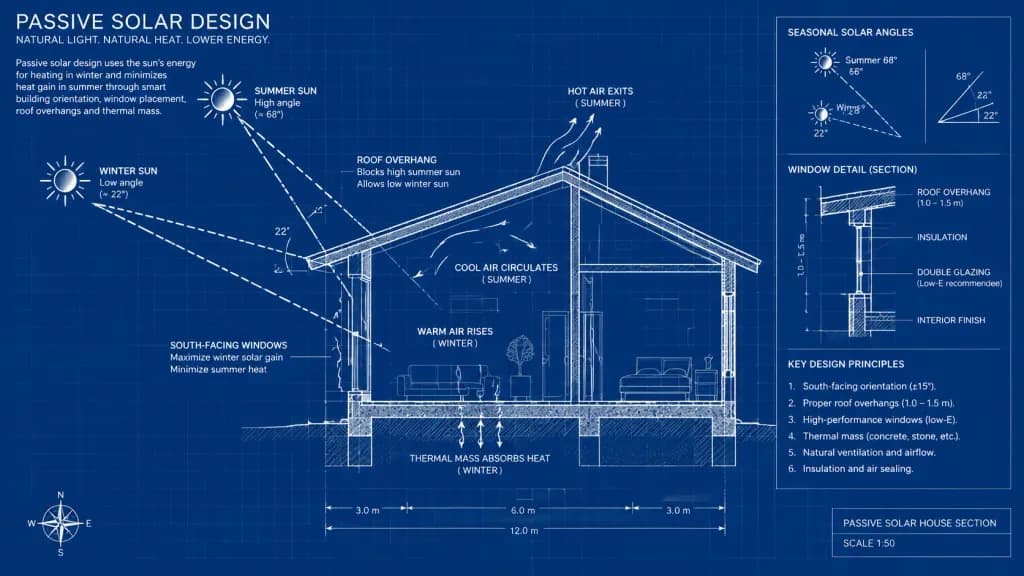
Passive Solar House Blueprint
Generate an architectural blueprint diagram explaining passive solar heating and cooling dynamics. Customize the house type or specific structural elements in brackets.
Prompt
An architectural cross-section blueprint diagram explaining the concept of passive solar design in a [residential house]. Crisp white line drawing on a classic deep blue blueprint background, showing the contrasting angles of the sun in winter and summer. Clear technical schematics illustrate solar rays, roof overhangs, and window placement affecting seasonal heating and cooling. Accurate architectural drafting style with structural notes, dimension lines, and physics-based thermal airflow indicators.
What you can customize
Swap these parts of the prompt for your own subject or wording before you generate.
[residential house]placeholder
Prompt details
- Category
- Infographic / Education
- Model
- Seedream 4.5
- Cost per image
- 33 credits (2K–4K)
- Aspect ratio
- 16:9
- Creator
- Jared Liu
- License
- CC BY 4.0
- Added