
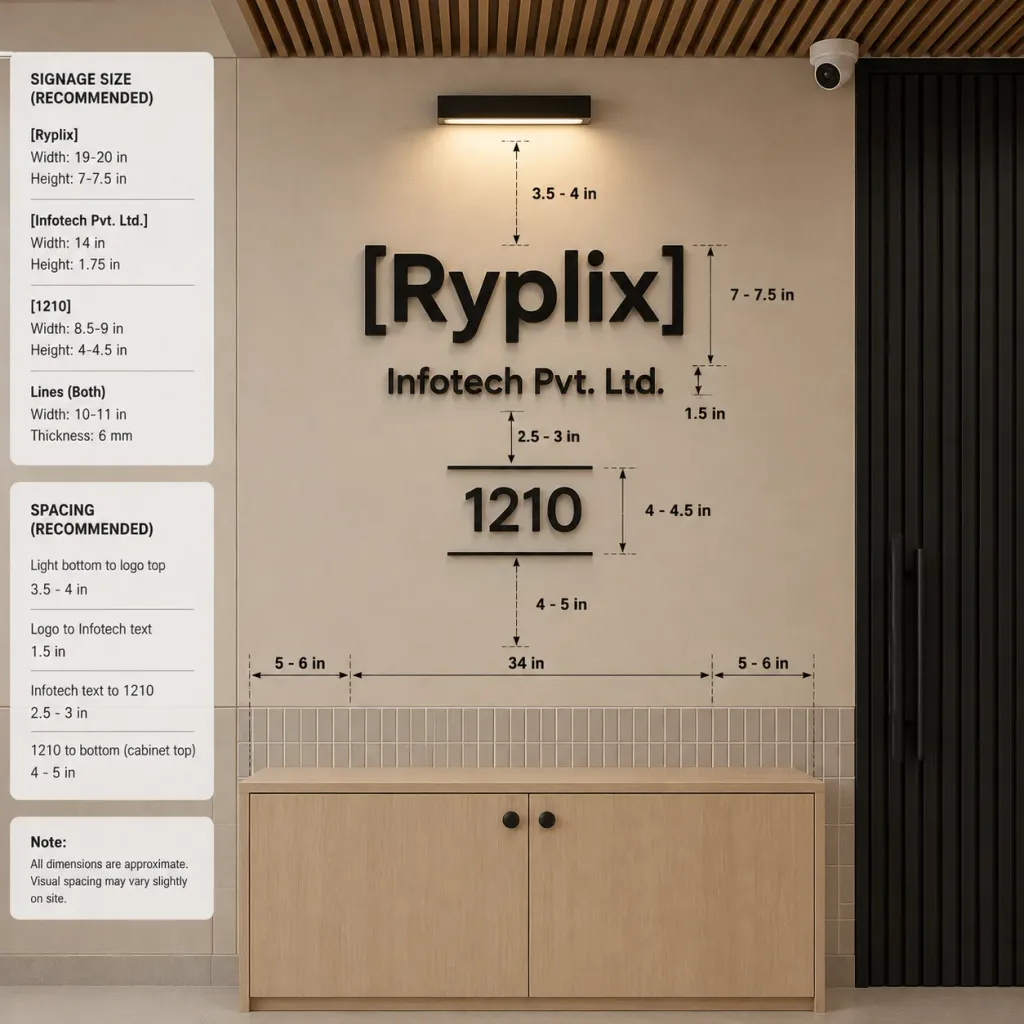
Office Entrance Signage Dimension Mockup
Generate a photorealistic corporate reception wall signage mockup with precise technical dimensions and specification cards. Customize company text, unit numbers, and dimensions inside the brackets to fit your brand guidelines.
Prompt
Photorealistic architectural visualization mockup of an office entrance wall signage specification, square 1:1 format, front-facing view with slight natural perspective. Setting & Materials: Warm modern interior palette featuring light beige wall panels, a pale wood two-door cabinet with two round black knobs at the bottom center, and a horizontal band of narrow vertical rectangular tiles across the lower wall behind the sign. Ceiling at the very top with diagonal warm brown wooden slats. On the right, a tall black vertical-slat door occupying approximately one quarter of the image width. Top center features a rectangular wall-mounted light fixture casting a warm downlight. Top right wall features a small white CCTV security camera angled downward. Main Sign Elements: Vertically aligned and centered on the wall axis with soft realistic drop shadows, crafted in raised matte-black 3D lettering: - Top primary line: "[Ryplix]" - Directly underneath in smaller centered text: "[Infotech Pvt. Ltd.]" - Below that, centered: "[1210]" bordered by one thin horizontal black line above and one below. Measurement Annotations Overlay: Fine black dimension arrows, technical dashed guide lines, and black sans-serif measurement labels overlaid on the wall: - "3.5 - 4 in" from light fixture base to logo top - "7 - 7.5 in" logo height - "1.5 in" between logo and legal text - "2.5 - 3 in" between legal text and number - "4 - 4.5 in" number height - "4 - 5 in" from number to cabinet-top tile zone - "34 in" horizontal width guide above cabinet - Side margins: "5 - 6 in" on the left and "5 - 6 in" on the right Specification Cards: Three rounded white cards stacked vertically along the left edge: 1. Card 1 titled "SIGNAGE SIZE (RECOMMENDED)": thin dividing rules between items: "[Ryplix]" with "Width: 19-20 in", "Height: 7-7.5 in"; "[Infotech Pvt. Ltd.]" with "Width: 14 in", "Height: 1.75 in"; "[1210]" with "Width: 8.5-9 in", "Height: 4-4.5 in"; "Lines (Both)" with "Width: 10-11 in", "Thickness: 6 mm". 2. Card 2 titled "SPACING (RECOMMENDED)": "Light bottom to logo top" "3.5 - 4 in"; "Logo to Infotech text" "1.5 in"; "Infotech text to 1210" "2.5 - 3 in"; "1210 to bottom (cabinet top)" "4 - 5 in". 3. Card 3 note card: "Note: All dimensions are approximate. Visual spacing may vary slightly on site." Style & Constraints: Professional architectural signage specification aesthetic, crisp vector-like overlay text, perfectly aligned elements, no people, no clutter, no extra logos or labels.
What you can customize
Swap these parts of the prompt for your own subject or wording before you generate.
[Ryplix]placeholder[Infotech Pvt. Ltd.]placeholder[1210]placeholder“3.5 - 4 in”quoted wording“7 - 7.5 in”quoted wording“1.5 in”quoted wording“2.5 - 3 in”quoted wording“4 - 4.5 in”quoted wording
Prompt details
- Category
- Infographic / Education
- Model
- GPT IMAGE 2
- Cost per image
- 1K: 43 credits · 2K: 86 credits · 4K: 143 credits
- Aspect ratio
- 1:1
- Added