
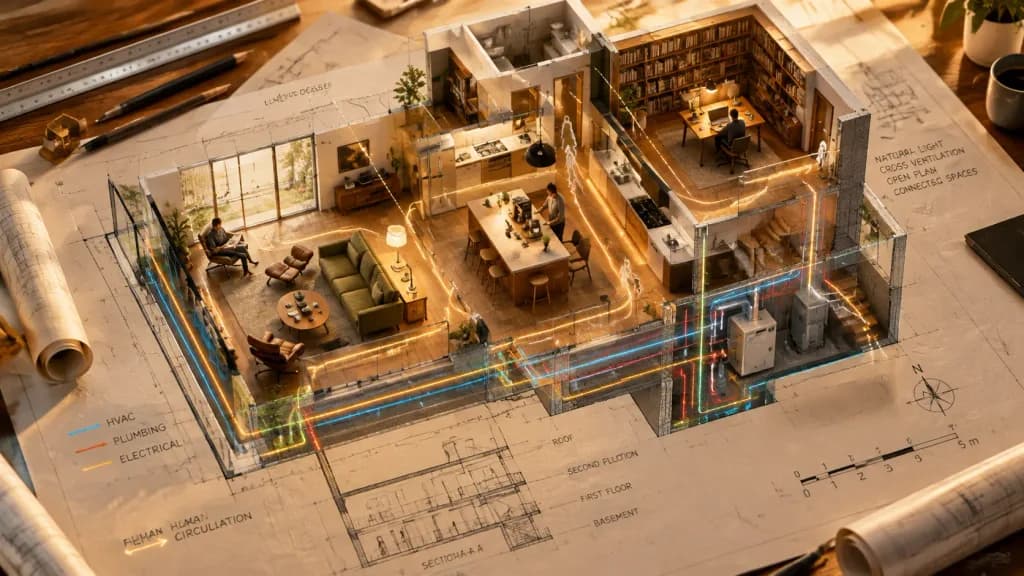
Architectural Floor Plan Miniature Diorama
Generates a drafting table scene where a 2D floor plan rises into an inhabited 3D miniature world. Customize the building type, room types, interior furnishings, and activities.
Prompt
An architectural floor plan of a [modern residential house] spread across a drafting table, with drawn spaces rising vertically into an inhabitable miniature diorama. The [living room] emerges with [mid-century furniture] and [someone reading by the window]; the [kitchen] rises with [a timber island] and [morning coffee brewing]; the [study] pushes up with [tall bookshelves] and [warm task lighting]. Walls exist simultaneously as drafted blueprint lines and physical miniature partitions. Sight lines marked on the plan become visible view corridors between spaces. Technical systems like HVAC, plumbing, and electrical conduits faintly pulse with functional light. Human circulation paths appear as luminous ghosted movement trails, while architectural scale figures become living miniature inhabitants. Detailed section cuts reveal vertical relationships. Drafting tools surround the layout: scale rulers, pencils, and rolls of tracing paper. Golden design studio lighting, blending technical blueprint precision with tactile architectural modeling.
What you can customize
Swap these parts of the prompt for your own subject or wording before you generate.
[modern residential house]placeholder[living room]placeholder[mid-century furniture]placeholder[someone reading by the window]placeholder[kitchen]placeholder[a timber island]placeholder[morning coffee brewing]placeholder[study]placeholder
Prompt details
- Category
- Concept Art
- Model
- Seedream 5.0
- Cost per image
- 15 credits (2K–4K)
- Aspect ratio
- 16:9
- Added