Mới: GPT Image 2.5 Flare và Sunburst. Dùng thử miễn phí 3 ảnh khi đăng ký, sau đó 8 tín dụng mỗi ảnh.
Dùng thử GPT Image 2.5

Prompt AI về Kiến trúc

248 mẫu · GPT IMAGE 2, Nano Banana Pro · cập nhật thg 10 2026

Tạo bảng thuyết minh đồ án dự thi, ảnh flycam giao thông đô thị, bảng tiến độ thi công và áp phích hiện đại. Các mẫu prompt này kết hợp yếu tố bản vẽ kỹ thuật, chất liệu bề mặt và ánh sáng bối cảnh. Dễ dàng tùy chỉnh kích thước công trình, vật liệu như bê tông hay gỗ, cùng chi tiết chữ nghệ thuật sao cho khớp với ý tưởng thiết kế của bạn.

Sắp xếp theo:

Hiển thị 1–60 trong số 248 prompt

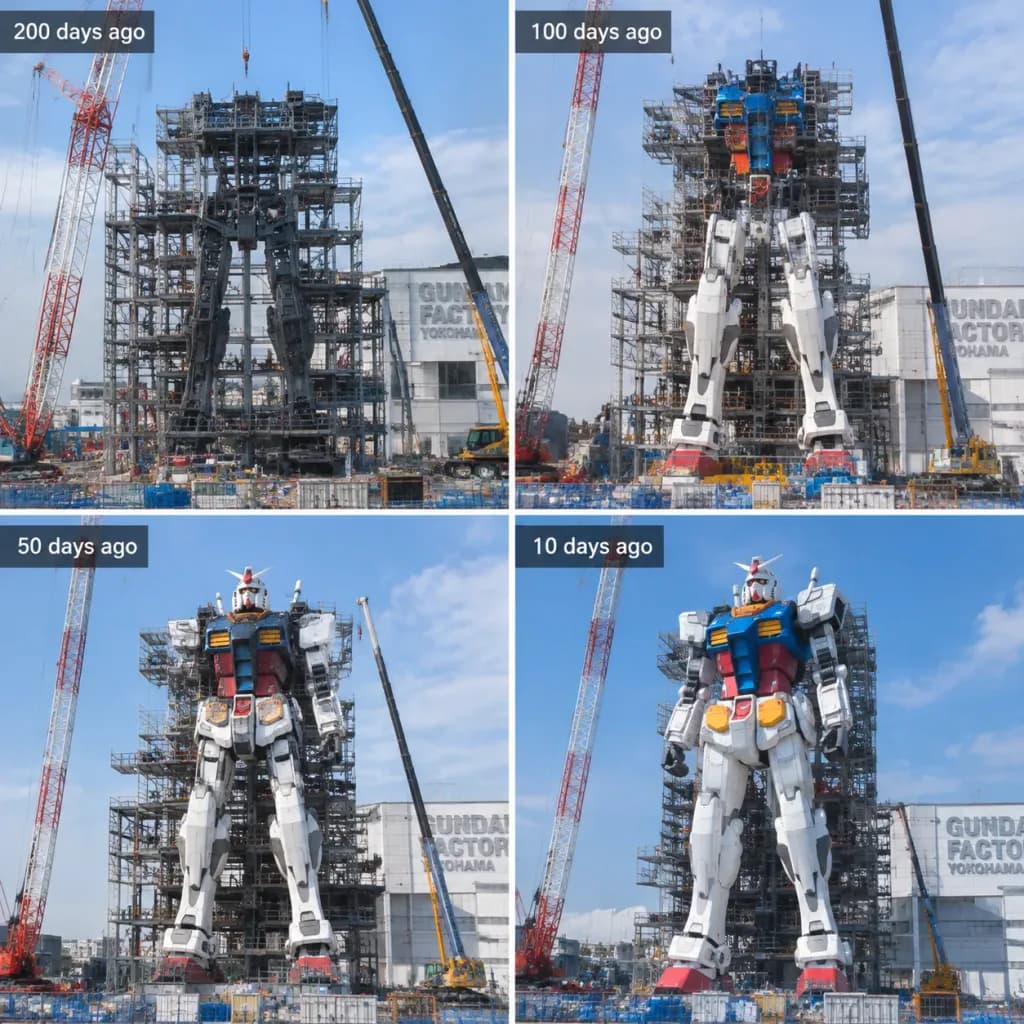
Lưới Tiến Độ Xây Dựng Gundam Odaiba

Lưới Tiến Độ Xây Dựng Gundam Odaiba

A 2x2 grid image showing the assembly timeline of the giant Gundam statue located at latitude [35.624557], longitude [139.775509]. Four distinct construction phases across the panels: [200] days ago, [100] days ago, [50] days ago, and [10] days ago before completion. Architectural construction site environment with scaffolding and cranes, [daytime] natural lighting, realistic documentary photography style.

gundamodaibaxây dựng
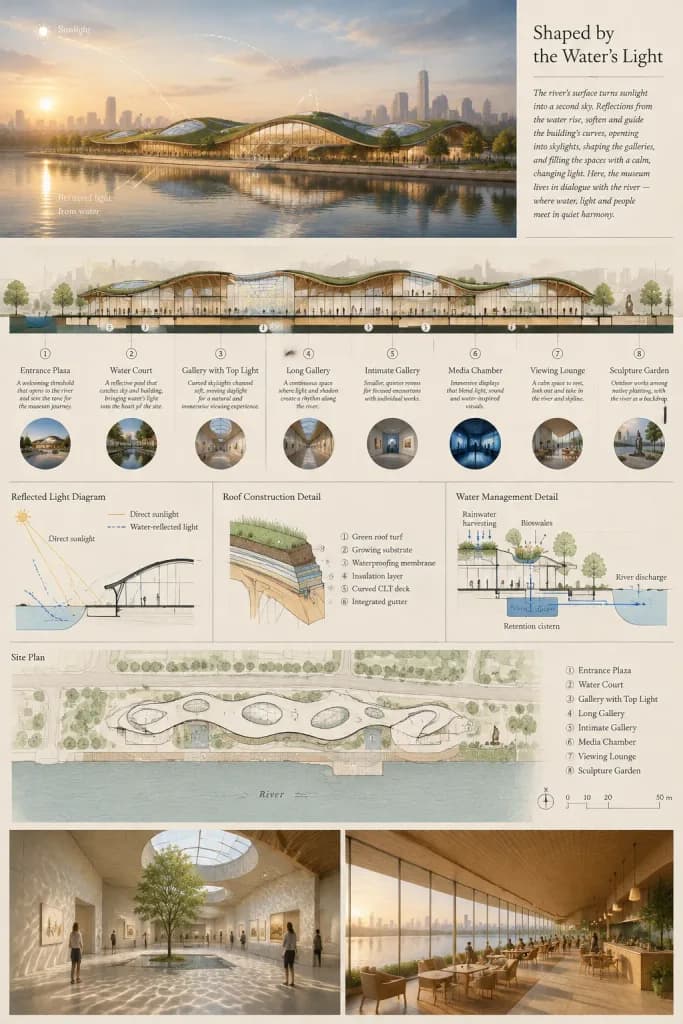
Bảng Trình Bày Kiến Trúc Bảo Tàng Ven Sông

Bảng Trình Bày Kiến Trúc Bảo Tàng Ven Sông

Vertical 2:3 architectural competition presentation board for a waterfront museum titled "[Shaped by the Water's Light]", showcasing how reflected daylight from a river informs the building form, galleries, and surrounding landscape. Color palette: muted warm-gray, slate blue, natural timber, and pale beige drawing paper tones with thin serif typography. Board Layout from top to bottom: 1. Main Hero Rendering (Top): A panoramic horizontal view of a low riverside museum with a gently undulating green roof, curved skylights, and warm glowing glass gallery walls. River in the foreground showing mirrorlike water reflections, atmospheric golden hour haze, a distant city skyline, and promenade trees. Subtle white solar diagram arcs trace from a low sun across the water and into the building envelope. 2. Top-Right Text Block: Elegant title "[Shaped by the Water's Light]" accompanied by a brief poetic paragraph describing the interplay of water reflections, curved skylights, and quiet exhibition galleries. 3. Middle Sectional Perspective: A long longitudinal cutaway section through the museum showing 8 labeled spaces in sequence: 1) Entrance Plaza, 2) Water Court, 3) Gallery with Top Light, 4) Long Gallery, 5) Intimate Gallery, 6) Media Chamber, 7) Viewing Lounge, 8) Sculpture Garden. Each zone features a short explanatory caption, a small circular photographic thumbnail underneath, structural curved timber ribs, visitors, and bouncing daylight rays. 4. Technical Diagram Band: Exactly 3 technical vector diagrams: - "Reflected Light Diagram" illustrating direct versus water-reflected solar angles. - "Roof Construction Detail" showing layered green roof turf, substrate, waterproofing, insulation, curved CLT deck, and integrated gutter. - "Water Management Detail" showing rainwater harvesting, bioswales, retention cistern, and river discharge. 5. Site Plan Drawing: An aerial architectural site plan with delicate black linework on pale paper, showing the contoured riverbank, footprint of the museum with 8 numbered program markers matching the section, pedestrian boardwalks, trees, and graphic scale bar. 6. Bottom Renderings (Two side-by-side interior perspectives): - Left: A sunlit gallery hall with caustic rippled light reflections across pale concrete floors and walls, minimalist art, and a courtyard tree. - Right: A warm timber-lined riverside viewing café with floor-to-ceiling glass and visitors seated by the panoramic water view. Visual style: Sophisticated architectural visualization by [a competition architecture studio], realistic materials, clean diagram overlays, crisp professional drafting layout, highly detailed, no watermarks.

kiến-trúcbảng-thuyết-trìnhbảo-tàng
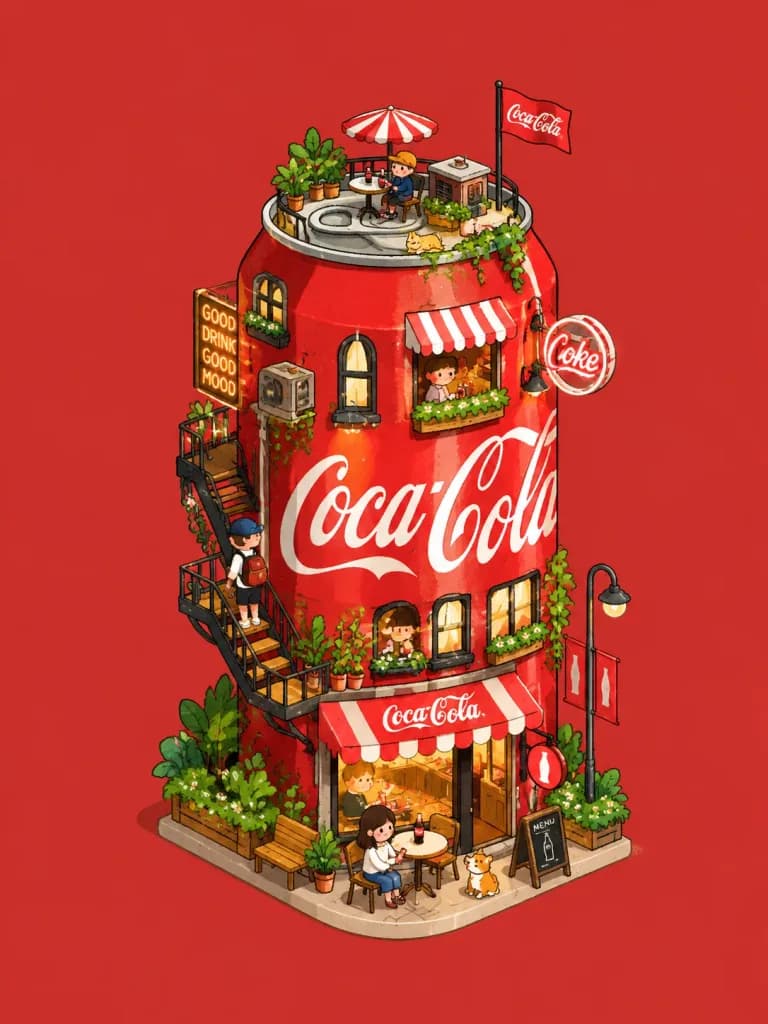
Áp Phích Đẳng Cự Kiến Trúc Sản Phẩm Thu Nhỏ

Áp Phích Đẳng Cự Kiến Trúc Sản Phẩm Thu Nhỏ

A whimsical 2D flat illustration of a single giant [Coca-Cola can] transformed into a bustling miniature building, centered as the primary subject. Architectural details like tiny windows, colorful awnings, exterior stairs, and small neon signs adorn its surface. Cute miniature figures and plants interact around and on the structure. Isometric micro-world style, hand-drawn texture, clean solid-color background with no other large objects, creative product poster aesthetic.

đẳng cựthế giới vi môáp phích sản phẩm
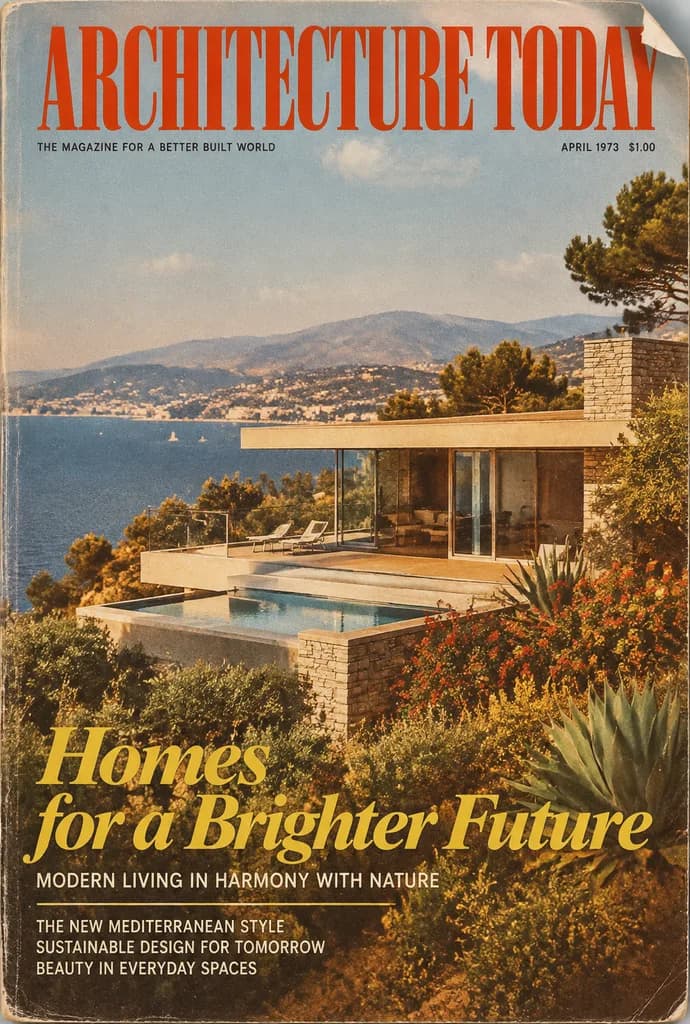
Bìa Tạp Chí Kiến Trúc Thập Niên 1970 Cổ Điển

Bìa Tạp Chí Kiến Trúc Thập Niên 1970 Cổ Điển

Vintage magazine cover for "[MAGAZINE NAME]", 1970s [COUNTRY] design style. Main feature photo: [ARCHITECTURE]. Masthead at the top in bold compressed serif typography. Headline and sub-deck text overlaid across the lower third. Authentic Kodachrome 64 film grain, warm nostalgic color cast, glossy print paper texture, and a subtle corner fold.

bìa tạp chíthập niên 1970kiến trúc
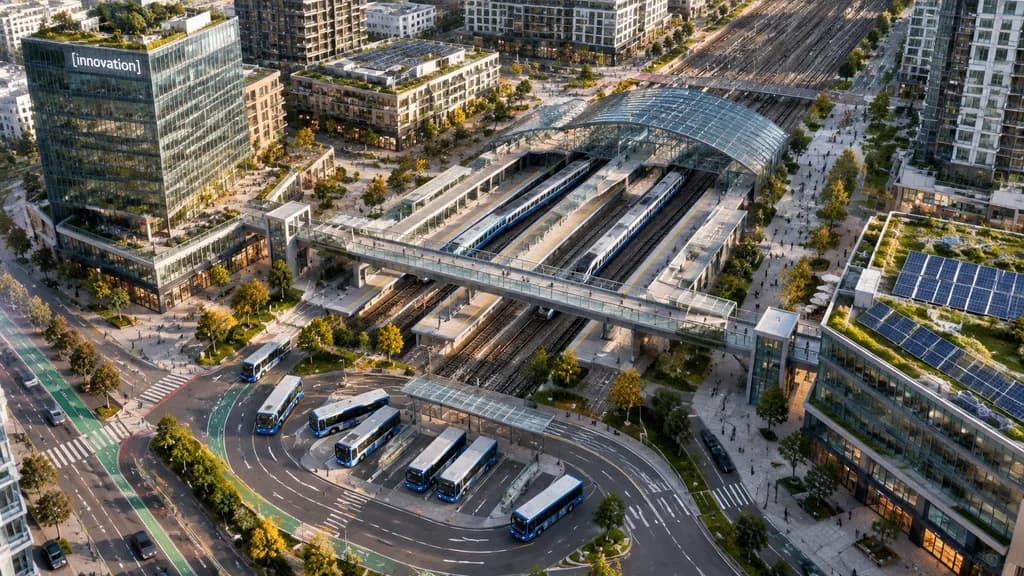
Ảnh Bay Chụp Trung Tâm Giao Thông Đô Thị

Ảnh Bay Chụp Trung Tâm Giao Thông Đô Thị

A high-angle aerial drone photograph of a modern urban transit hub in a dense mixed-use city district, captured from an oblique bird's-eye perspective in crisp late-afternoon sunlight. The scene centers on a multi-track rail station running diagonally across the frame, featuring 6 visible railway tracks, 2 long passenger trains docked at platforms, and an arched glass canopy. A broad pedestrian overpass crosses above the tracks, connecting landscaped public plazas on either side. In the lower foreground, a bus interchange showcases 7 buses parked or moving along curved lanes and marked transit bays. Surrounding the hub are contemporary residential towers, mid-rise office buildings, street-level retail, tree-lined boulevards, bike lanes, and small clusters of pedestrians. A prominent glass office tower on the left features a landscaped rooftop terrace and a corporate sign reading "[innovation]". Rooftop solar panels and green roofs are visible across multiple structures, particularly on the lower-right building. Clean North American transit-oriented development aesthetic, realistic architectural photography, natural colors.

trung tâm giao thôngảnh flycamquy hoạch đô thị
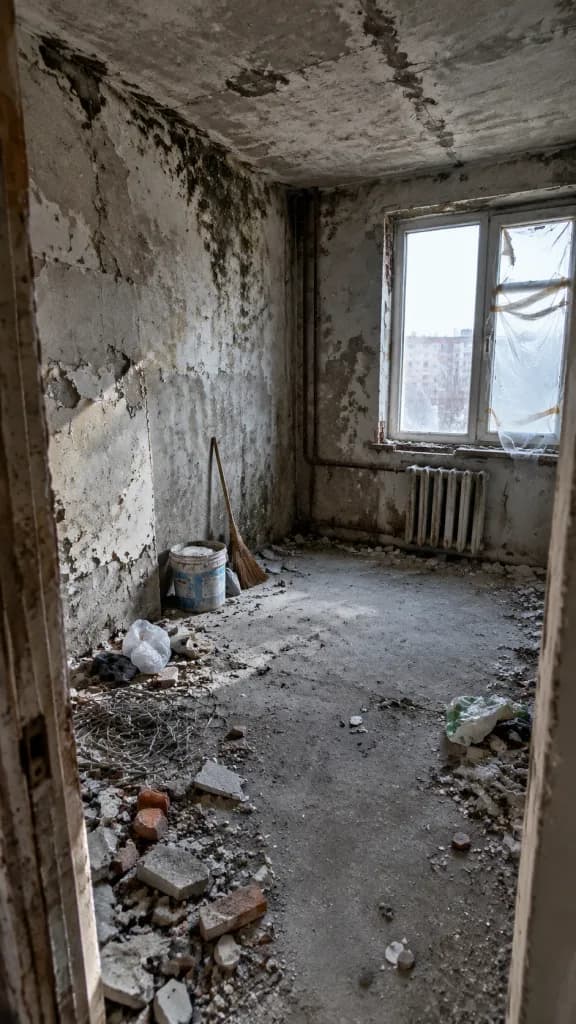
Căn hộ thô tồi tàn trước khi sửa chữa

Căn hộ thô tồi tàn trước khi sửa chữa

Photorealistic documentary photo of [a shabby, unfinished apartment interior before renovation]. Shot with a [24mm wide-angle lens from the doorway looking toward the far corner]. Bare concrete walls and ceiling showing visible cracks, damp water stains, mold, and peeling plaster patches. Dusty concrete floor scattered with debris including [broken bricks, plaster chunks, tangled wires, and discarded plastic bags]. An [old paint bucket and worn broom] stand in the corner near rusty exposed pipes and a radiator. A grimy window with one broken pane patched by taped, slightly fluttering plastic film admits a [cold shaft of natural daylight with visible floating dust motes]. Gritty real-estate inspection aesthetic, sharp focus.

nội thấtkiến trúccải tạo
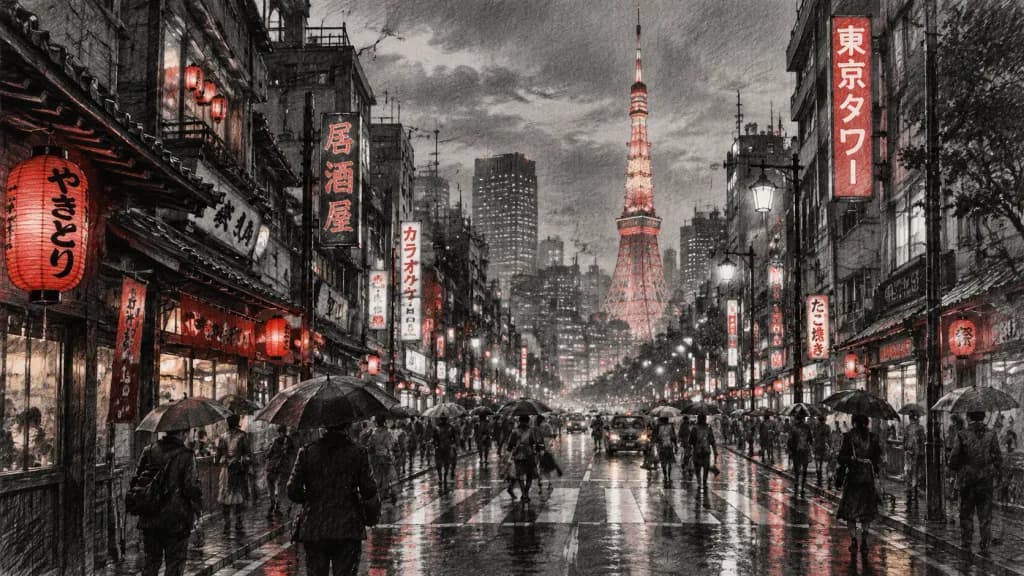
Ký Họa Kiến Trúc Đô Thị Điểm Xuyết Sắc Đỏ

Ký Họa Kiến Trúc Đô Thị Điểm Xuyết Sắc Đỏ

A detailed pencil and charcoal sketch of [a Tokyo] cityscape at [dusk], featuring [Tokyo Tower in the background, narrow streets lined with traditional lanterns and glowing signs, crowded crosswalks, and rain-soaked asphalt reflecting ambient light]. People carrying umbrellas walk along the street. Realistic graphite shading, fine cross-hatching, hand-drawn sketchbook texture, deep architectural perspective, and soft atmospheric mist. Minimalist monochrome black-and-white aesthetic with subtle selective red accent highlights on [lanterns and signage].

ky hoacanh quan do thive but chi
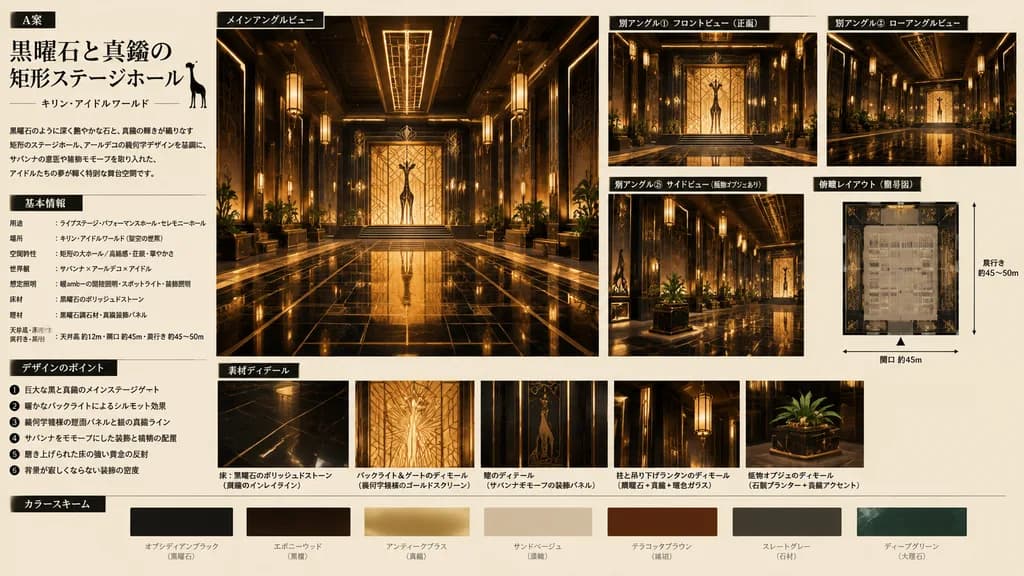
Bản Thiết Kế Sân Khấu Đá Obsidian và Đồng

Bản Thiết Kế Sân Khấu Đá Obsidian và Đồng

information-dense environment concept art setting sheet. title and concept block. 基本情報. デザインのポイント. メインアングルビュー. symmetrical deep-perspective interior view down the center axis of the hall; glossy black floor with brass inlay grid, tall dark…

nghe-thuat-conceptkien-tructhiet-ke-noi-that
Quý Ông Mặc Vest Bên Siêu Xe Thể Thao

Quý Ông Mặc Vest Bên Siêu Xe Thể Thao

A realistic, tack-sharp digital portrait photograph of a well-groomed adult male as the central focal point. He wears a [sharply tailored dark charcoal three-piece suit], a crisp white shirt, a striped maroon and navy tie, and polished black leather derby shoes. His hair is styled in a textured slicked-back pompadour with a short skin fade on the back and sides, styled with satin-finish pomade. He poses facing the camera with a confident, direct unsmiling gaze, leaning slightly to his right with shoulders subtly tilted; his left hand is tucked casually into his trouser pocket and his right hand rests flat against the front hood of a [Lamborghini Huracán sports car]. The car features a glossy black finish, angular contours, black alloy wheels, and sleek LED headlights. The setting features a [new, modern two-story architectural house] with matte dark charcoal concrete and smooth black exterior walls, flat roofline, floor-to-ceiling glass windows, and rich medium-brown horizontal wood panel accents. A warm exterior sconce illuminates a concrete planter with a spiky green Yucca plant on a light grey speckled concrete driveway, backed by distant eucalyptus trees. Soft, diffused overhead natural light with medium contrast, gentle soft-edged ground shadows, and crisp specular highlights across the car hood and polished surfaces. Shot straight-on with a 50mm lens at f/5.6, ISO 100, fast shutter speed, zero grain.

chan-dungsang-trongsieu-xe
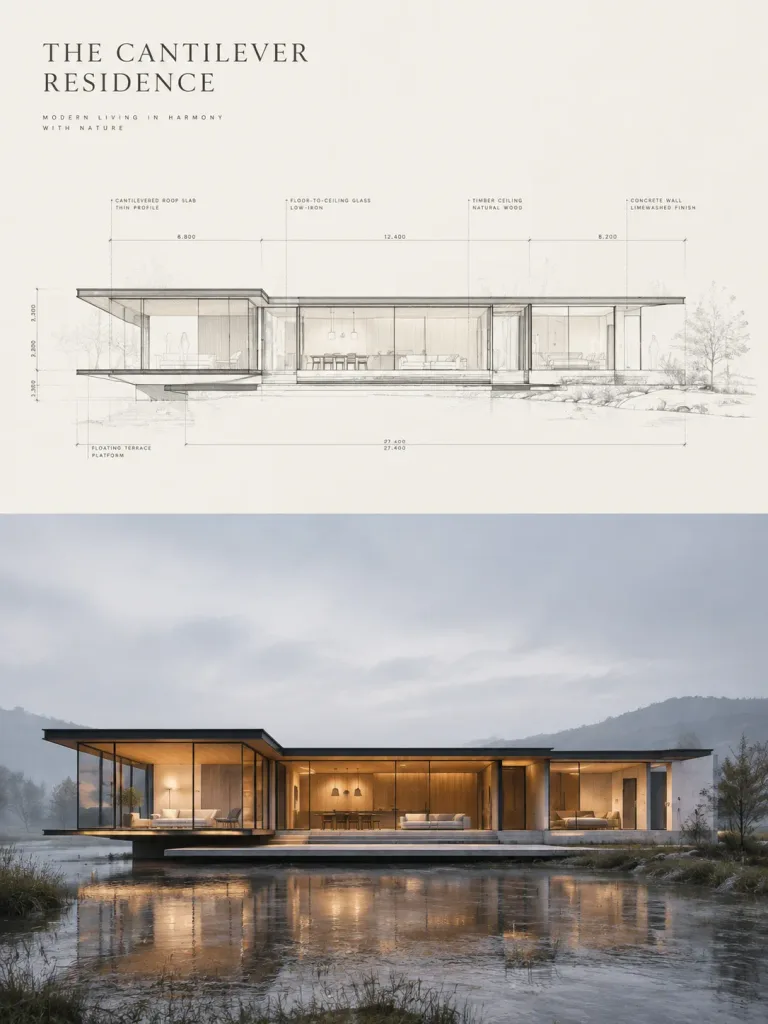
Bảng Trình Bày Kiến Trúc Tối Giản

Bảng Trình Bày Kiến Trúc Tối Giản

An ultra-premium real estate sales poster and minimalist architectural presentation board featuring a two-zone vertical split composition. Composition & Layout: - Top Half: An elegant architectural elevation-section hybrid drawing on a warm-white background, executed with ultra-fine charcoal drafting lines, dimension strings, micro-scale English technical annotations, faint grid logic, and ghosted human scale figures and vegetation outlines. The drawing aligns perfectly with the building below. - Bottom Half: A hyper-realistic front-facing architectural photograph of the completed residence, serving as the primary visual anchor. - Upper Left: Minimalist fictional luxury branding with a refined editorial project title [THE CANTILEVER RESIDENCE] and a discreet subtitle in micro-typography. Architecture & Materials: - A low horizontal contemporary glass residence with a disciplined rectilinear profile and subtle spatial expansion: a decisive projecting left pavilion volume, cantilevered thin roof and floor slabs, continuous floor-to-ceiling low-iron glazing, blackened steel framing, and pale concrete or limewashed masonry walls. - A thin floating platform terrace extends forward toward the viewer. - Interior spaces visible through glass with warm timber ceilings, minimalist built-in cabinetry, pendant lights, and curated restrained lounge furniture. Setting & Lighting: - Set in a serene, misty open landscape with shallow reflective wet ground, faint distant rolling hills, and cool diffused dawn or overcast dusk exterior light. - Warm, soft golden interior luminance contrasting gently with the exterior cool fog, highlighting spatial depth, cantilever edges, and platform joints. Style & Color Palette: - Museum-grade editorial presentation board aesthetic, high-end architectural visualization, immaculate linework hierarchy, generous negative space. - Palette: warm white, fog gray, charcoal linework, pale limestone beige, matte black, and amber timber tones. - Clean, sharp, zero visual clutter, no real architect names, no watermarks.

kiến-trúctrình-bàybất-động-sản
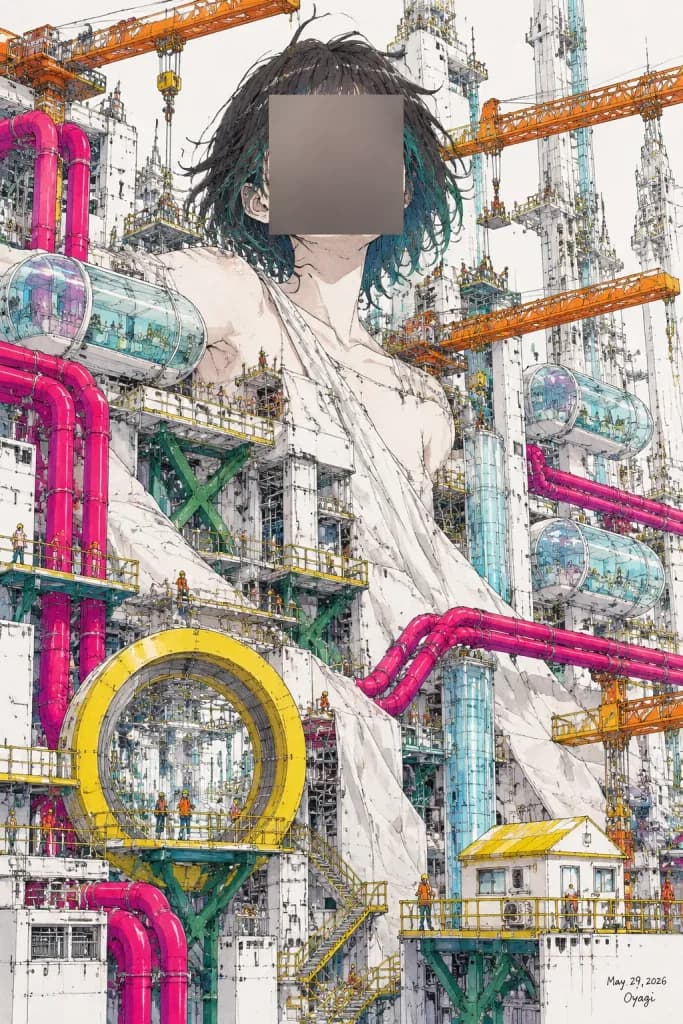
Ý Tưởng Nghệ Thuật Anime Siêu Cấu Trúc Thiếu Nữ Khổng Lồ

Ý Tưởng Nghệ Thuật Anime Siêu Cấu Trúc Thiếu Nữ Khổng Lồ

Subject: Exactly one colossal anime girl integrated into a futuristic megastructure construction site, resembling an unfinished living monument. She has pale skin, short messy [dark black hair with teal-green streaks] falling over her neck, and loose draped white fabric across her shoulders and torso that merges into the surrounding architecture. Her face is completely covered by exactly one opaque, square placeholder censor block centered in the upper-middle frame, rendered as a muted gray-brown gradient rectangle with sharp edges and no markings. Setting & Architecture: A hyper-dense futuristic Japanese-inspired modular construction site filled with white structural towers, exposed steel scaffolding, catwalks, staircases, maintenance decks, glass elevators, capsule rooms, and miniature construction workers providing massive scale. Prominent specific elements include: exactly four crane and gantry arms traversing the composition, exactly five large bright magenta industrial pipe runs, exactly three large transparent capsule pods, exactly one yellow circular tunnel ring in the lower-left center, and exactly one small house-like module with a yellow-and-white roof in the lower-right foreground. Style & Color: Intricate hand-drawn anime architectural concept art with fine black ink linework on a white paper background, accented with delicate watercolor washes. The palette consists primarily of black and white line drawing accented with hot magenta pipes, cyan tubes, yellow railings, orange gantry trusses, and green structural braces. In the bottom-right corner, a small handwritten date and signature reads "May 29, 2026" and "Oyagi". Composition: Vertical 2:3 orientation, towering layered perspective with dense mechanical foreground and crowded skyline, conveying colossal scale. No photorealism, no 3D render sheen, no UI elements, and no borders.

animecyberpunkconcept-art
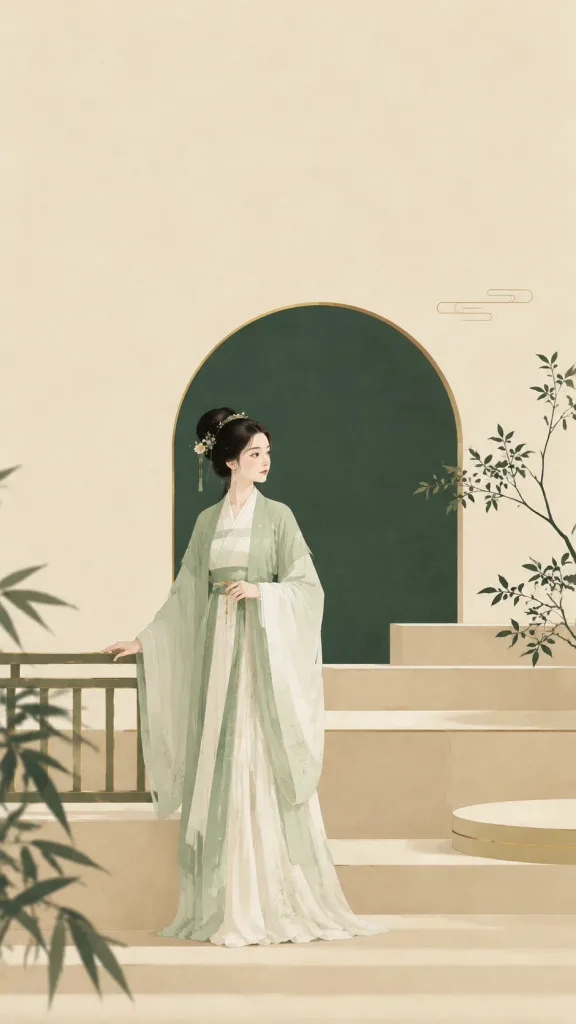
Áp Phích Zen Tối Giản Tân Trung Hoa

Áp Phích Zen Tối Giản Tân Trung Hoa

An Oriental Zen minimalist editorial cover poster in modern New Chinese aesthetic. Subject: [An ancient-style woman in pale bean-green and white traditional Hanfu robes], standing gracefully between tiered platforms with one hand resting on a low railing. Setting: Minimalist architectural space featuring a [dark green arched background structure] in the upper middle, warm beige tiered geometric podiums creating depth in the lower half, and sparse, delicate plant silhouettes. Composition: Vertical composition with the figure placed slightly off-center in the lower-middle frame, leaving a clean, open whitespace area at the top for title text. Lighting and Style: Bright soft diffused lighting, clean geometric lines, clear outlines, flat graphic poster texture. Color palette: Warm beige dominant base, deep dark forest green for the arch and plant silhouettes, with subtle minimal light gold accent highlights.

áp-phíchtối-giảnthiền
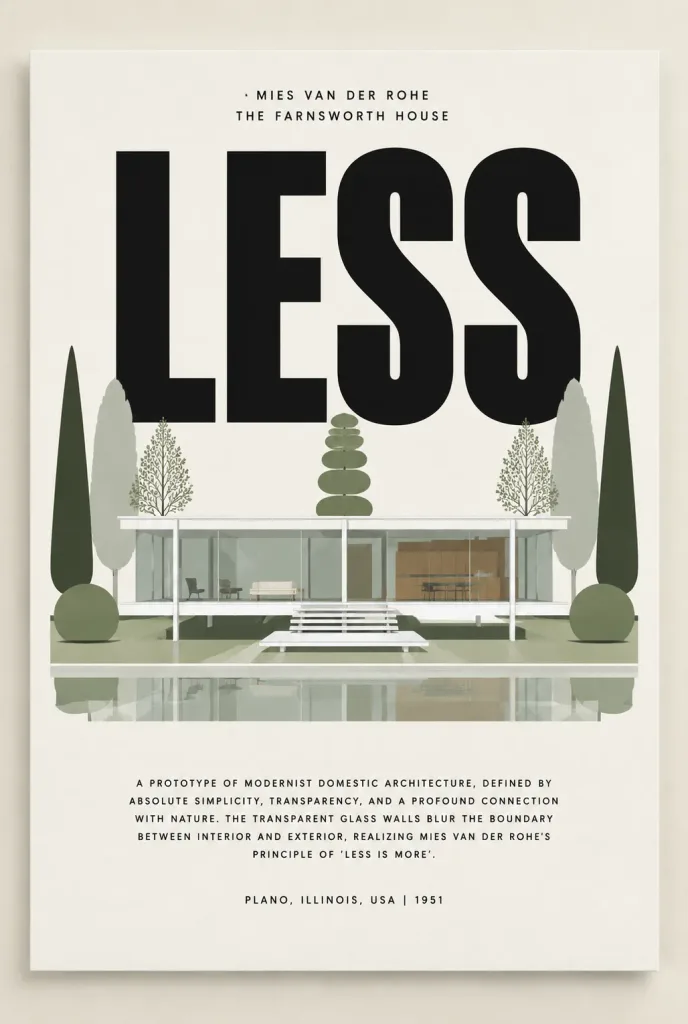
Poster Kiến Trúc Hiện Đại Nhà Farnsworth

Poster Kiến Trúc Hiện Đại Nhà Farnsworth

Minimalist modernist architecture poster centered on a clean white paper sheet with a subtle cast shadow against a warm off-white wall. Vertical poster format with generous margins in a refined gallery-print presentation. Typography & Layout: - At top center, two small uppercase sans-serif lines reading "[MIES VAN DER ROHE]" and "[THE FARNSWORTH HOUSE]". - Dominating the upper center, one enormous bold black condensed sans-serif headline reading "[LESS]", spanning most of the poster width. - The architectural elevation drawing overlaps the lower half of this headline. - Below the illustration, a centered compact uppercase descriptive paragraph in narrow sans-serif: "A PROTOTYPE OF MODERNIST DOMESTIC ARCHITECTURE, DEFINED BY ABSOLUTE SIMPLICITY, TRANSPARENCY, AND A PROFOUND CONNECTION WITH NATURE. THE TRANSPARENT GLASS WALLS BLUR THE BOUNDARY BETWEEN INTERIOR AND EXTERIOR, REALIZING MIES VAN DER ROHE'S PRINCIPLE OF 'LESS IS MORE'." - At bottom center, a neat metadata line: "[PLANO, ILLINOIS, USA | 1951]". Illustration & Subject: - Front architectural elevation of the Farnsworth House: a pristine white flat roof slab, a raised white floor slab lifted on thin white columns, fully transparent glass walls revealing minimalist interior furniture, and a central stair descending to a floating terrace deck. - Exactly 6 prominent vertical white structural steel columns across the front facade, with fine window mullions. - Flat modernist landscape with angular soft green ground shadows and a shallow reflective plane. - Stylized minimalist vegetation: exactly 9 trees and shrubs arranged symmetrically and geometrically around the pavilion (2 tall dark green pointed trees, 2 pale gray vertical trees, 2 rounded sage shrub masses, 2 slender leafy trees, and 1 stacked oval tree). Visual Style: - Flat vector architectural drawing aesthetic, crisp geometry, subtle paper grain, Bauhaus and Swiss design principles. - Muted palette: sage green, soft gray, matte black, and warm off-white. No people, no watermarks, no logos.

kiến trúcpostertối giản
Lưới Đồ Họa Thông Tin Địa Danh Kèm Chú Thích

Lưới Đồ Họa Thông Tin Địa Danh Kèm Chú Thích

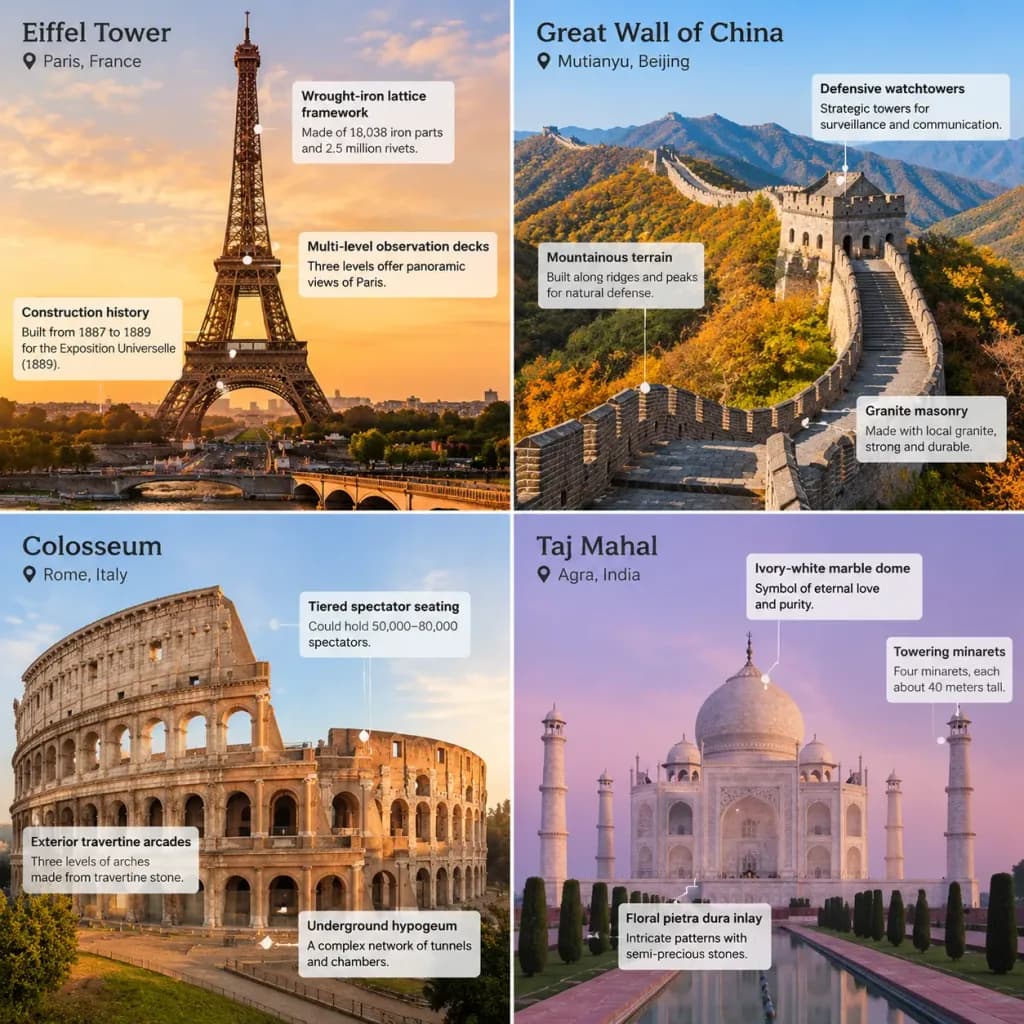
A 2x2 grid layout of four realistic educational photographs depicting iconic world landmarks, each featuring clean, legible graphic overlay callouts and annotations with pointer lines explaining architectural and historical details: 1. Top-left: [The Eiffel Tower in Paris, France] at golden sunset, with annotations labeling the wrought-iron lattice framework, multi-level observation decks, and historical construction. 2. Top-right: [The Great Wall of China at Mutianyu] on a clear autumn day, with annotations pointing out the defensive watchtowers, granite masonry construction, and strategic mountainous terrain. 3. Bottom-left: [The Colosseum in Rome, Italy] in soft morning light, with annotations identifying the exterior travertine arcades, tiered spectator seating, and underground hypogeum. 4. Bottom-right: [The Taj Mahal in Agra, India] under soft pre-dawn twilight, with annotations detailing the ivory-white marble central dome, towering minarets, and intricate floral pietra dura inlay. Style: Professional architectural documentary photography, balanced infographic composition, subtle callout lines, and clean typographic labels.

địa danhđồ họa thông tinkiến trúc
Bugatti Chiron tại Quảng trường Notre-Dame

Bugatti Chiron tại Quảng trường Notre-Dame

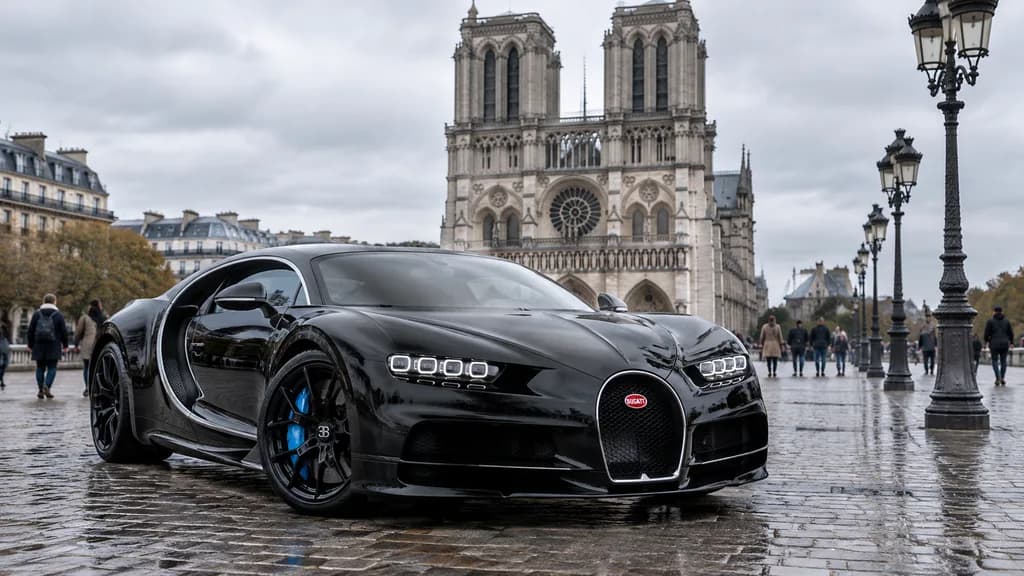
A photorealistic photograph of a glossy [black Bugatti Chiron] parked on a cobblestone plaza. The hypercar is angled slightly toward the camera, highlighting its aerodynamic curves, horseshoe front grille, quad LED headlights, black alloy wheels, and bright blue brake calipers, with its reflective paint mirroring the surroundings. In the background stands [Notre-Dame de Paris cathedral] showing Gothic architecture, a rose window, and twin towers. Soft, diffused natural light during [overcast daytime]. A few pedestrians walk in the background, and vintage ornate Parisian street lamps line the right side of the plaza.

siêu xebugattinhiếp ảnh ô tô
Đại Cấu Trúc Bức Tường Đô Thị Liền Khối

Đại Cấu Trúc Bức Tường Đô Thị Liền Khối

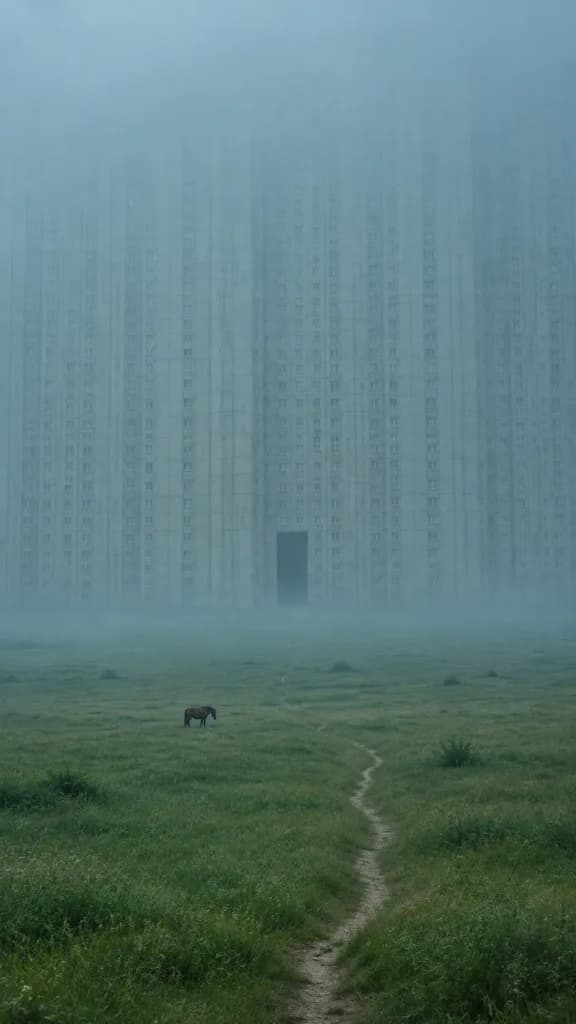
A single [pale concrete] apartment-city wall rising beyond an empty [grassland], so vast that the top disappears into [blue-green fog] and the window rows merge into one continuous vertical face. Composition: Distant telephoto shot from a quiet meadow, 60 percent empty grass and blue haze, one tiny horse in the lower third and a narrow dirt path leading toward the wall. First read is the empty field, second read is the colossal city mass. One dark rectangular gate is set far above the ground. Lighting and Atmosphere: Cool morning mist, soft diffused light, restrained pale gray and muted green palette. Repeated apartment rows are softened into subtle architectural texture. Constraints: No street-level city scene, no skyline collage, no separate towers, no market, no traffic, no industrial pipes or cranes, no cyberpunk lights, no readable text, no watermarks.

đại cấu trúcchủ nghĩa thô mộcsiêu thực
Góc Nhìn Từ Trên Cao Thư Viện Thời Victoria

Góc Nhìn Từ Trên Cao Thư Viện Thời Victoria

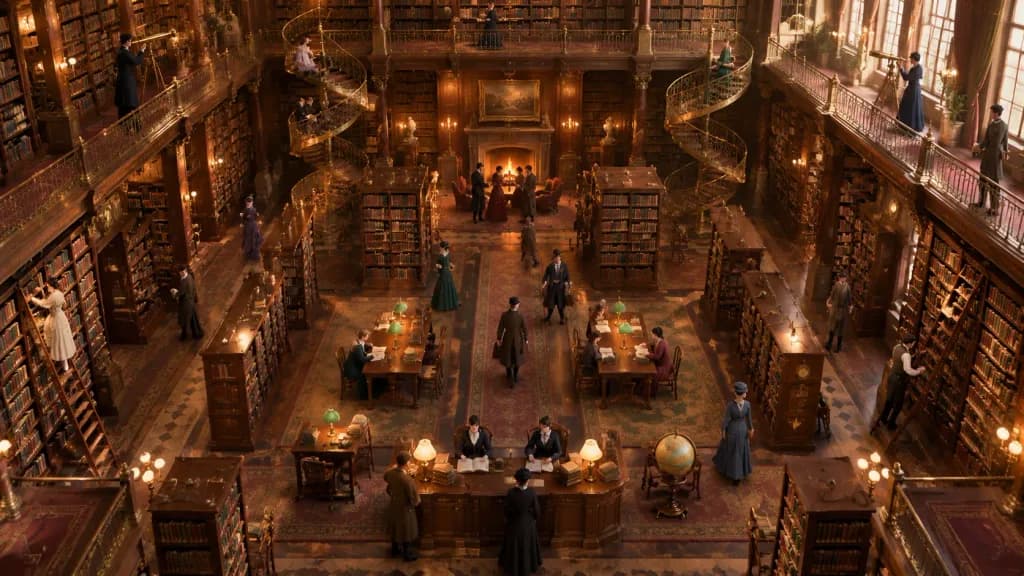
A massive Victorian library viewed from a high balcony perspective. Exactly [24] people occupy the grand room: [6] reading at wooden study tables, [4] climbing rolling book ladders, [3] standing near a glowing fireplace, [5] walking between bookshelves, [2] librarians working behind the main desk, [2] looking through a brass telescope, and [2] sitting on the staircase steps. Each person features a distinct Victorian outfit, hairstyle, and pose. Three ornate spiral staircases connect multiple mezzanine levels, while hundreds of tall bookshelves form symmetrical geometric layouts. Rich warm ambient lighting, precise architectural perspective, and detailed period decor throughout.

thư viện victoriakiến trúcgóc nhìn từ trên cao
Áp phích văn hóa thư pháp kiến trúc Bắc Kinh

Áp phích văn hóa thư pháp kiến trúc Bắc Kinh

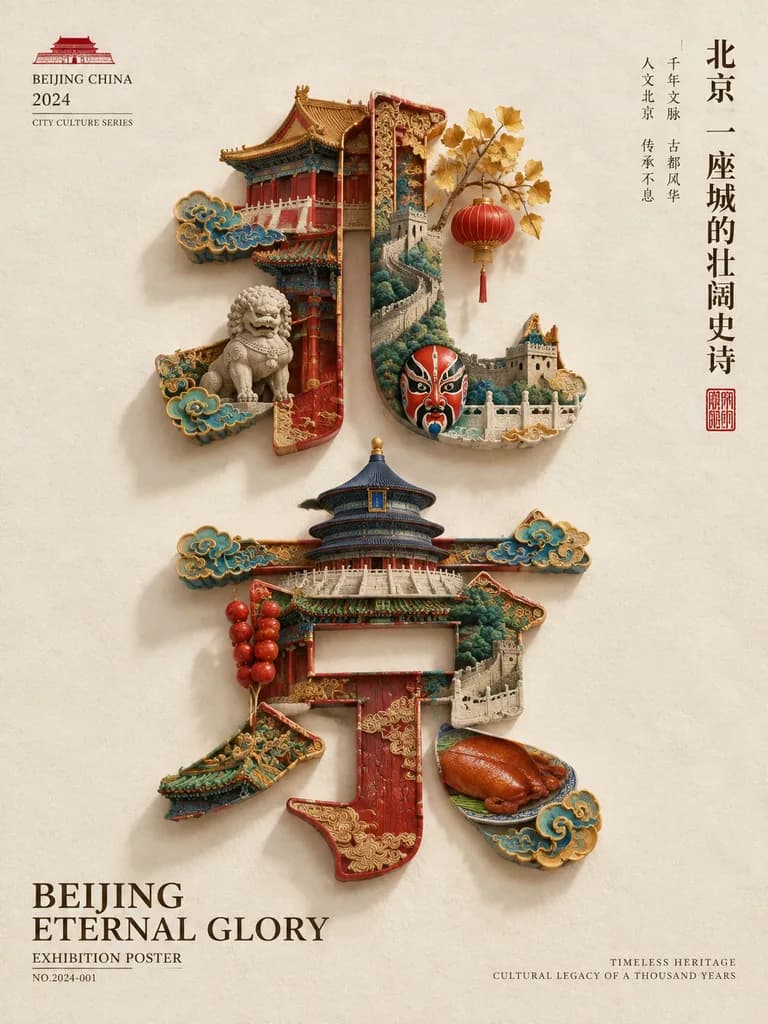
A refined vertical cultural exhibition poster set against a warm ivory textured paper background with generous negative space and an elegant museum-catalog aesthetic. The centerpiece is monumental 3D architectural calligraphy forming [北京] as two interconnected characters sculpted from miniature heritage landmarks and decorative motifs. The strokes resemble carved lacquer and wooden architectural fragments in vermilion red, aged gold, jade green, turquoise blue, stone gray, and ivory, with relief detailing and soft dimensional shadows. Embedded within the calligraphy are glazed palace roofs, temple pavilions, winding sections of the Great Wall, balustrades, ornamental cloud patterns, guardian lion statues, golden ginkgo branches, hanging red lanterns, a Beijing opera mask, candied hawthorn skewers, the Temple of Heaven, and a plated roast duck tucked into a lower stroke. Subtle museum directional lighting casts soft shadows from the upper left. Editorial typography accents the composition: at upper left, a small emblem with "BEIJING CHINA", "2024", and "CITY CULTURE SERIES"; at upper right, a vertical title reading "北京 一座城的壮阔史诗", subtle vertical Chinese text lines, and a red seal stamp; at lower left, large serif typography reading [BEIJING] above [ETERNAL GLORY], followed by "EXHIBITION POSTER" and "NO.2024-001"; at lower right, small caps reading [TIMELESS HERITAGE] and "CULTURAL LEGACY OF A THOUSAND YEARS".

áp-phíchthư-phápbắc-kinh
Hình Nền Kiến Trúc Đẳng Cự Vực Thẳm Pastel

Hình Nền Kiến Trúc Đẳng Cự Vực Thẳm Pastel

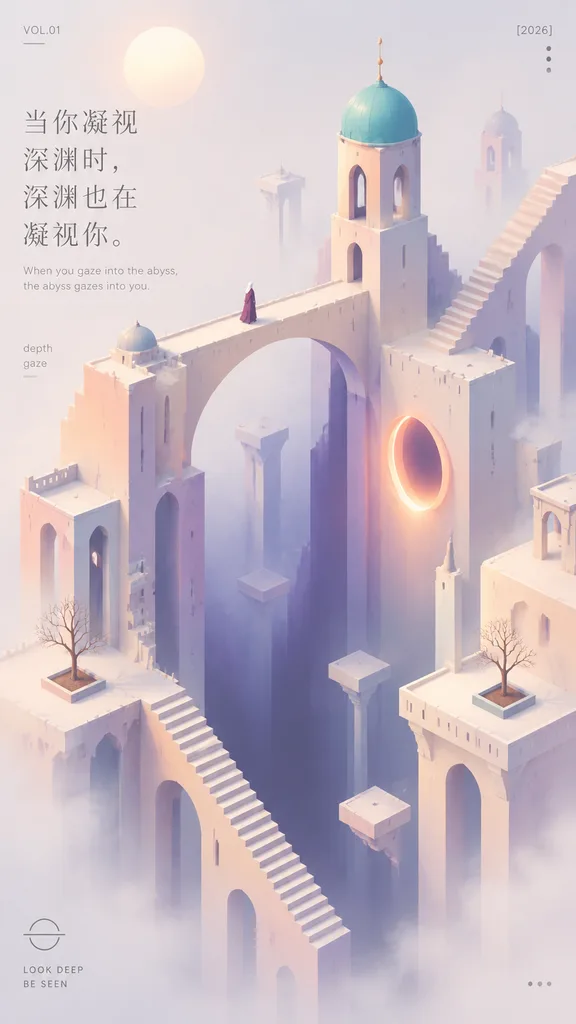
A tall vertical inspirational art wallpaper in a quiet, Monument Valley–inspired isometric style, soft healing pastel palette, and ample misty negative space. The setting is an impossible architectural city built from pale peach, lavender, cream, and powder-blue stone, featuring tall narrow towers, arched doorways, bridges, parapets, and floating platforms arranged around a deep dark vertical abyss in the center. The tallest tower is crowned with a turquoise domed roof and a delicate spire. Surreal staircases traverse the structures, including a long diagonal stairway at the lower center-left and a stepped staircase scaling the upper-right tower. Exactly one tiny lone figure in a purple cloak and white head covering stands on an upper bridge, gazing into the central void. On a middle-right building face, a glowing circular portal resembling a warm orange-pink eclipse casts gentle light into the deep chasm. Exactly two small bare ornamental trees stand in square planters on the lower-left and right terraces. The scene features a pale sun disk in the upper left, soft atmospheric fog, delicate shadows, and clean minimal linework. Graphic and typographic elements: On the upper left, large vertical Chinese typography in thin elegant gray strokes reads “[当你凝视深渊时,深渊也在凝视你。]”, with a small light-gray English subtitle below reading “[When you gaze into the abyss, the abyss gazes into you.]”. Editorial poster accents include top-left text “[VOL.01]” with a tiny underline, top-right text “[2026]” above four small vertical dots, a small left-side keyword block reading “depth” and “gaze”, a minimalist circle logo in the lower left above the words “LOOK DEEP” and “BE SEEN”, and three tiny horizontal dots at the bottom right.

monument valleyđẳng cựpastel
Mặt Cắt Đẳng Cự Thế Giới Thu Nhỏ

Mặt Cắt Đẳng Cự Thế Giới Thu Nhỏ

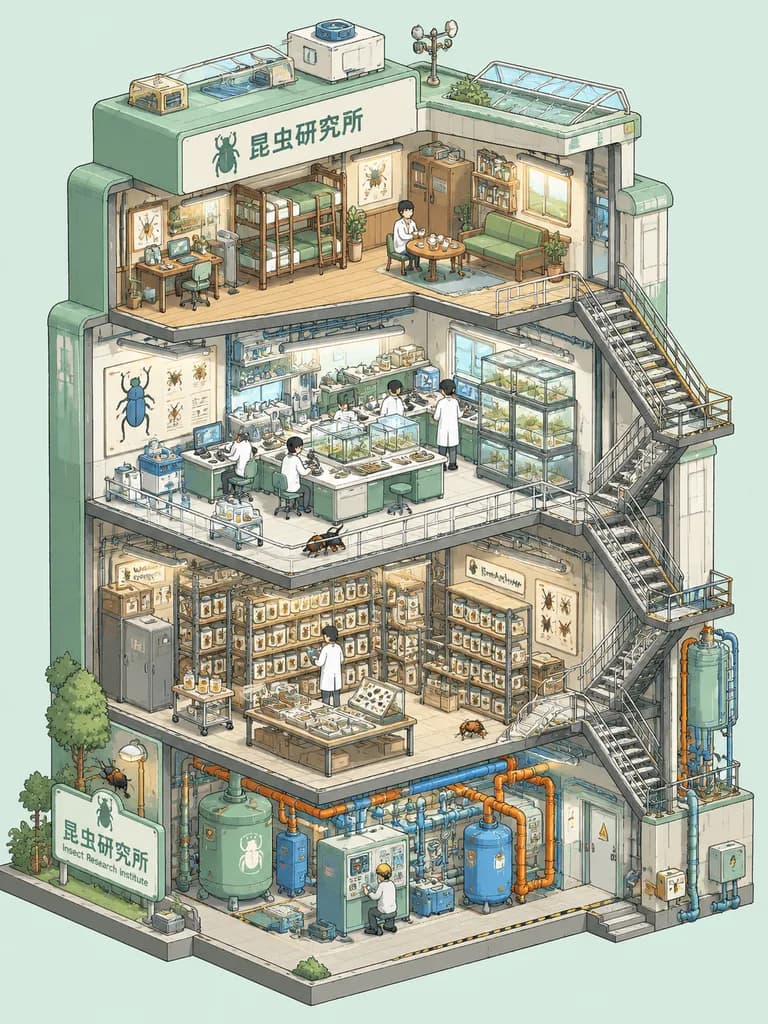
An isometric cutaway illustration of a detailed micro-world archive centered on [Theme: Insect Research Institute]. Axonometric perspective revealing an opened multi-story [Building Type: Multi-layer Studio and Lab Base] with architectural cross-sections showing distinct, fully furnished interior rooms. Functional areas include a core research lab with microscopes and specimen incubation terrariums, a high-density archive storage with labeled shelving and specimen jars, a cozy living and rest corner with a bunk bed and tea set, and an energy/piping mechanical floor, all interconnected by miniature metal stairs, suspended catwalks, and exposed conduits. Populated by tiny stylized researcher figures and small crawling beetle models for sense of scale. Clean hand-drawn cartoon isometric game art style, rounded edges, soft pastel color palette dominated by [Main Color: mint green and warm cream] with [Accent Color: bright amber and sky blue] on interactive gear. Crisp dark gray line art, flat shading with gentle ambient occlusion, light solid-color minimalist background, high visual readability, intricate dollhouse diorama feel.

đẳng-cựmặt-cắtsa-bàn
Kiến trúc Hiện đại Tokyo trong Buổi tối Mùa thu Mưa

Kiến trúc Hiện đại Tokyo trong Buổi tối Mùa thu Mưa

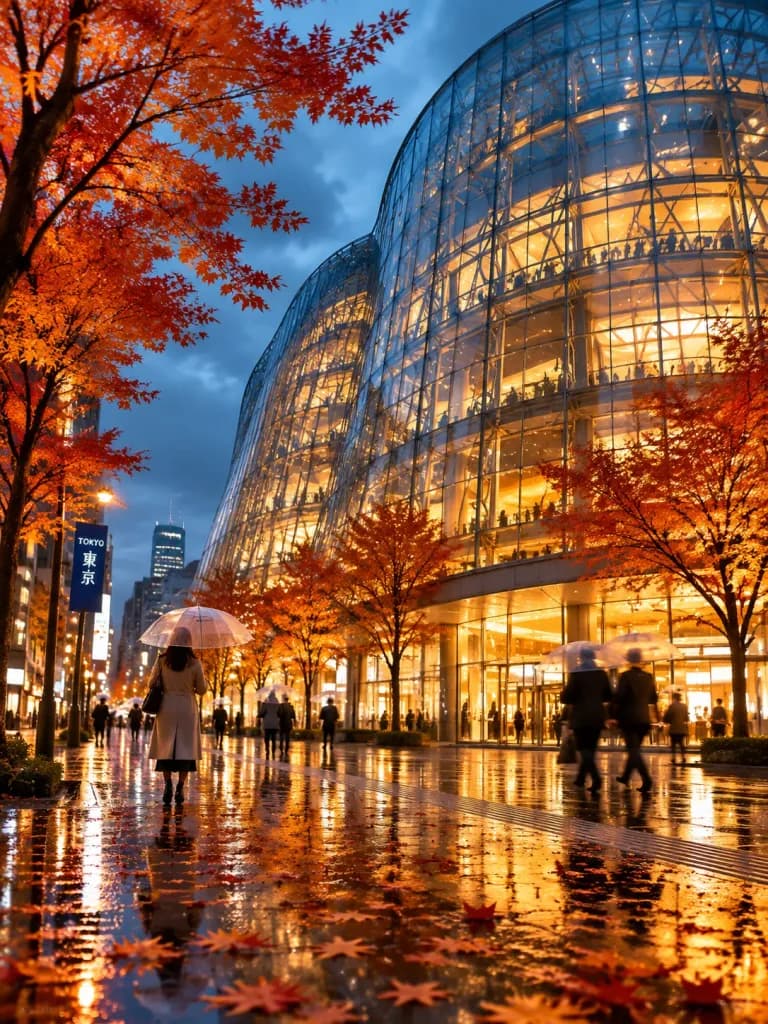
Cinematic architectural street photography of a futuristic modern glass building glowing with warm golden interior lights during a [rainy] [autumn] evening in [Tokyo]. A massive curved glass facade with intricate steel framework is framed by vibrant orange-red maple trees. Wet reflective pavement covered with fallen autumn leaves mirrors ambient city lights, as elegant pedestrians walk with transparent umbrellas beneath a moody blue-hour sky. Long exposure editorial travel photography style, sharp focus, atmospheric depth, vertical composition, shot on a 35mm lens at f/1.8.

kiến trúcnhiếp ảnh đường phốđô thị
Bố Cục Bìa Tạp Chí Thiết Kế Tối Giản

Bố Cục Bìa Tạp Chí Thiết Kế Tối Giản

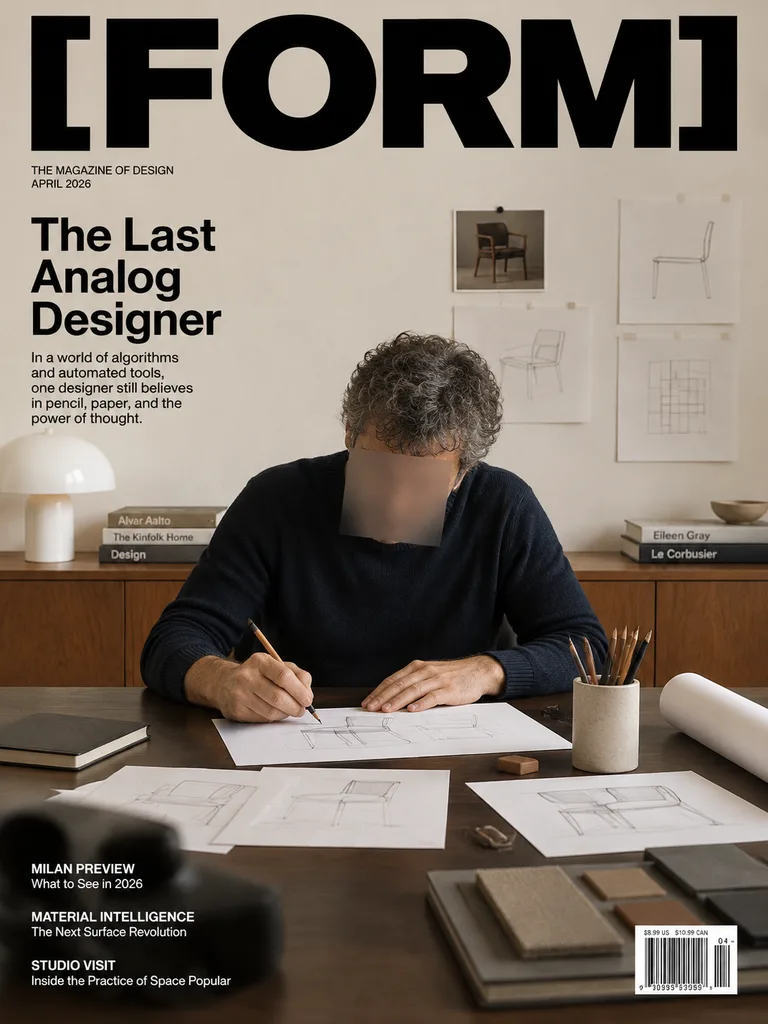
A realistic modern magazine cover for an editorial design publication titled "[FORM]", styled as a premium editorial portrait inside a minimalist architect's studio with restrained European aesthetics and ample negative space. Typography & Layout: - Masthead: Large, bold black sans-serif masthead "[FORM]" spanning nearly the entire width at the top. - Sub-masthead: Small uppercase black text reading "THE MAGAZINE OF DESIGN" and "APRIL 2026" positioned beneath the left side of the title. - Main Headline: "[The Last Analog Designer]" in bold, stacked black sans-serif typography on the upper left. - Teaser: Small paragraph directly beneath reading: "In a world of algorithms and automated tools, one designer still believes in pencil, paper, and the power of thought." - Secondary Cover Lines: In the lower left over the dark desk area, small white sans-serif text reading: • "MILAN PREVIEW" / "What to See in 2026" • "MATERIAL INTELLIGENCE" / "The Next Surface Revolution" • "STUDIO VISIT" / "Inside the Practice of Space Popular" - Barcode: Crisp white barcode box in the bottom right corner with small price text above reading "$8.99 US $10.99 CAN" and issue number "04". Subject & Environment: - Subject: A middle-aged male designer seated at a worktable, wearing a dark navy or black knit sweater, with salt-and-pepper curly hair, leaning forward sketching on white paper with a pencil. His face is obscured by an intentional square blur censor block for an anonymous editorial look. - Desk Details: Eight distinct object groups across the desk: loose sketch papers with geometric chair designs, a pencil cup with pencils, a rolled white blueprint on the right, a closed dark notebook on the left, a small brown eraser, a blurred black object in the front-left foreground, a flat sample book in the front-right foreground, and the active drawing sheet. - Background: A warm walnut wooden credenza with neat stacks of design books, a white dome desk lamp on the far left, and an off-white wall displaying four pinned design references (one small dark chair photograph, one light sketch beneath it, and two minimal line drawings on the right). Lighting, Mood & Style: Warm, soft natural indoor lighting, muted neutral color palette with walnut wood and deep navy accents, straight-on composition, sharp art-directed editorial photography.

bìa tạp chíthiết kế biên tậptối giản
Biến Đổi Tranh Minh Họa Sách Thiếu Nhi Cổ Điển Phi Lý

Biến Đổi Tranh Minh Họa Sách Thiếu Nhi Cổ Điển Phi Lý

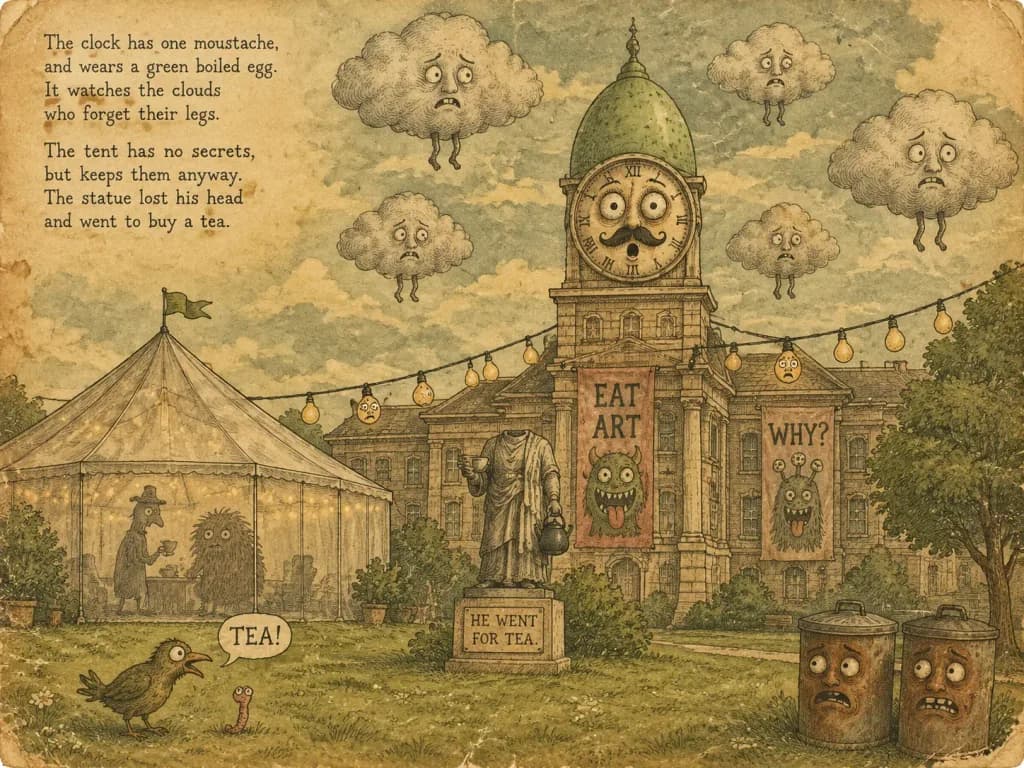
Transform the reference photo into an absurdist vintage children's picture-book illustration on aged, stained, and scratched yellow paper. Composition & Layout: Maintain the overall layout, building architecture, clock tower, tent, lawn, statue placement, string lights, tree, and dramatic cloud positioning from the reference photo, rendered entirely in delicate hand-drawn ink hatching with muted watercolor washes in an olive, sepia, and gray palette. Whimsical Additions & Details: - In the upper-left sky, add a hand-lettered poem in two 4-line stanzas: "The clock has one moustache, and wears a green boiled egg. It watches the clouds who forget their legs. The tent has no secrets but keeps them anyway. The statue lost his head and went to buy a tea." - Turn the clock tower face into a surprised face with eyes, mouth, and a single moustache, transforming the dome into a green boiled egg. - Place exactly 5 anthropomorphic clouds with anxious faces and tiny dangling legs around the sky and tower. - Turn exactly 3 bulbs on the string lights into tiny, worried faces. - Depict the statue as headless, holding a teacup and small kettle, beside a plaque inscribed "HE WENT FOR TEA." - Hang 2 vertical poster banners on the facade showing silly monster faces, labeled "EAT ART" and "WHY?". - Inside or behind the transparent tent, reveal 2 bizarre silhouettes: a tall figure holding tea and a shaggy creature. - On the foreground grass, place a bird-like creature with a speech bubble reading "TEA!", accompanied by a small worm. - In the lower-right foreground, add 2 rusty cylindrical trash cans with expressive faces. Constraints: Pure traditional pen-and-ink and watercolor book illustration aesthetic, imperfect storybook perspective, no photorealism, and no digital vector sheen.

sách thiếu nhiminh họa cổ điểnmực và màu nước
Poster Kiến Trúc Bất Động Sản Cao Cấp

Poster Kiến Trúc Bất Động Sản Cao Cấp

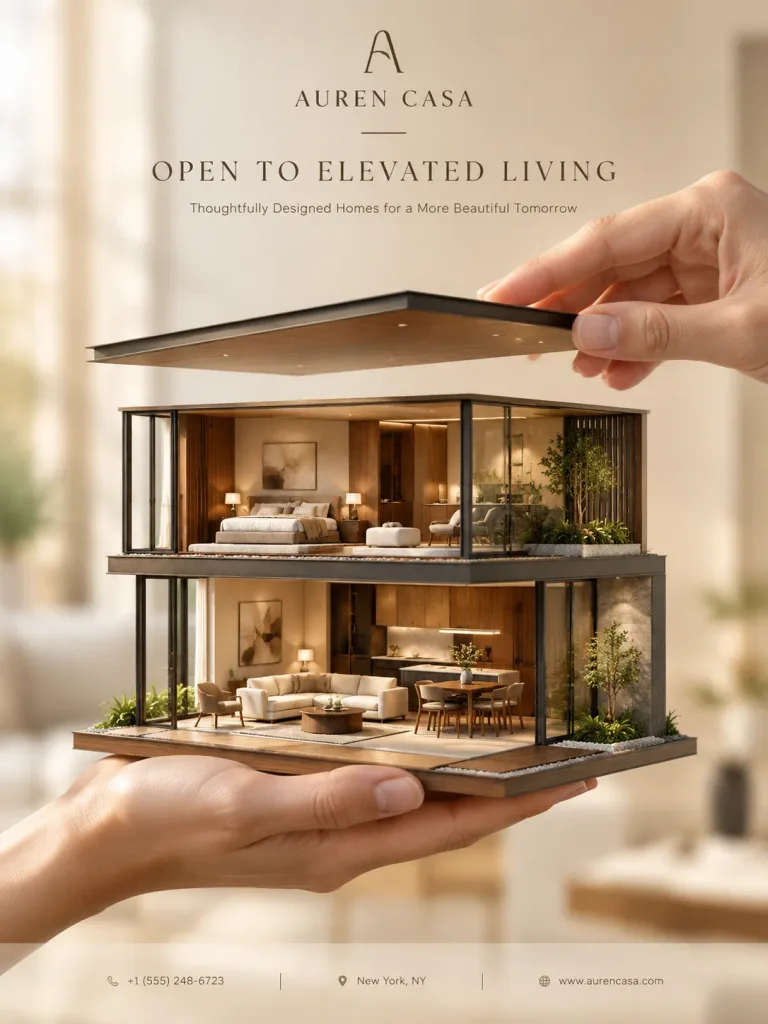
Vertical premium real-estate launch poster for boutique developer brand "[AUREN CASA]". - Composition & Layout: Clean vertical editorial layout. At the center, a detailed two-story modern villa maquette floats between two anatomically realistic human hands. The upper hand delicately lifts a slim roof slab upward, revealing the layered interior; the lower hand stably supports the model from underneath. The background is a soft, blurred, creamy beige luxury interior with shallow depth of field. - Maquette Details: Handcrafted architectural scale model with fully visible cutaway interiors. Lower level features an open-plan living and dining room with walnut woodwork, designer furniture, and subtle art pieces. Upper floor shows a private master bedroom suite and indoor greenery. Slim dark metal framing, floor-to-ceiling glass panels, and delicate recessed interior lighting. - Hands: Anatomically correct, elegant hands with realistic skin textures and soft commercial studio highlights. Natural finger positioning with believable grip and lift dynamics. - Branding & Typography: - Top Zone: Minimalist logo icon, brand name "[AUREN CASA]", and refined headline "[OPEN TO ELEVATED LIVING]" with a subtle supporting subline. - Bottom Strip: Compact, understated contact bar containing fictional phone number, city, and website URL. - Lighting & Color: Soft directional daylight paired with warm amber ambient interior glow. Palette of warm beige, taupe, cream, walnut brown, and matte charcoal accents. Clean, high-end editorial advertising aesthetic.

bất động sảnposterkiến trúc
Bản Đồ Sa Bàn Kiến Trúc London Ban Đêm

Bản Đồ Sa Bàn Kiến Trúc London Ban Đêm

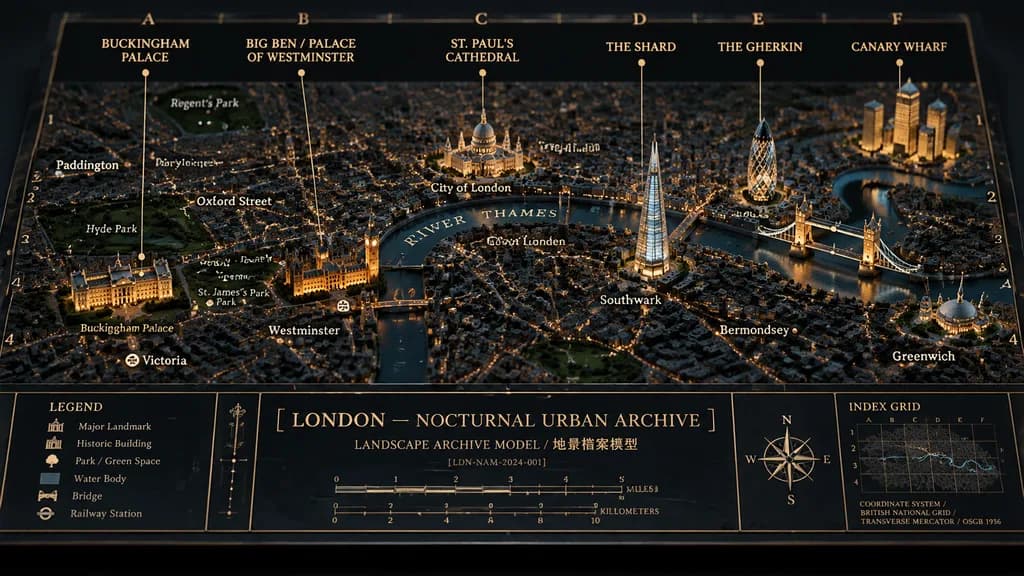
Cinematic physical museum-diorama map titled "[LONDON — NOCTURNAL URBAN ARCHIVE]", showing [London] at night as a raised 3D architectural archive model mounted on a flat printed cartographic board. Composition and Camera: Wide horizontal 16:9 composition, three-quarter overhead view against a dark studio background, displayed in perspective like a premium museum archival planning exhibit. Palette and Materials: Tactile matte blue-black paper surface with visible grain and beveled edges, navy water, charcoal city blocks, warm amber streetlights, muted gold linework, and subtle cool ambient highlights. Painted resin buildings casting realistic miniature shadows. Diorama Details: The River Thames winds across the center labeled "RIVER THAMES". Exactly 7 prominent raised landmark clusters: Buckingham Palace with glowing frontage, Palace of Westminster and Big Ben beside the river, St. Paul’s Cathedral with a domed roof, The Shard as a glowing triangular glass tower, The Gherkin as a bullet-shaped tower, Tower Bridge crossing the river in warm light, and Canary Wharf as a cluster of tall golden-lit towers. Annotations and Grid: Archival grid overlay with letters along the top and numbers along the sides, fine gold coordinate ticks, and a double-line border. Exactly 6 large top-edge labels with thin vertical leader lines: "BUCKINGHAM PALACE", "BIG BEN / PALACE OF WESTMINSTER", "ST. PAUL’S CATHEDRAL", "THE SHARD", "THE GHERKIN", and "CANARY WHARF". Exactly 14 smaller map place labels: Regent’s Park, Paddington, Marylebone, Oxford Street, Hyde Park, Green Park, St. James’s Park, Buckingham Palace, Victoria, Westminster, City of London, Southwark, Bermondsey, and Greenwich. Bottom Information Band: Exactly 5 boxed panels across the bottom: Panel 1: Legend with 6 icon rows (Major Landmark, Historic Building, Park / Green Space, Water Body, Bridge, Railway Station). Panel 2: Narrow divider label strip. Panel 3: Central title block showing "[LONDON — NOCTURNAL URBAN ARCHIVE]", subtitle "LANDSCAPE ARCHIVE MODEL / 地景檔案模型", archive code "[LDN-NAM-2024-001]", and dual scale bar in miles and kilometers. Panel 4: Compass rose with N/E/S/W points. Panel 5: "INDEX GRID" mini-map with text "COORDINATE SYSTEM / BRITISH NATIONAL GRID / TRANSVERSE MERCATOR / OSGB 1936". Style: Photorealistic macro architectural photography, editorial lighting, crisp gold typography, no people, no street vehicles, no watermarks.

bản đồ họcsa bànlondon
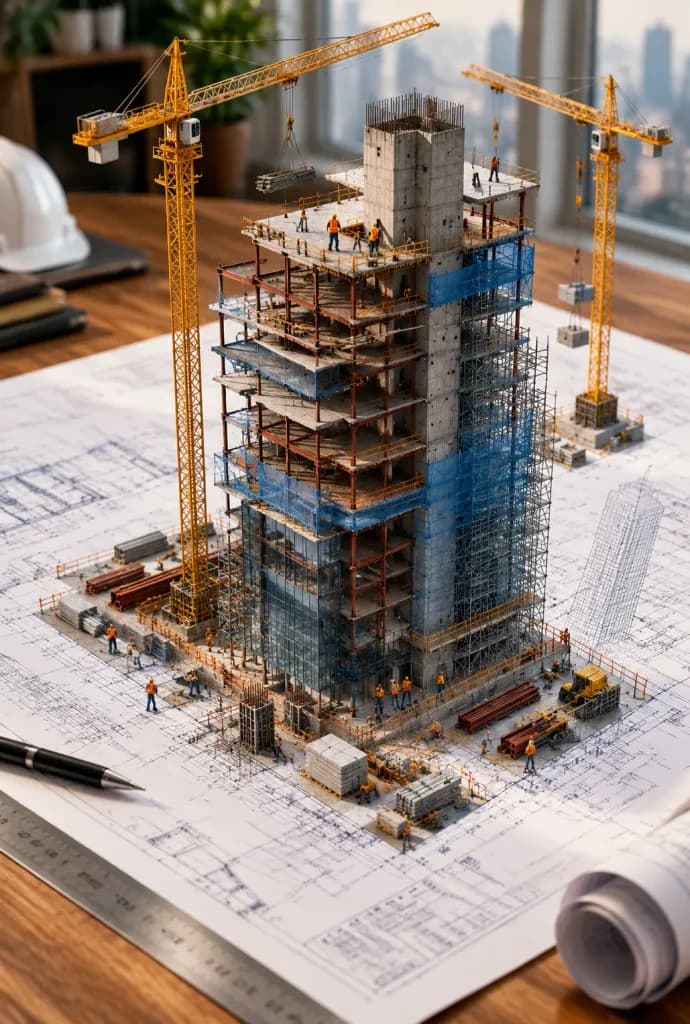
Tòa Nhà Chọc Trời Thu Nhỏ Mọc Lên Từ Bản Vẽ

Tòa Nhà Chọc Trời Thu Nhỏ Mọc Lên Từ Bản Vẽ

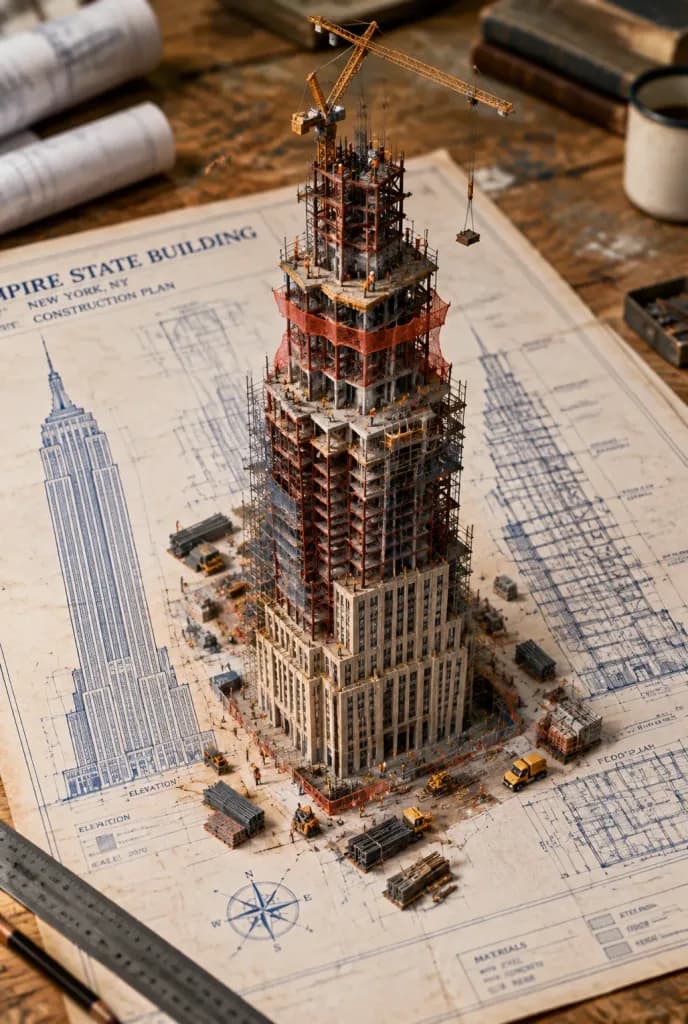
An architectural blueprint of [a modern skyscraper] laid flat on a [wooden drafting table], with a photorealistic miniature under-construction version of [the skyscraper] emerging directly from it: [exposed steel beams], [concrete core structures], [cantilevered floor slabs], [tower cranes in motion], [miniature construction workers on scaffolding], [safety mesh netting], and [piles of raw building materials]. All elements rise organically from the blueprint lines like a 3D architectural diorama, with steel beams erupting from drawn ink and scaffolding threading through the paper. Soft studio lighting, cinematic depth of field, detailed macro photography.
bản vẽkiến trúcthu nhỏ
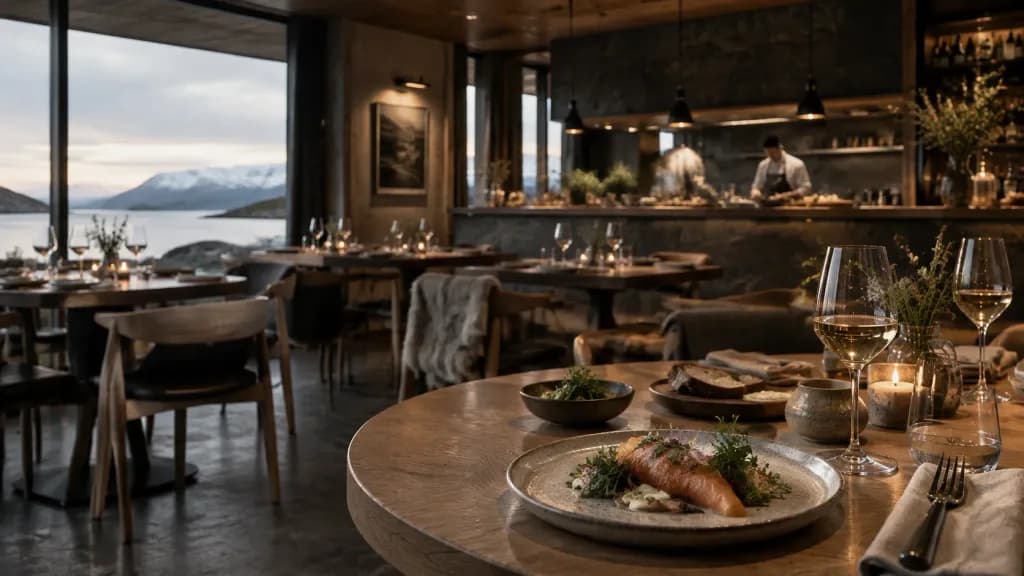
Thiết Kế Nội Thất Nhà Hàng Theo Thực Đơn

Thiết Kế Nội Thất Nhà Hàng Theo Thực Đơn

Cinematic interior photography of a realistic restaurant designed around this menu: [modern Nordic tasting menu with smoked fish, foraged herbs, and natural wine pairings]. The architectural layout, dining furniture, table settings, ambient lighting, and overall mood perfectly reflect the cuisine, price level, and target audience.

nội thất nhà hàngthiết kế nội thấtkiến trúc
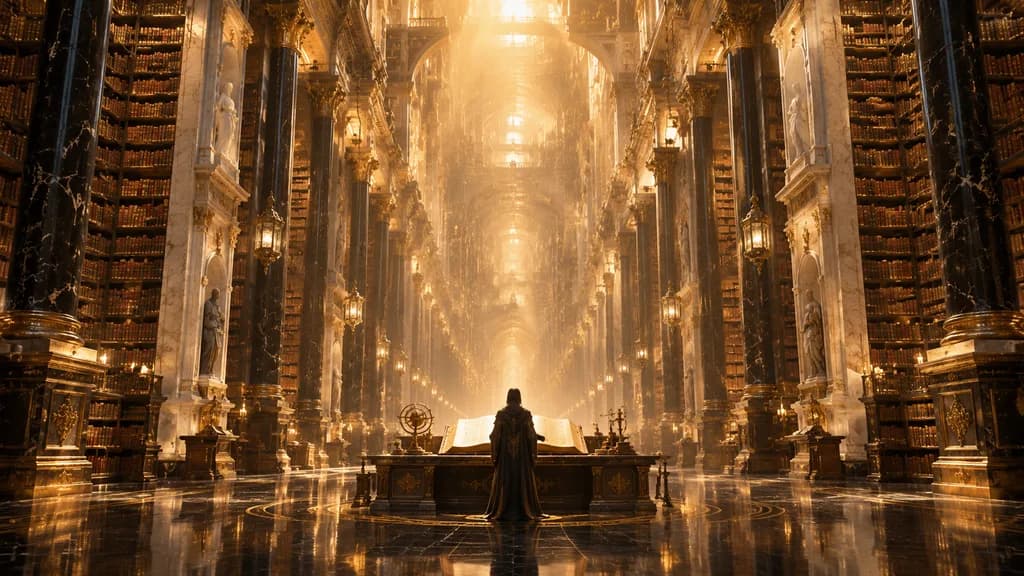
Thư Viện Cung Điện Vàng Đối Xứng Đồ Sộ

Thư Viện Cung Điện Vàng Đối Xứng Đồ Sộ

An impossible grand interior of a colossal palace-library called [Library of Infinite Echoes], shot as a cinematic ultra-wide [8mm rectilinear] architectural photograph from a perfectly centered, symmetrical viewpoint. A vast central nave stretches toward an unreachable vanishing point, flanked on both sides by impossibly tall rows of black marble and gilded columns rising floor to ceiling. Dense multi-story bookshelves are packed with old leather-bound tomes, white veined marble walls, carved classical statues set into niches, intricate gold detailing, and glowing hanging lanterns. In the exact foreground center, a lone figure in a long dark cloak stands seen from behind at a monumental reading desk with one giant open book and small scholarly instruments, emphasizing the monumental scale. The polished black stone floor reflects the columns and golden light like a dark mirror. Massive shafts of radiant amber sunlight pour from high unseen clerestory openings, filling the hall with luminous atmospheric haze, suspended dust motes, and volumetric rays. Hyper-detailed baroque fantasy architecture with endless vertical repetition, surreal depth, and a color palette dominated by molten gold, bronze, black marble, and ivory stone.

thư việnkỳ ảokiến trúc
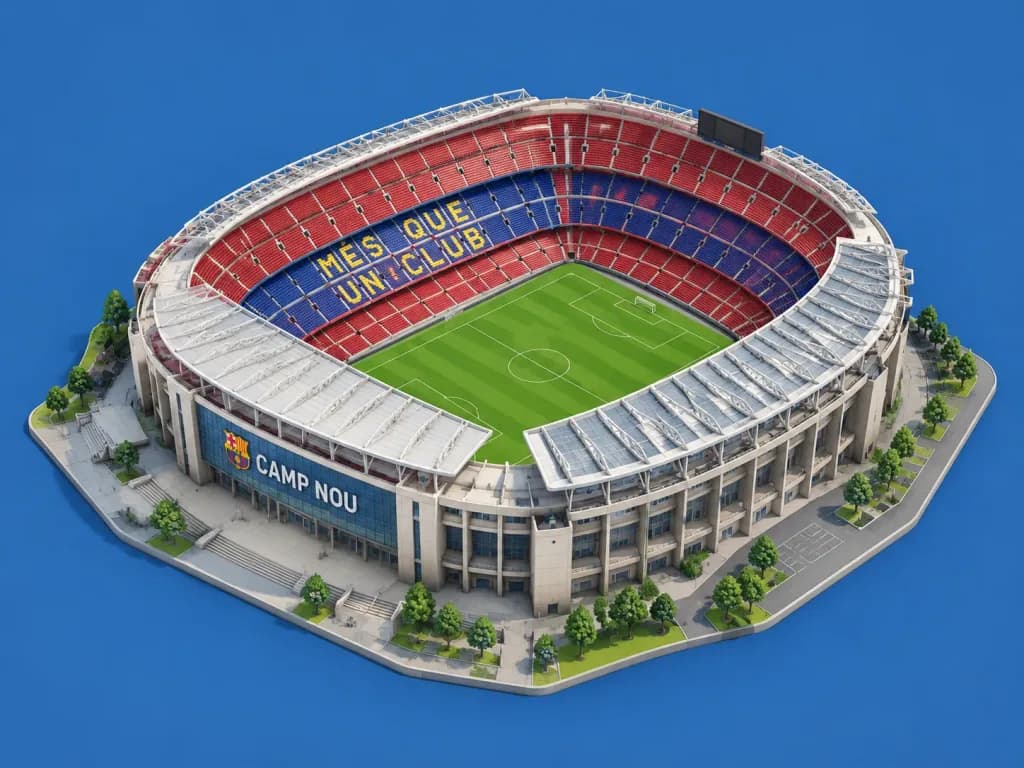
Mô hình Đồ họa Thông tin 3D Isometric Sân vận động

Mô hình Đồ họa Thông tin 3D Isometric Sân vận động

Isometric 3D infographic of [Camp Nou stadium, Barcelona], detailed miniature architectural model with an open roof, [green football pitch], and [red] seating tiers. Top-down angled isometric view, realistic proportions, clean [blue] solid background, soft diffused shadows, minimal modern aesthetic, professional sports infographic illustration style.

isometricsân-vận-độngđồ-họa-thông-tin
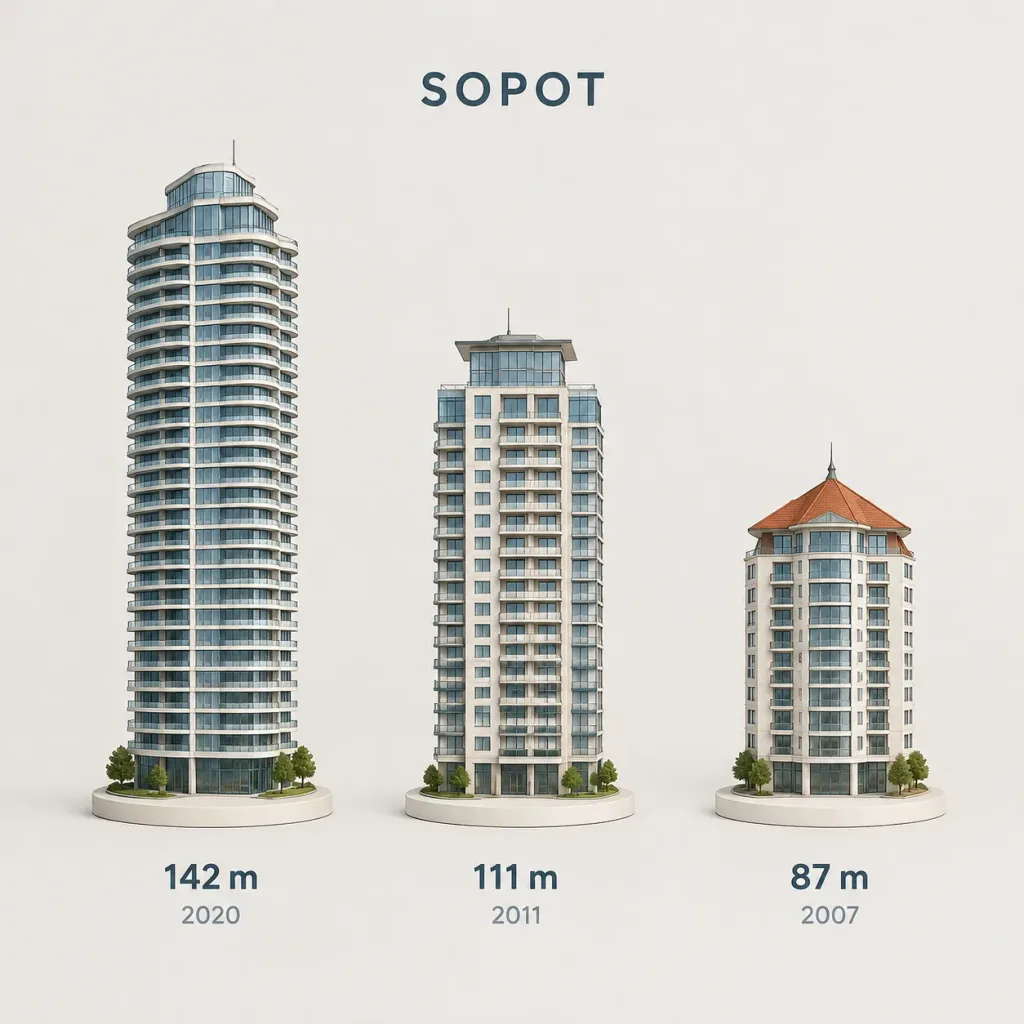
So Sánh Tòa Nhà Chọc Trời 3D Thu Nhỏ

So Sánh Tòa Nhà Chọc Trời 3D Thu Nhỏ

A clear, side miniature 3D cartoon view of the tallest buildings in [Sopot]. Clean, minimalistic composition showing exactly the three tallest buildings, arranged from LEFT to RIGHT in strict descending height order based on real-world reference proportions: the tallest on the left, the second visibly shorter, and the third shortest. Minimal textures with realistic materials and soft, lifelike lighting and subtle shadows. Each building stands separately on a thin, simple ceramic base against a clean, neutral background. Centered text below each base displays: height in meters in semibold sans-serif font (medium size), with the year built directly beneath in a lighter-weight sans-serif font (smaller size). Centered above the buildings, the text "[SOPOT]" appears in a medium-sized sans-serif font, leaving ample padding so no building top overlaps or touches it. Straight-on orthographic-style rendering, consistent camera angle, identical scale, no forced perspective, no extra objects.

nhà chọc trờiđồ họa thông tinrender 3d
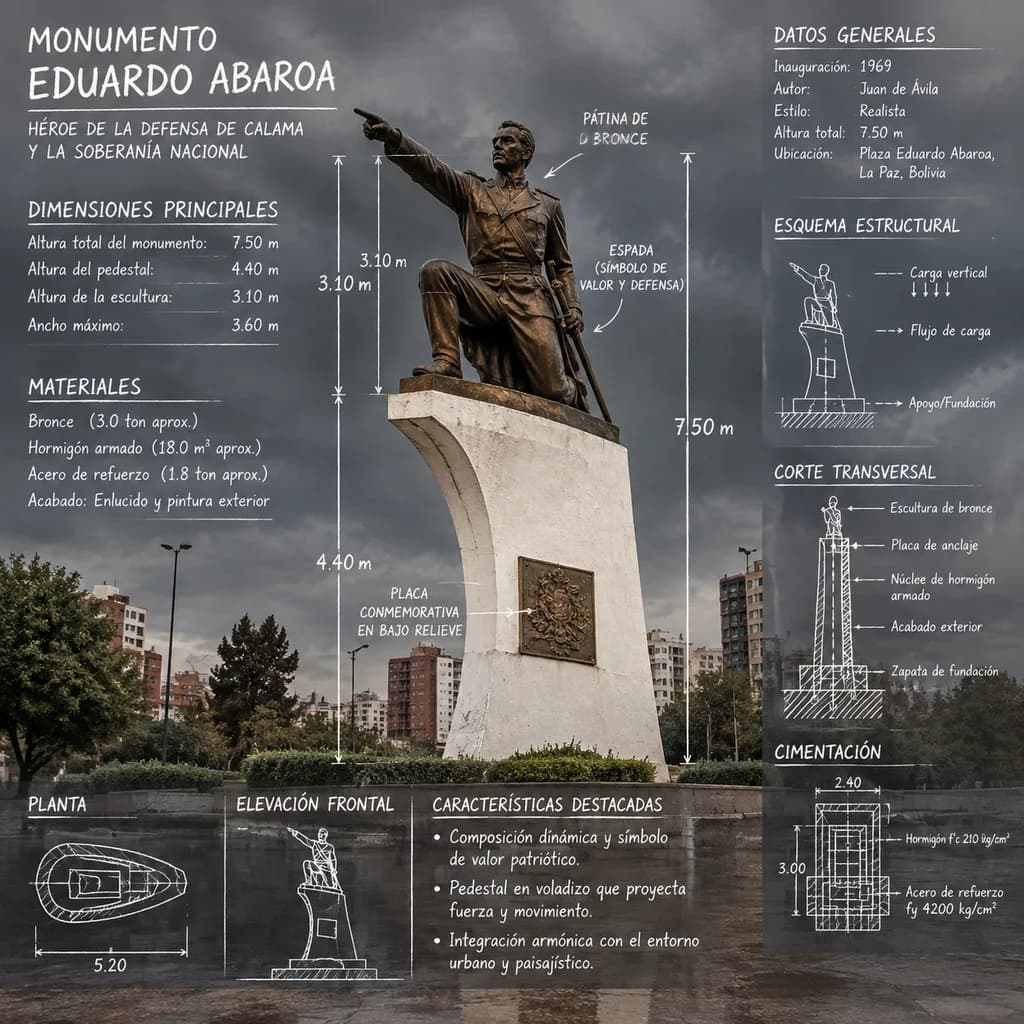
Áp phích Đồ họa Thông tin Tượng đài Kiến trúc

Áp phích Đồ họa Thông tin Tượng đài Kiến trúc

architectural monument infographic poster. MONUMENTO. DIMENSIONES PRINCIPALES. MATERIALES. PLANTA. ELEVACIÓN FRONTAL. CARACTERÍSTICAS DESTACADAS. DATOS GENERALES. ESQUEMA ESTRUCTURAL. CORTE TRANSVERSAL. CIMENTACIÓN. [EDUARDO ABAROA]. [HÉRO…

đồ họa thông tinkiến trúctượng đài
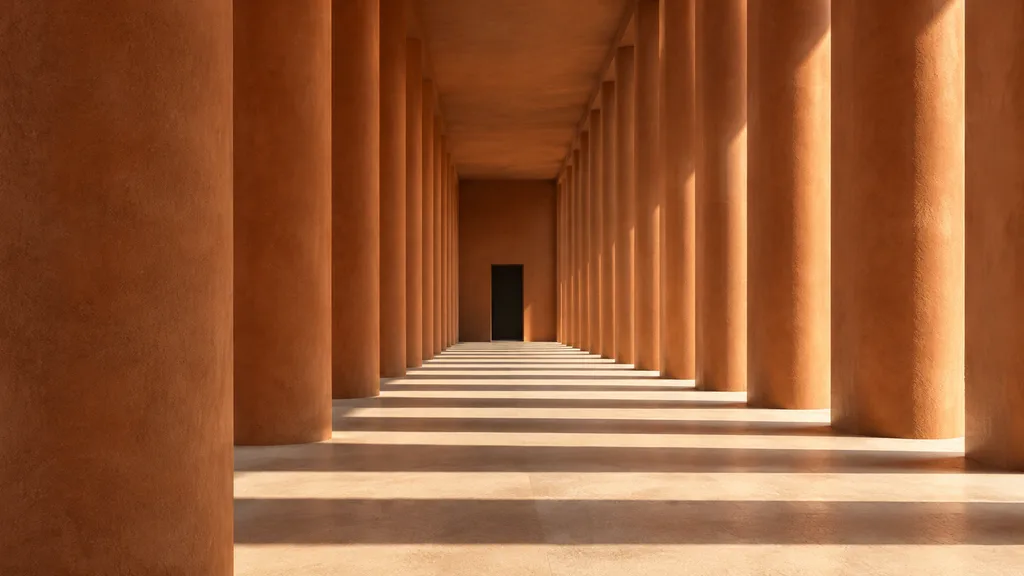
Hàng Cột Đất Nung Tối Giản với Vệt Bóng Sọc

Hàng Cột Đất Nung Tối Giản với Vệt Bóng Sọc

A minimalist architectural photograph of a long [terracotta-colored] colonnade with two parallel rows of massive cylindrical columns receding into the distance, creating a one-point perspective toward a small dark rectangular doorway at the far end. Warm late-afternoon sunlight enters from the right side, casting dramatic horizontal shadow bands across the pale stone floor, alternating stripes of light and shadow across the corridor. The walls, ceiling, and columns are rendered in warm earthy clay and sandstone tones with smooth matte surfaces and subtle texture. Composition is framed symmetrically but slightly offset, with a single oversized foreground column on the left edge and repeating columns on the right forming a rhythmic pattern. Style: quiet monumental modernist architecture, serene and austere, high contrast, cinematic natural light, ultra-clean lines, photorealistic, sharp detail, wide horizontal framing. Constraints: no people, no furniture, no decoration, no plants.

kiến-trúchàng-cộttối-giản
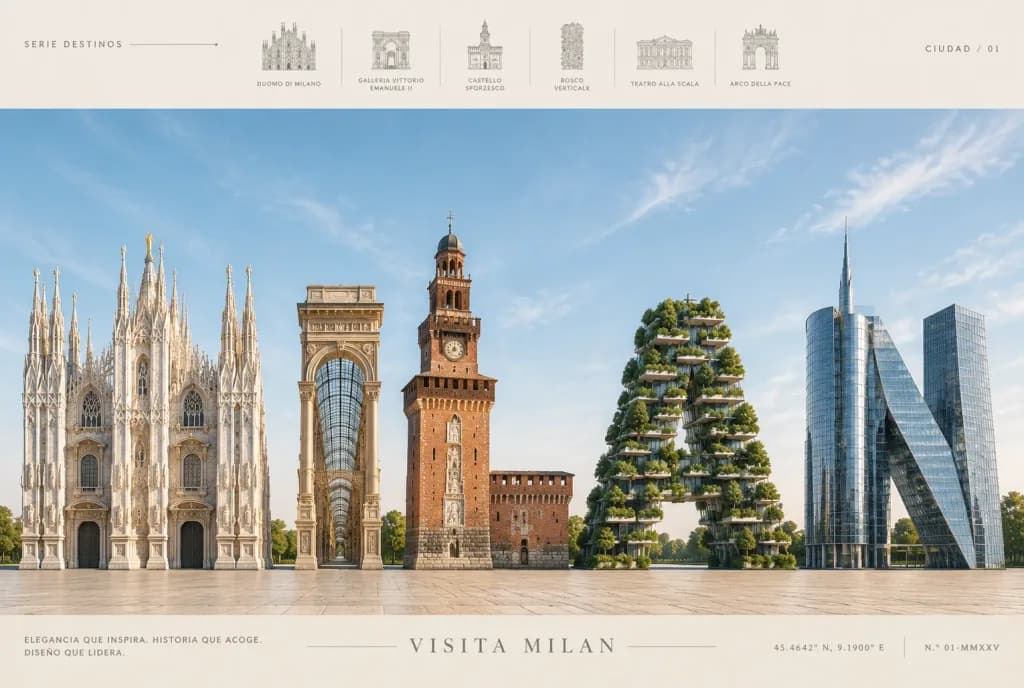
Poster Du Lịch Typography Kiến Trúc Milan

Poster Du Lịch Typography Kiến Trúc Milan

Premium luxury travel poster for [MILAN] in an editorial destination-advertising style, horizontal 3:2 composition. Subject & Layout: The lower two-thirds features the word "[MILAN]" centered as five massive freestanding architectural letter sculptures resting on a clean horizon line atop a warm beige stone plaza: - M: Gothic white marble cathedral architecture inspired by the Duomo di Milano, featuring spires, pinnacles, pointed arches, rose windows, buttresses, statues, and gilded accents. - I: Glass-and-stone arcade tower inspired by Galleria Vittorio Emanuele II, with a vaulted glass arched facade and ornate classical columns. - L: Red-brick medieval tower and castle massing inspired by Castello Sforzesco, complete with crenellations, a clock tower, and stone relief panels. - A: Modern vertical forest tower shaped as a capital 'A', inspired by Bosco Verticale, covered in lush green balconies, trees, and shrubs on concrete terraces. - N: Contemporary glass-and-steel skyscrapers inspired by Milan's Porta Nuova business district, combining a reflective cylindrical tower and a sharply leaning diagonal glass structure. Graphic Design & Text Bands: - Top header band: Minimalist layout with small spaced uppercase text. Left reads "SERIE DESTINOS" with a fine line and dot. Right reads "CIUDAD / 01". Center displays six small pale-gray architectural line icons separated by thin rules, labeled beneath with uppercase captions: "DUOMO DI MILANO", "GALLERIA VITTORIO EMANUELE II", "CASTELLO SFORZESCO", "BOSCO VERTICALE", "TEATRO ALLA SCALA", and "ARCO DELLA PACE". - Bottom footer band: Refined beige strip with thin hairline rules. Left reads "ELEGANCIA QUE INSPIRA. HISTORIA QUE ACOGE. DISEÑO QUE LIDERA." Center title reads "VISITA MILAN" in wide-tracked uppercase letters flanked by delicate line ornaments. Right displays coordinates "45.4642° N, 9.1900° E" and issue mark "N.º 01-MMXXV". Lighting & Atmosphere: Bright, airy daylight under a pale blue sky with faint cirrus clouds, casting soft precise architectural shadows onto the plaza. Sophisticated beige, gray, white, and soft sky-blue palette. Constraints: No people, no vehicles, clean editorial layout, pristine 3D architectural rendering.

poster du lịchtypographykiến trúc
Nghệ Thuật Khái Niệm Kiến Trúc Brutalist Đồ Sộ

Nghệ Thuật Khái Niệm Kiến Trúc Brutalist Đồ Sộ

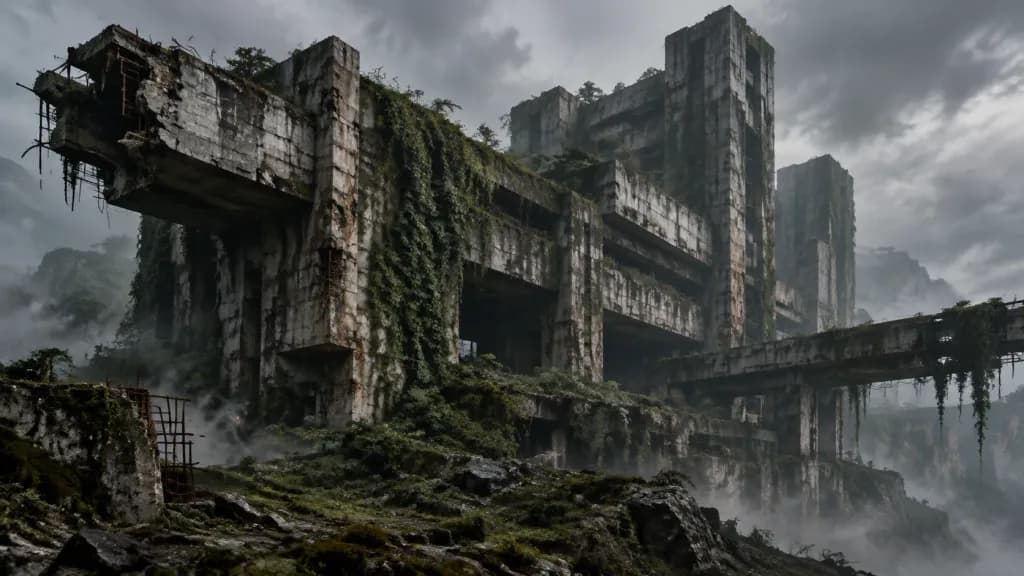
Photorealistic architectural visualization morphing the structure from the reference photo into [monumental brutalist architecture, monolithic concrete slabs, geometric decay, and erosion patterns]. Material details feature weathered raw concrete, creeping ivy, dense moss, exposed rusted rebar, and eroded stone. Epic scale, post-apocalyptic concept art aesthetic under an overcast moody sky with soft ambient occlusion, atmospheric fog, and a desaturated color palette. Avoid clean, shiny surfaces, vibrant colors, or pristine modern finishes.

brutalistkiến trúchậu tận thế
Tượng Đài Khổng Lồ Từ Vật Dụng Hàng Ngày

Tượng Đài Khổng Lồ Từ Vật Dụng Hàng Ngày

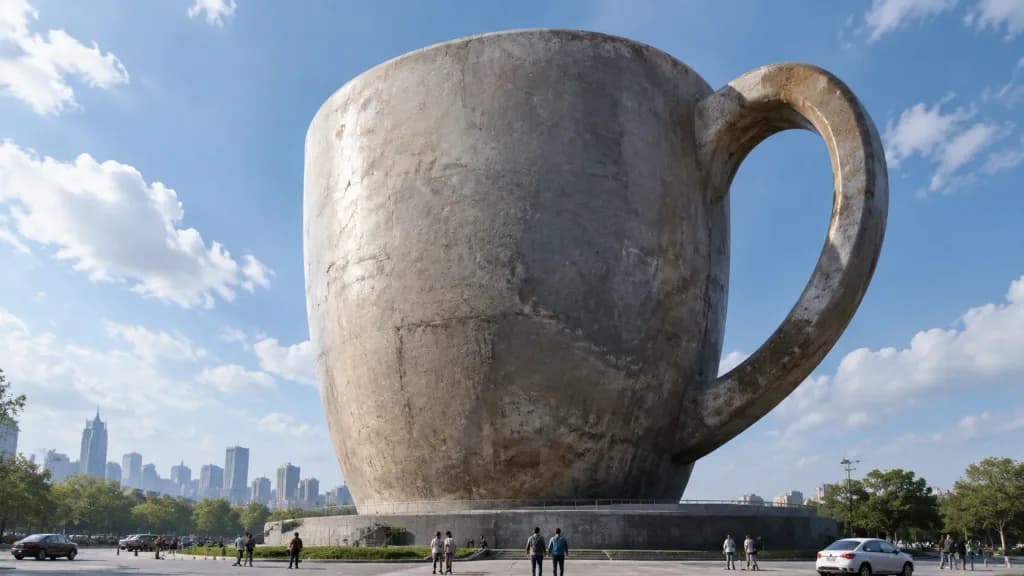
A colossal real-world monument shaped like [an everyday object], erected outdoors in a public landscape. Physically accurate surface materials with visible weathering, scratches, and dust. Small pedestrians and vehicles around the base provide scale references to emphasize its massive size. Shot from a low-angle cinematic perspective in natural daylight, featuring highly detailed architectural textures.

tượng đàivật thể khổng lồsiêu thực
Lưới Sa Bàn Đẳng Cự Kiến Trúc Tôn Giáo Thế Giới

Lưới Sa Bàn Đẳng Cự Kiến Trúc Tôn Giáo Thế Giới

isometric conceptual religion comparison poster. high-detail 3D miniature diorama, polished stone and architectural model aesthetic, soft global illumination, clean studio rendering, subtle floating symbolic objects, square composition div…

đẳng cựsa bànkiến trúc
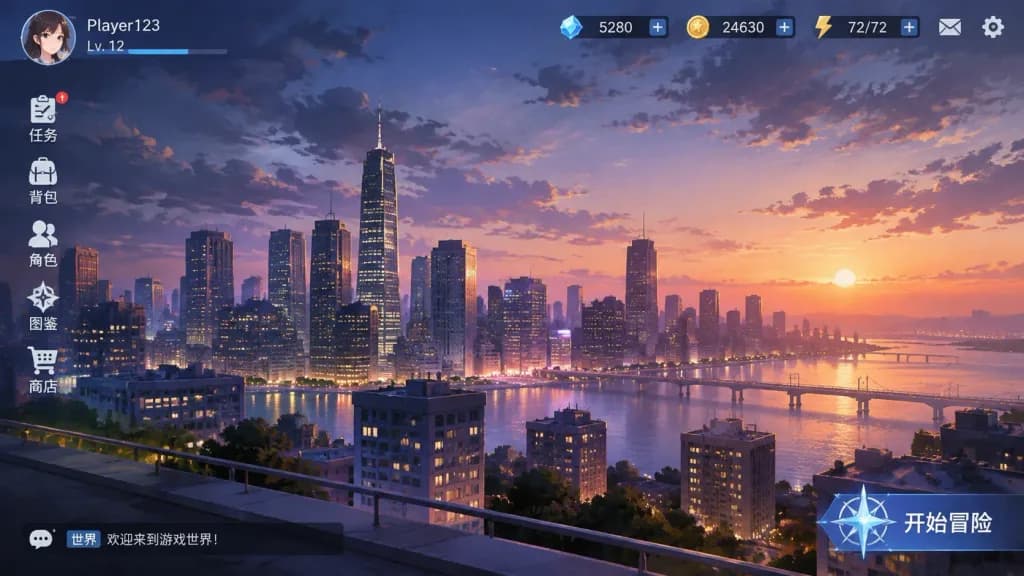
Thay Thế Đối Tượng Kiến Trúc Giữ Nguyên UI

Thay Thế Đối Tượng Kiến Trúc Giữ Nguyên UI

In the reference photo, replace [the simple arrangement of rectangular parallelepipeds] with [a group of buildings], while keeping the original UI layout and elements intact.

inpaintingchỉnh sửa ảnhgiao diện ui
Tòa Nhà Chọc Trời Tương Lai Dưới Bầu Trời Sao

Tòa Nhà Chọc Trời Tương Lai Dưới Bầu Trời Sao

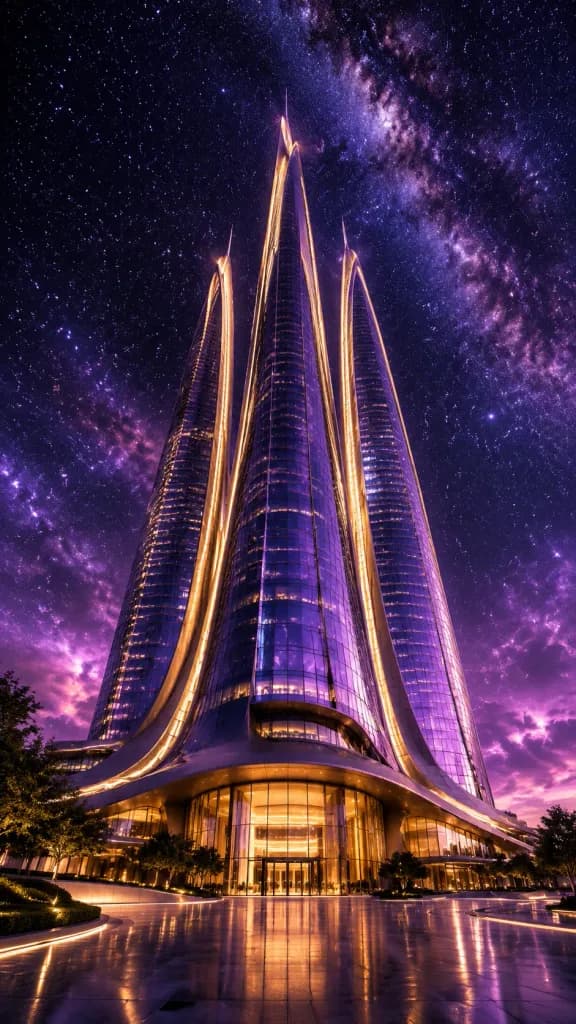
A [4K vertical smartphone wallpaper] featuring a dramatic low-angle street-level perspective looking up at a single futuristic skyscraper, using the mood and lighting of the reference photo. The tower showcases sleek curved glass architecture, purple reflective panels, warm gold edge lighting, and exactly three tall sail-like vertical spires rising toward the sky. In the background, a clear cosmic night sky features a visible Milky Way band, dense stars, and soft purple nebular clouds near the horizon. At the street level, a polished plaza base features warm illuminated entrances, subtle landscaping, and glossy ground reflections. Luxurious sci-fi architectural style, purple-and-gold color palette, ultra-detailed realism, cinematic high-contrast lighting, no text, no watermarks.

tòa nhà chọc trờitương laikhoa học viễn tưởng
Tòa Nhà Sang Trọng Trong Ánh Bình Minh

Tòa Nhà Sang Trọng Trong Ánh Bình Minh

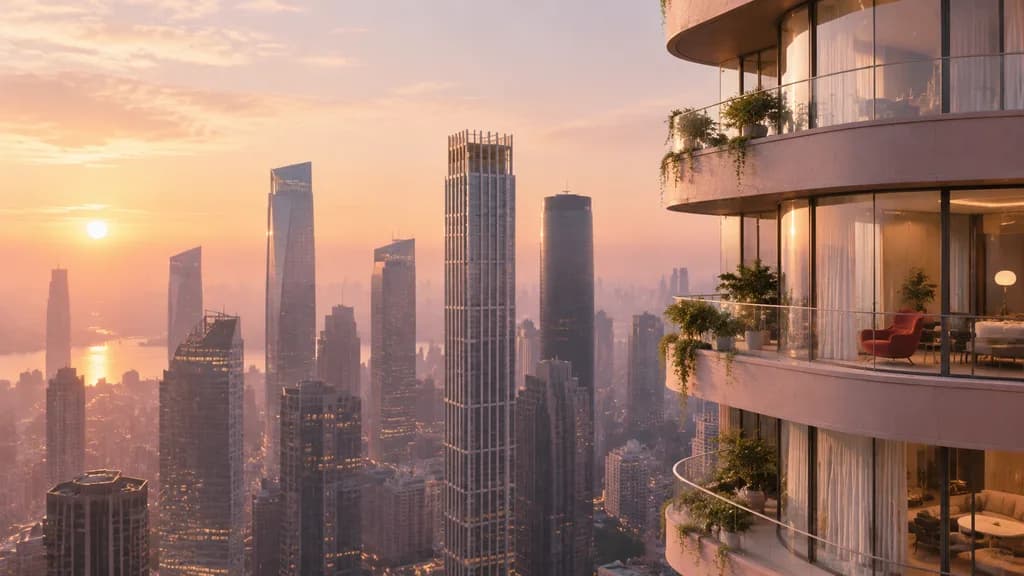
A cinematic architectural photograph of a modern downtown skyline at sunrise, captured from an elevated perspective softened by [pale morning haze]. Asymmetrical composition with telephoto lens compression: the right third is dominated by the near exterior corner of a [luxury high-rise residential tower] showing three balcony tiers with [muted rose-beige concrete bands], curved glass windows, transparent glass railings, and subtle trailing potted greenery. Through the expansive glass, tasteful contemporary interiors are visible, accented by [a distinctive red lounge chair]. The left and center background reveal a layered skyline featuring eight distinct high-rise towers of varied geometry, including a gridded rectangular tower with a decorative crown and a dark cylindrical building, all receding naturally through atmospheric perspective. Bathed in [warm peach, blush, and dusty gold sunrise light] with soft reflections glowing on glass facades. Elegant, tranquil luxury real-estate editorial mood. Fine architectural detail, soft contrast, no people, no text.

kiến trúccảnh quan đô thịbình minh
Mô Hình Thu Nhỏ Bản Vẽ Kiến Trúc 3D

Mô Hình Thu Nhỏ Bản Vẽ Kiến Trúc 3D

A detailed architectural blueprint of [the Empire State Building] laid flat on a [rustic wooden drafting table], with a hyper-realistic miniature of [the Empire State Building] mid-construction rising out of it. Features [exposed steel skeleton], [cranes perched atop rising pillars], [half-poured concrete slabs], [detailed scaffolding weaving through the paper], [tiny construction workers with tools], [stacks of rebar and brick pallets], and [hanging safety mesh netting]. Every element emerges seamlessly from the blueprint like a living 3D architectural diorama, steel beams rising directly from drawn lines. Soft studio lighting, cinematic shallow depth of field, tilt-shift miniature effect, high detail.

kiến trúcbản vẽdiorama
Bìa Tạp Chí Kiến Trúc Thô Mộc Địa Trung Hải

Bìa Tạp Chí Kiến Trúc Thô Mộc Địa Trung Hải

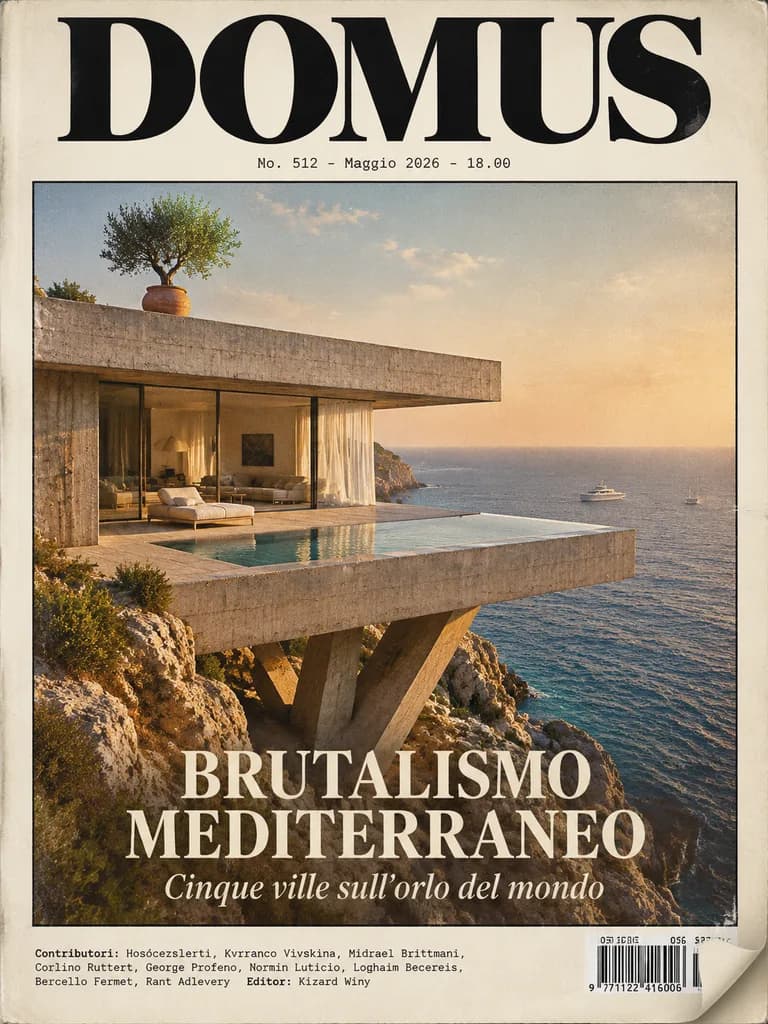
photorealistic editorial architecture magazine cover. luxury Mediterranean brutalist villa cantilevered over a rocky seaside cliff at golden hour, raw concrete slab architecture, floor-to-ceiling glass walls, sheer curtains, minimalist int…

kiến trúcbìa tạp chíchủ nghĩa thô mộc
Poster Kiến Trúc Chia Đôi Nghệ Thuật Đường Nét

Poster Kiến Trúc Chia Đôi Nghệ Thuật Đường Nét

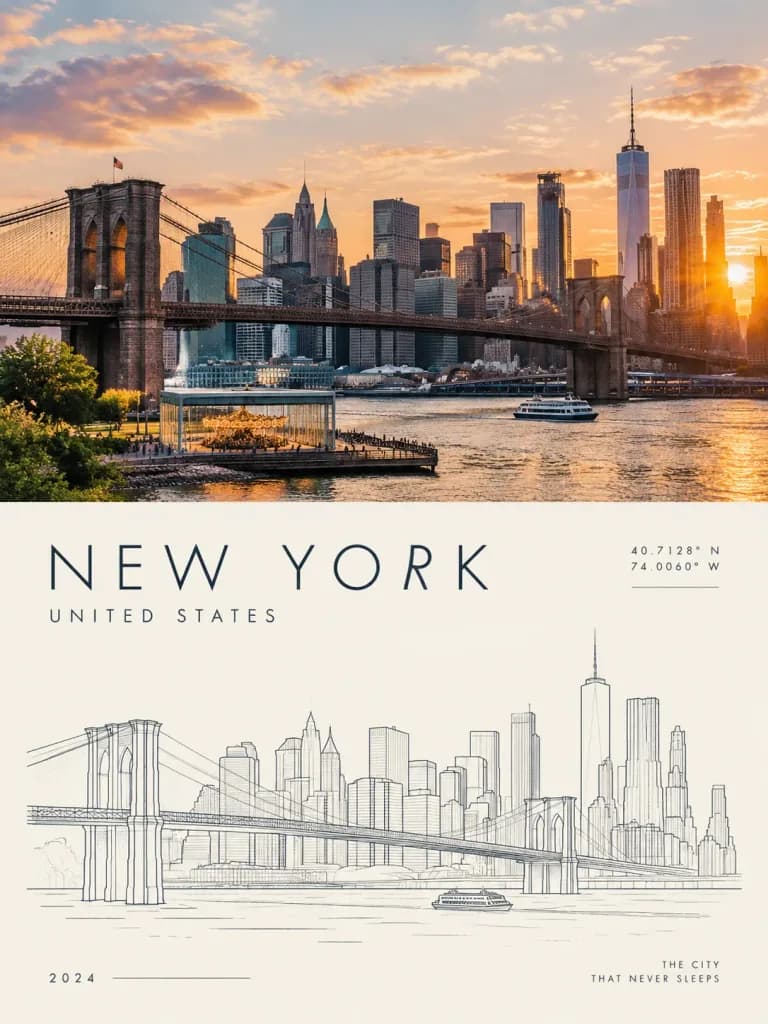
A vertical 3:4 modern split-layout poster based on [city]. The top half features a realistic photographic scene capturing the core atmosphere, architecture, and street life of the theme. The bottom half deconstructs the same subject's structural silhouette into a minimalist geometric line art graphic with fine lines, precise perspective, and generous negative space. Includes integrated modernist typography displaying the subject title, geographical coordinates, and year. The color palette is tailored specifically to the mood and tones of [city]. Clean, balanced, and aesthetically sophisticated graphic design.

posterkiến trúcline art
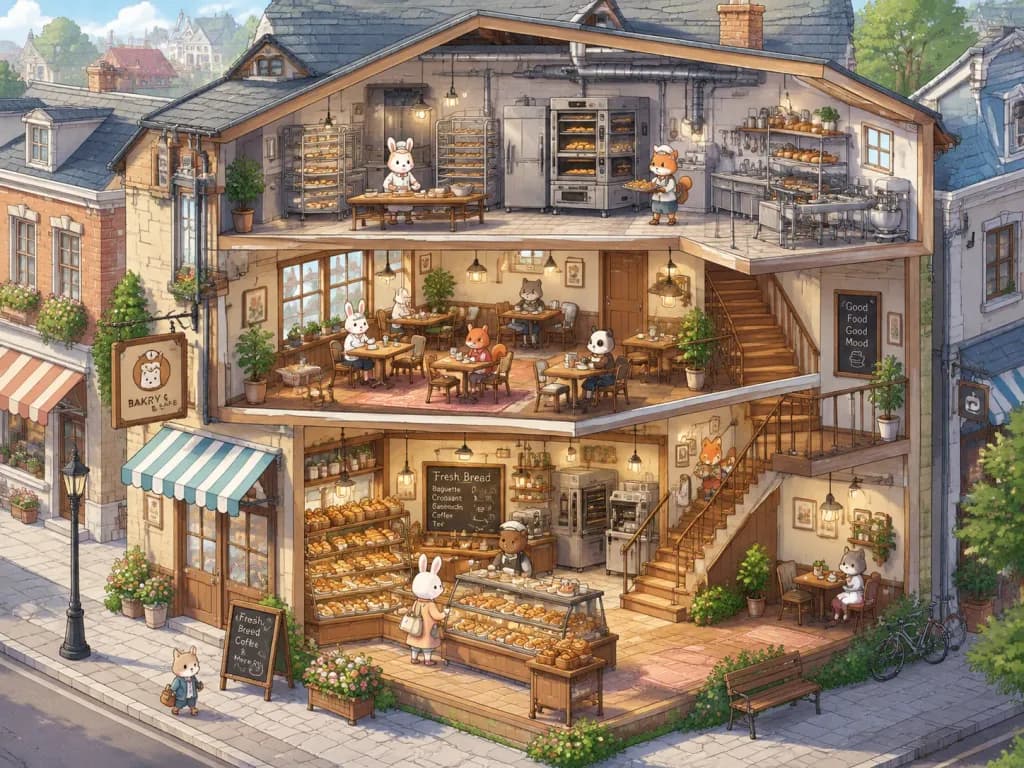
Mặt Cắt Đẳng Cự Khu Phố Động Vật

Mặt Cắt Đẳng Cự Khu Phố Động Vật

Isometric 2.5D architectural cross-section illustration of a lively [cozy bakery and cafe], depicted as a multi-story slice integrated seamlessly into a surrounding neighborhood. The building interior is revealed through a clean sectional cutaway with two to three stacked levels connected by stairs. Inside, each room has a distinct purpose with organized furniture, tools, tidy pipes, and machinery. Small, cute anthropomorphic animals act as people, engaging in daily activities suited to the setting. Surrounding streetscapes, rooftops, and neighboring facades extend naturally outside the cutaway to frame the building edge-to-edge. Crisp line art, sharp details, vibrant yet controlled color palette, comfortable spacing, and clear visual hierarchy without clutter.

đẳng cựmặt cắtđộng vật nhân hóa
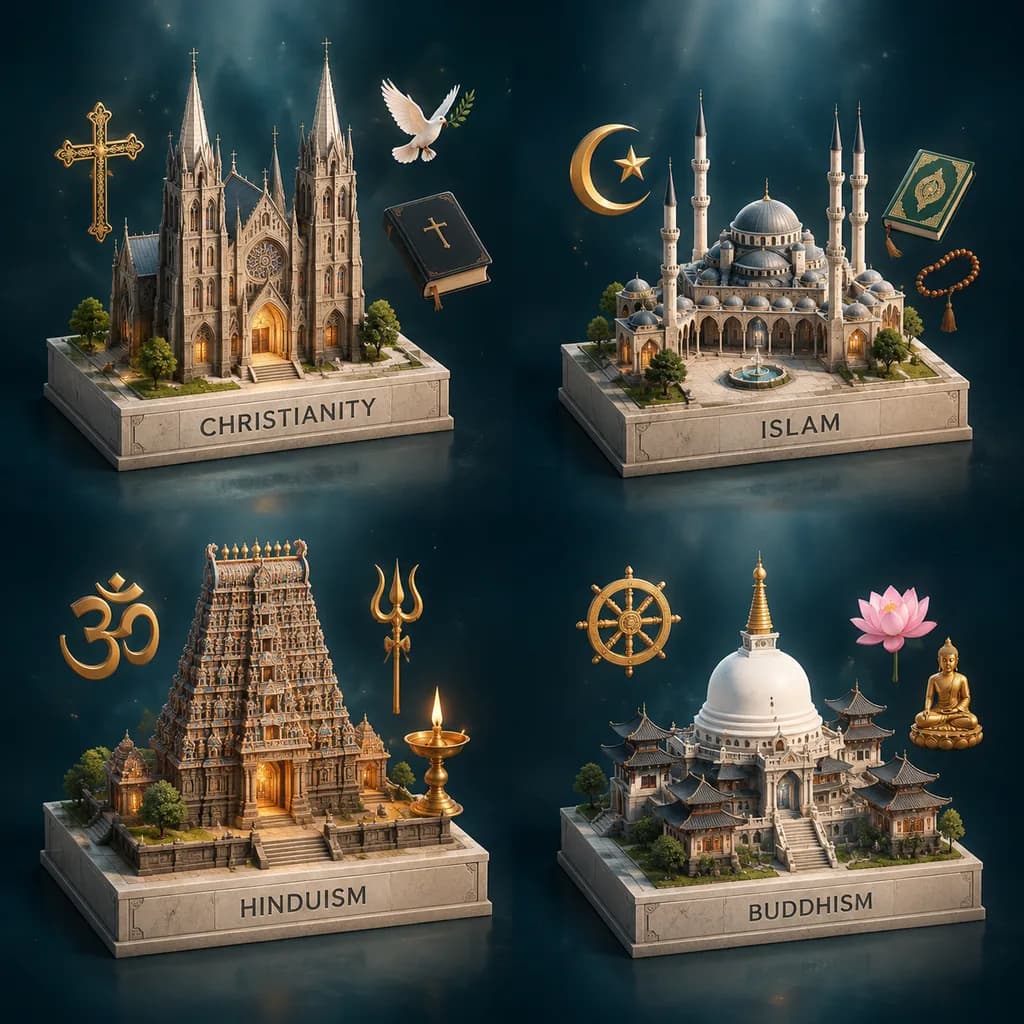
Mô Hình Sa Bàn Đẳng Cự So Sánh Kiến Trúc Tôn Giáo

Mô Hình Sa Bàn Đẳng Cự So Sánh Kiến Trúc Tôn Giáo

conceptual religion model comparison poster. high-end 3D isometric diorama render, clean museum-quality miniature architecture, soft cinematic volumetric lighting, dark teal gradient background, polished stone bases, subtle floating symbol…

đẳng-cự kết-xuất-3dsa-bàn
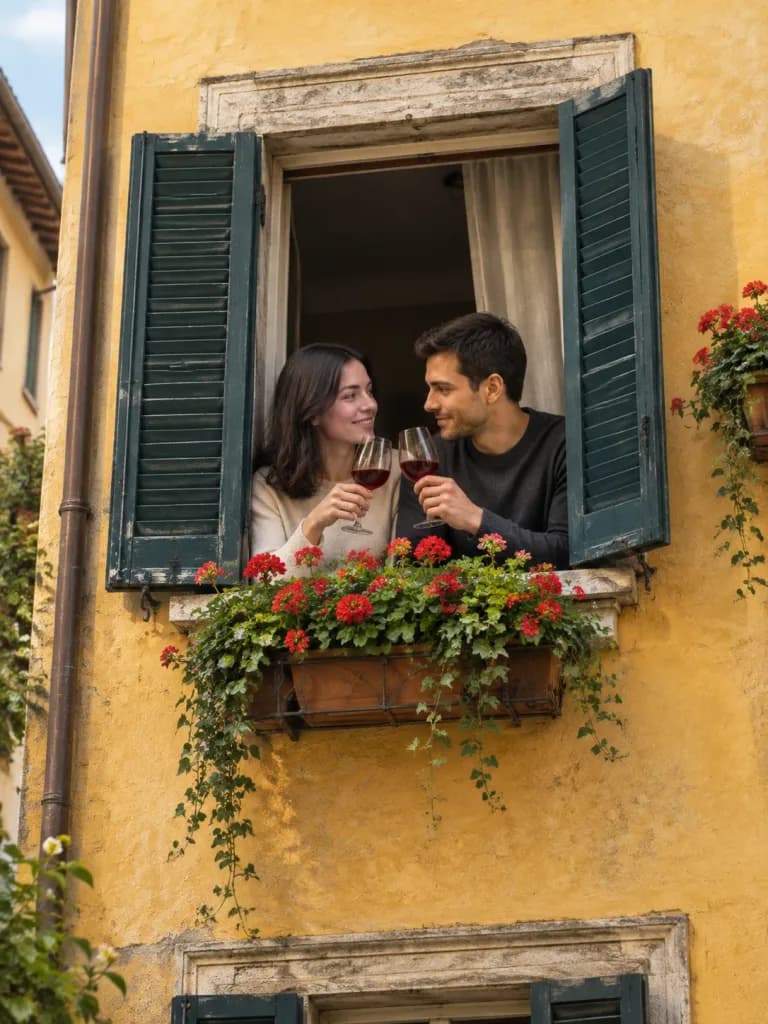
Chỉnh Sửa Mặt Tiền Kiến Trúc với Cặp Đôi Bên Cửa Sổ

Chỉnh Sửa Mặt Tiền Kiến Trúc với Cặp Đôi Bên Cửa Sổ

NanoBanana Pro. photoreal_architecture_lifestyle_editorial_edit. v1.0_WINDOW_COUPLE_CLOSEUP_WINE_YELLOW_FACADE_FLOWERS. highest. the reference photo. BASE_ARCHITECTURE + PERSPECTIVE + WINDOW_PLACEMENT_LOCK. high. match_reference. portrait.…

kiến-trúcchỉnh-sửa-ảnhmặt-tiền
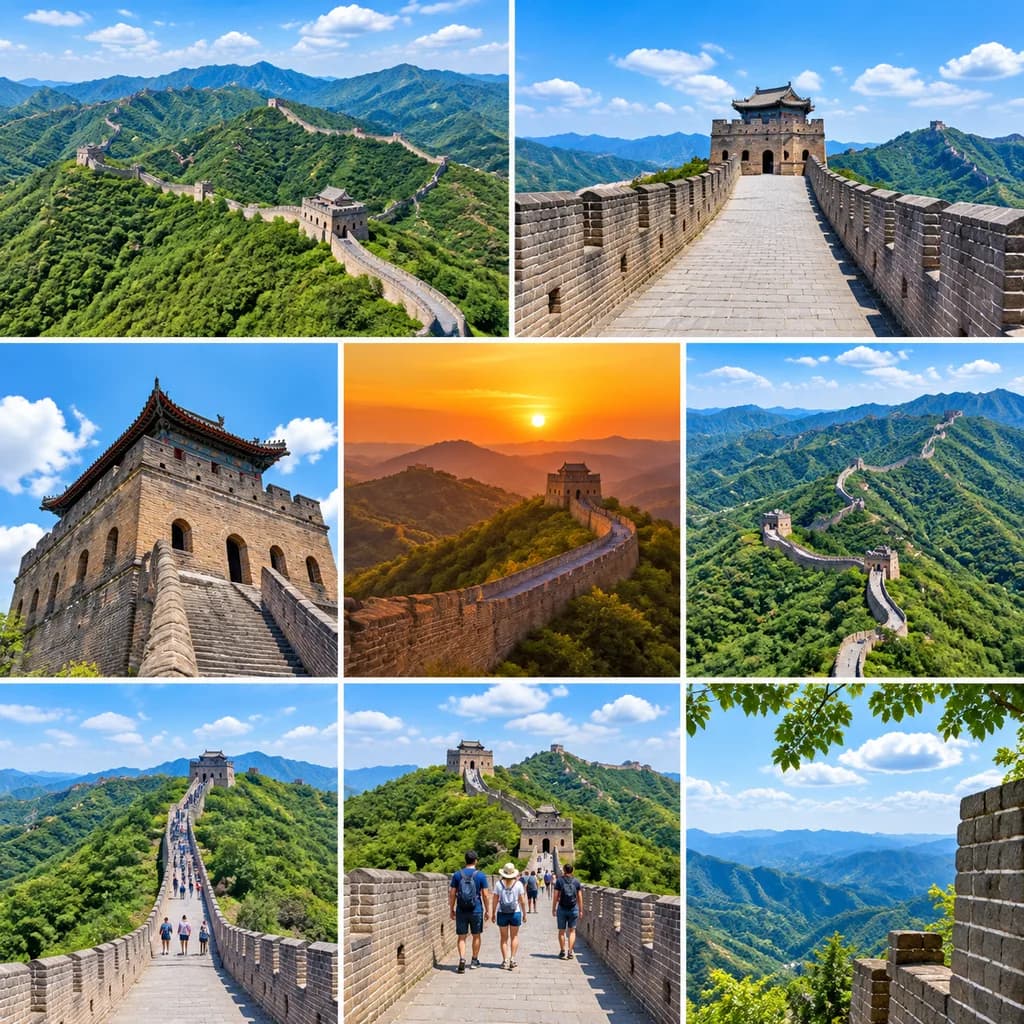
Ảnh Ghép Du Lịch Vạn Lý Trường Thành

Ảnh Ghép Du Lịch Vạn Lý Trường Thành

travel photo collage. [The Great Wall of China]. high-resolution realistic travel photography, crisp daylight clarity, vivid natural colors, editorial tourism brochure aesthetic. a sweeping aerial landscape view of the Great Wall winding a…

vạn lý trường thànhảnh ghép du lịchbố cục lưới
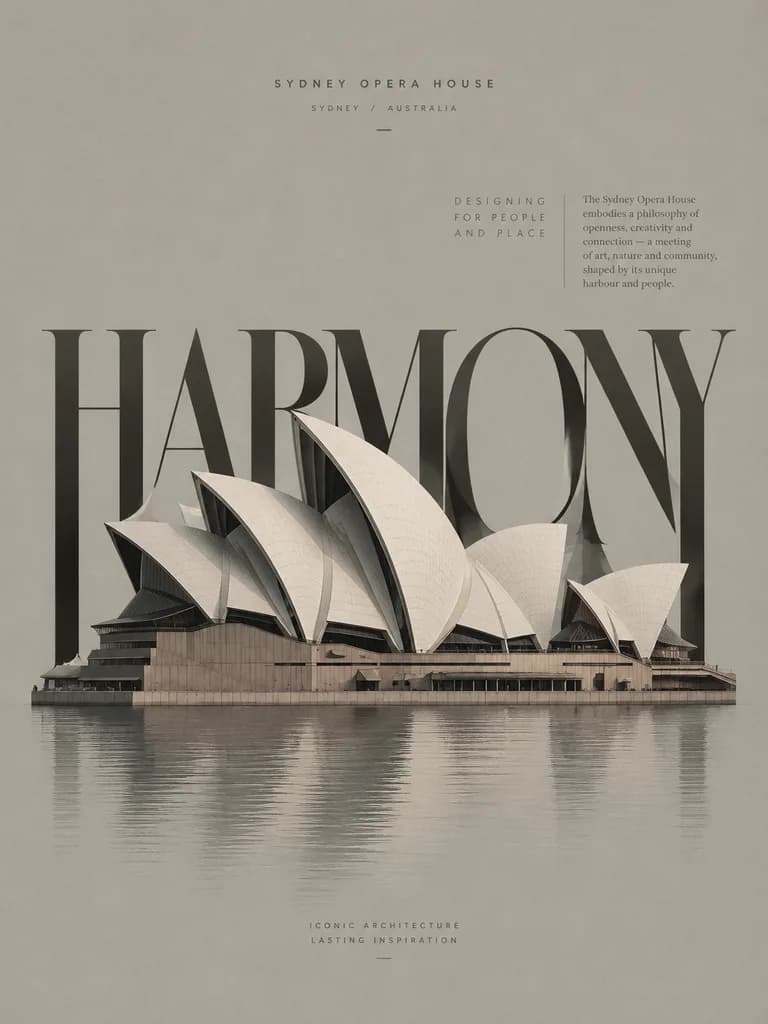
Poster Nghệ Thuật Kiến Trúc Tối Giản

Poster Nghệ Thuật Kiến Trúc Tối Giản

A luxury minimalist art poster centered on an illustrated architectural rendering of [the Sydney Opera House]. Behind the building, a single giant, bold English word in a sophisticated, design-forward typography matches the architectural character, accompanied by smaller body copy text nearby detailing its design philosophy. Restrained, muted low-key color palette. The graphic and typographic elements interlock seamlessly with the architecture, integrating into structural components and extending from its silhouette. Ultra-clean high-end gallery aesthetic.

kiến-trúctối-giảnposter
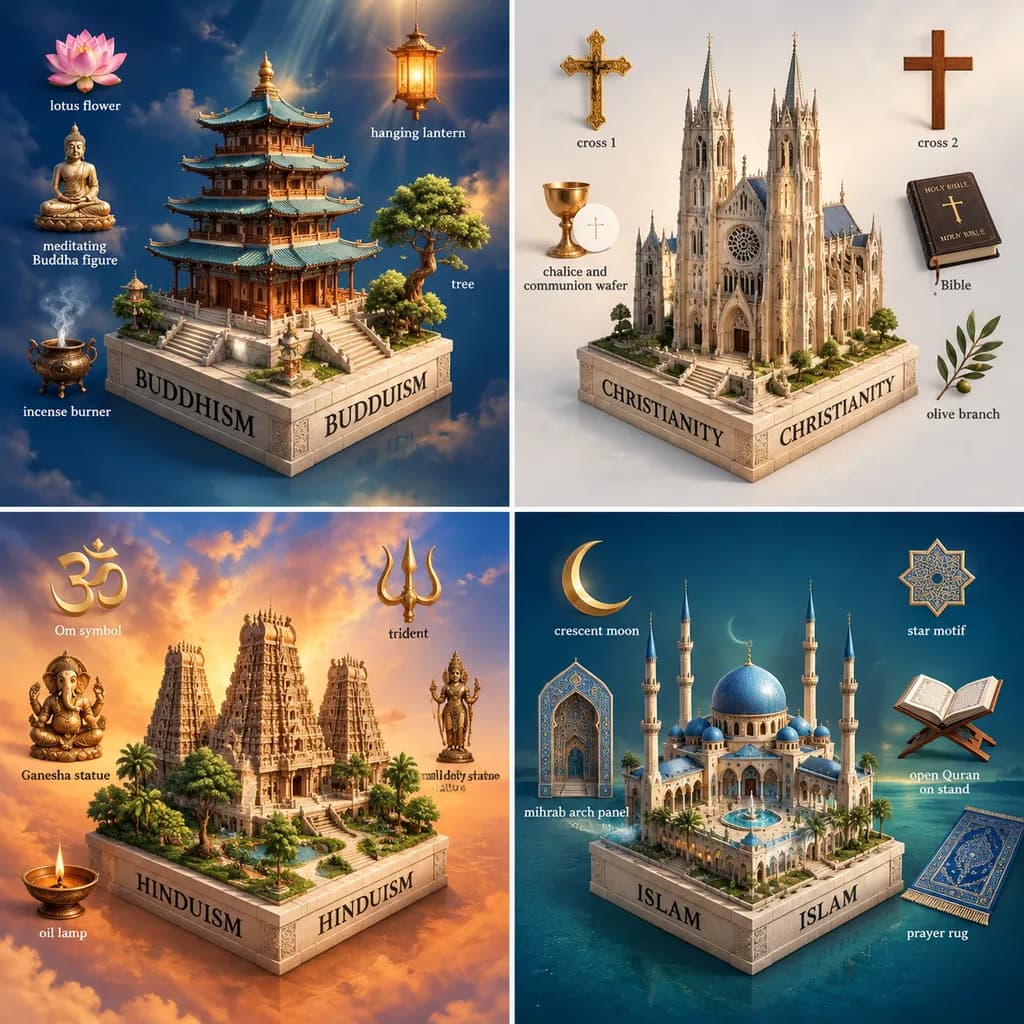
Đồ họa Thông tin Sa bàn 3D Bốn Tôn giáo

Đồ họa Thông tin Sa bàn 3D Bốn Tôn giáo

four-panel 3D conceptual religion comparison poster. high-detail cinematic miniature diorama, photorealistic architectural render, polished gold typography, dramatic studio lighting, soft atmospheric haze, floating island bases, symmetrica…

đồ họa thông tinsa bànkiến trúc
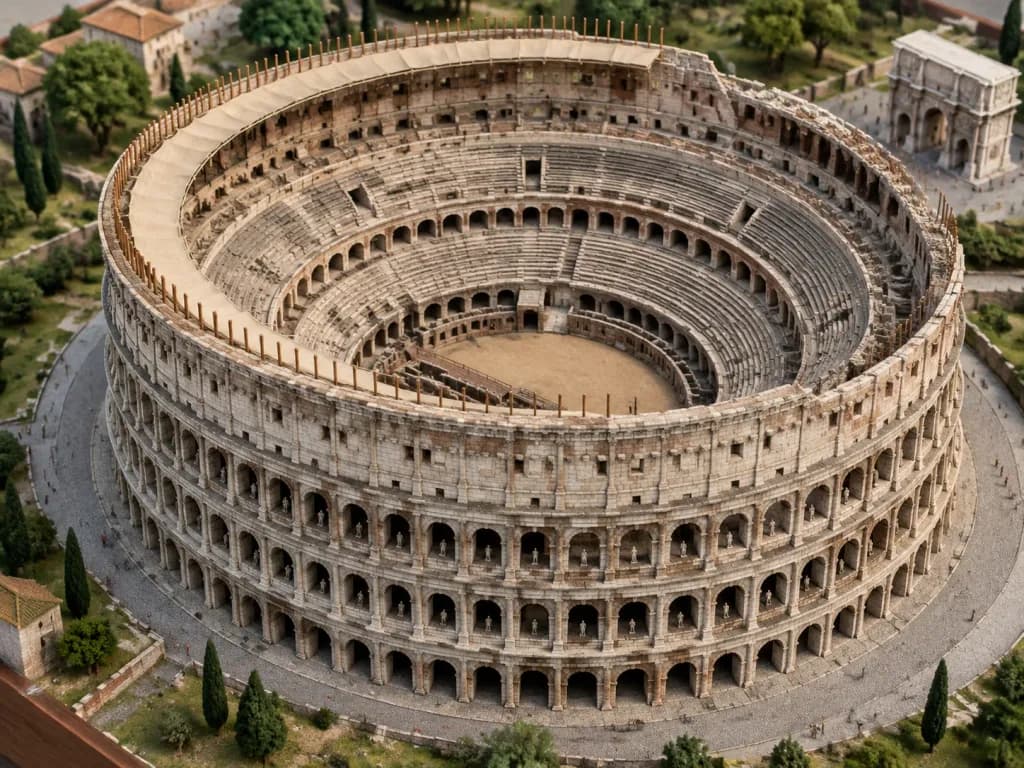
Mô Hình Sa Bàn Kiến Trúc Danh Thắng

Mô Hình Sa Bàn Kiến Trúc Danh Thắng

A detailed and realistic architectural model of the [Roman Colosseum], diorama style. Aerial perspective, soft and natural lighting, sharp focus highlighting intricate material textures.

sa bànkiến trúcthu nhỏ
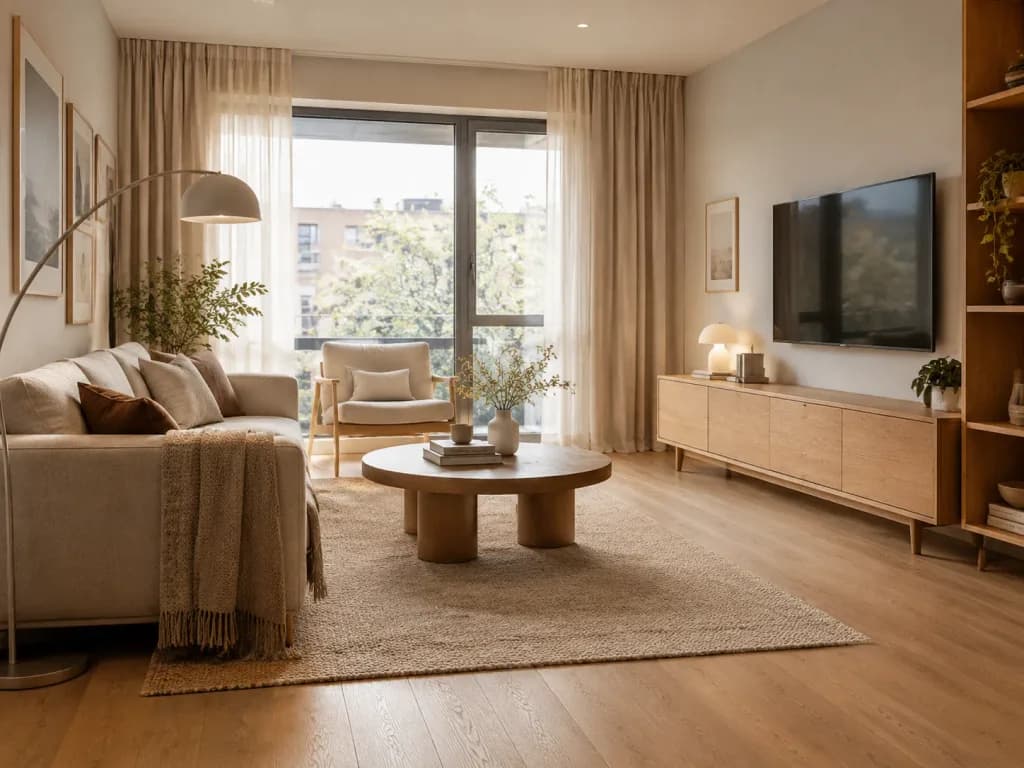
Phác Thảo Nội Thất Thành Render Chân Thực

Phác Thảo Nội Thất Thành Render Chân Thực

Transform the reference sketch into a realistic [Scandinavian luxury interior], preserving the exact layout. Replace the hand-drawn elements with photorealistic architecture, [warm oak flooring], premium modern furniture, soft natural daylight, refined tactile textures, and magazine-quality architectural interior photography.

thiết kế nội thấtphác thảo thành ảnhscandinavian
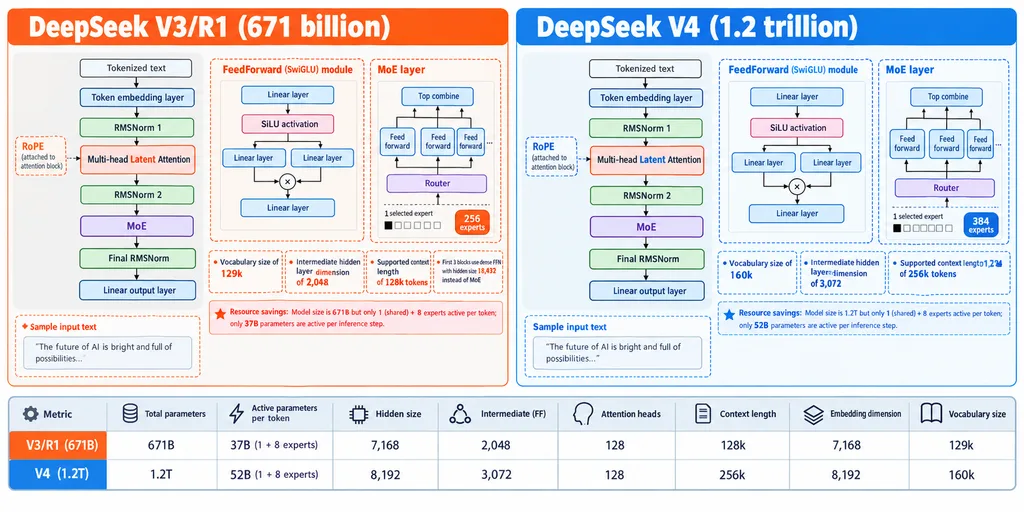
Đồ Họa Thông Tin So Sánh Kiến Trúc Mô Hình

Đồ Họa Thông Tin So Sánh Kiến Trúc Mô Hình

side-by-side AI architecture comparison infographic. clean technical diagram, white background, thin black outlines, rounded rectangles, dashed callout boxes, color-coded highlights, presentation-slide aesthetic, vector infographic. [DeepS…

infographicsơ đồ kỹ thuậtkiến trúc
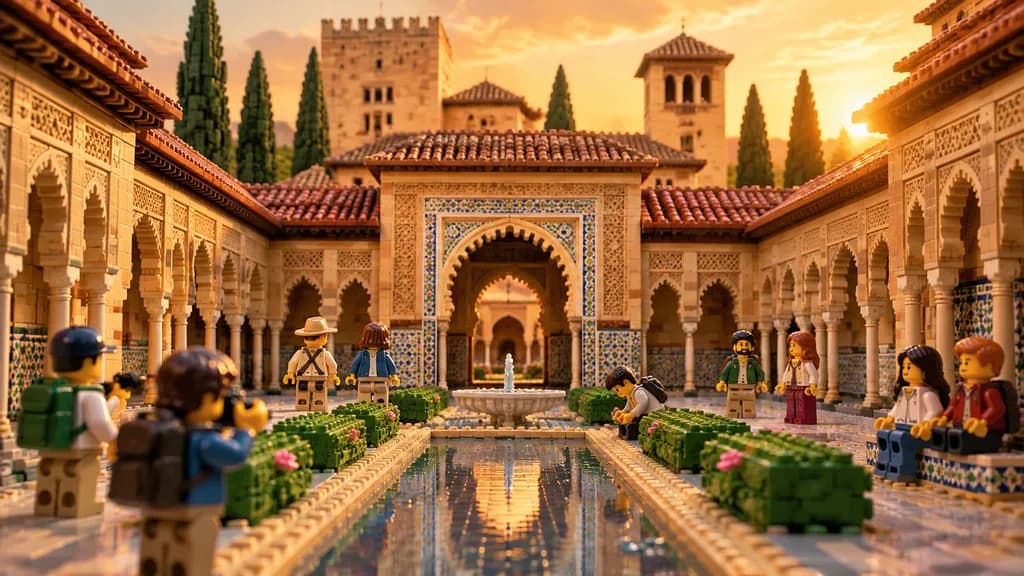
Sân Cung Điện Alhambra LEGO Lúc Hoàng Hôn

Sân Cung Điện Alhambra LEGO Lúc Hoàng Hôn

A highly detailed photorealistic LEGO diorama of [the Alhambra in Granada], depicted as an ornate Moorish courtyard at golden-hour sunset. The scene is constructed entirely from LEGO bricks and minifigure pieces, featuring warm amber light, cinematic depth, and authentic brick textures. The composition is centered on a long narrow reflective water channel leading toward a small round fountain in the middle distance, with a grand horseshoe arch beyond. Surrounding the courtyard are intricate tan stone-like LEGO walls with geometric relief patterns, slender columns, tiled archways, and terracotta rooflines formed from layered reddish-brown pieces. In the background rise two main towers and palace structures, with six tall dark green cypress trees silhouetted against a glowing orange sky. Mosaic-style tile accents in blue, green, and white adorn the arch and lower walls. Low manicured hedges with small pink flowers flank the water channel. Exactly 9 LEGO minifigure tourists inhabit the space: a traveler in a tan hat and light outfit, a companion in a blue jacket, a person with a green backpack in the left foreground, a photographer holding a camera in the left foreground, a visitor kneeling beside the water channel examining the garden, two standing visitors chatting in the right midground, and two seated visitors on a tiled bench in the right foreground. Low eye-level perspective from the edge of the reflecting pool, shallow depth of field, sharp focus on the central courtyard, glossy water reflections, and visible LEGO studs throughout.

legosa bànalhambra
Sa Bàn Cờ Kiến Trúc

Sa Bàn Cờ Kiến Trúc

Hyper-detailed playable [Chess Set] diorama constructed in the style of [Cyberpunk Neon City]. The entire board grid and individual game pieces are built from miniature architectural components, tiny skyscrapers, and structural city elements. Pawns, tiles, and major pieces are formed from distinct micro-buildings, illuminated windows, and detailed structural engineering textures replacing traditional wood or plastic, preserving a precise playable grid layout. Top-down dramatic tabletop lighting combined with glowing neon elements from within the structures, casting deep ambient shadows across miniature alleyways. Tilt-shift tabletop macro photography, sharp focus on central pieces, f/4 aperture, shallow depth of field.

sa bànmô hình thu nhỏboard game
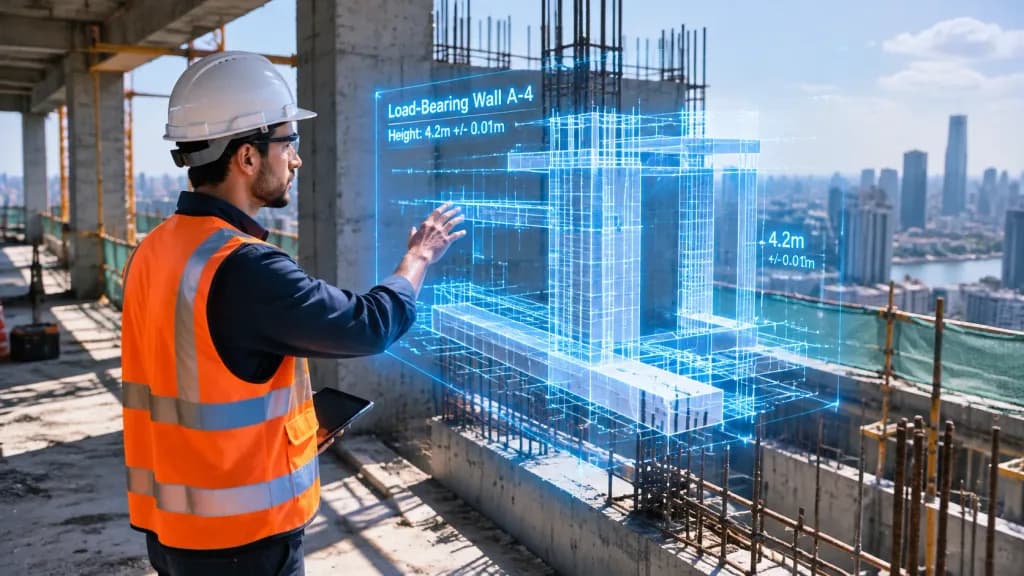
Bản Vẽ Thực Tế Ảo Tăng Cường Tại Công Trường

Bản Vẽ Thực Tế Ảo Tăng Cường Tại Công Trường

A construction site scene with [the person from the reference photo] holding up an AR projection of an architectural blueprint over an unfinished structure. [The person from the reference photo] wearing a high-visibility safety vest and ha…

thuc-te-tang-cuongcong-truongkien-truc
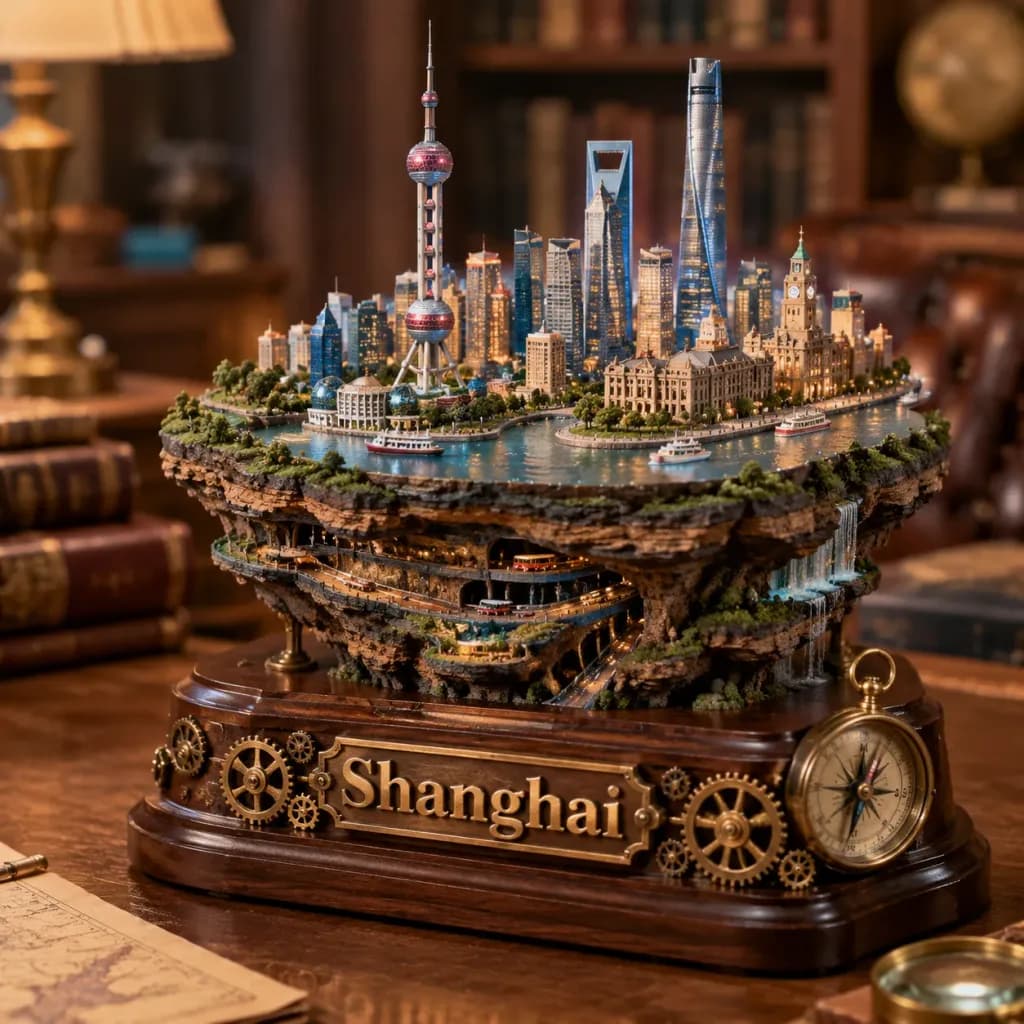
Mô Hình Thu Nhỏ Thành Phố Steampunk

Mô Hình Thu Nhỏ Thành Phố Steampunk

Macro tilt-shift photograph of a miniature architectural diorama of [Shanghai]. The intricate city skyline rests atop layered floating rock strata with tiny subterranean roadways carved below. The entire diorama sits on a thick polished dark wood plinth outfitted with mechanical steampunk brass gear wheels and an antique brass compass accessory. Dimensional 3D polished brass text reading "[Shanghai]" is mounted along the front edge of the plinth. Soft warm indoor lighting, shallow depth of field with a softly blurred classic study library background, tangible handmade miniature model textures.

dioramamo-hinh-thu-nhotilt-shift
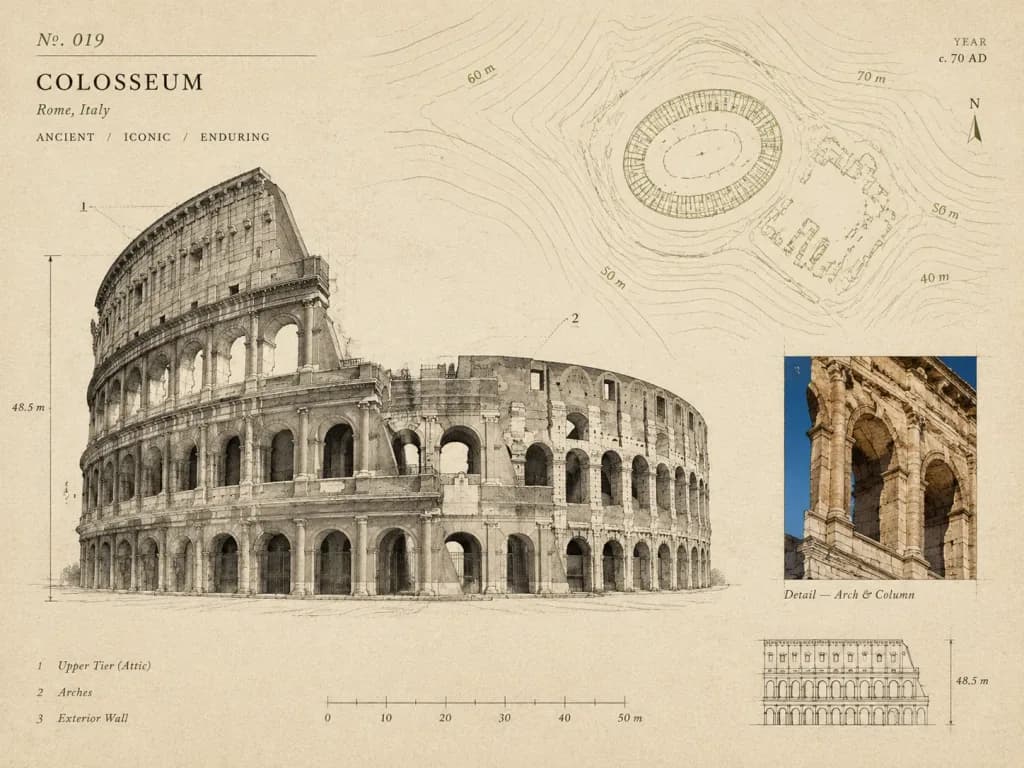
Thẻ Mẫu Kiến Trúc Bảo Tàng Cổ Điển

Thẻ Mẫu Kiến Trúc Bảo Tàng Cổ Điển

Create a sophisticated 4:3 landscape [architectural specimen card inspired by museum archives, architectural surveys, and vintage scientific documentation], using the reference photo as the primary subject. Keep [the original location] recognizable, transforming it into a curated architectural study. Composition: the main landmark presented as a large monochrome cutout or finely detailed ink drawing, accompanied by a smaller original-color photographic fragment showing one distinctive detail, set over a simplified topographic contour map in the background. Background and Texture: aged cream paper with subtle grain, pencil marks, drafting ink, and light screen-printing imperfections. Details: tiny numbered reference points, measurement marks, elevation lines, arrows, and architectural annotation symbols. Typography: small, elegant archival type displaying the location name, country, year, "No. 019", and three descriptive keywords. Palette: [black, warm beige, muted olive, and one restrained accent color extracted from the landmark]. Ample negative space, museum catalog aesthetic. Avoid postcard layouts, tourist graphics, circular stamps, cartoon styles, glossy 3D renders, or excessive clutter.

tiêu bảnkiến trúcbản vẽ
Áp Phích Bìa Sách Tháp Giả Tưởng Khổng Lồ

Áp Phích Bìa Sách Tháp Giả Tưởng Khổng Lồ

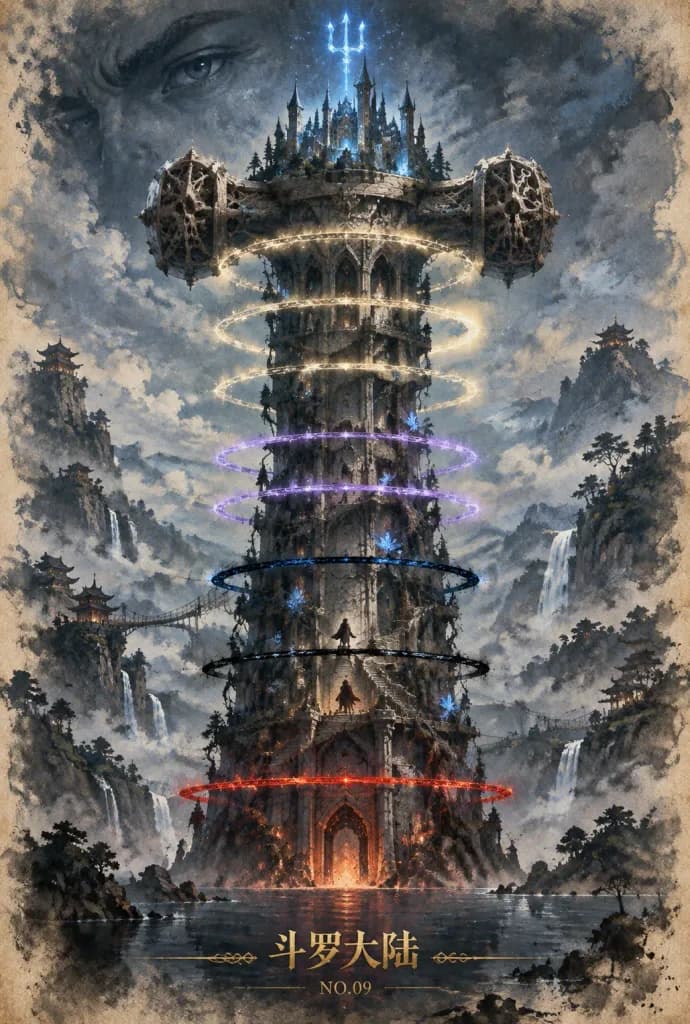
Vertical epic fantasy poster illustration in a painterly watercolor-and-ink concept art style. Centered in the composition is a colossal ancient stone tower rising from a dark lake and misty forest valley. The tower features gothic arches, crumbling masonry, outdoor stairs, balconies, black climbing vines, and glowing blue crystalline flowers. A tiny cloaked traveler stands on a central staircase two-thirds down, conveying immense architectural scale. Encircling the tower are exactly eight horizontal glowing magical halo rings: three pale gold-white rings near the upper section, two violet-lavender rings in the middle, one dark blue-black ring beneath them, one black ring near the figure, and one vibrant red ring hovering near the base gate. At the summit, the tower widens into a monumental hammer-shaped gothic crossbar capped by two ornate cylindrical ends carved with skeletal filigree. Perched atop this crossbar is a distant blue-lit castle citadel with spires and pine trees under a glowing trident-shaped constellation in the sky. Behind the citadel, a subtle double-exposure colossal face emerges from stormy blue-gray clouds, with a watchful eye and brow gazing downward from the upper left. The background reveals layered misty mountains, waterfalls, cliffside pagodas, suspension bridges, flying birds, and distant warm pinprick lights. Color palette: aged parchment beige, storm gray, deep indigo, charcoal black, icy blue, faint violet, and glowing embers at the base. Aged paper texture, delicate ink-splattered edges, cinematic rim lighting, and a solemn mythic atmosphere. Centered at the bottom, elegant gold Chinese calligraphy text reads "[斗罗大陆]" directly above small serif text "[NO.09]", flanked by thin ornamental gold filigree. No modern elements, no photorealism, no watermarks.

kỳ ảoáp phíchkiến trúc
Bảng Trình Bày Kiến Trúc Biệt Thự Hiện Đại

Bảng Trình Bày Kiến Trúc Biệt Thự Hiện Đại

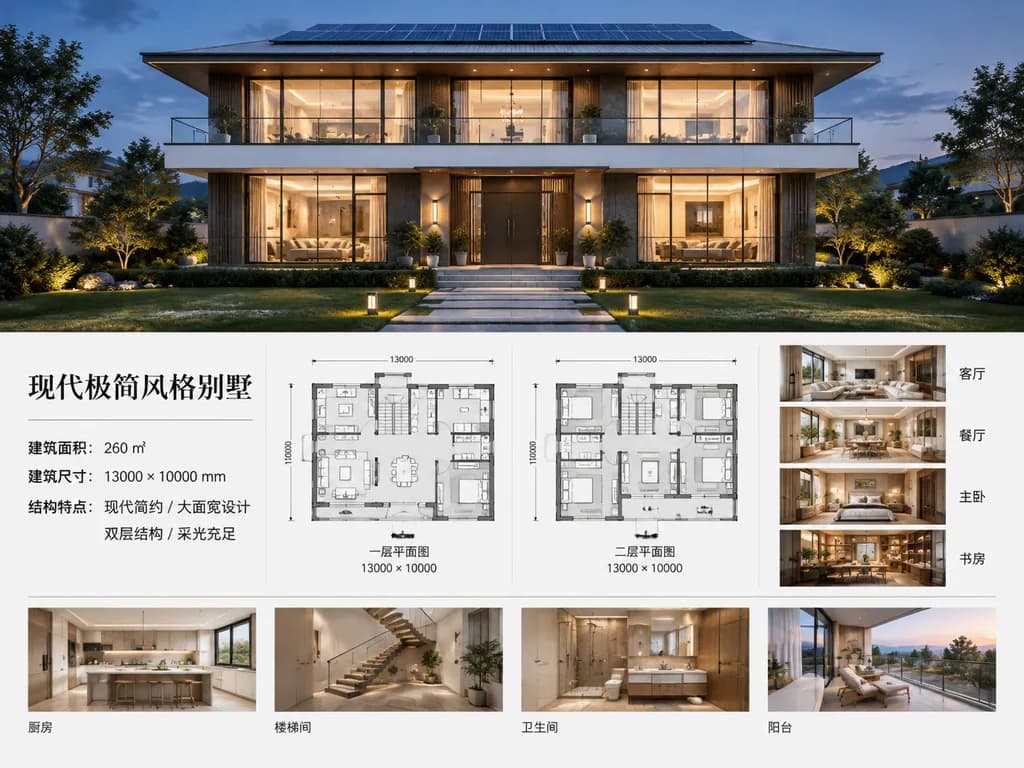
A polished architectural presentation board for a [modern minimalist villa]. The top half features a photorealistic dusk exterior rendering of a symmetrical two-story luxury house: a clean white and charcoal facade, broad overhanging flat roof with visible rooftop solar panels, full-width second-floor balcony with glass railing, floor-to-ceiling windows with warm interior glow, centered dark entry door, landscaped lawn, paved walkway, and subtle garden pathway lights. Lighting is blue hour twilight with soft shadows and realistic materials. The bottom half is a crisp architectural presentation layout on a clean white background with thin divider lines: - Left side: a typographic specification block featuring the headline "[现代极简风格别墅]" followed by three lines of Chinese specification text for floor area, building dimensions, and structural features. - Center: two grayscale architectural floor plans with room layouts and furniture outlines, labeled "一层平面图" and "二层平面图", both marked with dimensions "13000 × 10000". - Right column: four vertical interior thumbnail renderings labeled in Chinese: "客厅", "餐厅", "主卧", "书房". - Bottom strip: four horizontal interior thumbnail renderings labeled "厨房", "楼梯间", "卫生间", "阳台". All interior thumbnails maintain a consistent warm minimalist aesthetic with beige and light wood tones, recessed architectural lighting, and modern luxury furnishings. Editorial real-estate sales board layout, sharp typography, precise architectural graphic design.

kiến-trúcbảng-thuyết-minhmặt-bằng
Áp Phích Du Lịch Kiến Trúc Màu Nước

Áp Phích Du Lịch Kiến Trúc Màu Nước

A serene architectural travel illustration inspired by [Seoul], [South Korea], rendered in a delicate hand-drawn watercolor and ink style. Subject & Setting: A peaceful street-side house, café, or small local building inspired by everyday neighborhood life in [Seoul], [South Korea], featuring authentic local architectural details, tiled roofing, painted door and window frames, and potted plants arranged naturally in front. In the background or distant skyline, subtly incorporate [a recognizable landmark] as an integrated city symbol. Composition: Landscape travel-poster format, wide horizontal layout with a large open sky occupying the upper area. Balanced negative space, front-facing or slightly angled perspective, with the building along the lower portion and the landmark gently visible in the distance. Typography: Include the text "[Seoul]" clearly rendered in elegant, refined travel-poster lettering in the open sky area, with "[South Korea]" in smaller tasteful text beneath it, seamlessly integrated into the poster aesthetic. Style & Color Palette: Soft watercolor washes, thin ink outlines, slightly imperfect hand-drawn sketch lines, and visible watercolor paper grain texture. Gentle pastel palette of pale sky blue, warm cream, terracotta, muted blue accents, olive, and earthy neutrals. Warm sunlit atmosphere, calm, nostalgic, cozy, and poetic. No photorealism, no harsh contrast, and no oversaturated colors.

màu nướcáp phích du lịchkiến trúc

Mẹo viết prompt về Kiến trúc

  • Chỉ định quy chuẩn bản vẽ như mặt cắt đứng, chuỗi kích thước hoặc góc chiếu trục đo để tạo các bản trình bày đồ án chuyên nghiệp.
  • Mô tả cụ thể vật liệu bề mặt như đá travertine, thép phong hóa hoặc bê tông lộ sỏi cùng điều kiện ánh sáng rõ ràng như giờ vàng hay ánh sáng ban ngày nhiều mây.
  • Bổ sung hướng dẫn bố cục và kiểu chữ như tiêu đề font có chân (serif) hoặc chú thích song ngữ khi tạo áp phích kiến trúc và bìa tạp chí.

Chủ đề liên quan

Câu hỏi thường gặp

Mô hình AI nào tạo ảnh kiến trúc tốt nhất?
GPT Image 2 là lựa chọn mặc định cho hầu hết các mẫu kiến trúc trong thư viện, mang lại độ chân thực về kết cấu công trình và các đường nét bản vẽ chuẩn xác. Nano Banana Pro cũng được dùng phổ biến cho áp phích cách điệu và bảng ý tưởng chi tiết.
Cách viết prompt để tạo bản vẽ kỹ thuật kiến trúc thay vì ảnh render thực tế?
Dùng các từ khóa như 'fine charcoal drafting lines', 'elevation-section hybrid' và 'dimension callouts' cho bản vẽ kỹ thuật, hoặc chỉ định ống kính máy ảnh như '24mm tilt-shift lens' cho ảnh render ngoại thất siêu thực.
Tôi có thể tạo bảng trình bày kết hợp cả sơ đồ và hình chụp không?
Được, bạn hãy yêu cầu bố cục chia khung (split-panel) như bảng khổ dọc với sơ đồ kỹ thuật ở nửa trên và ảnh chụp thực tế công trình ở nửa dưới.