
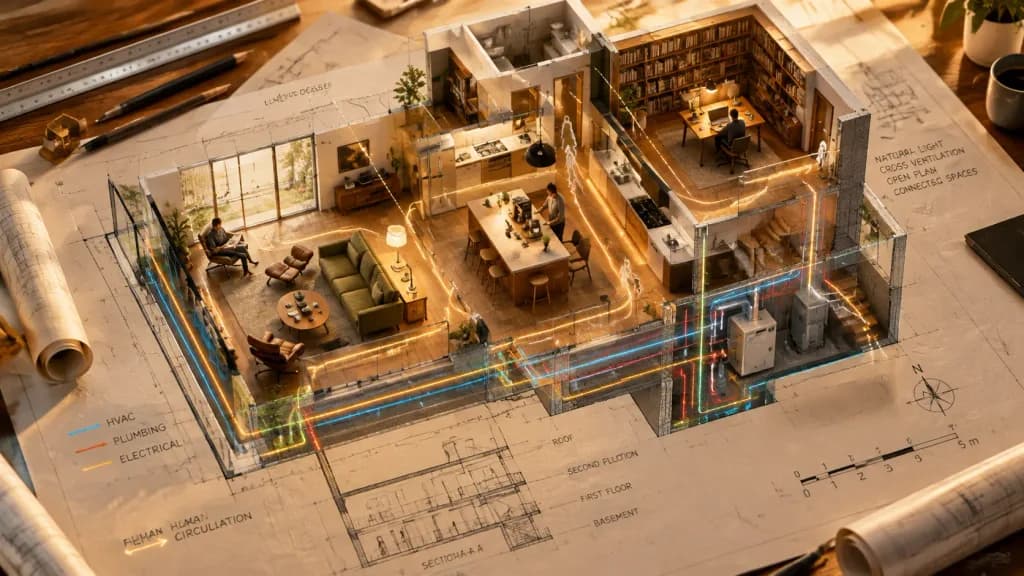
ไดโอรามาโมเดลจำลองจากแปลนสถาปัตยกรรม
สร้างภาพแปลนบ้าน 2 มิติบนโต๊ะดราฟต์ที่ยกตัวขึ้นเป็นโมเดลจำลอง 3 มิติที่มีชีวิต ปรับแต่งประเภทอาคาร ห้อง เฟอร์นิเจอร์ และกิจกรรมได้ตามใจชอบ
พรอมป์
An architectural floor plan of a [modern residential house] spread across a drafting table, with drawn spaces rising vertically into an inhabitable miniature diorama. The [living room] emerges with [mid-century furniture] and [someone reading by the window]; the [kitchen] rises with [a timber island] and [morning coffee brewing]; the [study] pushes up with [tall bookshelves] and [warm task lighting]. Walls exist simultaneously as drafted blueprint lines and physical miniature partitions. Sight lines marked on the plan become visible view corridors between spaces. Technical systems like HVAC, plumbing, and electrical conduits faintly pulse with functional light. Human circulation paths appear as luminous ghosted movement trails, while architectural scale figures become living miniature inhabitants. Detailed section cuts reveal vertical relationships. Drafting tools surround the layout: scale rulers, pencils, and rolls of tracing paper. Golden design studio lighting, blending technical blueprint precision with tactile architectural modeling.
ส่วนที่ปรับแต่งได้
ก่อนสร้างภาพ ให้แทนที่ส่วนเหล่านี้ของพรอมป์ด้วยหัวข้อหรือข้อความของคุณเอง
[modern residential house]ตัวแทนข้อความ[living room]ตัวแทนข้อความ[mid-century furniture]ตัวแทนข้อความ[someone reading by the window]ตัวแทนข้อความ[kitchen]ตัวแทนข้อความ[a timber island]ตัวแทนข้อความ[morning coffee brewing]ตัวแทนข้อความ[study]ตัวแทนข้อความ
รายละเอียดพรอมป์
- หมวดหมู่
- คอนเซ็ปต์อาร์ต
- โมเดล
- Seedream 5.0
- ค่าใช้จ่ายต่อภาพ
- 15 เครดิต (2K–4K)
- อัตราส่วนภาพ
- 16:9
- วันที่เพิ่ม