Nowość: GPT Image 2.5 Flare i Sunburst. Wypróbuj za darmo: 3 obrazy po rejestracji, potem 8 kredytów za obraz.
Wypróbuj GPT Image 2.5

Architektura – prompty AI

248 szablonów · GPT IMAGE 2, Nano Banana Pro · zaktualizowano paź 2026

Twórz konkursowe plansze prezentacyjne, ujęcia infrastruktury miejskiej z drona, siatki harmonogramu budowy oraz modernistyczne plakaty. Te szablony łączą elementy rysunku technicznego, faktury materiałów i naturalne oświetlenie otoczenia. Dopasuj wymiary budynków, materiały wykończeniowe (np. beton czy drewno) i detale typograficzne do swojej koncepcji projektowej.

Sortuj według:

Prompty 181–240 z 248

Plakat Turystyczny Futurystycznego Miasta z Dziedzictwem

Plakat Turystyczny Futurystycznego Miasta z Dziedzictwem

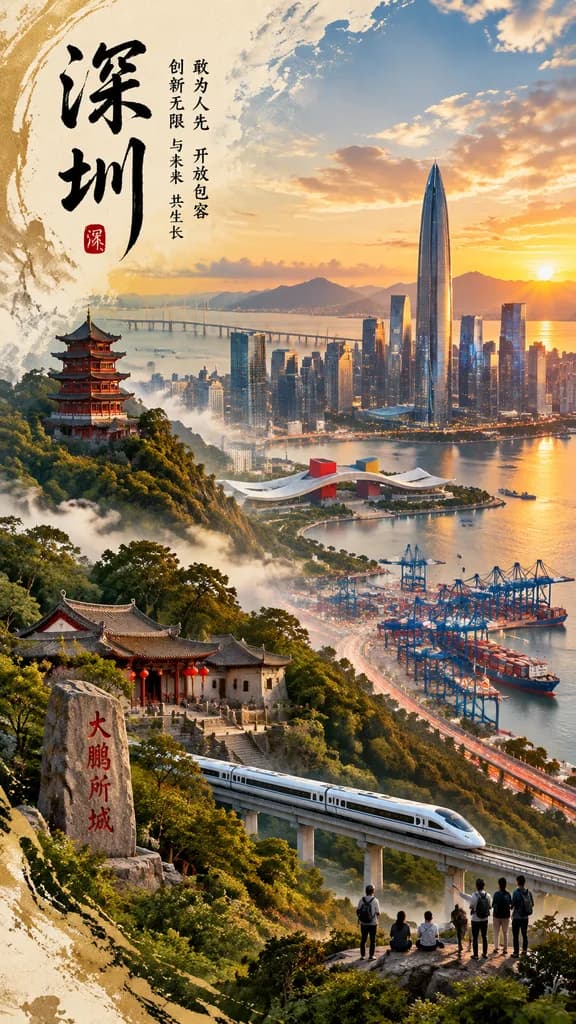
A dramatic vertical poster-style cityscape collage of [Shenzhen] at golden hour, seamlessly blending traditional Chinese cultural heritage with a futuristic coastal megacity. Composition: a tall, richly layered panoramic montage viewed from an elevated hillside overlook. On the right and center, a dense modern skyline beside a calm bay features a sleek bullet-shaped supertall skyscraper surrounded by glass towers, a long sea bridge, distant mountains, and soft glowing clouds lit by sunset. In the midground, a contemporary civic building with a flowing white roof and red central accent. In the lower right, a bustling container port with blue gantry cranes, cargo ships, and curved highway light trails. In the lower foreground, a sleek white high-speed bullet train travels along an elevated viaduct curving into the metropolis. On the left side, a lush forested mountain slope holds a multi-story traditional red pagoda, an ancient Chinese temple courtyard with gray tiled roofs and red lanterns, and a tall natural standing stone engraved with red Chinese characters reading "[大鹏所城]". At the bottom right edge of the viewpoint, exactly 6 small people stand and sit, looking out across the vista. Atmospheric mist drifts between the historic hill and the modern city center to unify the scene. Upper left corner features bold black Chinese calligraphy reading "[深圳]" with a small red seal stamp beneath, accompanied by a vertical column of Chinese slogan text reading "[敢为人先 开放包容 创新无限 与未来 共生长]". Decorative gold ink splashes and traditional brush textures embellish the upper and lower left borders against a pale parchment background fading into the photorealistic cityscape. Style: photorealistic architecture, cinematic travel-poster concept art, warm amber and teal color grading, volumetric haze, high contrast, pristine commercial tourism aesthetic.
pejzaż miejskiplakatshenzhen
Dramatyczne Schody Tokyo Metropolitan Government

Dramatyczne Schody Tokyo Metropolitan Government

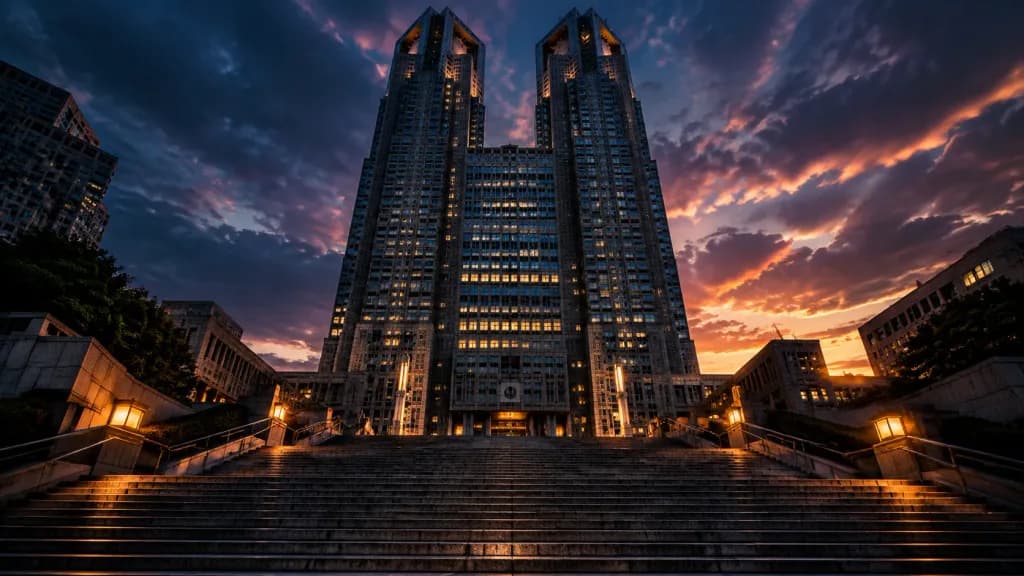
Dramatic architectural photography of the grand entrance stairs of the [Tokyo Metropolitan Government Building]. Low-angle wide shot looking up the monumental stone staircase towards the imposing twin towers. High-contrast dramatic lighting, deep moody shadows, cinematic atmosphere, dusk sky with subtle urban glow, crisp architectural details, and monumental scale.

tokyo metropolitan governmentarchitekturadramatyczne oświetlenie
Izometryczny Model Architektury Kaskadowej na Planie Koła

Izometryczny Model Architektury Kaskadowej na Planie Koła

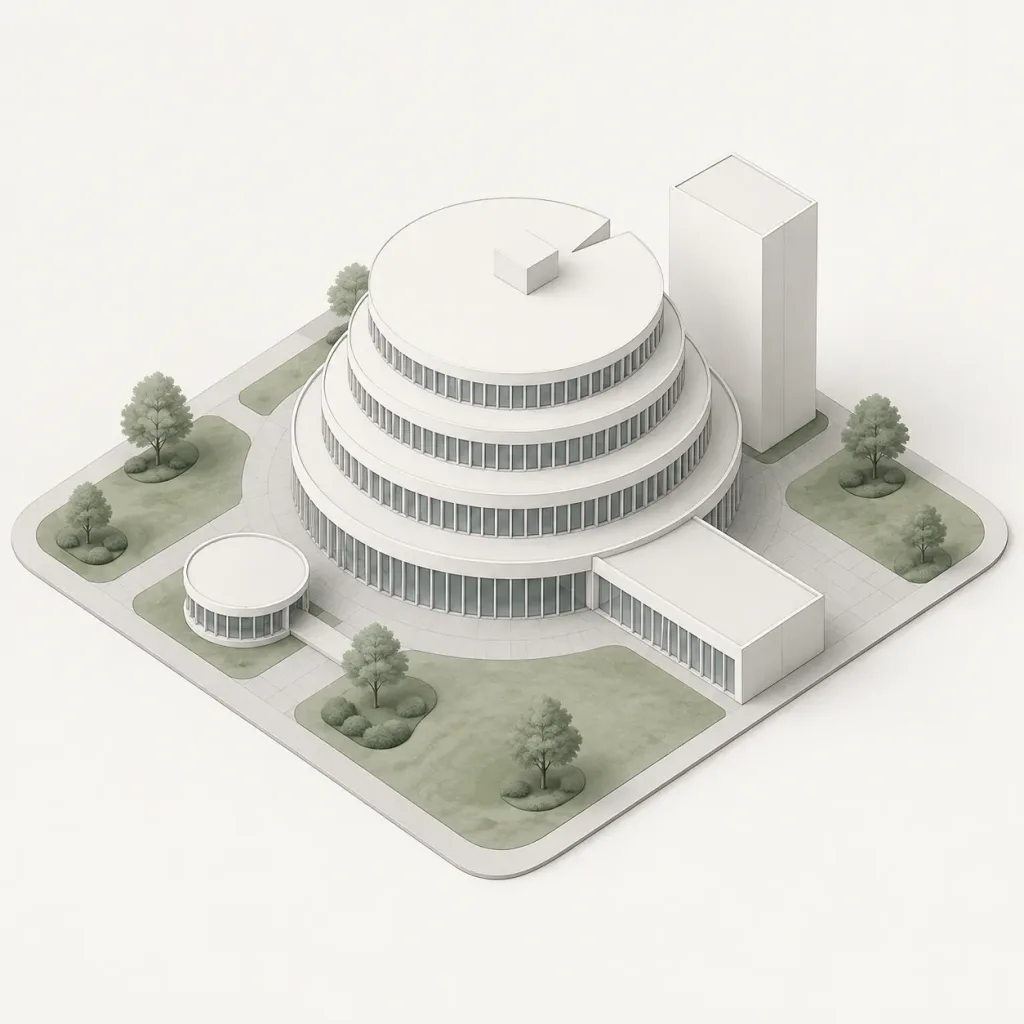
An isometric architectural concept rendering of a [modern circular tiered building] on a square podium site, rendered in a minimalist white paper-model style. The main subject features 5 stacked circular tiers: a wide ground floor ring, three progressively smaller upper rings with continuous narrow vertical window slits, and a top circular roof disk featuring an off-center small rectangular rooftop volume and a subtle wedge-shaped notch on the rim. Two simple rectilinear annexes attach to the building: a low rectangular wing extending toward the front right and a tall plain rectangular tower block at the rear right. A separate small circular pavilion stands near the front left, linked by a short pedestrian walkway. The square site has rounded corners, pale gray paved paths, and muted sage green lawns with 9 stylized minimalist trees and shrubs distributed across the perimeter and islands. Orthographic isometric camera angle looking down, centered composition with abundant negative space on a clean off-white background. Crisp ambient occlusion, delicate technical linework, soft diffused shadows, clean geometric massing. No people, no vehicles, no signage, no text.

architekturaizometriaminimalizm
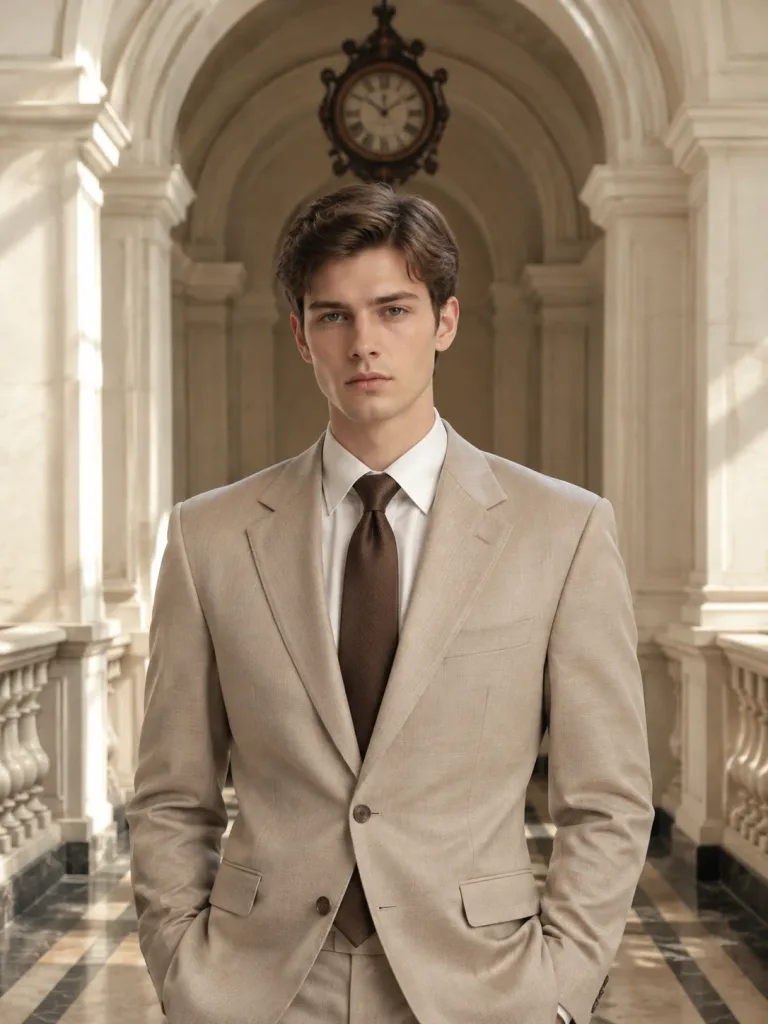
Portret redakcyjny w klasycznych arkadach

Portret redakcyjny w klasycznych arkadach

natural skylight and ambient fill. soft gradual edges. realistic editorial. photograph. editorial portrait. center composition. [3:4]. layered. The subject's face and upper torso. The ornate dark clock hanging in the archway behind him. Fo…

edytorialmoda męskaportret
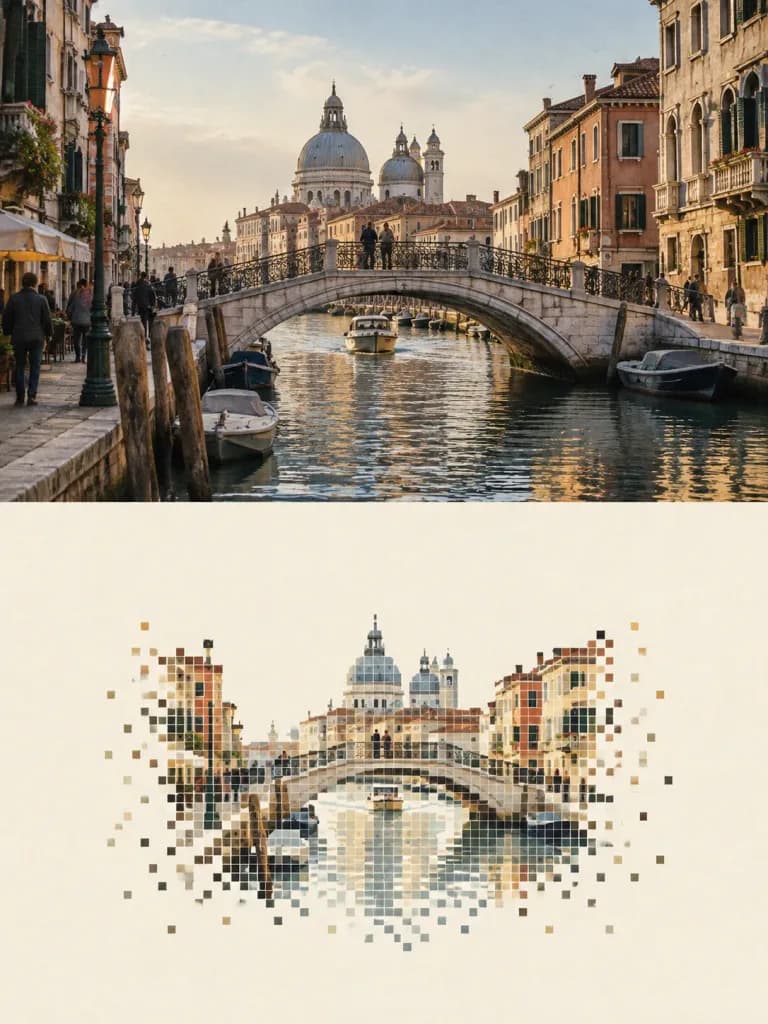
Dzielony Plakat Edytorski z Rozpadem Pikseli

Dzielony Plakat Edytorski z Rozpadem Pikseli

An editorial travel poster in a 3:4 vertical split composition, cleanly divided into an upper and lower half by a sharp, straight horizontal borderline without feathering or blending: Upper Half (approx. 50% height): A high-fidelity reproduction of [the reference travel photo of a historic European canal city with an arched stone bridge and classic facades]. Accurately preserves the architectural outlines, proportions, perspective, human figures, vehicles, lighting, and natural color atmosphere of the scene, treated only with subtle art-magazine color grading and very fine film grain. Lower Half (approx. 50% height): A minimalist 'pixel vanishing landscape' rendered on a warm off-white, light ivory paper background with 50%–65% empty negative space. Reorganizes the primary visual anchor ([the stone bridge and reflections]) into a compact composition occupying 30%–50% of the lower frame. The subject is reconstructed using crisp, discrete square pixel blocks: smaller, denser pixels define architectural edges, arches, and silhouettes, while the outer borders, water, and background gradually disperse into sparse, disconnecting pixels that vanish into the blank paper. The color palette is strictly extracted from the upper photo into 6–12 compressed tone steps, featuring muted environmental grays and selective focal accents, without any blur, smooth gradients, or digital glitch effects.

plakat podróżniczydesign edytorskipixel art
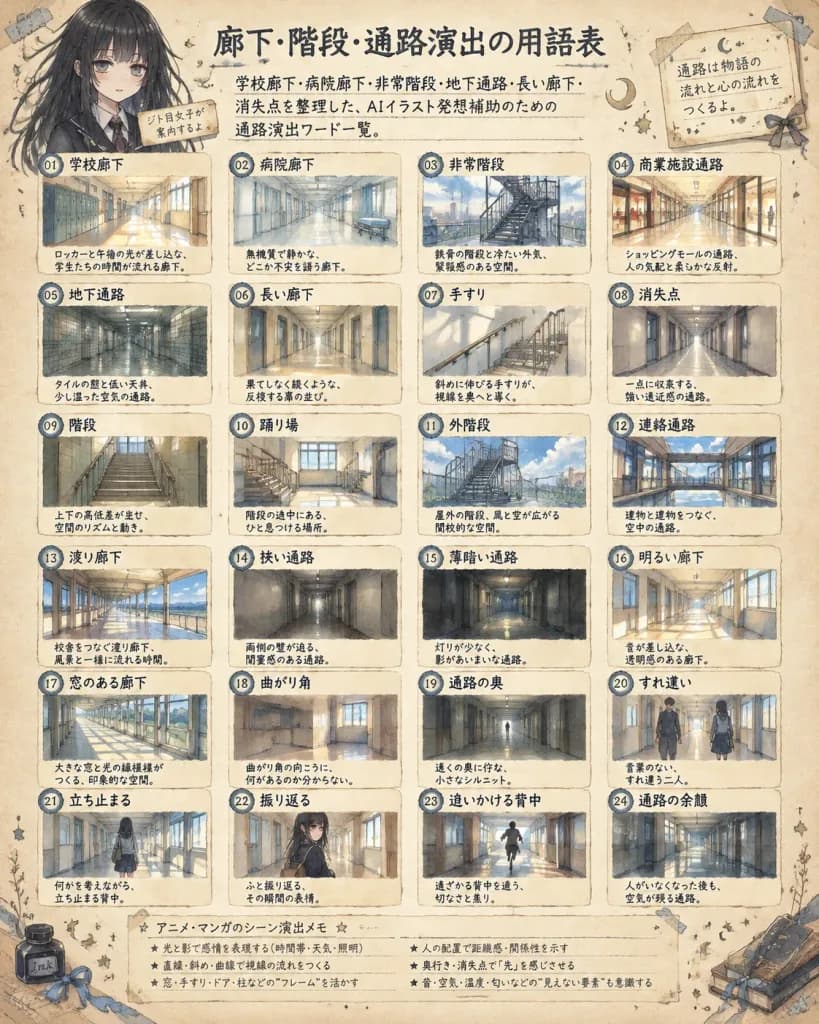
Japoński plakat ze słownictwem korytarzy i schodów

Japoński plakat ze słownictwem korytarzy i schodów

Dense Japanese reference poster and infographic titled "[廊下・階段・通路演出の用語表]", designed as a hand-drawn scrapbook study sheet for scene composition and illustration keywords. Vertical 4:5 poster layout on warm ivory aged paper with visible paper grain, ruled grid lines, taped corners, tiny celestial doodles (moons, stars), stationary doodles, ink bottles, ribbons, and decorative washi tape borders. Color palette features sepia beige, muted navy, smoky gray, faded blue, and black ink in delicate analog watercolor and pencil linework with handwritten Japanese typography. Guide character: A recurring [gloomy Jitome girl with long messy black hair, dark school uniform, pale skin, sleepy eyes, and a melancholic expression]. She appears prominently as a bust illustration at the upper left labeled with a small tag reading 「ジト目女子が案内するよ」, and reappears across several thumbnail panels. Header: Centered bold hand-lettered title reading 「廊下・階段・通路演出の用語表」 with an explanatory subtitle: 「学校廊下・病院廊下・非常階段・地下通路・長い廊下・消失点を整理した、AIイラスト発想補助のための通路演出ワード一覧。」 At upper right, an attached note card with a crescent moon doodle and text 「通路は物語の流れと心の流れをつくるよ。」 Central Grid: Exactly 24 numbered rectangular cards organized in a 4-column by 6-row grid. Each card includes a colored numeric badge, a Japanese heading, mini handwritten annotations, and a delicate watercolor thumbnail sketch: 1. 「学校廊下」 (school hallway with lockers, afternoon sunbeams) 2. 「病院廊下」 (quiet sterile hospital corridor, curtains, eerie calm) 3. 「非常階段」 (emergency metal fire escape, cold outdoor lighting) 4. 「商業施設通路」 (bustling shopping mall corridor with gentle reflections) 5. 「地下通路」 (subway tiled passage, low ceiling, damp mood) 6. 「長い廊下」 (infinite vanishing perspective, repeating doors) 7. 「手すり」 (diagonal handrail guiding visual perspective) 8. 「消失点」 (dramatic one-point perspective corridor) 9. 「階段」 (staircase with upward/downward elevation change) 10. 「踊り場」 (quiet stair landing between floors) 11. 「外階段」 (external open-air stairs, windy sky, wire mesh) 12. 「連絡通路」 (bridgeway passage connecting buildings) 13. 「渡り廊下」 (covered exterior school breezeway, scenic view) 14. 「狭い通路」 (claustrophobic narrow hallway, compressed walls) 15. 「薄暗い通路」 (dimly lit corridor with shadowy ambiguity) 16. 「明るい廊下」 (sunlit radiant hallway with transparent atmosphere) 17. 「窓のある廊下」 (corridor flanking tall windows and striped shadows) 18. 「曲がり角」 (blind corner bend hiding what lies ahead) 19. 「通路の奥」 (distant silhouette at the corridor end) 20. 「すれ違い」 (two figures passing each other silently) 21. 「立ち止まる」 (figure paused in corridor, rear view) 22. 「振り返る」 (character glancing back over shoulder in hallway) 23. 「追いかける背中」 (following someone's receding silhouette) 24. 「通路の余韻」 (deserted passage retaining lingering atmosphere) Footer: A handwritten memorandum block with star bullets discussing scene direction keywords for anime and manga composition. Delicate watercolor style, no photorealism, no modern flat vector graphics.

infografikaplakatanime
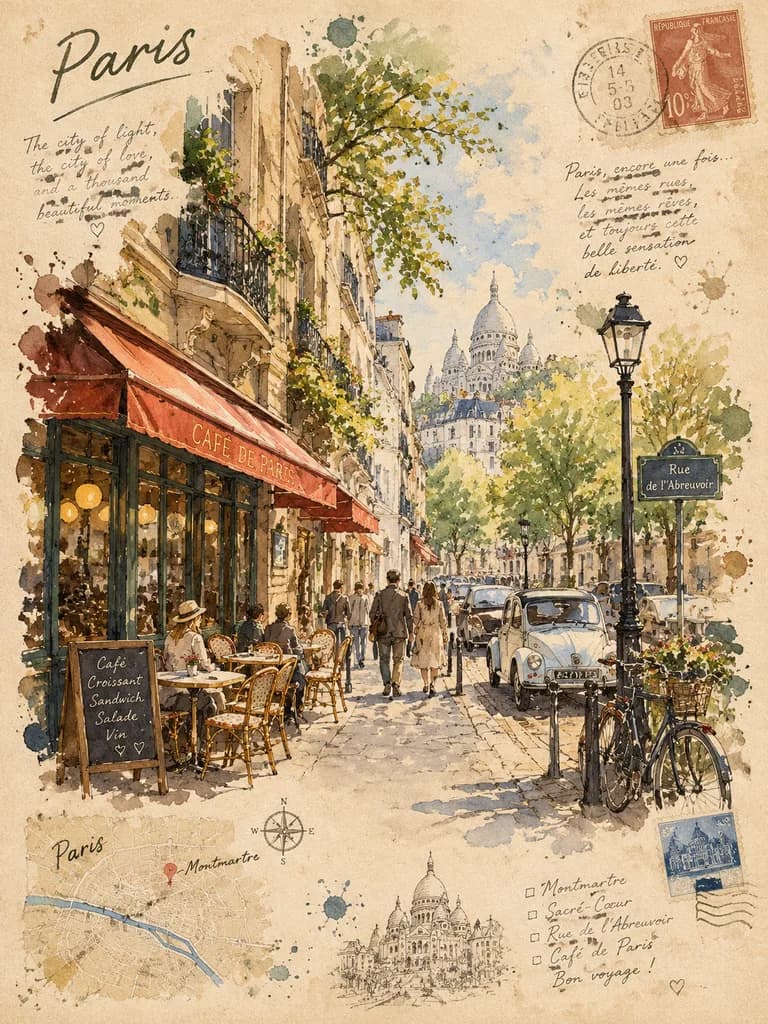
Szkic Ulicy w Stylu Dziennika Podróży

Szkic Ulicy w Stylu Dziennika Podróży

Vintage travel sketchbook [watercolor] illustration of a charming [European city street]. Hand-drawn ink linework blended with soft watercolor washes on aged, textured paper. Features elegant architectural facades, cozy sidewalk cafés with outdoor seating, strolling pedestrians, leafy trees, street signs, parked bicycles, and vintage vehicles. Rendered with loose expressive pen strokes, natural watercolor bleeding, subtle ink splatters, and artistic splashes. Urban plein-air perspective illuminated by cinematic morning light in a warm neutral earthy palette. The page includes handwritten travel notes, location labels, subtle postage stamps, and faint map elements. Nostalgic travel journal aesthetic, vertical composition.

szkicownikakwareladziennik podróży
Nocna makieta architektoniczna Tokio

Nocna makieta architektoniczna Tokio

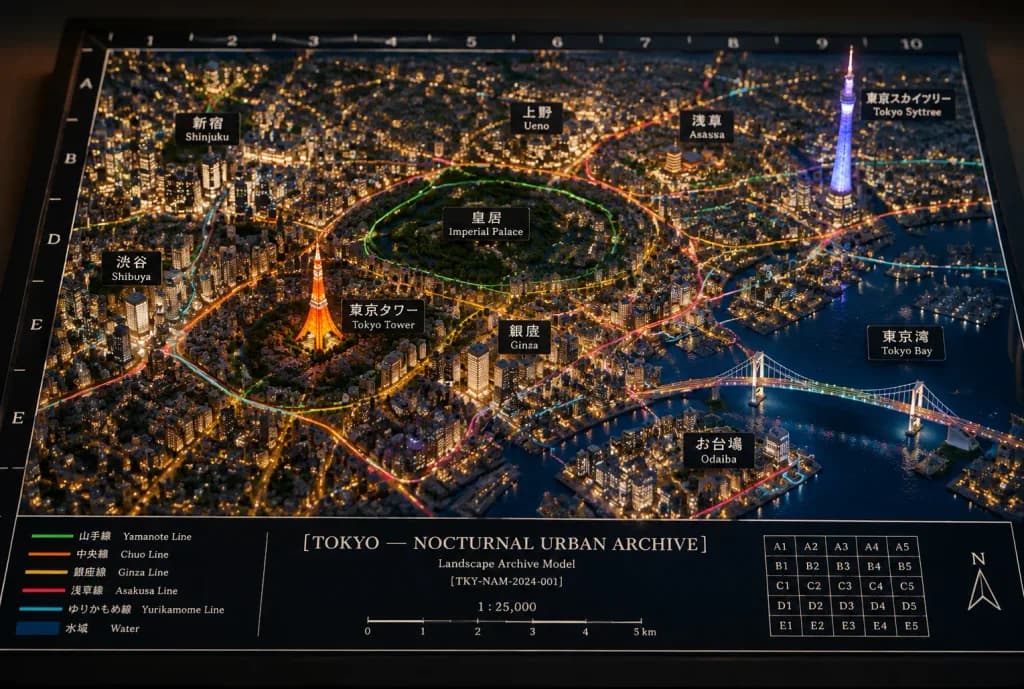
A highly detailed 3D miniature diorama map titled "[TOKYO — NOCTURNAL URBAN ARCHIVE]", showing [Tokyo] at night as a physical architectural landscape archive model set on a dark tabletop display board with beveled edges, a dark navy-black base, and thin cream cartographic border lines. Composition and Camera: Elevated oblique 3:2 angle overlooking the illuminated model like a museum exhibition piece. Sharp focus with shallow macro depth of field. Cityscape Details: Dense nocturnal urban fabric with thousands of raised miniature architectural blocks, warm golden window pinpricks, illuminated street grids, glowing transit corridors, and reflective dark blue waterways. Tokyo Tower glows vibrant orange near the center-left, Tokyo Skytree illuminates in cool blue-violet on the right, the Imperial Palace forms an expansive dark green park enclosure near the center, and the Rainbow Bridge spans Tokyo Bay in the lower right. Labels and Cartography: Exactly 10 small black label plaques with bilingual Japanese and English text positioned across key locations: Shinjuku, Ueno, Asakusa, Tokyo Skytree, Imperial Palace, Shibuya, Tokyo Tower, Ginza, Odaiba, and Tokyo Bay. Numbered columns 1 through 10 run across the top edge and lettered rows A through E down the left edge, accompanied by subtle coordinate ticks. Information Legend: A wide printed archive band along the bottom edge featuring a center title block reading "[TOKYO — NOCTURNAL URBAN ARCHIVE]", subtitle "Landscape Archive Model", and archive code "[TKY-NAM-2024-001]". Includes a 6-item legend with colored lines (Yamanote Line, Chuo Line, Ginza Line, Asakusa Line, Yurikamome Line, Water), a 1:25,000 scale bar, a north arrow in the lower right, and a miniature index grid (A1 to E5). Visual Style: Cinematic macro photography of a handcrafted physical architectural model, warm gold and cool navy-blue contrast, tactile matte materials, museum curation aesthetics. Free of dominant human figures or vehicles.

tokiodioramaminiatura
Motywacyjny plakat z planem przyszłego ja

Motywacyjny plakat z planem przyszłego ja

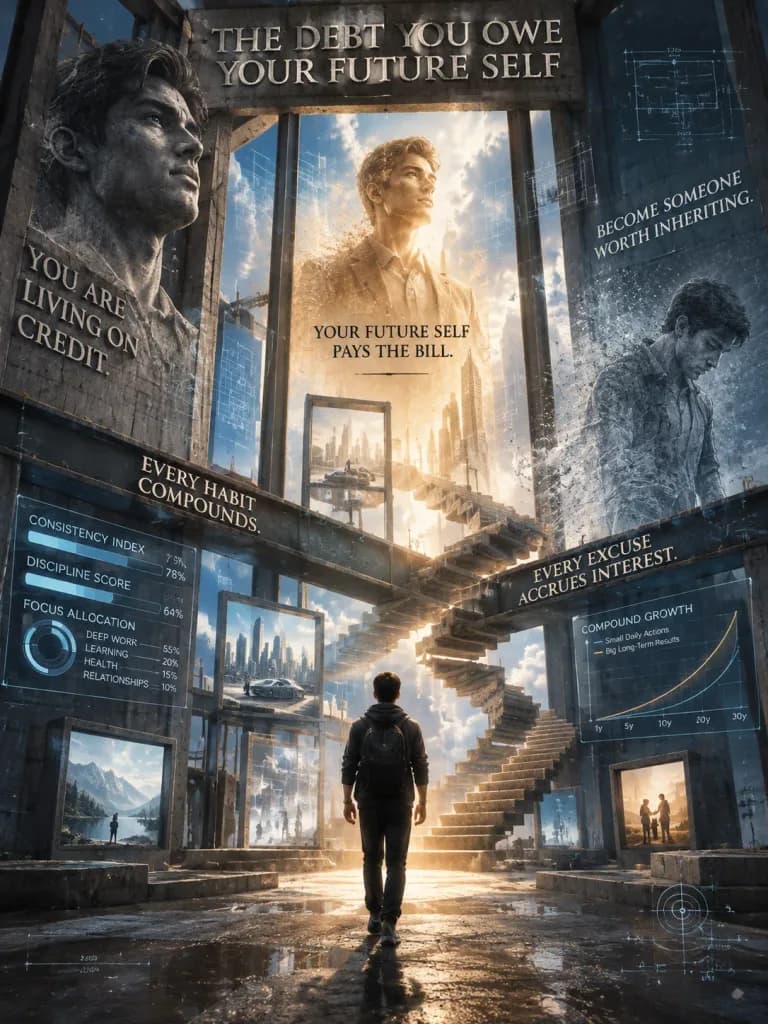
An ultra-premium cinematic motivational campaign poster titled "[THE DEBT YOU OWE YOUR FUTURE SELF]". At the center, a focused [young adult] dressed in simple, unbranded clothing walks purposefully through a monumental, unfinished architectural structure that looks like a living blueprint of a future life. Towering exposed steel beams ascend into misty clouds, semi-transparent architectural sketches float suspended in the air, half-finished staircases climb toward the open sky, and empty structural window frames frame glimpses of alternate futures. Surrounding the central figure, giant translucent versions of themselves from divergent timelines are physically embedded into the environment as architectural specters: one carved directly into weathered concrete looking stronger and wiser, one formed from glowing light and dust showing success, and another dissolving into incomplete sketches weighed down by regret. Typography is seamlessly integrated into the structural concrete, steel beams, and blueprints, reading: "YOU ARE LIVING ON CREDIT.", "YOUR FUTURE SELF PAYS THE BILL.", "EVERY HABIT COMPOUNDS.", "EVERY EXCUSE ACCRUES INTEREST.", and "BECOME SOMEONE WORTH INHERITING." Refined infographic and blueprint annotations accent the environment: a Consistency Index, Discipline Score, Focus Allocation meter, Compound Growth curves, and faint technical drafting measurements. Color palette: Deep graphite, raw concrete gray, blueprint cyan-blue, soft architectural white illumination, with warm amber and subtle gold accents along paths of earned progress. Style of an elite global editorial campaign, museum exhibition poster, grand architectural photography, photorealistic depth, high atmospheric contrast.

plakatmotywacyjnyarchitektura
Widok na Most Wiszący w DUMBO na Brooklynie

Widok na Most Wiszący w DUMBO na Brooklynie

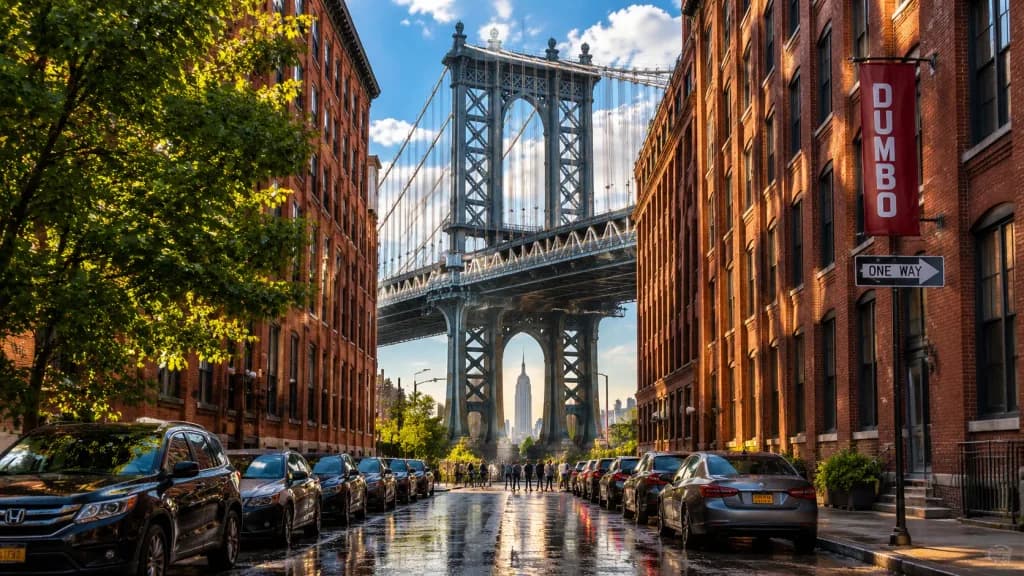
A photorealistic 16:9 desktop wallpaper of [DUMBO, Brooklyn], capturing the lighting and visual quality of the reference photo. An urban street-canyon composition features two rows of tall red-brick warehouse buildings on the left and right, a large leafy green tree in the left foreground, and a centered steel suspension bridge tower filling the background. Precisely frame [the Empire State Building] through the lower arch of the bridge. Along both curbs are rows of parked cars, a small cluster of pedestrians near the bridge approach, and wet reflective street pavement adding depth. Readable signage includes a vertical red banner reading [DUMBO] on the right building and a black-and-white [ONE WAY] sign below it. Blue sky with scattered clouds, rich contrast, golden side lighting, and clean scenic wallpaper finish.

dumbobrooklynnowy jork
Minimalistyczny portret mody ulicznej w stylu luksusowym

Minimalistyczny portret mody ulicznej w stylu luksusowym

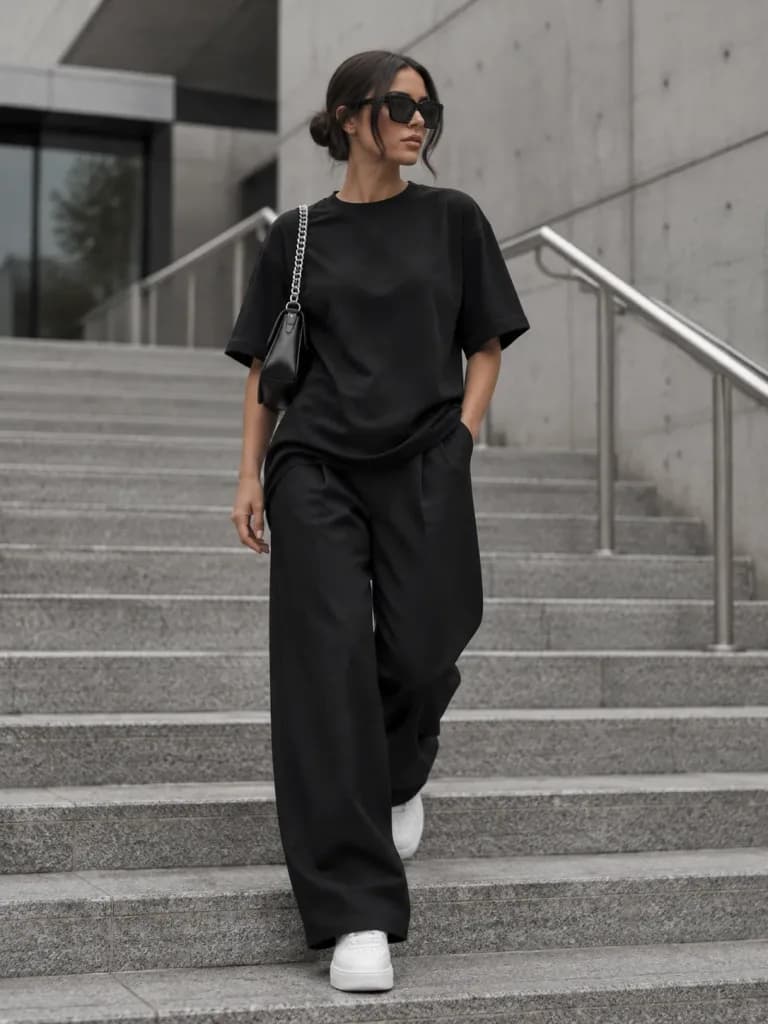
A minimalist luxury street-style fashion portrait of a stylish young woman confidently walking down wide modern granite stairs outside a contemporary architectural building. She wears an [oversized black t-shirt] paired with relaxed black wide-leg trousers, [crisp white sneakers], oversized black sunglasses, and carries a sleek black leather shoulder bag with a silver chain strap. Her dark hair is styled in a low messy bun with soft face-framing strands, one hand resting naturally in her pocket. The background features smooth concrete walls, stainless steel handrails, geometric architectural lines, and modern urban elements, creating a monochrome aesthetic. Soft overcast daylight, muted neutral tones, editorial fashion photography, 50mm lens, f/2.0, natural skin texture, cinematic color grading, shallow depth of field, and finely detailed fabric textures.
street stylefotografia modyminimalizm
Plakat Infografiki Architektury Wiedzy w Kratkę

Plakat Infografiki Architektury Wiedzy w Kratkę

A high-end Chinese knowledge architecture infographic poster, vertical 9:16 composition. Visual style: minimalist, editorial, structured knowledge map on a light cream-white grid paper background with ultra-fine light gray grid lines. Flat design, no heavy 3D shadows, no glassmorphism, no tech HUD. Top section: small centered descriptive sentence at the very top, followed by an oversized bold Chinese main title reading "[个人IP商业化认知架构]", and directly below it a horizontal capsule bar filled with a vivid blue-to-purple-to-magenta gradient containing three core keywords separated by white dots: "[底层认知 · 变现飞轮 · 流量裂变]". Below the header, a 3-tier modular layout of exactly 10 clean white rectangular cards with thin black borders and subtle rounded corners, arranged in rows of 3, 3, and 4 modules. Each card contains a bold Chinese card title, a small English subtitle, 2-4 concise bullet points, and 1-2 vibrant miniature pill-tag badges in saturated accent colors (magenta, cyan, orange, lime green, or royal blue). A continuous closed-loop system of crisp saturated blue directional arrows links the cards vertically and loops back to the top. Clear typographic hierarchy, sharp vector-like crispness, highly organized and rational knowledge payment course cover aesthetic.
infografikamapa-wiedzyplakat
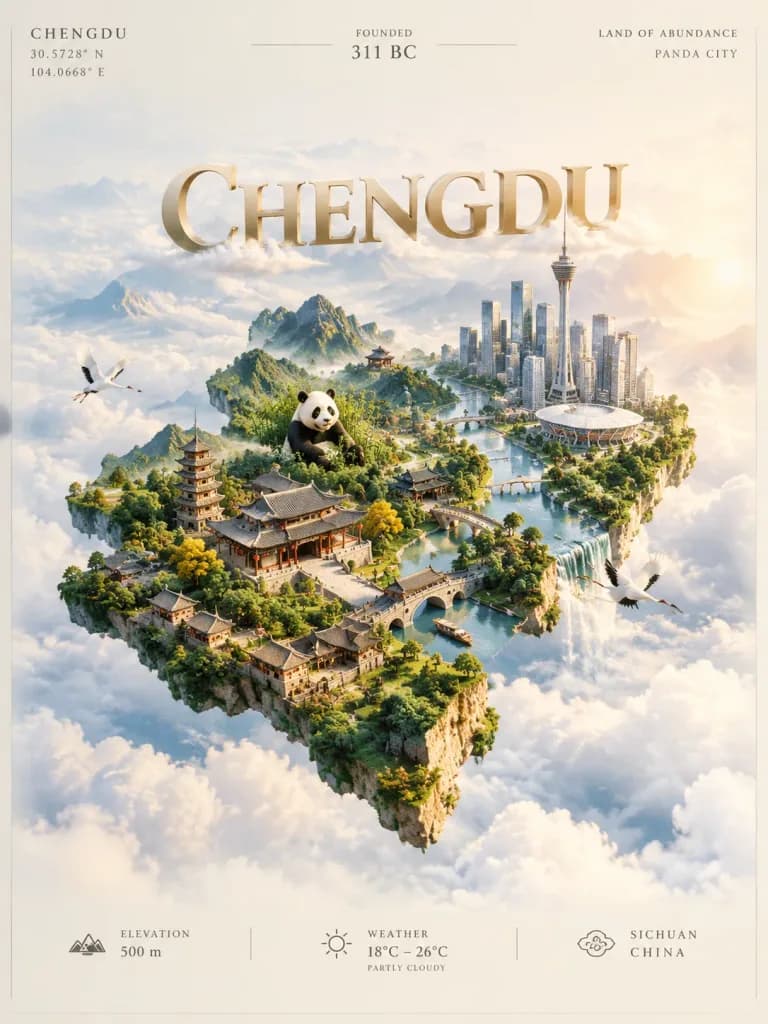
Plakat z lewitującą miniaturą mapy miasta

Plakat z lewitującą miniaturą mapy miasta

A digital art city poster for [city name]. The main subject is a miniature island shaped like the map outline of [city name], floating above a vast sea of clouds rendered in the traditional art style of the city's cultural heritage. The island seamlessly transitions from historic ancient architecture on one side to modern landmark buildings and skyline on the other, integrated with natural terrain and native birds. Floating 3D text of '[city name]' hovers above the miniature world as an ecological art element. Framed as a minimalist museum exhibition poster with classical atlas typography in the margins, displaying geographic coordinates, founding year, city alias, and weather data with generous negative space. Aerial isometric perspective, 3D animated micro-world style, cinematic soft lighting, vibrant colors, and sunlight reflections.

krajobraz miejskiplakatizometryczny
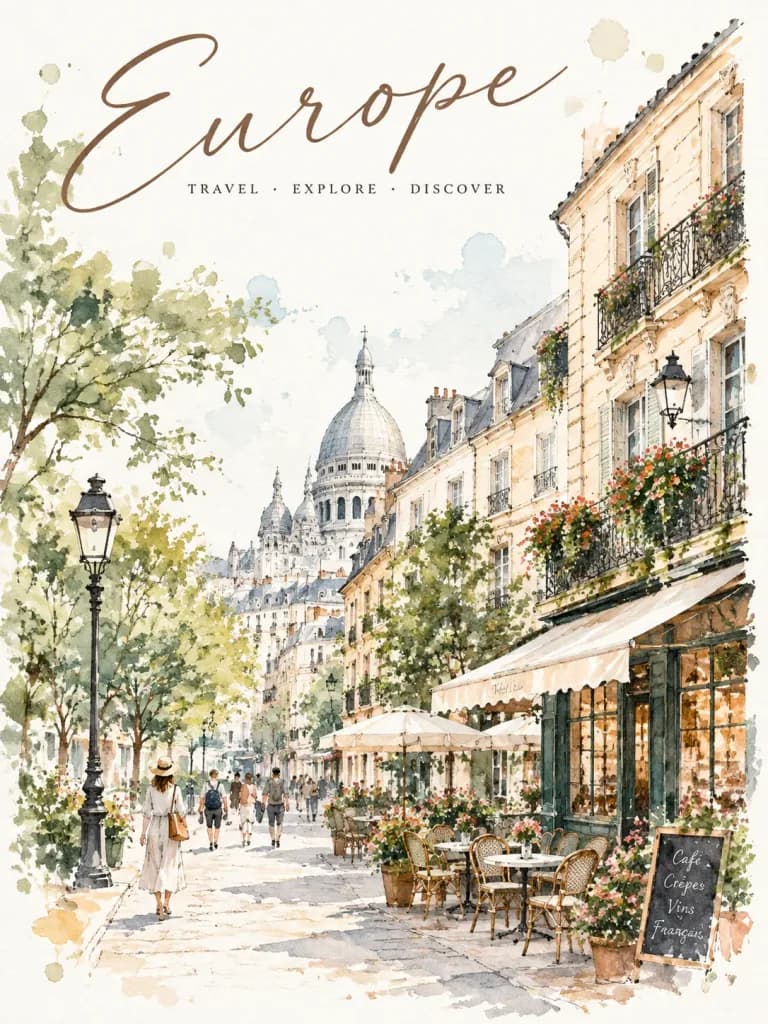
Akwarelowy Plakat Podróżniczy z Europejską Uliczką

Akwarelowy Plakat Podróżniczy z Europejską Uliczką

An elegant travel poster featuring [European city street], delicate watercolor and ink sketch illustration style. Hand-drawn architectural linework with fine pen outlines, soft pastel washes, and loose expressive brushstrokes on clean white paper texture with subtle paint splashes. Historic buildings, charming cafés with outdoor terraces, pedestrians strolling, detailed balconies, and lush trees with flower boxes. Perspective drawing with sophisticated editorial composition, clean negative space, light and airy atmosphere, and a muted earthy palette. At the top, an elegant handwritten calligraphy title in a travel magazine cover aesthetic.
plakat podróżniczyakwarelaszkic tuszem
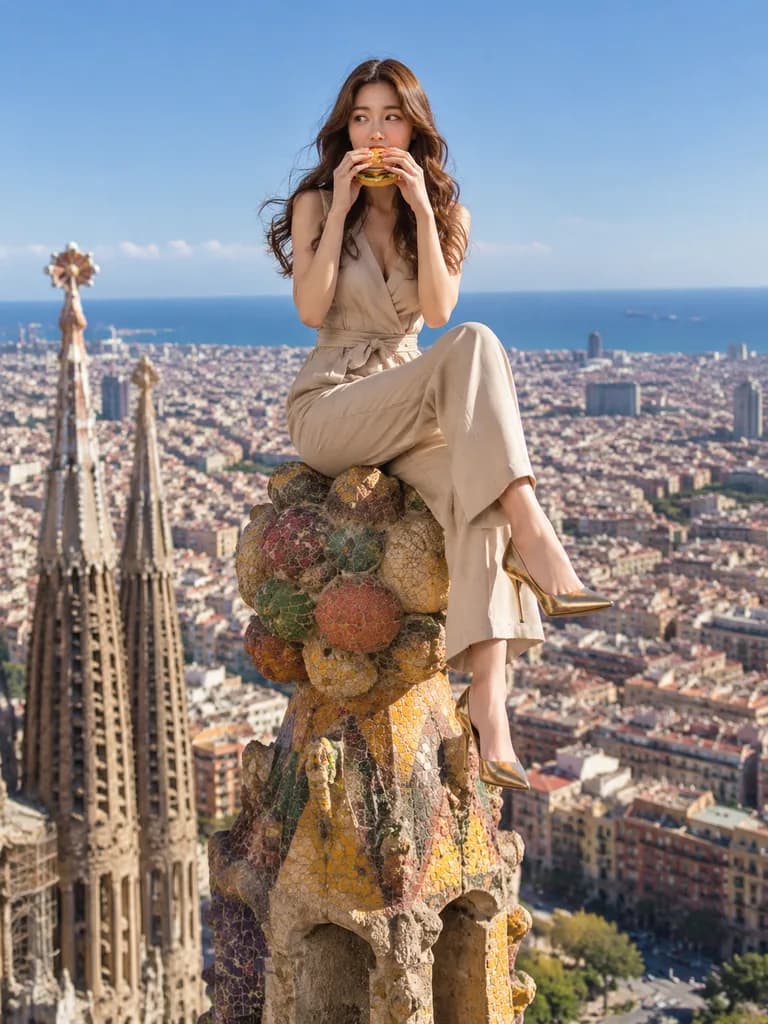
Swobodny posiłek na szczycie wieży zabytku

Swobodny posiłek na szczycie wieży zabytku

Photorealistic cinematic portrait of a [young Asian woman] with long wavy brown hair, sitting precariously on top of an [ornate, colorful stone fruit finial spire of the Sagrada Familia]. She casually eats a [hamburger], holding it with both hands near her mouth, dressed in a [beige sleeveless wrap jumpsuit with a tie waist and metallic gold pointed-toe stiletto heels]. In the background, a breathtaking, slightly blurred aerial panoramic view of [a dense European city resembling Barcelona] stretches out to the ocean under a clear blue sky. Dramatic cinematic lighting, surreal juxtaposition, sharp architectural detail.

surrealizmfilmowyzabytek
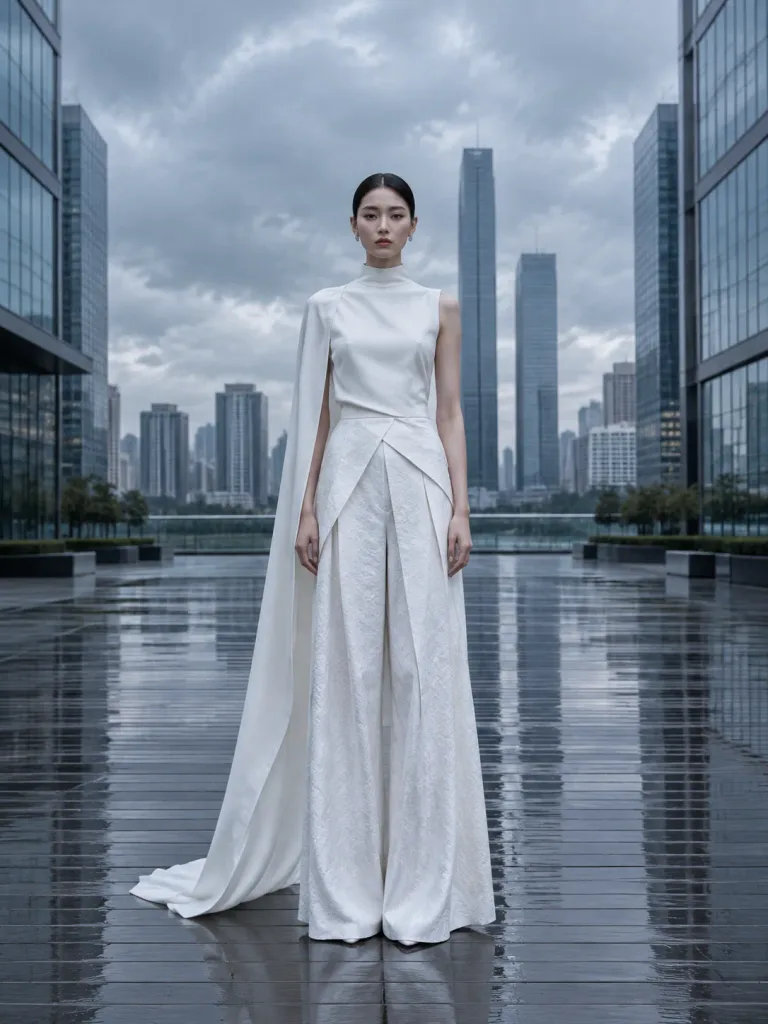
Minimalistyczny Portret Mody w Miejskiej Architekturze

Minimalistyczny Portret Mody w Miejskiej Architekturze

Full-body fashion editorial photograph of [a young adult female model] standing in the exact center of a modern minimalist urban plaza, facing the camera with a strict central-axis symmetrical composition. She stands on a rain-slicked dark wooden walkway displaying clear reflections of the sky and architecture. Modern glass skyscrapers flank both sides, leading toward cold, futuristic rectangular high-rise towers in the distant center. The sky is heavily overcast with dense gray-blue clouds and diffused light, creating a cold, low-saturation, and low-contrast atmospheric tone. The model is tall and poised with a detached, sophisticated expression, arms hanging naturally, wearing sleek slicked-back hair and minimalist makeup. She wears [high-end white fashion]: an asymmetrical high-neck cape top with a long shoulder train paired with structured wide-leg trousers featuring subtle textured jacquard patterns and layered structural draping in pure and cool white tones. Shot with an [85mm lens] at eye level, medium-to-deep depth of field, authentic optical perspective, crisp architectural geometry, photorealistic skin texture, and fine film grain.

sesja modowaarchitekturasymetria
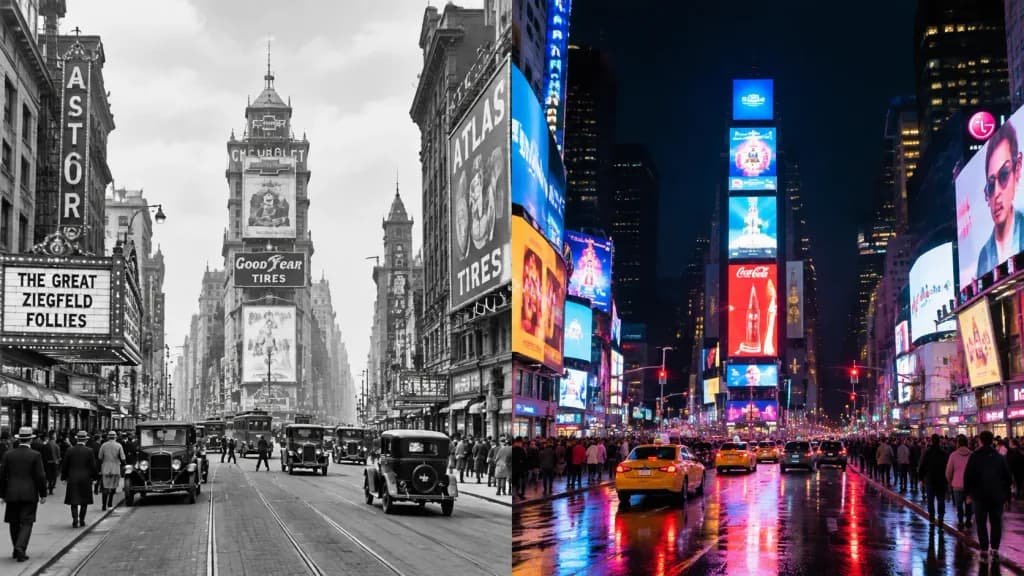
Porównanie historyczne lokacji na podzielonym ekranie

Porównanie historyczne lokacji na podzielonym ekranie

A single photorealistic side-by-side split screen image comparing the same location across two different eras. The composition is divided down the middle into left and right halves from the exact same camera angle and viewpoint. Location: [Times Square, New York City] Coordinates: [40.7580° N, 73.9855° W] Left side: [1920s] · [daytime] Right side: [2020s] · [nighttime] Each side accurately reflects its era in architecture, transportation, fashion, signage, materials, and lighting atmosphere. Seamless side-by-side comparison within a single frame, perfectly matched perspective. No text, no years, no labels, no watermarks.

podzielony ekranhistorycznyarchitektura
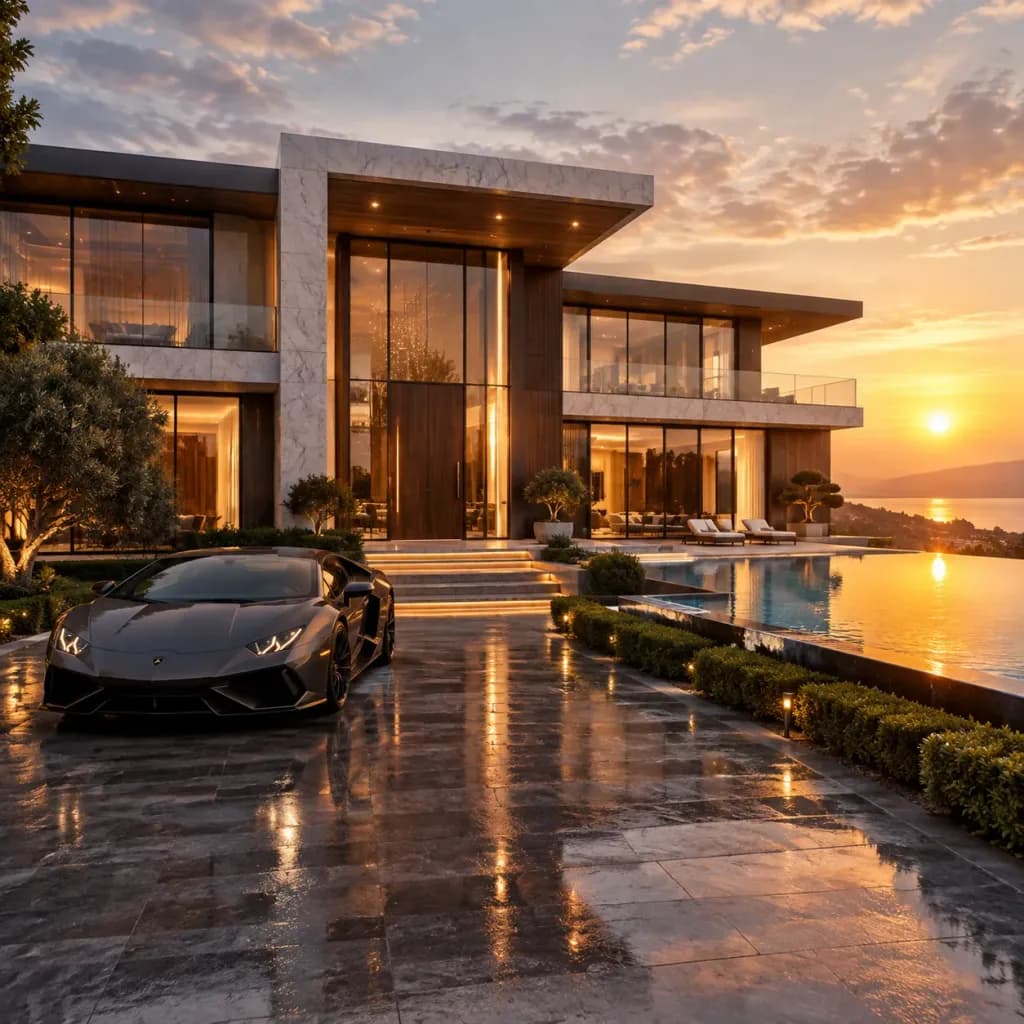
Fotografia Architektury Nowoczesnej Rezydencji

Fotografia Architektury Nowoczesnej Rezydencji

Professional architectural photography of an ultra-luxurious modern mansion, featuring [a grand minimalist architectural design with a white marble facade and dark wood accents], massive floor-to-ceiling glass windows, an illuminated infinity pool, and a manicured landscaped garden. In the wet stone driveway sits [a sleek luxury sports car]. Centered composition, [warm golden hour sunlight casting realistic reflections across the glass and water], moody luxury real estate aesthetic, highly detailed textures, shot on full-frame camera.

rezydencjaarchitekturaluksus
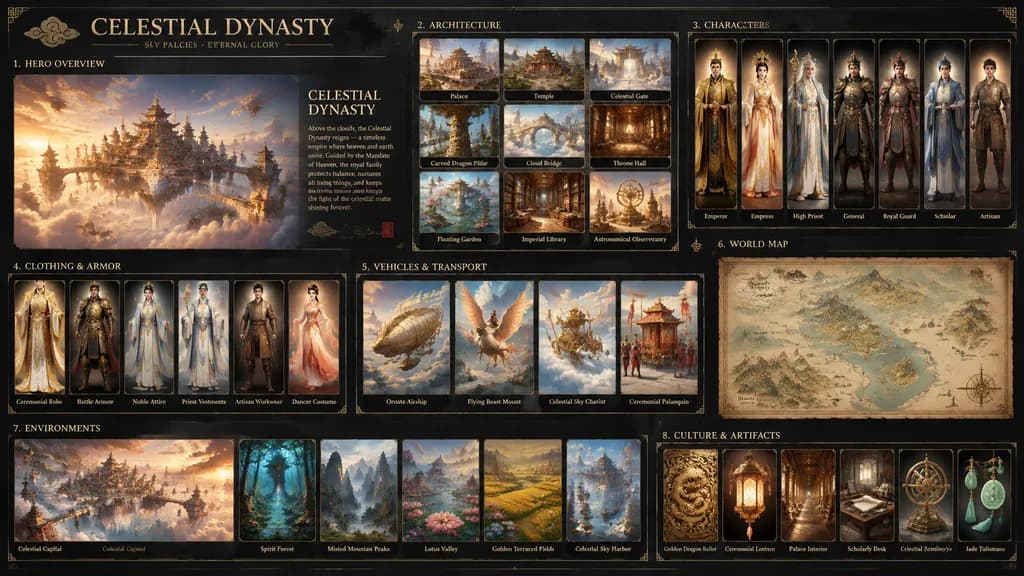
Tablica Koncepcyjna Cywilizacji Fantasy

Tablica Koncepcyjna Cywilizacji Fantasy

Using the reference image as visual foundation, expand the sky-palace scene into a cinematic world-building presentation board for a fantasy civilization named [Celestial Dynasty]. Presented on a dark textured background with elegant editorial typography, the board features 8 labeled sections: 1. Hero Overview: A large hero key-art panel depicting the floating imperial sky civilization above a sea of clouds at sunset with a refined title and short lore paragraph. 2. Architecture (9 panels): Palace, temple, celestial gate, carved dragon pillar, cloud bridge, throne hall, floating garden, imperial library, and astronomical observatory. 3. Characters (7 panels): Full-body concept designs of an Emperor, Empress, High Priest, General, Royal Guard, Scholar, and Artisan. 4. Clothing & Armor (6 panels): Ceremonial robe, battle armor, noble attire, priest vestments, artisan workwear, and dancer costume. 5. Vehicles & Transport (4 panels): Ornate airship, flying beast mount, celestial sky chariot, and ceremonial palanquin. 6. World Map (1 panel): An illustrated parchment-style fantasy regional map. 7. Environments (6 panels): One wide panoramic landscape plus five vignettes of a spirit forest, misted mountain peaks, lotus valley, golden terraced fields, and a celestial sky harbor. 8. Culture & Artifacts (6 panels): Golden dragon relief, ceremonial lantern, palace interior view, scholarly desk scene, celestial armillary sphere mechanism, and jade talismans. Unified East Asian celestial imperial aesthetic, gilded ornamentation, warm golden hour lighting, believable materials, photorealistic concept art finish.

kreacja-świataconcept-artfantasy
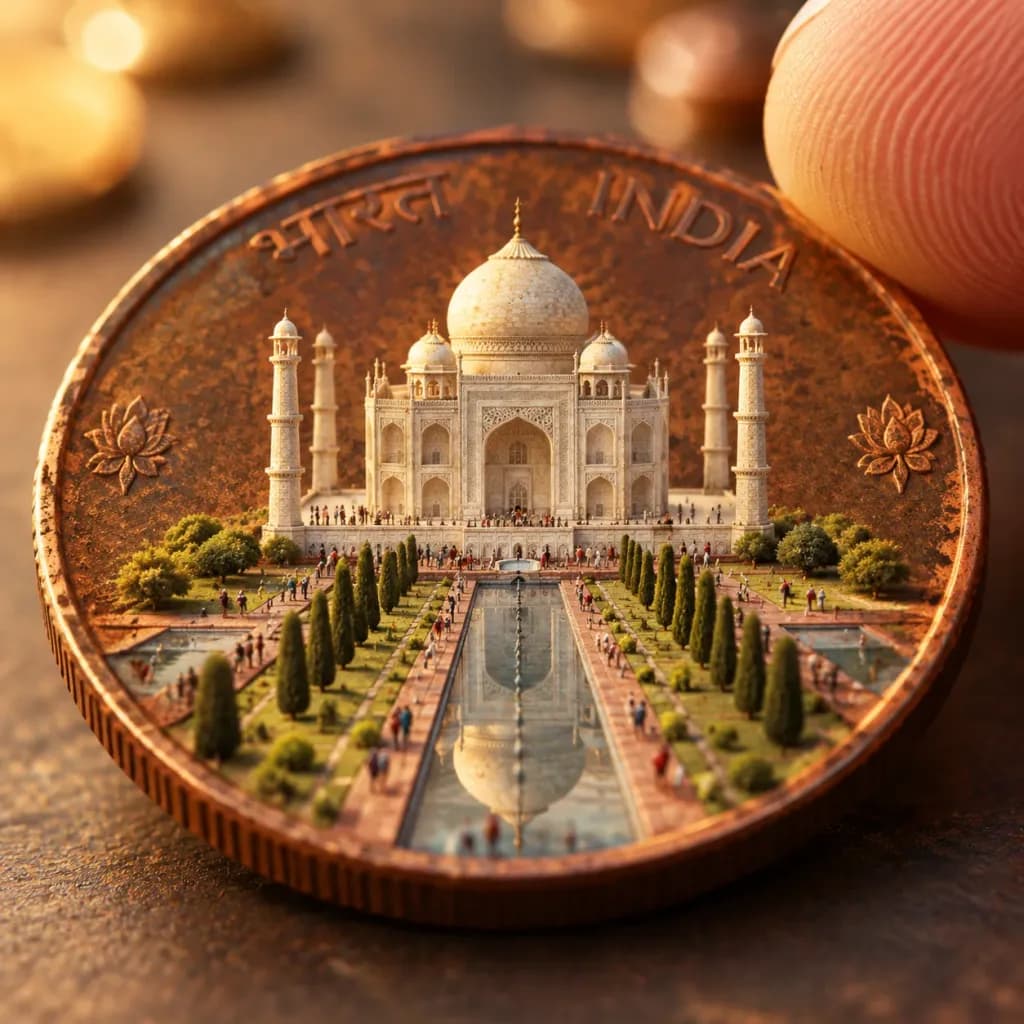
Miniaturowy Tadź Mahal na zabytkowej monecie

Miniaturowy Tadź Mahal na zabytkowej monecie

[Vintage copper Indian Paisa coin]. Reverse side. [Taj Mahal]. Extruded 3D miniature architecture, ivory-white detail. Tiny scale-model tourists. Miniature gardens. Microscopic cypress trees. Reflecting pools following the coin rim. Massiv…

makrominiaturamoneta
Przedmiot Biurowy w Brutalistyczny Wieżowiec

Przedmiot Biurowy w Brutalistyczny Wieżowiec

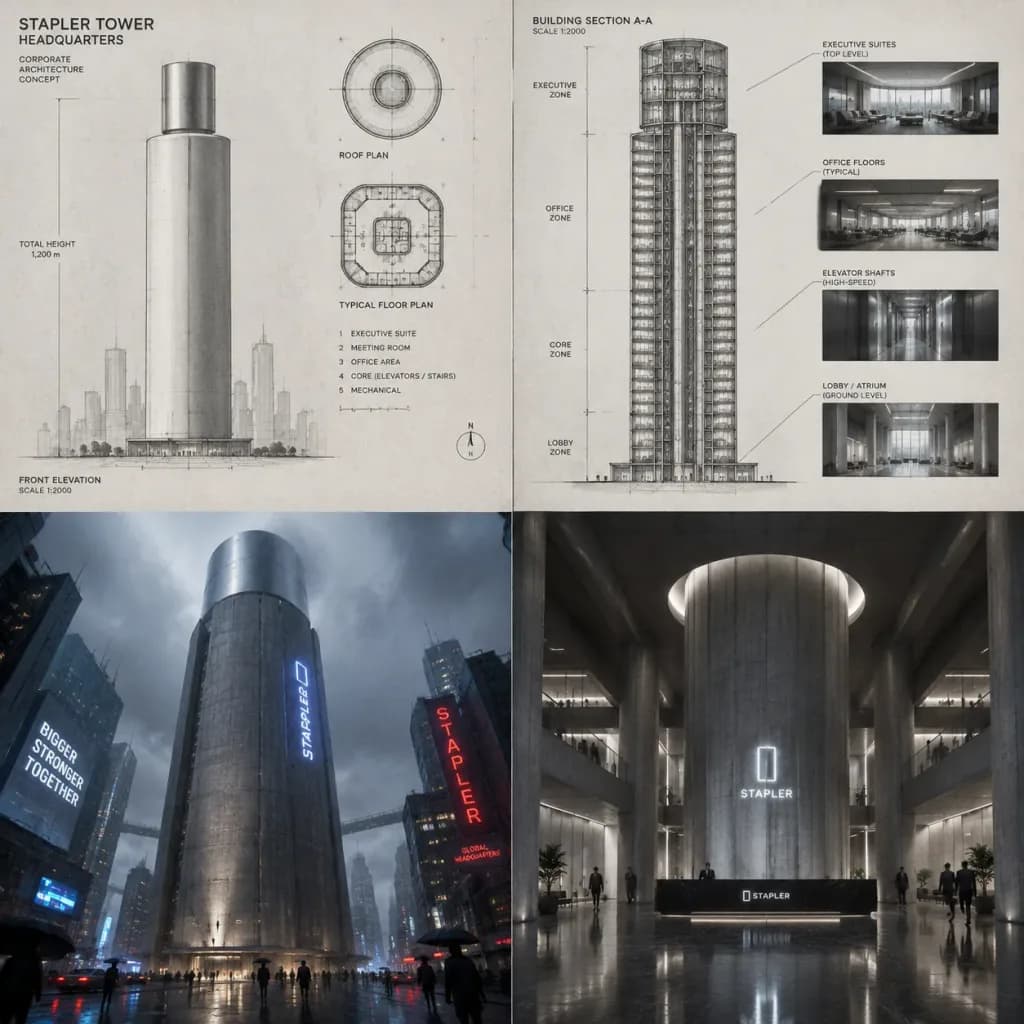
A 2x2 grid concept art sheet transforming [a stapler] from the reference photo into a monumental dystopian Brutalist mega-corporation skyscraper headquarters: - Top-left & Top-right: Detailed architectural blueprints and cross-section schematics of the object-turned-tower, displaying internal elevator shafts, structural grid, and executive suites. - Bottom-left: Dramatic eye-level street view looking up at the colossal concrete megastructure towering into foggy, rainy skies, with tiny pedestrians below for scale and glowing cyberpunk neon signs mounted on the exterior facade. - Bottom-right: Interior view of the grand corporate lobby, echoing the original contours and silhouette of the object translated into monolithic cold concrete, dark polished stone, and glass.

brutalizmarchitekturaconcept-art
Metropolia Niebiańskich Świątyń Azjatyckich

Metropolia Niebiańskich Świątyń Azjatyckich

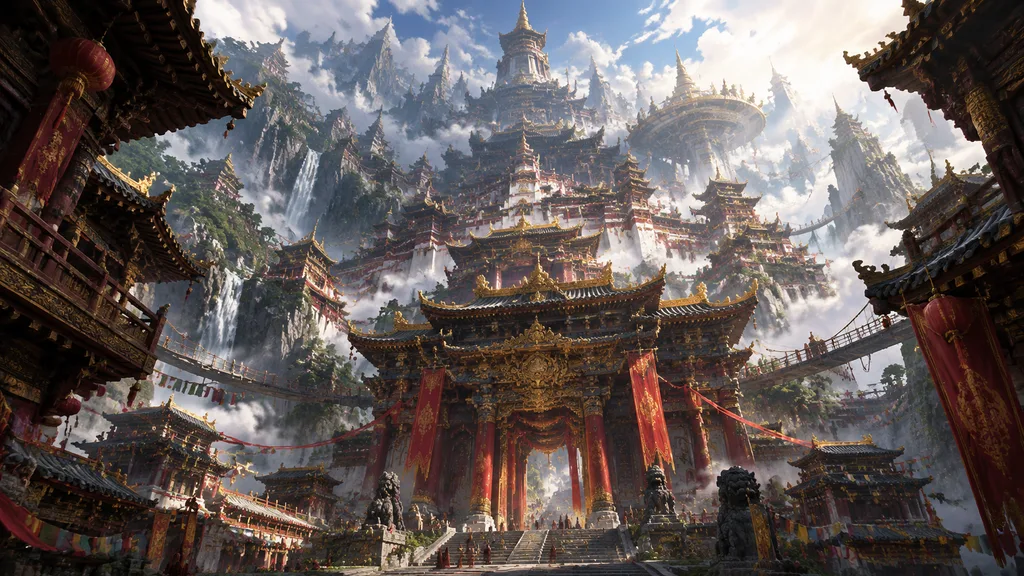
An ultra-detailed maximalist fantasy cityscape in monumental East Asian architectural style with [Tibetan, Chinese, and Himalayan temple influences], viewed from a low wide-angle perspective looking upward through a deep canyon of stacked cliffside temples. At the center stands a vast ornate palace gate and tiered temple complex with dark curved roofs, gilded carved trim, red pillars, hanging [deep crimson red] banners, lanterns, prayer flags, rope bridges, and suspended balconies. Behind it towers an impossible vertical megastructure of densely layered pagodas, towers, terraces, sky bridges, circular observatory platforms, and scaffolded shrines climbing into drifting misty clouds. Details and environment include weathered dark wood, stone masonry, carved metalwork, abundant gold ornamentation, lush cliffside greenery, and thin waterfalls cascading down sheer rock walls. Atmospheric haze, shafts of sunlight breaking through cumulus clouds, tiny walkways and figures for immense scale, with shadowed temple eaves framing the foreground. Style: [cinematic hyperreal fantasy concept art], volumetric lighting, rich contrast, epic vertical scale, sharp intricate textures. No modern vehicles, no sci-fi neon, no text.

fantasyarchitekturaconcept-art
Plakat podróżniczy vintage z japońskim pasażem

Plakat podróżniczy vintage z japońskim pasażem

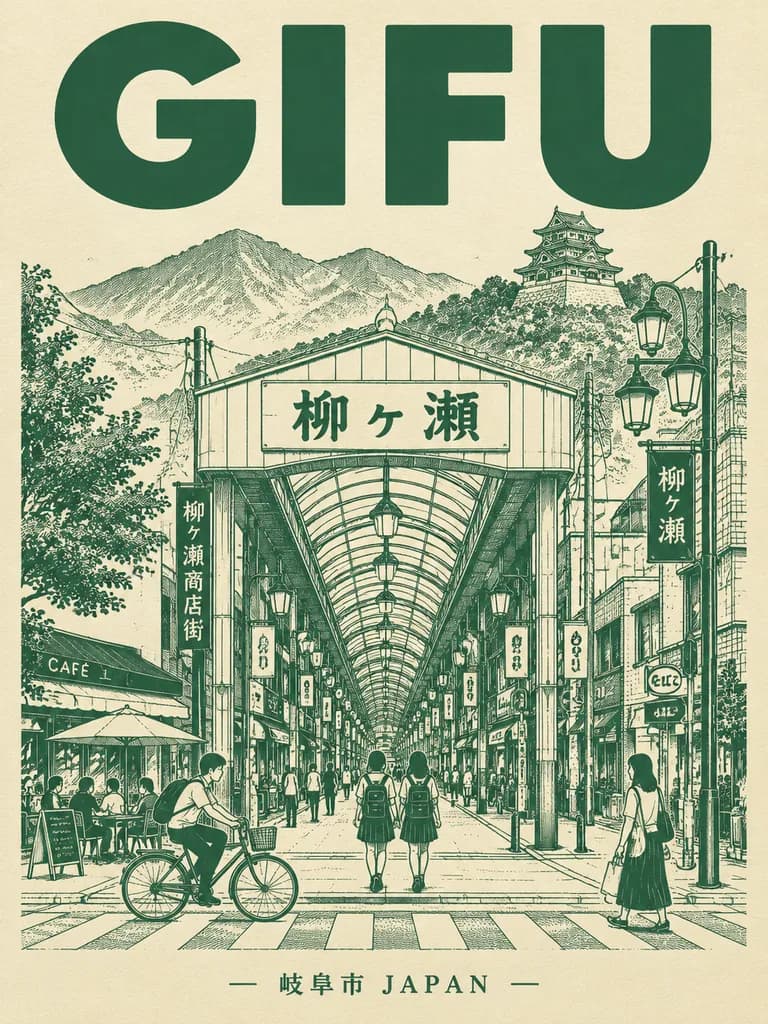
A clean vintage travel poster illustration of [GIFU] in Japan, rendered as detailed monochrome line art in deep forest green ink on a warm ivory paper background. The composition is vertical and symmetrical, featuring a massive minimalist sans-serif headline reading "[GIFU]" across the top, a detailed street-level perspective of the Yanagase covered shopping arcade in the center, and a subtle bottom caption reading "[岐阜市 JAPAN]". The covered arcade entrance is centered with an overhead sign reading "[柳ヶ瀬]", leading into a receding glass-and-metal arched roof flanked by dense storefronts, hanging shop signs, street lamps, and utility poles. In the background rise soft mountain silhouettes and the distant outline of a Japanese castle. The lively foreground street features crosswalk stripes, two schoolgirls with backpacks walking into the arcade, a cyclist crossing from left to right, outdoor café seating on the left, and a woman carrying a shopping bag on the right. Fine architectural drafting linework, delicate cross-hatching, manga-inspired urban detail, crisp typography, and a two-color screenprint aesthetic without gradient shading.

plakat podróżniczyrysunek liniowygifu
Minimalistyczny Poranny Plakat Architektoniczny z Tokio

Minimalistyczny Poranny Plakat Architektoniczny z Tokio

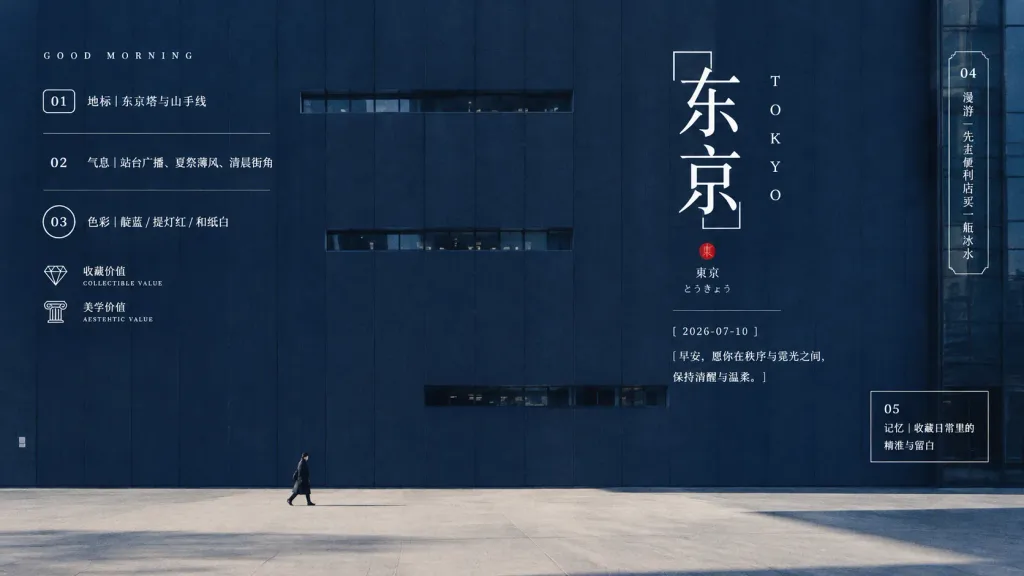
Cinematic, minimalist travel-aesthetic poster about [Tokyo], 16:9 horizontal layout, combining monumental architecture photography with refined editorial typography and delicate Chinese and Japanese text overlays. Setting & Architecture: A vast modern urban facade built from tall, dark navy-blue wall panels with subtle vertical seams and sparse horizontal window bands. At the bottom, an empty, pale concrete plaza stretches across the scene. One tiny lone pedestrian walks across the plaza near the lower left-center, casting a long, subtle morning shadow to convey monumental scale. Lighting & Mood: Quiet, ceremonious, and cold atmosphere. Deep navy-blue shadows paired with pale, soft early morning sunlight. Japanese urban minimalism with balanced negative space. Layout & Typography (White thin text laid cleanly over the architectural facade): - Left Column: - Top left: small widely-spaced English text "GOOD MORNING". - Item 01: rounded rectangular badge with "01" and Chinese text "地标|东京塔与山手线". - Item 02: thin horizontal dividing section with "02" and "气息|站台广播、夏祭薄风、清晨街角". - Item 03: circular badge with "03" and "色彩|靛蓝 / 提灯红 / 和纸白". - Item 04 icon: small diamond icon labeled "收藏价值" and tiny text "COLLECTIBLE VALUE". - Item 05 icon: small classical column icon labeled "美学价值" and tiny text "AESTHETIC VALUE". - Right Column: - Dominant vertical Chinese title "[东京]" in an elegant serif typeface, accompanied by vertically spaced Latin letters "TOKYO". - Beneath the title: a small red circular seal stamp and tiny Japanese kanji and hiragana "東京" and "とうきょう". - Thin horizontal divider line followed by the date "[2026-07-10]". - Beneath the date: Chinese morning quote "[早安,愿你在秩序与霓光之间,保持清醒与温柔。]". - Far right edge: tall narrow decorative frame labeled "04" with vertical Chinese text "漫游|先去便利店买一瓶冰水". - Lower right: bordered rectangular note labeled "05 记忆|收藏日常里的 精准与留白". Style: Ultra-clean editorial layout, premium magazine aesthetic, crisp hairline rules, slight film grain, realistic architectural photography, no clutter or neon signs.

plakat podróżniczyarchitekturaminimalizm
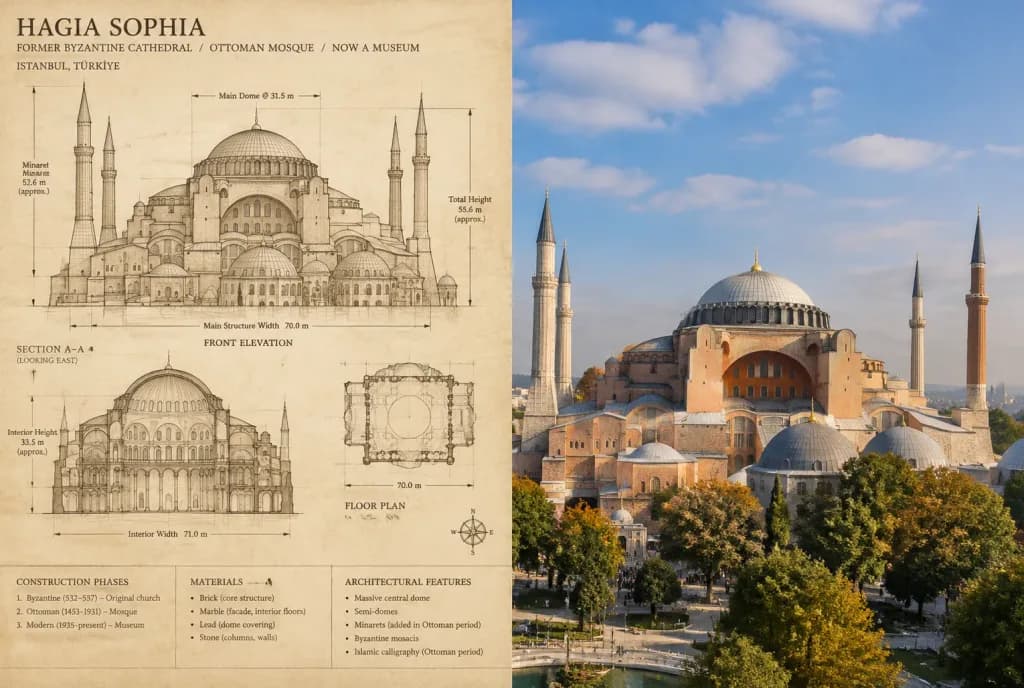
Porównanie Projektu i Zdjęcia Hagia Sophia

Porównanie Projektu i Zdjęcia Hagia Sophia

Mixed media (Architectural drawing + Real photography). Create a side-by-side visual comparison of [Hagia Sophia], featuring a technical architectural sketch and a real-life photograph. 2-part horizontal split. 3:2. Technical sketch or blu…

architekturaplanporównanie
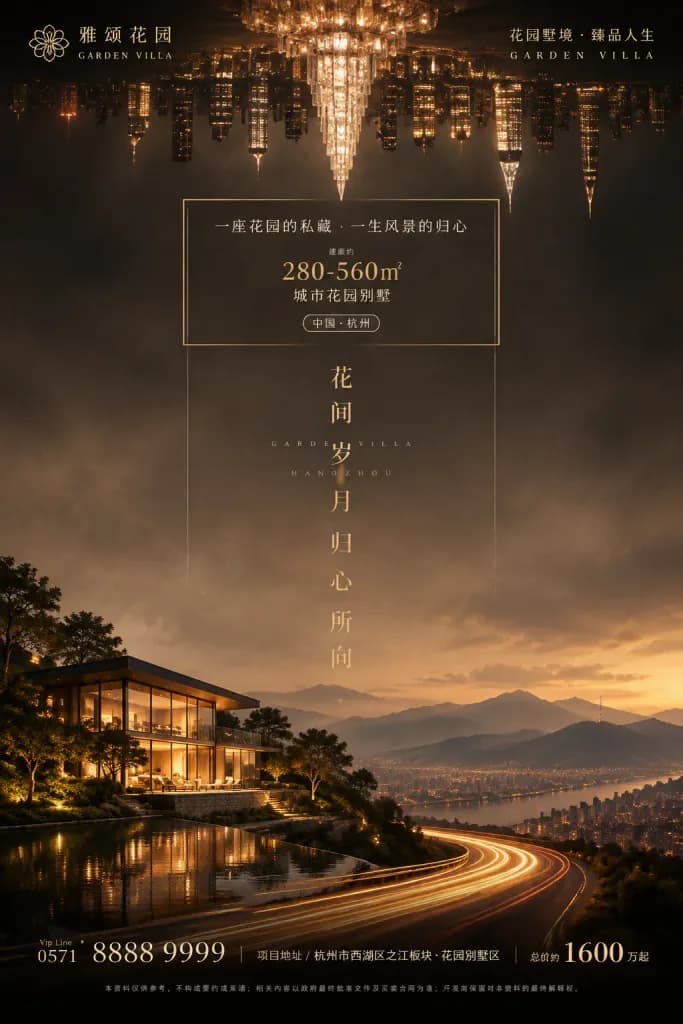
Plakat Nieruchomości Luksusowej Willi

Plakat Nieruchomości Luksusowej Willi

Luxury real-estate advertising poster layout for [雅颂花园 / GARDEN VILLA] in a cinematic villa aesthetic, vertical 2:3 composition. Color palette of dark bronze, champagne gold, smoky taupe, and deep black. Composition: the upper third features an inverted glowing night cityscape skyline with dense skyscrapers and warm illuminated windows hanging from the top edge like a reflection; at exact top center, a luminous faceted crystal chandelier tower descends along the vertical axis. The middle zone is a soft misty gradient with subtle vertical guide lines and a thin gold rectangular frame. Lower left features a modern architectural glass-box villa on a hillside at night, with warm interior lighting, terrace, manicured trees, and reflective dark water. Lower right and bottom foreground sweeps with a dynamic golden long-exposure highway light trail arc curving toward the front. Background behind the lower section shows distant mountain silhouettes, city haze, and warm twilight glow. Typography and layout: thin, widely spaced, elegant serif and sans-serif typography in white and champagne gold foil styling. Exact visible text groups: 1) top-left logo: subtle gold floral emblem with "雅颂花园" and "GARDEN VILLA"; 2) top-right slogan: "花园墅境 · 臻品人生" above "GARDEN VILLA"; 3) central framed copy: "一座花园的私藏 / 一生风景的归心", "建面约", highlighted gold "280-560㎡", "城市花园别墅", and a capsule badge "中国·杭州"; 4) vertical center title descending vertically: large Chinese characters "花 / 间 / 岁 / 月 / 归 / 心 / 所 / 向" with tiny spaced Roman letters between reading "GARDEN VILLA HANG ZHOU"; 5) bottom contact bar: "Vip Line 0571 8888 9999", "项目地址 / 杭州市西湖区之江板块·花园别墅区", and "总价约 1600 万起"; 6) tiny legal disclaimer text line across the bottom edge. High-end architectural visualization mixed with graphic poster design, cinematic haze, subtle paper texture, refined symmetrical balance, no people, no cars.

nieruchomościplakatluksusowa willa
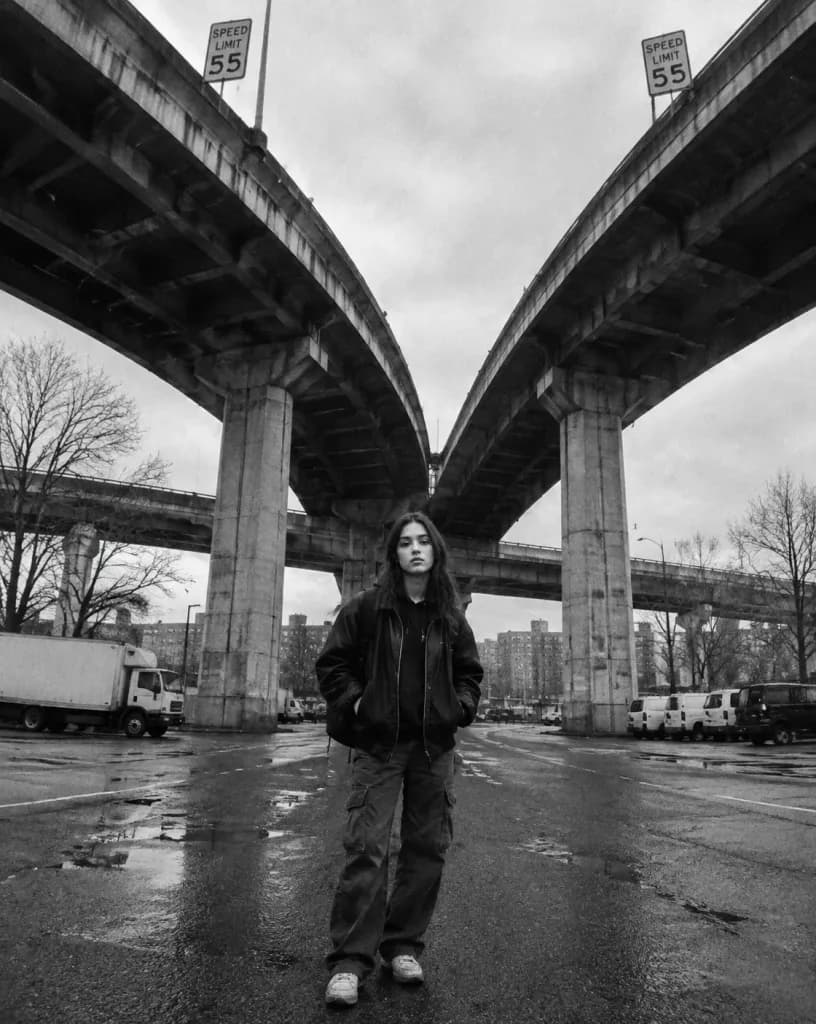
Dokumentalny Portret Pod Brutalistycznym Wiaduktem

Dokumentalny Portret Pod Brutalistycznym Wiaduktem

High-contrast black-and-white documentary photograph scanned from an analog film print, featuring subtle film grain, faint dust specks, and print texture. A wide-angle or fisheye lens introduces curvature in elevated roadways as the subject from the reference photo stands centered in the lower-middle foreground beneath a massive brutalist concrete highway interchange in the United States. The subject's appearance matches the reference photo exactly, preserving facial features, hair, clothing, accessories, body type, and expression. Eye-level shot with deep focus, keeping both the subject and distant background elements sharp. Towering reinforced-concrete piers and curving overpasses dominate the upper frame, creating a strong V-shaped canopy overhead. Overcast daytime sky provides diffused overhead illumination, balanced by gritty high-contrast tonal processing with deep blacks and bright whites. Rectangular speed limit signs reading "[SPEED LIMIT 55]" are visible along the elevated roadway. In the surroundings: damp worn asphalt in the foreground, bare trees, parked box trucks, utility vans, and older urban residential buildings in the far distance. Cold, industrial, somber, archival street-photography aesthetic.
dokumentczarno-bialefotografia-uliczna
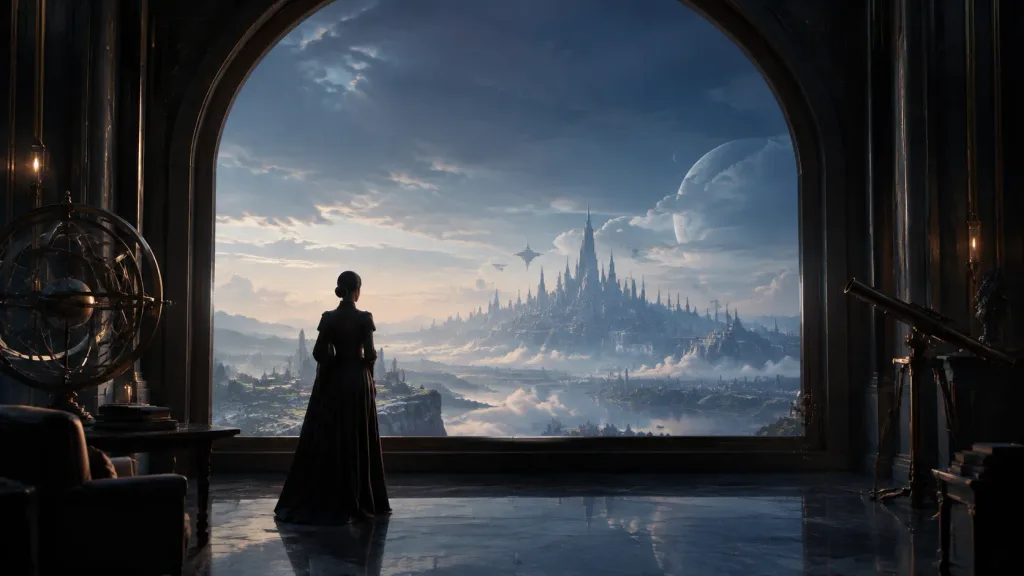
Samotna Kobieta w Ogromnym Surrealistycznym Obserwatorium

Samotna Kobieta w Ogromnym Surrealistycznym Obserwatorium

A photorealistic surreal editorial photograph taken from inside a [vast, shadowed observatory room], looking out through a [monumental arched window] toward an [impossible civilization] on the far horizon. In the scene, a lone woman stands quietly gazing outward, framed by the massive architecture with dramatic moody lighting and vast scale.

obserwatoriumfilmowesurrealizm
Elewacja Nowoczesnej Symetrycznej Rezydencji

Elewacja Nowoczesnej Symetrycznej Rezydencji

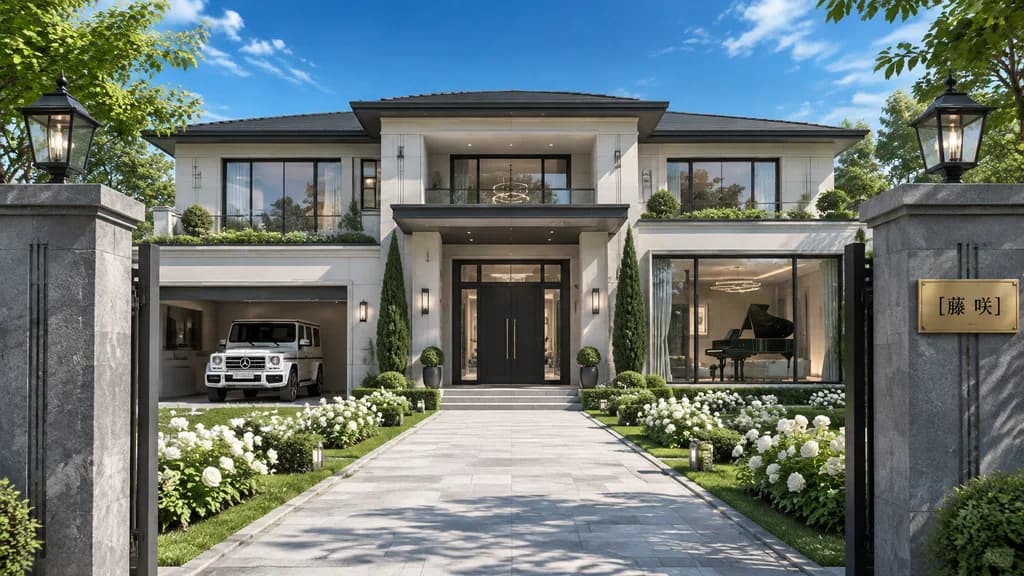
A photorealistic architectural exterior rendering of a large modern luxury family house, viewed straight-on from the front gate in a perfectly centered and symmetrical composition. The two-story contemporary mansion features smooth off-white stone or stucco walls, dark charcoal roof trim, large black-framed windows, and a grand recessed entrance with tall dark double doors beneath a flat canopy. On the left side, an open garage reveals 1 white luxury SUV parked inside. On the right side, a floor-to-ceiling glass living room window displays 1 black grand piano inside with faint, elegant interior lighting. In the foreground, 2 tall gray stone gate pillars frame the entrance, each topped with a classic black lantern; the right pillar bears a gold nameplate engraved with the Japanese text "[藤 咲]". A wide light-gray tiled walkway leads to the entrance, flanked by manicured green lawns and abundant white rose beds, trimmed shrubs, slender cypress-like trees near the doorway, low hedges, and rooftop terrace greenery. Surrounding lush leafy trees frame the edges. Lit by bright midday summer sunlight casting crisp shadows under a vivid deep blue sky with a few wispy clouds, featuring realistic glass reflections and a polished luxury real estate aesthetic.
architekturarezydencjaluksusowy dom
Symbole Rachunku Różniczkowego jako Architektura Przyszłości

Symbole Rachunku Różniczkowego jako Architektura Przyszłości

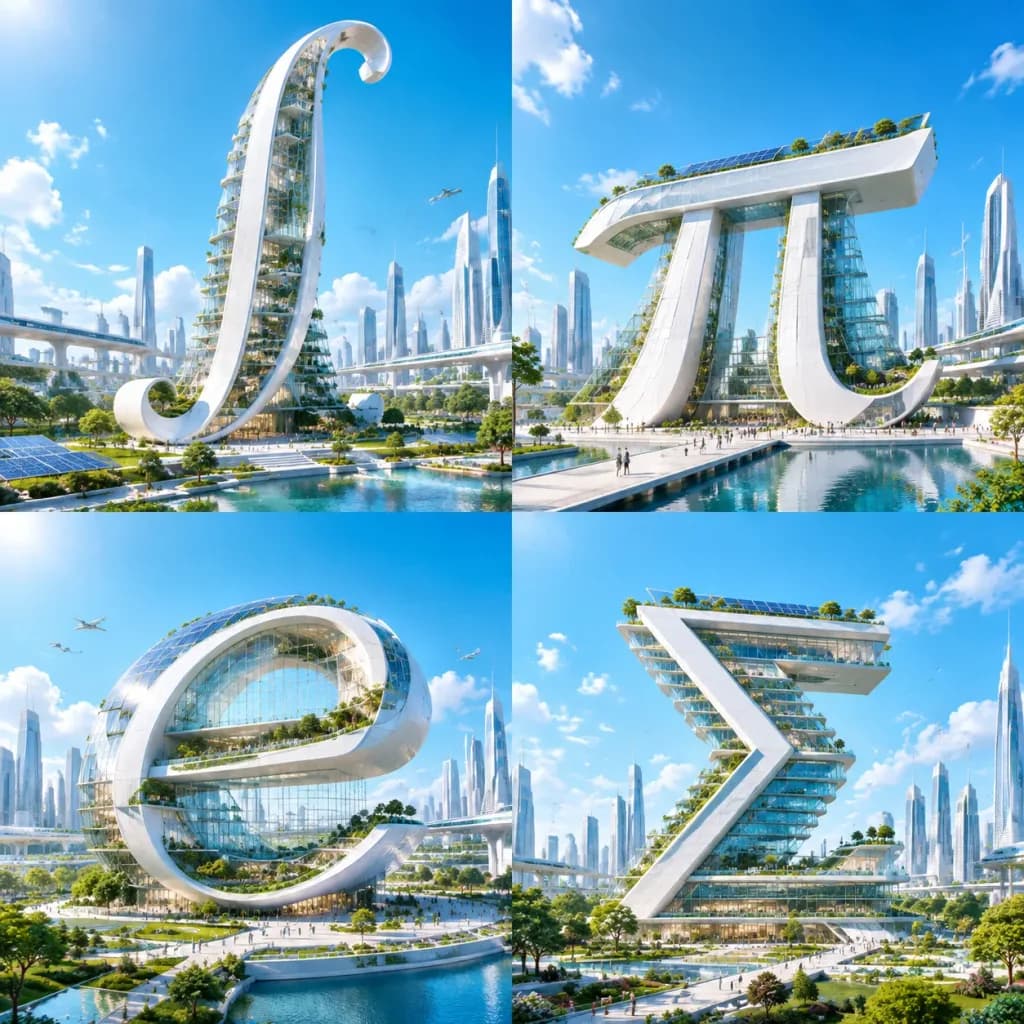
A 2x2 grid showing four futuristic architectural landmarks shaped after [calculus symbols], set in a utopian solarpunk city. Clean white facade materials, polished glass, and steel structures under a vivid cyan sky. Bright midday sunlight, high exposure, wide-angle architectural photography, Lumion 3D render style, grand sense of scale.

analiza-matematycznaarchitekturasolarpunk
Architektoniczny plakat atlasu miejskiego

Architektoniczny plakat atlasu miejskiego

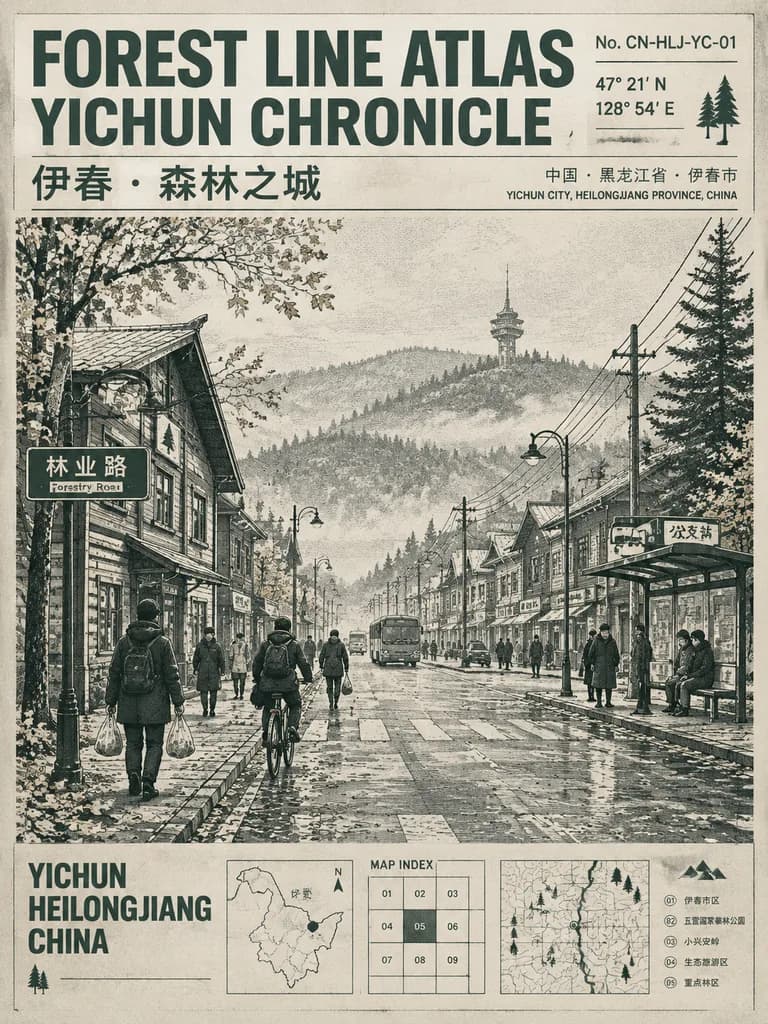
An architectural urban line atlas poster of [Yichun, Heilongjiang Province, China]. The composition is designed as a collectible vintage architectural editorial print on warm off-white paper, rendered in a two-color [dark green and dark grey line drawing] aesthetic with screen print texture and varied pen line weights. - Top Title Section: Bold modernist typography reading "[FOREST LINE ATLAS / YICHUN CHRONICLE]", complemented by Chinese subtitle "伊春 · 森林之城", catalog index "No. CN-HLJ-YC-01", and geographical coordinate metadata arranged in a structured layout. - Midground & Street Scene: A deep, slightly low-angle central street perspective receding toward the distant Lesser Khingan Mountains Korean pine forest and the silhouette of Wuying National Forest Park observation tower. The street features regional forestry bureau-style wooden buildings, local storefronts, utility poles with hanging wires, bus stop shelters, and authentic streetlights. - Foreground Details: Morning mist atmosphere with commuters in autumn and winter coats, cyclists, residents carrying groceries, and scattered fallen leaves on the pavement. Line weights are thicker in the foreground and delicate in the background. - Bottom Archive Block: A clean city archive label module displaying "YICHUN / HEILONGJIANG / CHINA" with a minimalist map index grid and numbering. - Typography & Signage: Limited readable signage such as "林业路" (Forestry Road) and "公交站" (Bus Stop), with all other signage abstracted into minimalist graphic strokes. - Restraints: No vibrant or high-saturation colors, no watercolor, no cartoon styling, no cyberpunk elements.

rysunek liniowyplakat miastaarchitektura
Akwarelowy Plakat Podróżniczy Dwóch Miast

Akwarelowy Plakat Podróżniczy Dwóch Miast

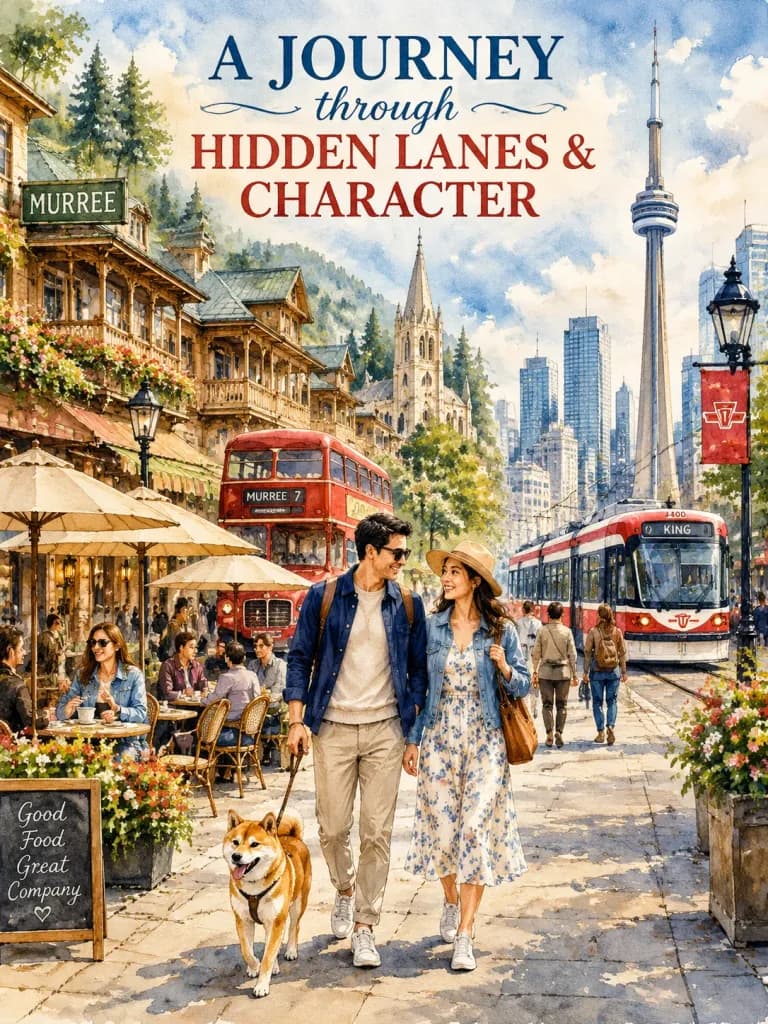
A watercolor travel poster in a detailed sketch style. The scene depicts a bustling, historic street filled with people, featuring [a couple walking a Shiba Inu dog] in the foreground alongside patrons seated outside an open-air cafe. The background seamlessly blends the colonial hill-station charm of [Murree]—wooden balconies, a red double-decker bus, a horse handler, and a distant church spire—with the urban skyline of [Toronto], including modern skyscrapers, the CN Tower, and a red TTC streetcar running along King Street. Prominent text at the top reads "A JOURNEY through HIDDEN LANES & CHARACTER" in elegant typography.

akwarelaplakat podróżniczyszkic
Miniaturowy Model na Planie Architektonicznym

Miniaturowy Model na Planie Architektonicznym

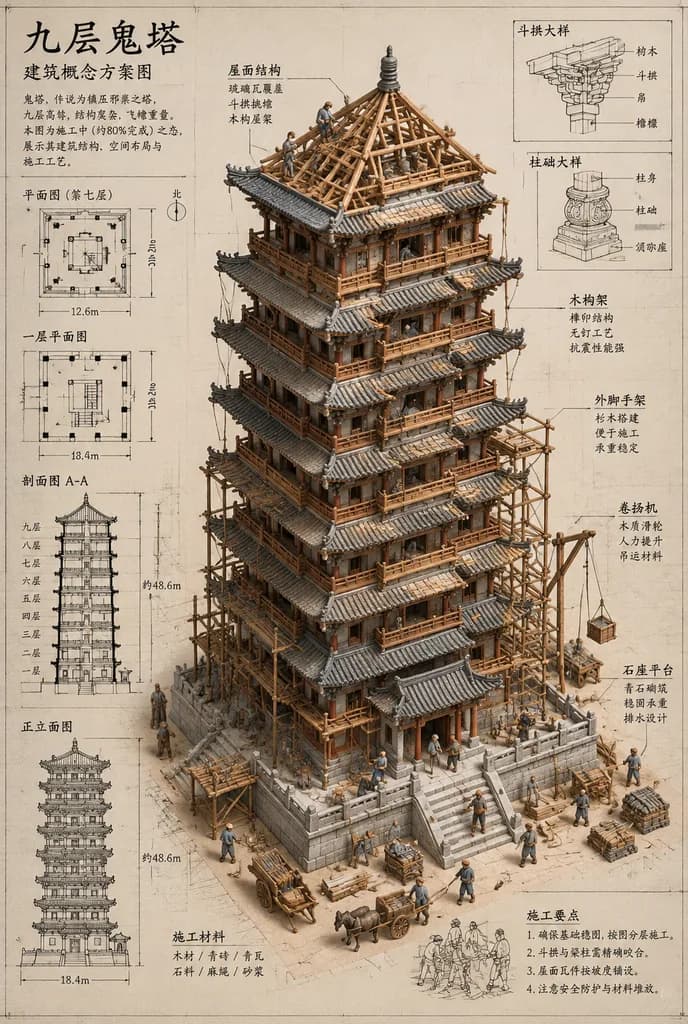
An architectural concept board manuscript covered with Chinese floor plans, section diagrams, elevations, structural details, dimension lines, and construction notes. Emerging three-dimensionally from the flat technical drawing is a museum-grade miniature model of an ancient Chinese structure, [Nine-Story Demon Tower]. The structure occupies 65%–75% of the frame, captured from a low-angle three-quarter top-down perspective to emphasize height and volume. The building is shown under construction at 70%–85% completion, detailed with miniature workers, wooden scaffolding, pulleys, raw materials, and carts. Style blends a clean modern architectural concept board with hyper-detailed miniature craft. Color palette of beige, light gray, and crisp black line art. All annotations and text must be in Chinese.

plan-budowlanyminiaturaarchitektura
Minimalistyczny Szwajcarski Plakat Podróżniczy z Szanghaju

Minimalistyczny Szwajcarski Plakat Podróżniczy z Szanghaju

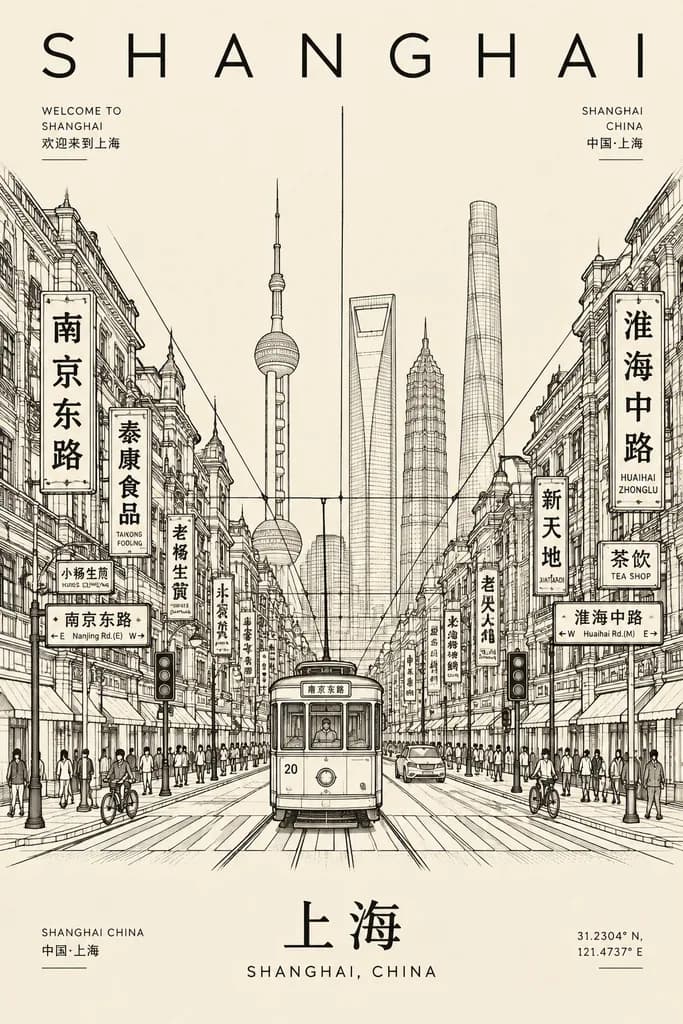
high-density Swiss minimalist travel poster with cinematic architectural line art. quiet restrained monochrome ink drawing, warm cream paper background, precise thin black technical linework, dense urban sketchbook detail, editorial travel…

plakat podróżniczystyl szwajcarskigrafika linearna
Porównanie Rzutu z Salonem

Porównanie Rzutu z Salonem

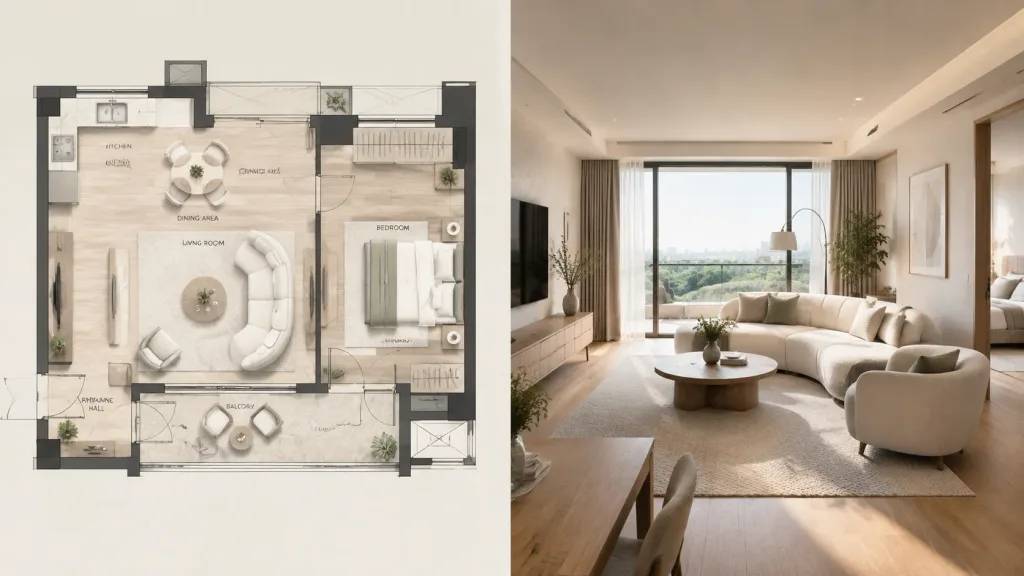
A split-screen comparison composition with a sharp vertical division down the center, presenting an architectural design concept versus its finished realization. Left half: A detailed modern minimalist architectural floor plan in top-down orthogonal projection. Shows a residential layout including [living room, dining area, open kitchen, bedroom, entrance hall, and balcony]. Neutral beige and warm gray color palette, clean architectural drafting lines, delicate material textures, soft ambient shading, and accurately scaled furniture layouts displayed in an elegant presentation blueprint style. Right half: An ultra-realistic interior photograph of the exact same [living room] shown in the left floor plan, strictly matching its layout and proportions. Features [a curved modern sofa suite, a central coffee table, a textured soft rug, warm natural wood flooring, neutral plaster walls, and large floor-to-ceiling windows flooding the space with natural daylight]. Lighting and technical details: Left side features uniform, flat presentation lighting; right side features soft morning sunlight with gentle shadows and warm highlights. Left side is shot from a direct 90-degree top-down perspective, right side is an eye-level interior wide-angle photograph with deep depth of field and authentic physical textures.

architekturarzut piętraprojektowanie wnętrz
Kulista diorama miasta z ciętego papieru

Kulista diorama miasta z ciętego papieru

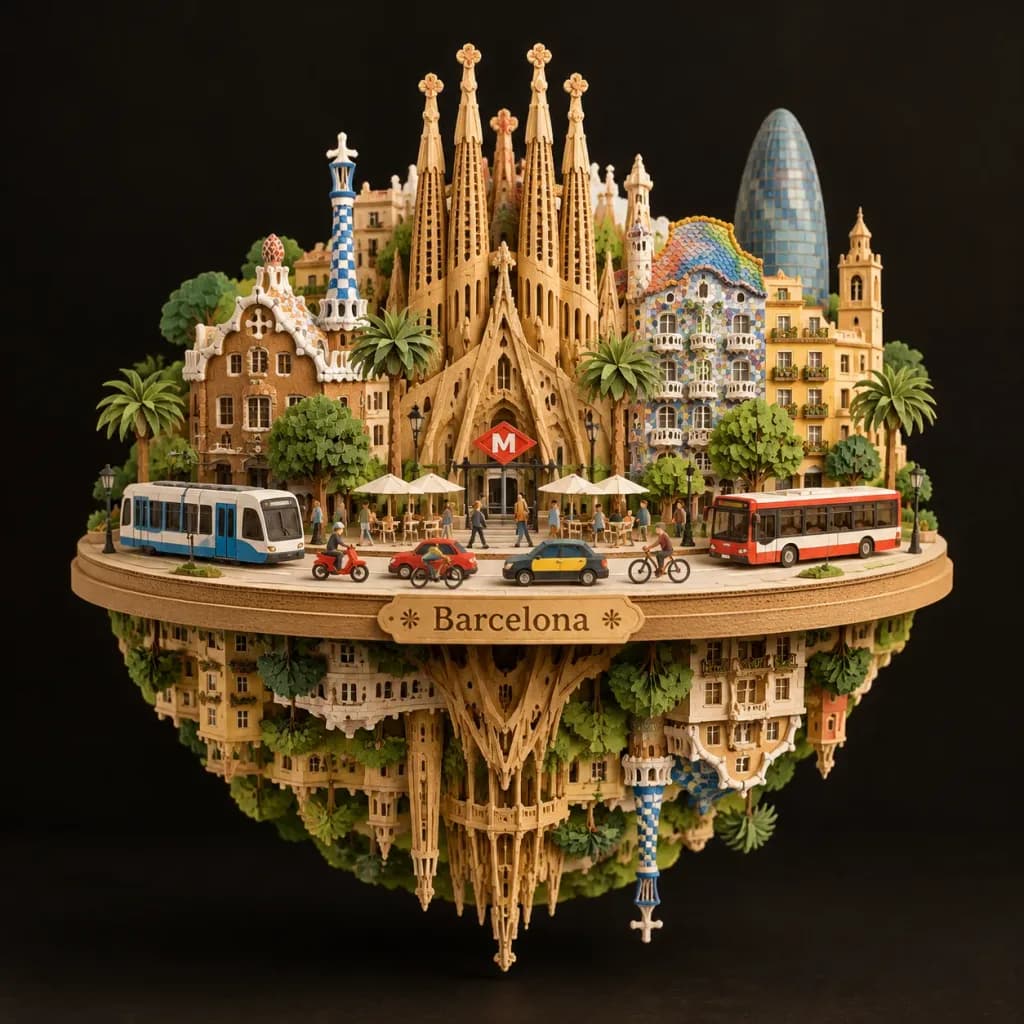
An ultra-detailed spherical paper-cut diorama model of [Barcelona], styled as a handcrafted layered cardstock sculpture photographed in a studio against a seamless dark charcoal-black background. The city is constructed as two mirrored half-spheres separated by a thin horizontal circular platform. A small ornate wooden nameplate reading "[Barcelona]" is centered on the front rim between the hemispheres, flanked by small star or flower icons. The top hemisphere features a dense circular panorama of landmark structures: Sagrada Família in the center with tall beige spires, a gingerbread-style Park Güell gatehouse on the left, a blue-and-white tiled tower, Casa Batlló with a colorful mosaic roof, a bullet-shaped modern glass tower resembling Torre Glòries on the far right, a classical church bell tower, and Mediterranean apartment buildings with balconies. Populating the circular platform are exactly two transit vehicles (a blue-and-white tram on the left and a red-and-white city bus on the right), five small road vehicles (a red scooter, a red car, a yellow-and-black taxi, and two bicycles), tiny paper pedestrians, palm trees, leafy green trees, café umbrellas, streetlights, and a red metro entrance sign with a white "M" in front of the cathedral. The lower hemisphere is an inverted reflection and fantasy underside of the city with hanging upside-down buildings, greenery, and mirrored architectural fragments, creating a floating globe effect. Style: [layered paper sculpture, laser-cut cardstock, folded paper edges], warm golden lighting, crisp cast shadows, shallow depth of field, realistic miniature scale, symmetrical composition, no extra text beyond the nameplate and metro M.

papieroplastykadioramaminiatura
Monochromatyczny portret modowy w kolumnadzie

Monochromatyczny portret modowy w kolumnadzie

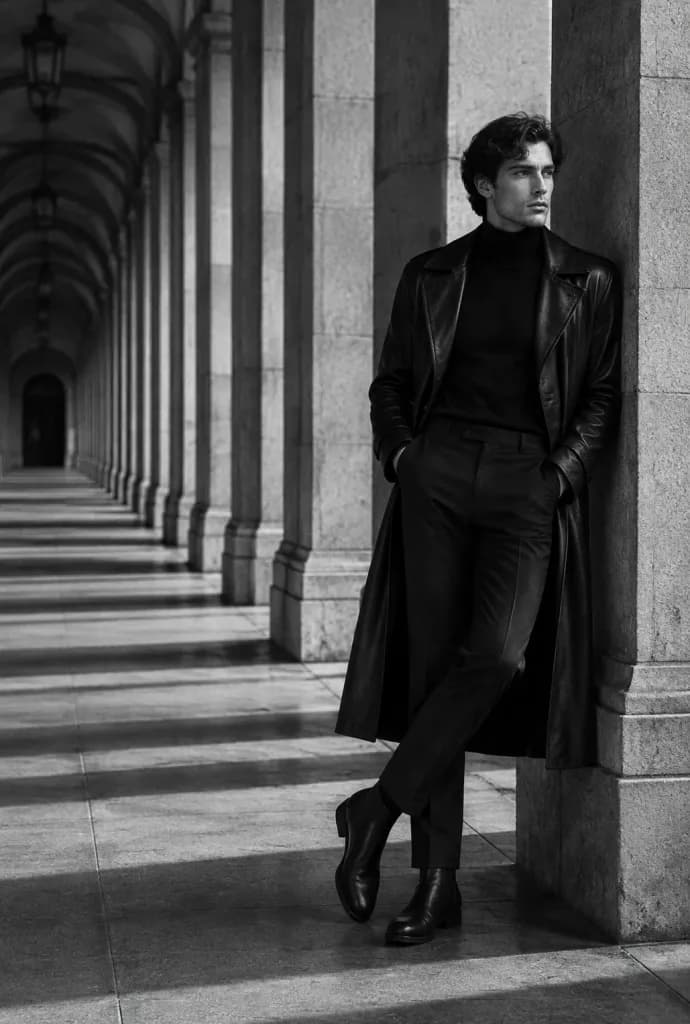
A cinematic black and white fashion editorial photograph. Subject: A young [Caucasian male] with [wavy dark hair], wearing a [black turtleneck, long dark leather trench coat, dark trousers, and Chelsea boots]. He stands on the right third of the frame leaning against a [stone pillar], hands in his pockets, [right leg crossed casually], gazing off-camera with a [serious, contemplative expression]. Setting: An [architectural colonnade with repeating pillars receding into a deep one-point perspective vanishing point on the left]. Composition: Rule of thirds, asymmetric framing with deep architectural context. Lighting & Color: High-contrast monochromatic black and white. Natural directional side light from archways creates soft dramatic illumination on the subject and sharp geometric shadows across the stone surfaces. Style: Film noir aesthetic, sophisticated and brutalist architectural photography. Technical details: Deep depth of field, fine film grain, tack-sharp focus on the subject.

czarno-białeeditorial modowyfotografia portretowa
Edytorski Plakat Podróżniczy z Czterema Destynacjami

Edytorski Plakat Podróżniczy z Czterema Destynacjami

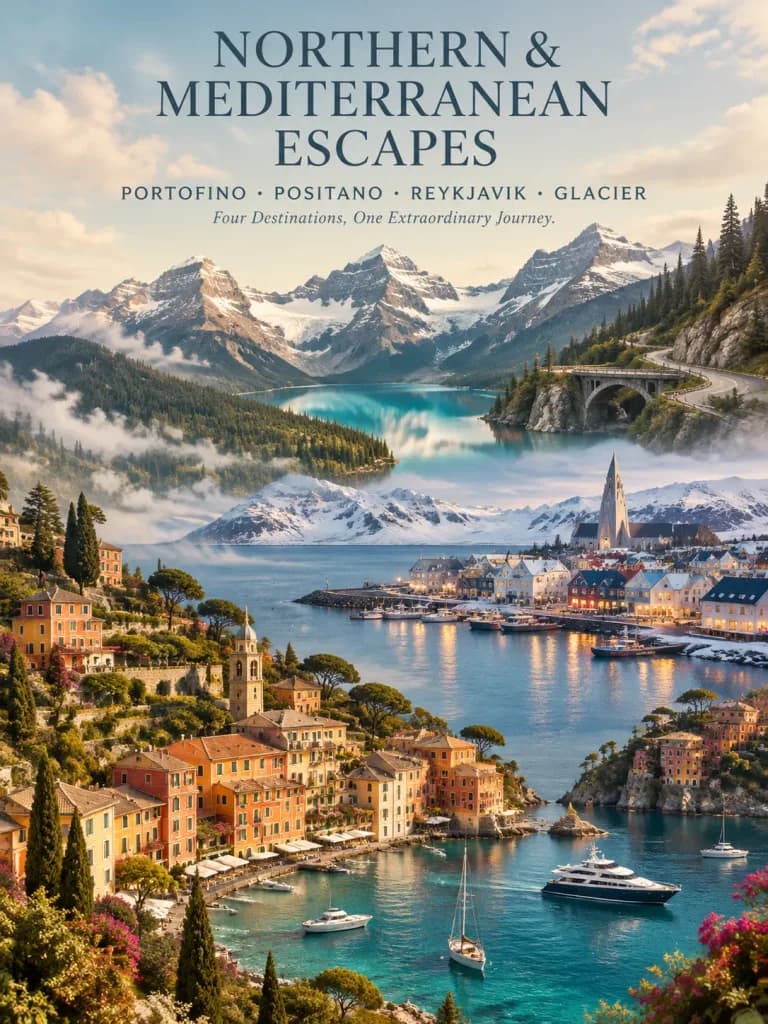
A sophisticated editorial travel poster blending four global destinations into one continuous, unified landscape composition, vertical 3:4 format. • Subject & Composition: An elevated cinematic view rendered as an exquisite 3D architectural miniature diorama. The foreground features the sunlit Mediterranean coastline of Portofino and Positano, with colorful hillside villas, terracotta roofs, lush cypress trees, and calm turquoise waters dotted with luxury yachts. The midground organically transitions across layered hills and mist into the snow-dusted Nordic harbor of Reykjavik, showing Scandinavian coastal houses, an icy blue bay, and glowing warm windows. The background rises seamlessly into the majestic alpine peaks and dense pine forests of Glacier National Park, Montana, centered around a glacial turquoise mountain lake, stone bridge, and winding scenic pass. No collage borders or split screens; all terrains blend naturally. • Typography: Refined luxury magazine typography with balanced negative space. Clean, sharp, high-end serif lettering reading: "NORTHERN & MEDITERRANEAN ESCAPES" "PORTOFINO • POSITANO • REYKJAVIK • GLACIER" "Four Destinations, One Extraordinary Journey." • Color & Lighting: Harmonious transition from warm Mediterranean sandstone, terracotta, and soft sage green into icy Nordic blues, crisp snow white, alpine slate gray, and subtle golden window glow. Balanced, slightly desaturated, elegant boutique palette. • Style: Premium collector's travel poster, realistic miniature architectural detailing, atmospheric depth, crisp water reflections, vintage-modern editorial aesthetic.
plakat podróżniczyprojekt edytorskiminiaturowa diorama
Nowoczesna Fasada Restauracji Fast Food

Nowoczesna Fasada Restauracji Fast Food

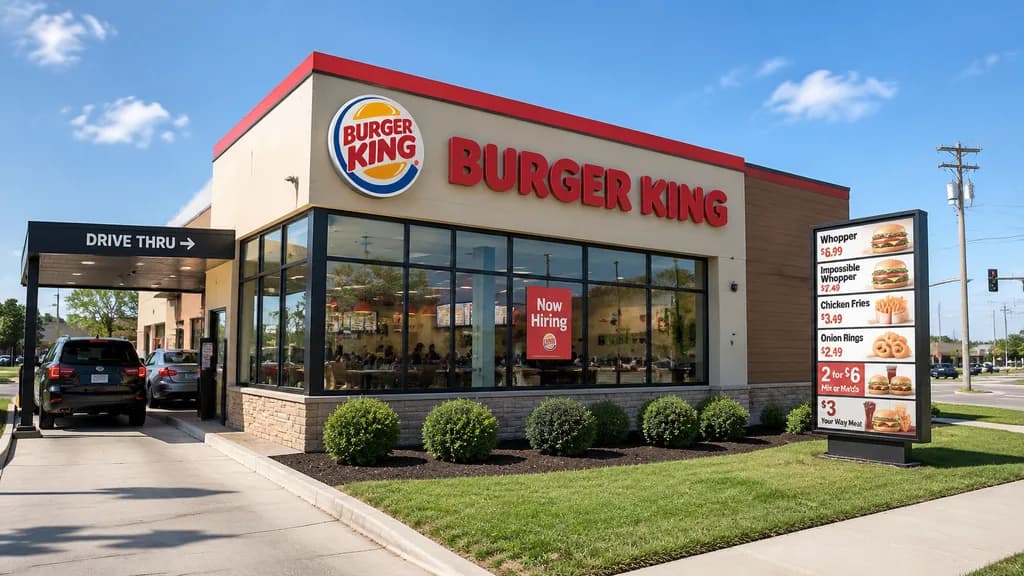
Photorealistic commercial architectural photography of a modern [BURGER KING] fast-food restaurant on a suburban street corner, captured from a front-left three-quarter angle. The building features a beige stucco facade with a bold red roofline trim, a round brand logo on the upper-left exterior, and large red channel letters spelling "[BURGER KING]" across the top. Floor-to-ceiling glass corner windows show realistic reflections and a warm interior with subtle customer silhouettes and menu screens; a "[Now Hiring]" sign hangs in the window. On the right facade stands a tall outdoor drive-thru style menu board showing legible prices: Whopper $6.99, Impossible Whopper $7.49, Chicken Fries $3.49, Onion Rings $2.49, a 2 for $6 Mix or Match deal, and a $3 Your Way Meal. On the left, a black drive-thru canopy marked "[DRIVE THRU]" covers two queued vehicles: a dark SUV and a silver sedan. Concrete sidewalk, dark mulch landscaping with five neat shrubs, grass verge, utility poles, and street traffic lights under a clear bright midday sky with sparse white clouds and sharp sunlight shadows.

fast foodarchitekturafotografia komercyjna
Słoneczne luksusowe lobby o podwójnej wysokości

Słoneczne luksusowe lobby o podwójnej wysokości

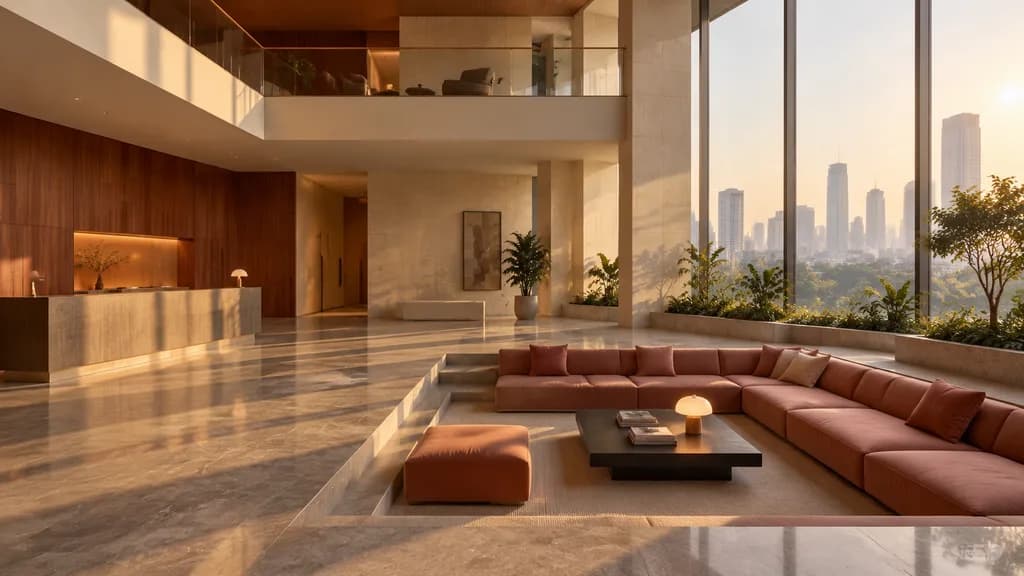
A wide-angle interior architectural photograph of a luxurious double-height modern lobby flooded with warm late-afternoon sunlight. An open mezzanine with clear glass railings sits above minimalist cream stone walls, polished gray stone flooring, and rich reddish-brown wood paneling. On the left, a sleek reception desk is seamlessly integrated into a wood-paneled wall, featuring two small minimalist counter lamps and a glowing recessed niche. On the right, expansive floor-to-ceiling glass windows reveal a soft, hazy urban skyline with contemporary towers and lush treetops. In the foreground, a built-in sunken lounge seating area upholstered in muted salmon, terracotta, and dusty rose tones includes an L-shaped sofa and one matching ottoman surrounding a low dark coffee table with stacked art books and a small glowing mushroom lamp. Linear concrete planters with indoor foliage stretch along the windows. Eye-level shot, long sharp geometric shadows cast across the floor, quiet luxury, serene hospitality aesthetic, editorial architectural photography, uncluttered, no people.

architektura wnętrzarchitekturaluksusowe lobby
Minimalistyczny szkic liniowy z dziennika podróży

Minimalistyczny szkic liniowy z dziennika podróży

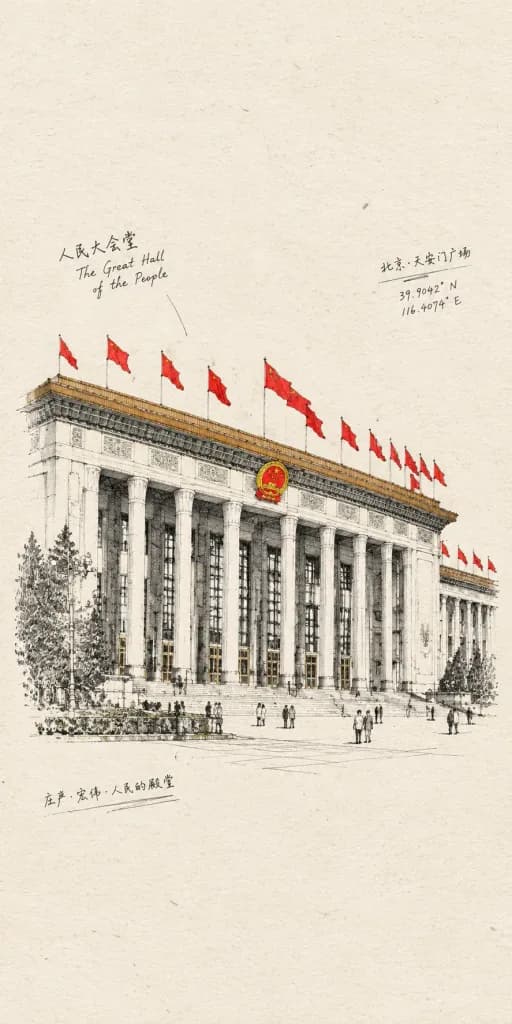
A paper-based architectural and travel sketch illustration of [Close-up of the Great Hall of the People]. The image is constructed with extremely fine, slightly tremulous hand-drawn black ink pen lines defining structural outlines, space, transitions, paths, and scale. Only a few selective, high-purity color planes (such as vivid red or yellow) are sparingly applied to key focal planes and structural nodes as precise visual annotations rather than full fills. The background is a warm off-white vintage manuscript paper with visible paper grain, subtle fiber spots, and a delicate scan texture. Composition places the main visual weight in the center to lower-middle area, surrounded by generous negative white space, evoking a field travel journal page. Fine cross-hatching and varying line density render shadows, depth, and volume. Minimalist architectural background linework, tiny scale figures, and subtle handwritten technical annotations complete the composition. Pen and ink drawing with selective watercolor or colored pencil accents.

rysunek-liniowyszkicarchitektura
Minimalistyczny Plakat Architektoniczny z Nocną Panoramą

Minimalistyczny Plakat Architektoniczny z Nocną Panoramą

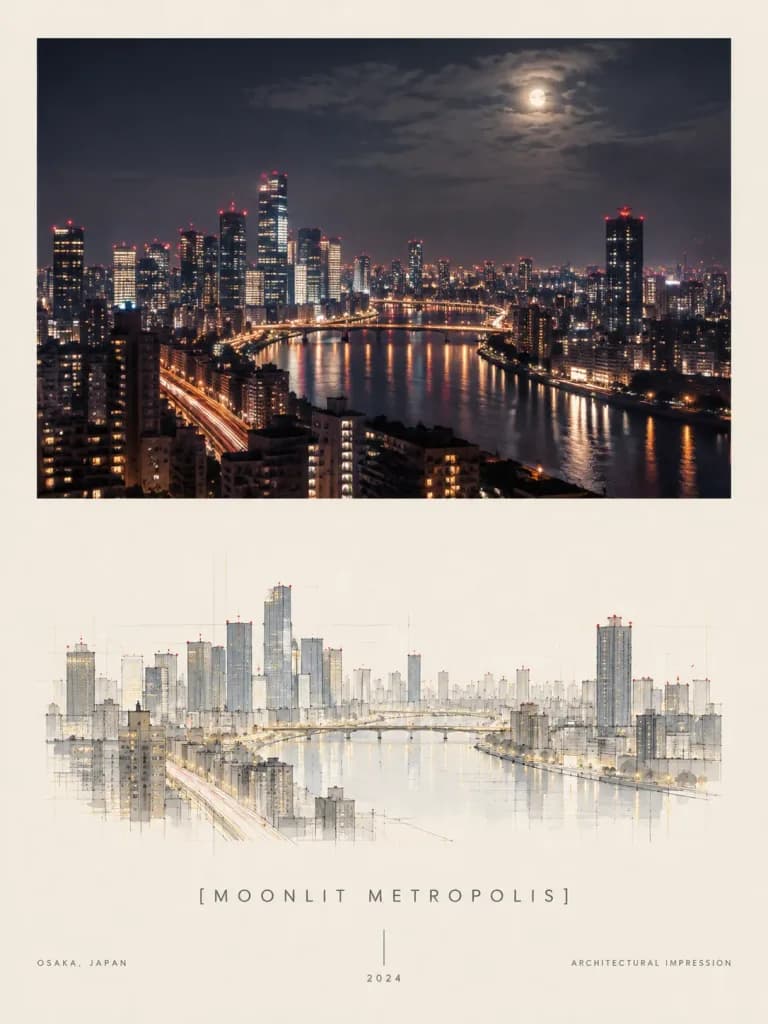
A minimalist architectural poster on warm off-white matte paper with generous margins, featuring a two-section vertical layout. The top section is a framed panoramic photograph of a dense modern riverside metropolis at night, viewed from an elevated window: illuminated high-rise towers, dark residential blocks, a reflective central river with bridges, road light trails, red aviation beacons on rooftops, and a hazy cloudy night sky with a veiled glowing moon. The bottom section is a centered, delicate architectural line-art impression of the same skyline using muted gray, charcoal, beige, and pale gold tones, featuring simplified building blocks, faint perspective construction lines, and tiny red rooftop lights surrounded by negative space. Below the illustration, refined widely letter-spaced sans-serif typography includes: centered title "[MOONLIT METROPOLIS]", bottom-left text "[OSAKA, JAPAN]", bottom-center text "[2024]" beneath a thin vertical line, and bottom-right text "[ARCHITECTURAL IMPRESSION]". Editorial gallery print aesthetic, quiet Japanese minimalism, no people, no close-up vehicles, no extra text.

plakatarchitekturaminimalizm
Betonowy Trójkąt Penrose'a

Betonowy Trójkąt Penrose'a

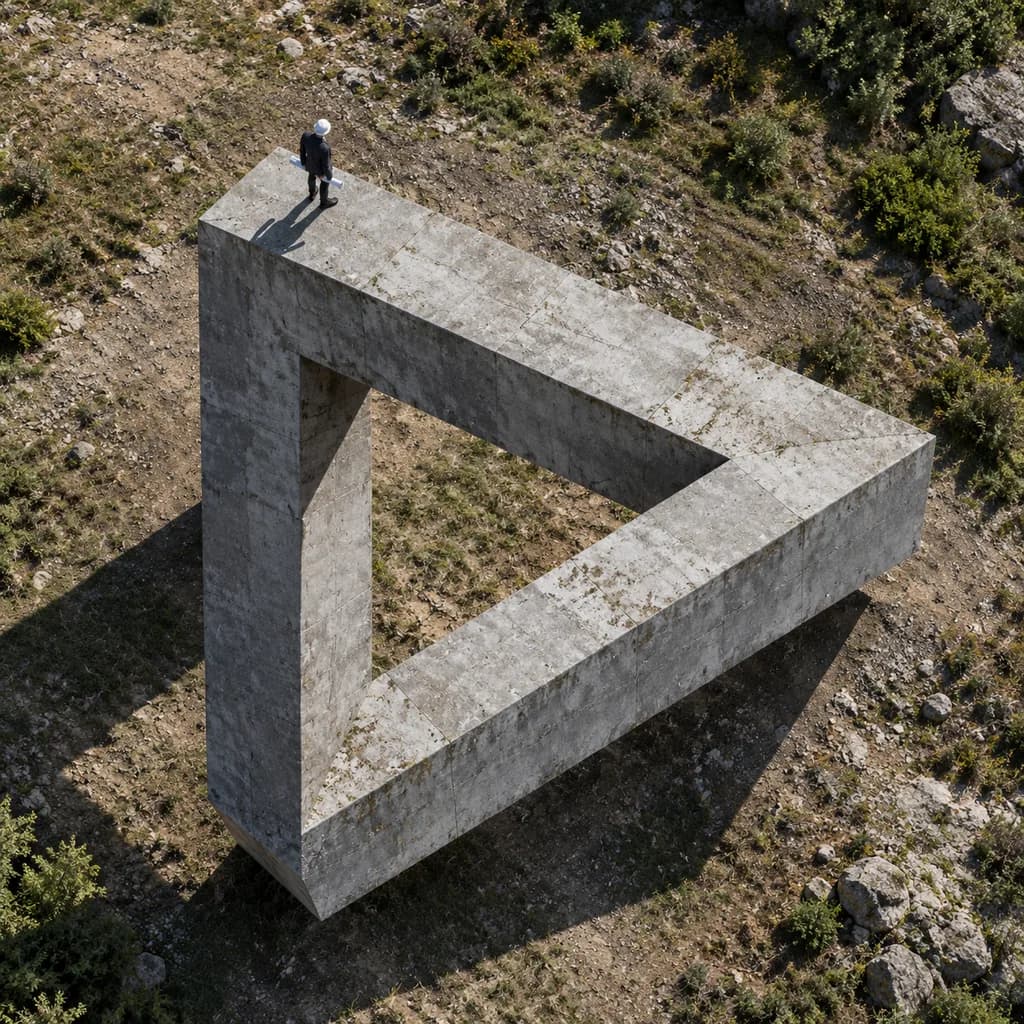
An aerial photograph of the Penrose impossible triangle built as a massive real [concrete] monument. An [architect] stands on one beam, casting a physically plausible directional shadow across the rough surface. Hard daylight casting sharp architectural shadows, highly detailed architectural photography style, optical illusion perspective captured from a precise elevated angle, extreme photorealism with realistic weathering and ground textures.

trójkąt penrose'aarchitekturawidok z góry
Minimalistyczny Brzeg Basenu w Słońcu

Minimalistyczny Brzeg Basenu w Słońcu

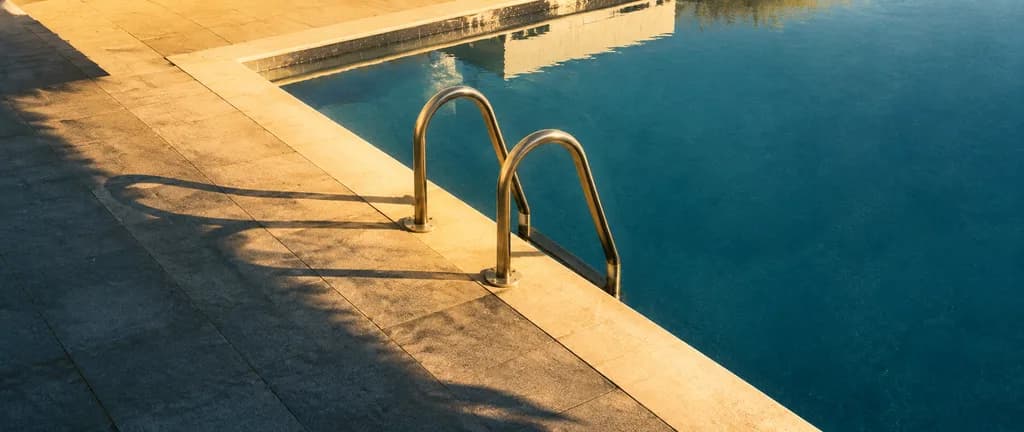
A [3:1 panoramic] [soft vintage film photograph] of a serene, quiet outdoor swimming pool in [harsh golden late-afternoon sunlight], shot from a slightly elevated angle looking diagonally across the pool edge. The composition is minimal and architectural: the right half features [deep teal blue] still pool water, the lower left shows a paved deck of [square gray stone tiles], and a pale cream pool coping runs diagonally from lower center toward the upper right. A stainless-steel U-shaped ladder with two arched rails is bolted into the sunlit edge near the center and descends into the water. Strong geometric shadows cut across the scene, with a deep cool blue shadow on the left and warm golden light illuminating the coping and upper deck. A narrow reflected strip of sky or wall appears along the top edge of the water. Subtle film grain, slightly faded nostalgic colors, soft analog photography look. No people, no text, no clutter.

basenfilm vintageminimalizm
Codzienne Przedmioty Przekształcone w Ikoniczną Architekturę

Codzienne Przedmioty Przekształcone w Ikoniczną Architekturę

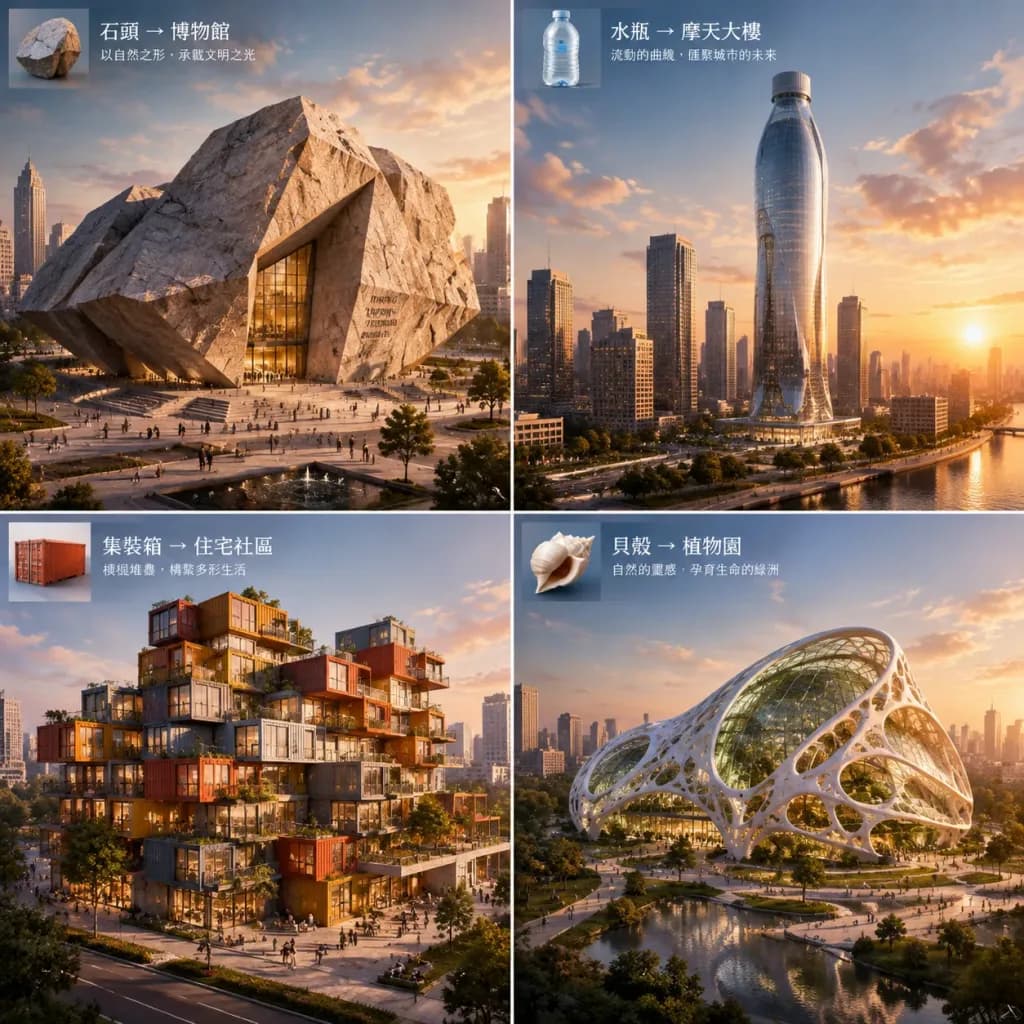
A 2x2 grid showing four different architectural transformations turning random everyday objects into plausible landmark buildings. Each quadrant features a distinct architectural concept derived from an object's form: a monolithic stone museum, a sleek reflective skyscraper, a modular stacked housing complex, and an organic porous botanical conservatory. Realistic architectural materials, tiny pedestrians on surrounding plazas for human scale, surrounding urban context. Golden-hour exterior lighting, cinematic wide-angle lens, photorealistic architectural rendering style.

architekturaconcept-artrender-3d
Nocny plac miejski w waniliowym Minecrafcie

Nocny plac miejski w waniliowym Minecrafcie

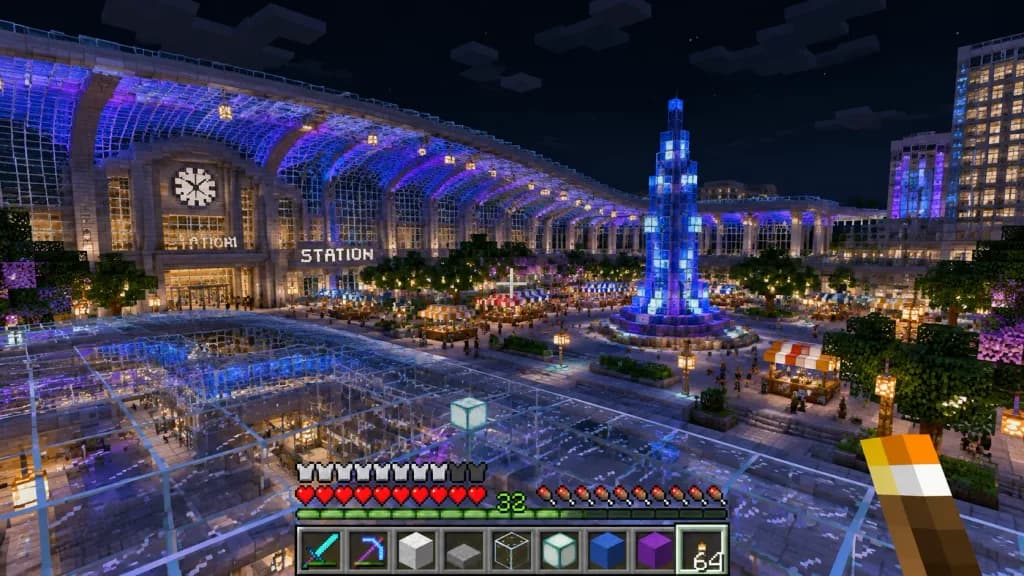
Reconstruct the scene from the reference photo as a high-quality vanilla Minecraft architectural screenshot. Do not make it photorealistic; render it as if built entirely inside Minecraft using only vanilla blocks. Preserve the main composition and landmarks from the reference photo: the nighttime urban plaza, the large station-like building, the sweeping illuminated canopy, the glass-roofed foreground structures, the crowds and market plaza activity, glowing foliage, and the central blue-lit tower decoration. Translate all geometry into block-built forms with crisp voxel edges, authentic Minecraft block materials, and grid-based lighting. Framing and UI: First-person view with a centered white crosshair, holding a torch in the lower right hand. Standard survival HUD displayed along the bottom, showing armor icons, red hearts, hunger icons, and the green player level number [32]. Include exactly 9 hotbar slots from left to right: diamond sword, enchanted pickaxe, white block, gray slab/block, glass block, sea lantern, blue block, purple block, and a torch stack. Lighting and atmosphere: Pure vanilla Minecraft aesthetic without non-Minecraft shaders. Rich blue and purple illumination, warm interior window glow, dark starry night sky, and reflective glass blocks. Wide landscape framing in [16:9].

minecraftwokselzrzut ekranu
Minimalistyczna Kampania Mody Miejskiej

Minimalistyczna Kampania Mody Miejskiej

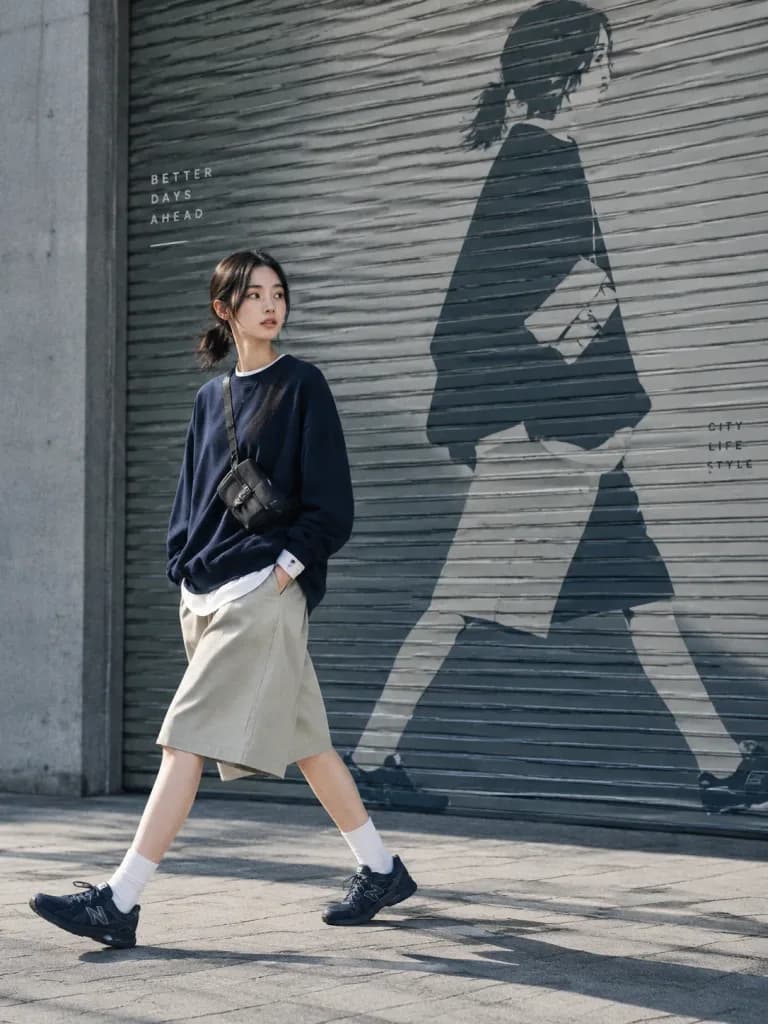
High-end editorial fashion campaign photograph featuring a [young East Asian model] walking naturally through a modern urban architectural setting. Full-body candid capture mid-stride with one leg extended, relaxed posture, and an effortless, calm expression. Contemporary minimalist Japanese-inspired streetwear styling: an oversized neutral or deep navy top layered over a crisp white inner shirt, relaxed knee-length shorts or wide-leg trousers, white crew socks, sleek dark sneakers, and a compact crossbody utility bag. In the background, a large [architectural metal shutter] or industrial facade creates strong horizontal lines and graphic negative space. A surreal editorial treatment features a giant monochrome graphic silhouette of the walking model integrated seamlessly into the architecture behind like an art poster cutout. Shot on 35mm film with shallow depth of field, hard cinematic daylight, soft ambient shadows, subtle film grain, and high contrast. Sophisticated muted color palette of slate, ash, bone, navy, and teal accents, with optional tiny editorial sans-serif typography subtly set into the architecture.

edytorialmodastreetwear
Luksusowa Świąteczna Kawiarnia w Stylu Daikanyama

Luksusowa Świąteczna Kawiarnia w Stylu Daikanyama

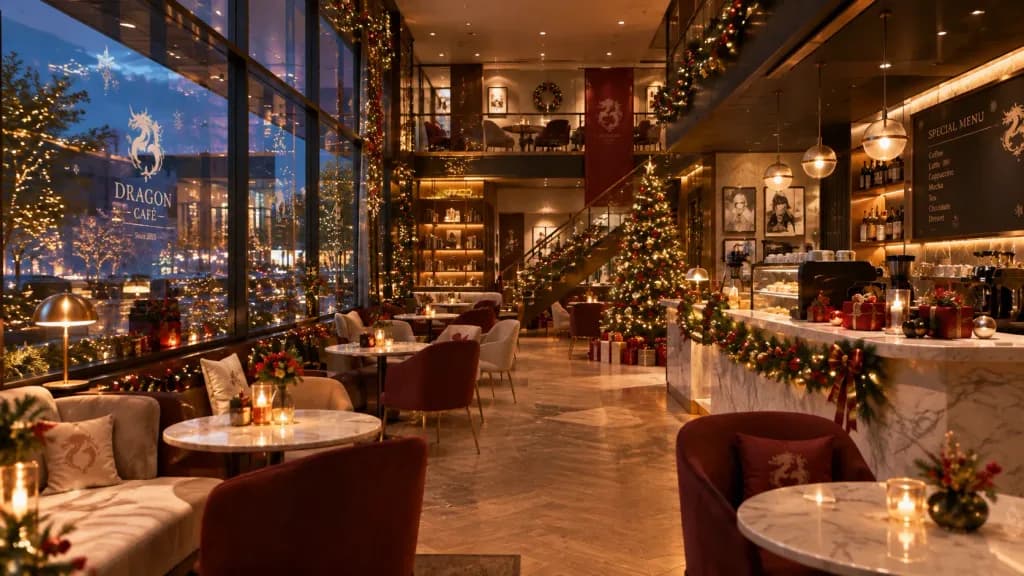
An upscale collaboration cafe featuring chic Daikan-yama-style architecture and interior design, subtly incorporating [character motif] elements into a luxurious modern aesthetic. Decorated with stylish, elegant Christmas ornaments, warm fairy lights, and tasteful festive greenery. Wide-angle shot showing cozy boutique seating, floor-to-ceiling glass windows, refined wood and marble textures, and soft evening ambient lighting.
wnętrze kawiarnidaikanyamaboże narodzenie
Architektoniczne Porównanie Wielkiego Muru

Architektoniczne Porównanie Wielkiego Muru

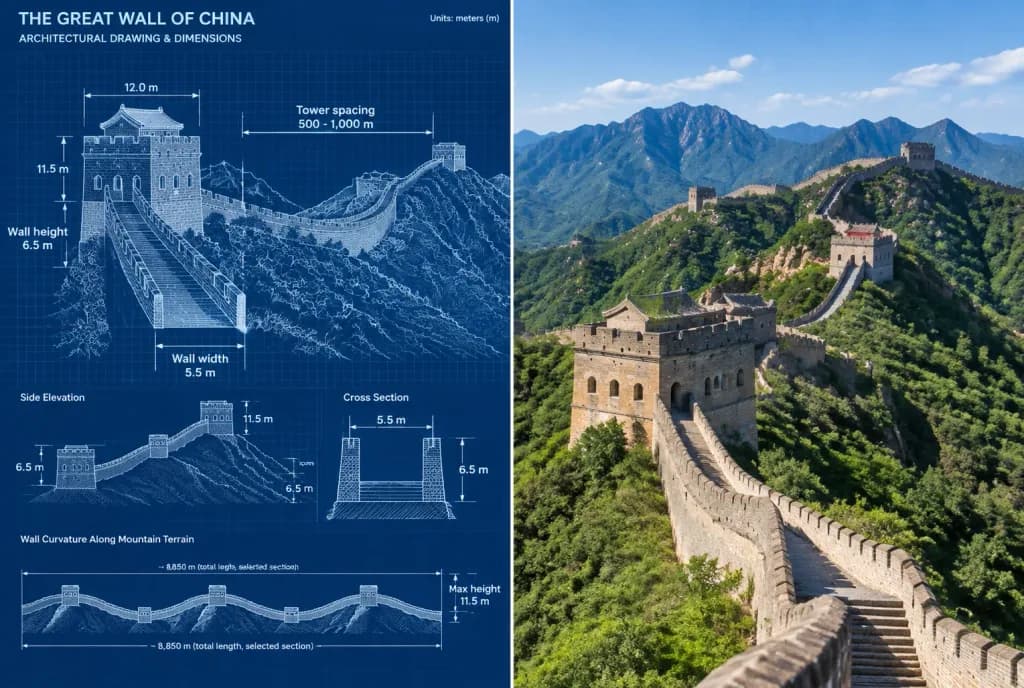
Mixed media (Technical drawing + Real photograph). Create a side-by-side comparison image featuring a technical sketch and real photograph of [the Great Wall of China]. Horizontal split - Left side: Sketch with measurements, Right side: Re…

wielki murarchitekturaplan techniczny
Dwupanelowy Plakat Porównawczy Architektury

Dwupanelowy Plakat Porównawczy Architektury

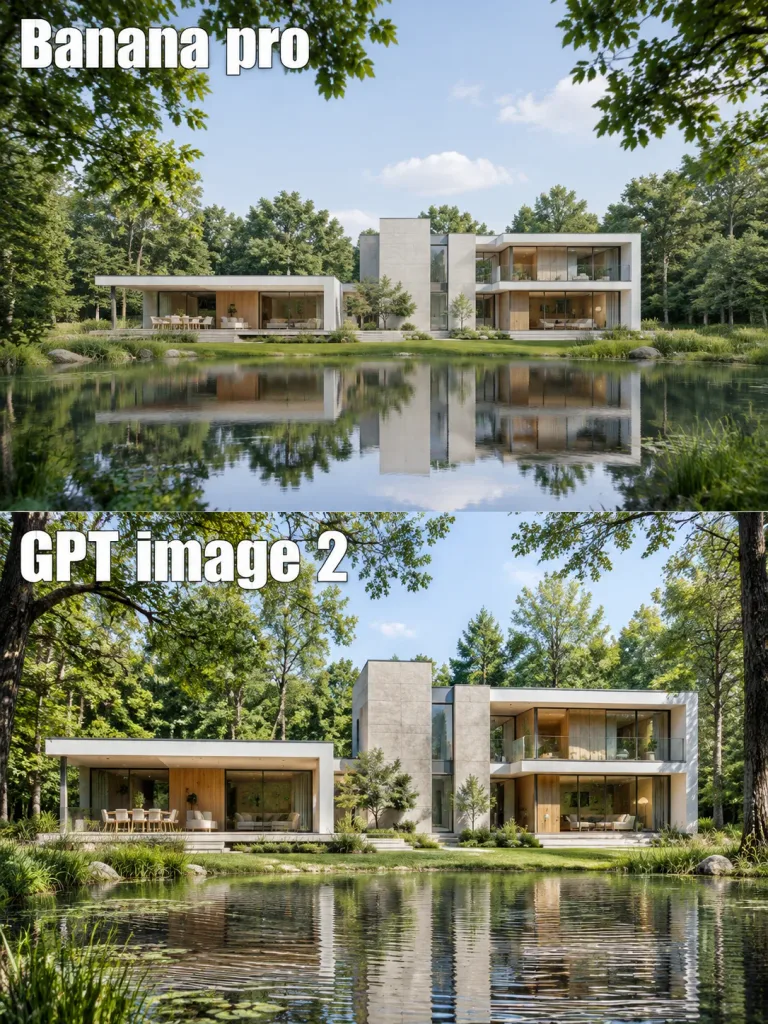
A vertical side-by-side comparison poster in a portrait 3:4 composition, split horizontally into exactly two equal stacked panels with no visible border between them. Subject in both panels: The same photorealistic architectural scene depicting [modern white concrete villa by a forest pond]. The villa is a low, minimalist rectilinear structure with white and light concrete volumes, flat roofs, broad glass windows, and warm wood-toned interior accents. It features a one-story left wing with a covered terrace, a central solid rectangular tower volume, and a two-story right wing with expansive glazing, situated across calm water surrounded by lush summer forest. Top panel: Labeled "[Banana pro]" in the upper-left corner using very large, white blocky stencil-style display lettering with a thin dark outline and subtle vertical engraved texture. The house is shown from a wider distance, with a clear reflection in the pond filling the lower third, framed by hanging leafy tree branches under soft airy daylight. Bottom panel: Labeled "[GPT image 2]" in the upper-left corner in the identical large white stencil typography. The scene is shown closer and larger, with richer greenery, taller tree trunks framing the composition, ripples and reflections in the water, and bright, crisp architectural visualization lighting. Style: High-end photorealistic architectural rendering, crisp modern design, calm pond reflections, natural lighting, no people, no vehicles, clean presentation.

architekturaplakatporównanie
Bulwar w Futurystycznym Szklanym Megamieście

Bulwar w Futurystycznym Szklanym Megamieście

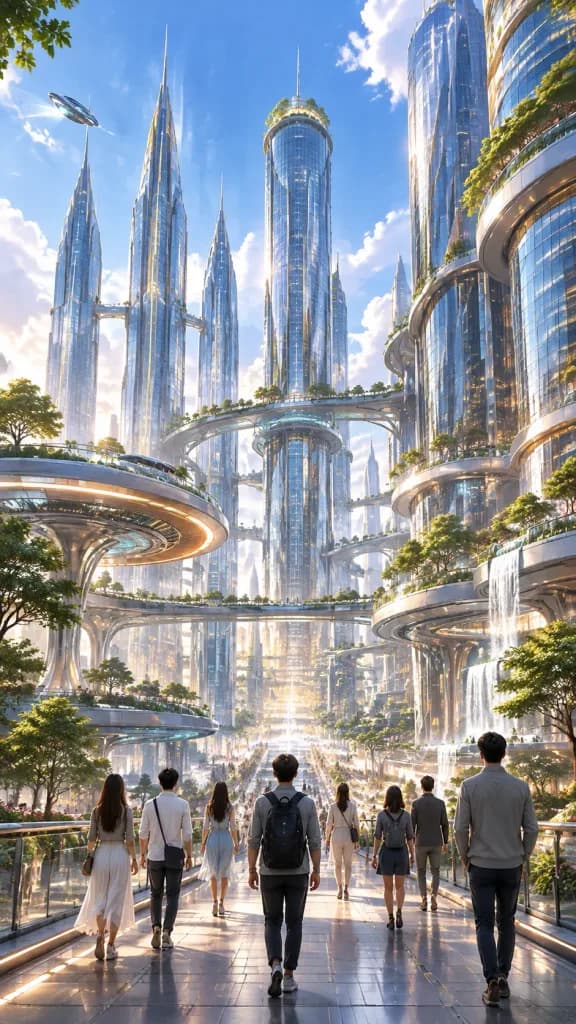
A tall vertical cinematic sci-fi city scene featuring a [utopian futuristic glass megacity] during a [clear sunny morning]. The setting depicts a dense metropolis with towering blue-glass skyscrapers, rounded balconies, layered skybridges, and lush greenery integrated into terraces. Exactly 6 dominant high-rise towers anchor the skyline: three slim spired towers on the left and center, one cylindrical glass tower in the middle, and two massive curved glass-and-metal buildings on the right. Elevated circular transit platforms and sweeping walkways connect the structures, detailed with warm glowing windows and tiny multicolored architectural lights. Exactly 1 small flying vehicle glides in the upper-left sky, and 1 saucer-like elevated transit pod rests in the left midground. Viewpoint: street level looking upward through a pedestrian boulevard, emphasizing immense vertical scale and atmospheric depth. Foreground: [pedestrians walking into the future], featuring exactly 9 prominent pedestrians walking away from the camera—including a central person with a dark backpack, a tall man on the right in a gray jacket, two figures on the left in casual clothes, and five partially visible individuals scattered along the lower boulevard, with a soft, indistinct crowd in the distant background. Visual style: [painterly cinematic concept art] with [sparkling optimistic blue and gold light], soft atmospheric haze, reflective glass surfaces, saturated blue hues, and warm sunny highlights. Constraints: no readable text, logos, or watermarks.

sci-ficoncept-artmegamiasto
Plakat Podróżniczy z Panoramą Lizbony

Plakat Podróżniczy z Panoramą Lizbony

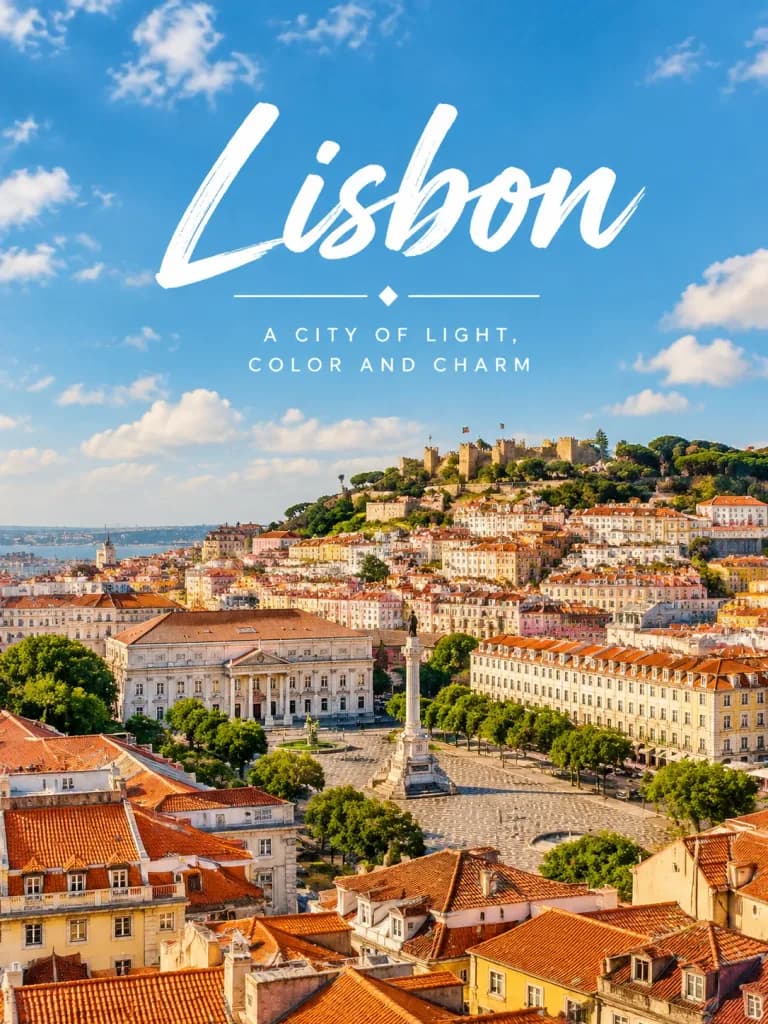
A cinematic travel poster photograph of [Lisbon] viewed from an elevated daylight overlook. Wide panoramic cityscape featuring dense historic architecture with warm cream facades, orange terracotta rooftops, a large public square with patterned stone paving, trees, a monument column, and rolling hills in the background. Bright blue sky with scattered soft white clouds, warm natural sunlight, crisp architectural details, and a subtle vintage travel-magazine color grade. Centered white overlay typography: - Main title “[Lisbon]” in very large, elegant handwritten brush script across the upper middle - A thin horizontal divider line broken by a small central diamond ornament beneath the title - Subtitle in small, spaced uppercase sans-serif letters across two centered lines: “[A CITY OF LIGHT, COLOR AND CHARM]” Clean, premium composition with no focal people, no borders, no logos, and no extraneous text.

plakat podróżniczypejzaż miejskitypografia
Futurystyczny Luksusowy Ogród na Dachu o Zachodzie Słońca

Futurystyczny Luksusowy Ogród na Dachu o Zachodzie Słońca

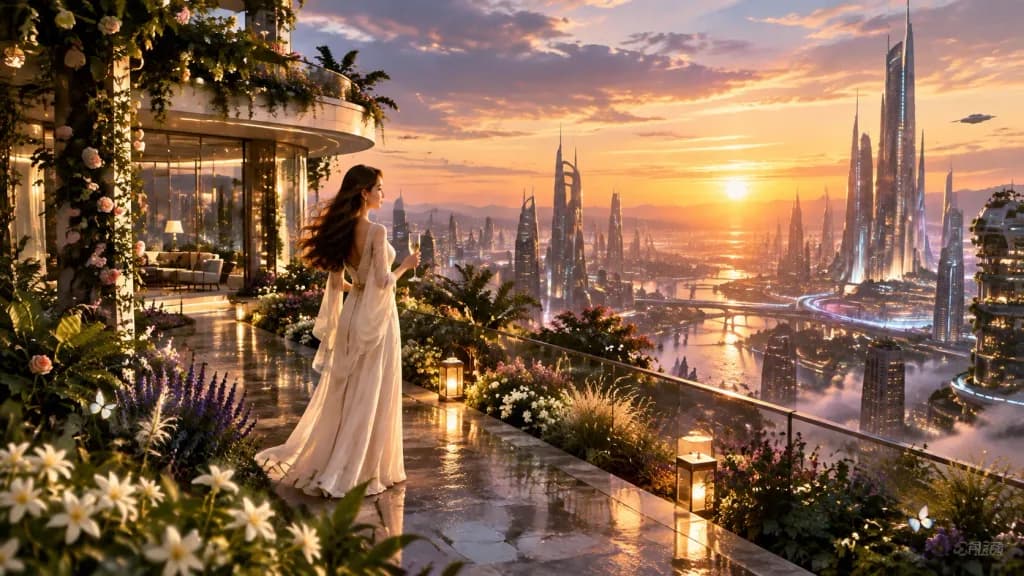
Cinematic wide shot of [a luxurious hidden rooftop garden] overlooking an expansive futuristic megacity at [golden hour]. Subject & Setting: An elegant woman stands gracefully on a polished, slightly wet stone terrace, wearing [a flowing white outfit] with subtle luxury details. She holds a delicate glass of sparkling water, peacefully admiring the vast skyline below as her hair catches a gentle evening breeze. The sanctuary features lush blooming flowers, climbing roses, lavender, jasmine, ornamental grasses, and exotic greenery integrated into sleek glass pavilions and modern architectural structures. Background & Cityscape: A breathtaking futuristic metropolis stretches to the horizon, featuring curved glass towers, sky bridges, vertical forests, illuminated transit lines, and subtle neon highlights, blending high-end realism with visionary urbanism. Lighting & Atmosphere: Warm sunset light in amber, peach, violet, and deep blue casts volumetric rays and lens flare. Warm lanterns, recessed pathway LEDs, and subtle architectural downlights reflect on the wet stone terrace alongside city lights. Atmospheric mist, drifting butterflies among flowers, and birds soaring in the distance. Composition & Style: Editorial luxury lifestyle photography, cinematic architectural portrait, wide environmental perspective, crisp focus, rich color grading, no text, no logos.

futurystycznyogrod-na-dachupanorama
Miejska Siatka Typografii Infrastrukturalnej

Miejska Siatka Typografii Infrastrukturalnej

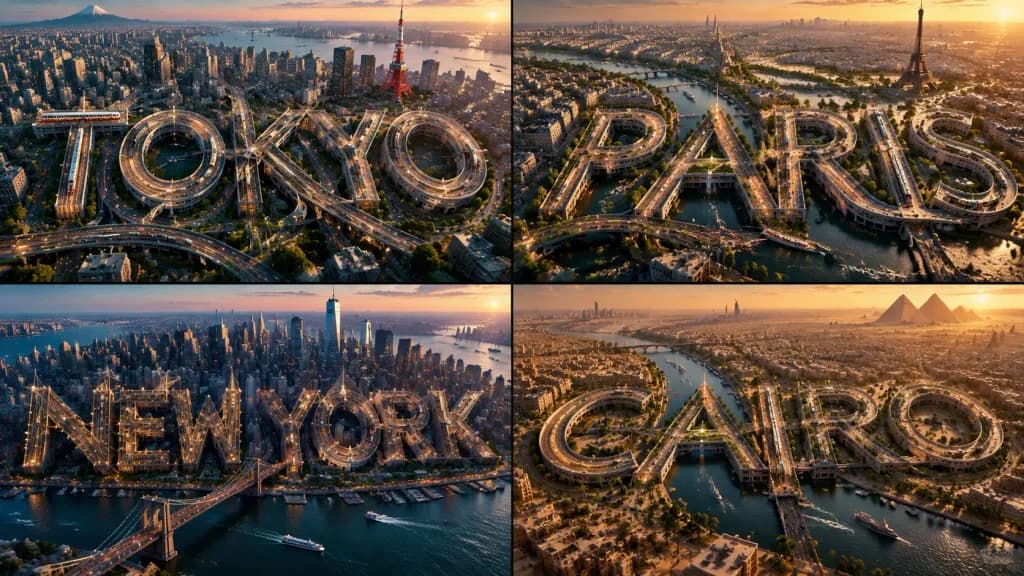
A 2x2 grid displaying four world tourist cities [Tokyo, Paris, New York, Cairo]. In each quadrant, a cinematic aerial drone architectural visualization captures a monumental word spelling that city's name, physically constructed out of realistic infrastructure systems [elevated highway interchanges, transit rail networks, suspension bridges, and canal waterways]. The stems, counters, curves, and crossbars of each letter are seamlessly formed by road ramps, transit loops, underpasses, and viaducts built with authentic asphalt, concrete, and steel materials. Realistic scale anchors including miniature moving vehicles with glowing headlight trails, streetlights, surrounding building clusters, waterways, and urban greenery integrate each word into its environment. The monumental typography remains distinct, sharp, and instantly readable from a thumbnail distance.

typografiainfrastrukturaarchitektura
Zmiana koloru domuNowy

Zmiana koloru domu

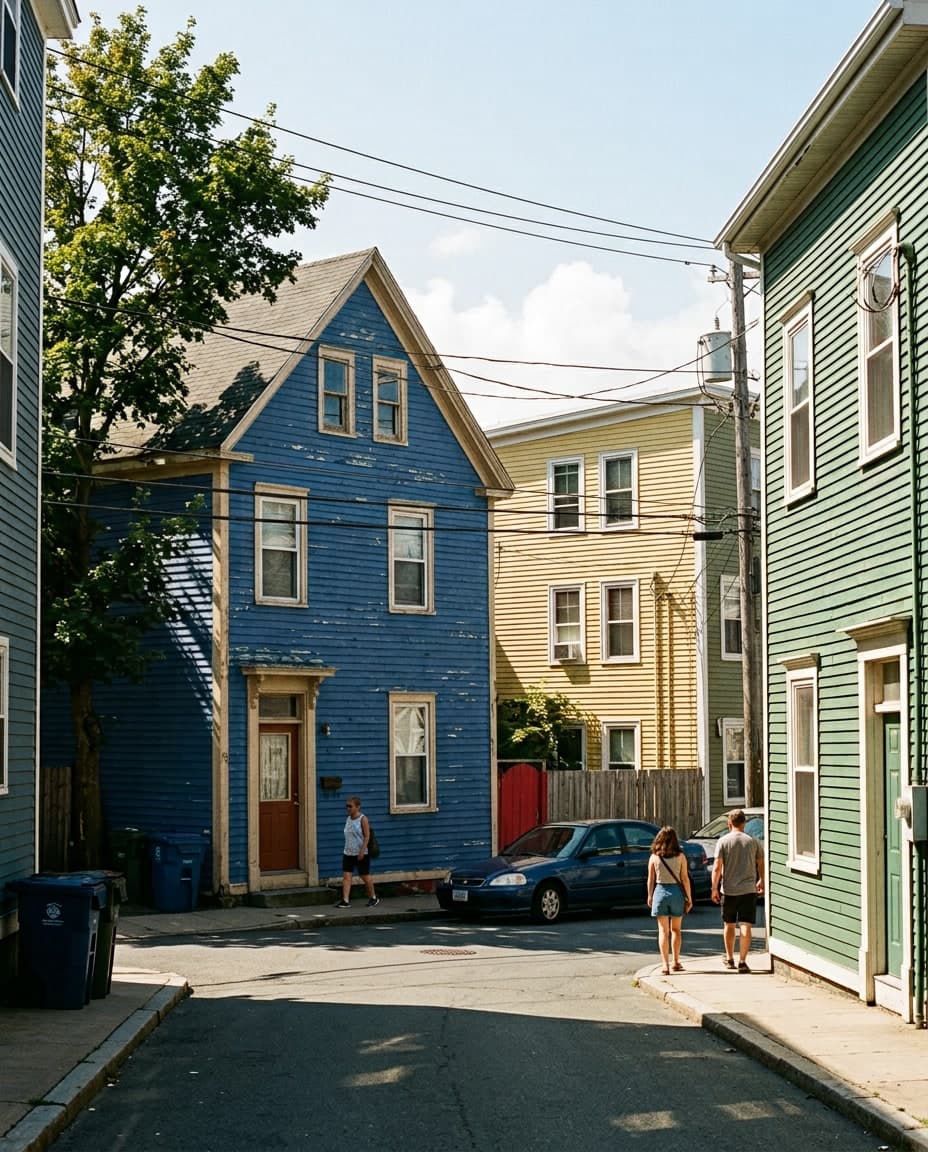
Zmień tylko czerwony dom na niebieski, zachowując styl oryginalnego obrazu, tekstury, oświetlenie i cienie. Pozostaw całą resztę bez zmian.

fotografia ulicznaarchitekturadom
Render Izometryczny 3D Rzutu w Stylu Domku dla Lalek

Render Izometryczny 3D Rzutu w Stylu Domku dla Lalek

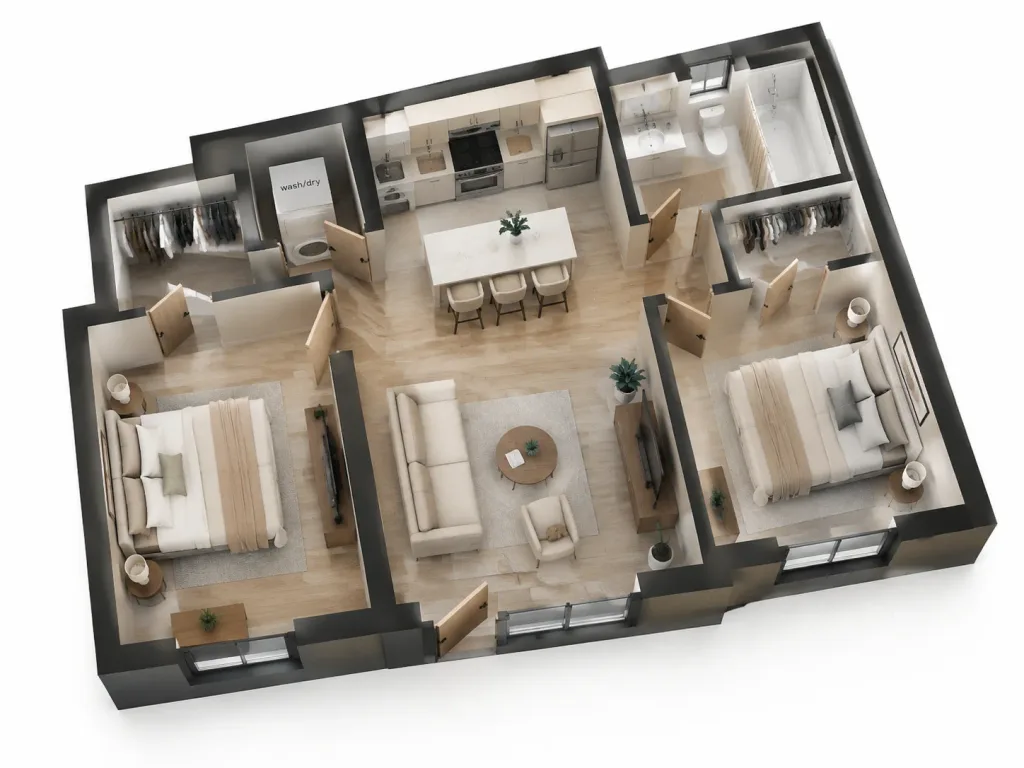
Photorealistic top-down 3D dollhouse cutaway visualization of the apartment from the reference floor plan. Preserves the exact layout, wall positions, door and window openings, and functional zones: [two bedrooms, one kitchen, one living area, one bathroom, two closets, and one wash/dry closet]. Interior features light wood flooring, thick dark walls, beige and cream neutral decor, and realistic modern furniture. Furnishings include beds and nightstands in bedrooms, sofa and accent chairs in the living room, kitchen cabinetry with island bar seating, and a full bathroom with vanity, toilet, and bathtub/shower. Open interior wooden doors, open closet spaces with hung clothes, and minimal text retaining only [the "wash/dry" label]. Elevated isometric camera angle capturing the entire layout in one frame. Crisp architectural rendering lighting with soft shadows on an isolated white background.

rzut-mieszkaniadomek-dla-lalekizometryczny
Japońska ulotka sprzedaży luksusowego apartamentu

Japońska ulotka sprzedaży luksusowego apartamentu

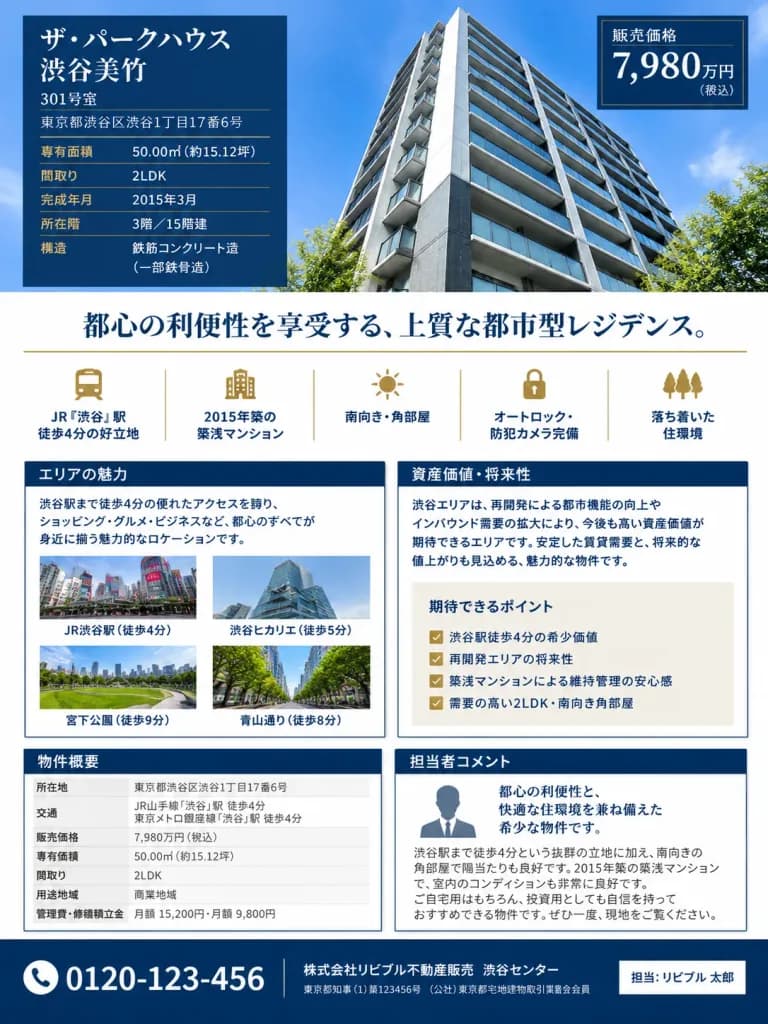
A polished, professional Japanese luxury condominium sales flyer in portrait A4 layout, designed with an editorial real-estate brochure aesthetic. The color palette features a crisp white background with deep navy blue (#003057) and muted brushed gold accent rules. Elegant Japanese Mincho-style serif typography is used for main headlines, paired with clean, readable Gothic sans-serif for body copy and spec tables. Top hero section: The upper portion showcases a realistic, wide low-angle architectural photograph of a modern high-rise condominium under a clear blue sky. On the left side of the photo, a dark navy translucent info overlay displays: building name "[ザ・パークハウス 渋谷美竹]", unit number "[301号室]", address "東京都渋谷区渋谷1丁目17番6号", followed by 5 property specifications separated by delicate gold rules: dedicated area "50.00㎡(約15.12坪)", layout "2LDK", completion date "2015年3月", floor level "3階/15階建", and compact structural notes. On the top right, a sharp dark navy price box displays white text reading "販売価格" above large bold pricing "[7,980万円]" with a small "(税込)". Center section: A prominent centered headline in navy Mincho serif reads: "都心の利便性を享受する、上質な都市型レジデンス。" underscored by a thin gold divider. Directly below is a row of 5 evenly spaced feature columns with muted-gold line icons and Japanese labels: 1) Train icon: "JR『渋谷』駅 徒歩4分の好立地", 2) Apartment building icon: "2015年築の築浅マンション", 3) Sun icon: "南向き・角部屋", 4) Lock icon: "オートロック・防犯カメラ完備", 5) Three trees icon: "落ち着いた住環境". Middle content: Two equal side-by-side bordered cards with solid navy header strips. Left card titled "エリアの魅力" contains descriptive text on Shibuya station proximity and 4 small horizontal photo thumbnails with Japanese captions: "JR渋谷駅(徒歩4分)", "渋谷ヒカリエ(徒歩5分)", "宮下公園(徒歩9分)", and "青山通り(徒歩8分)". Right card titled "資産価値・将来性" contains market insight copy and a light beige inset box titled "期待できるポイント" with 4 checkmarked points: 1) "渋谷駅徒歩4分の希少価値", 2) "再開発エリアの将来性", 3) "築浅マンションによる維持管理の安心感", 4) "需要の高い2LDK・南向き角部屋". Bottom section: Three structured modules. On the left, a detailed real estate data grid titled "物件概要" listing property specs (location, access, pricing, area, zoning, management). In the center/right, a bordered staff comment card titled "担当者コメント" featuring a subtle silhouette avatar and sales endorsement copy. Spanning the entire bottom edge, a solid dark navy footer containing a phone icon with large contact number "[0120-123-456]", company name "株式会社リビブル不動産販売 渋谷センター", license information in small white print, and a clean white agent tag on the right reading "担当: [リビブル 太郎]". Crisp print-ready alignment, clean grid hierarchy, realistic architectural lighting, no watermarks, no QR codes.
nieruchomościulotkabroszura
Starożytny Kamienny Przedsionek w Świetle Pochodni

Starożytny Kamienny Przedsionek w Świetle Pochodni

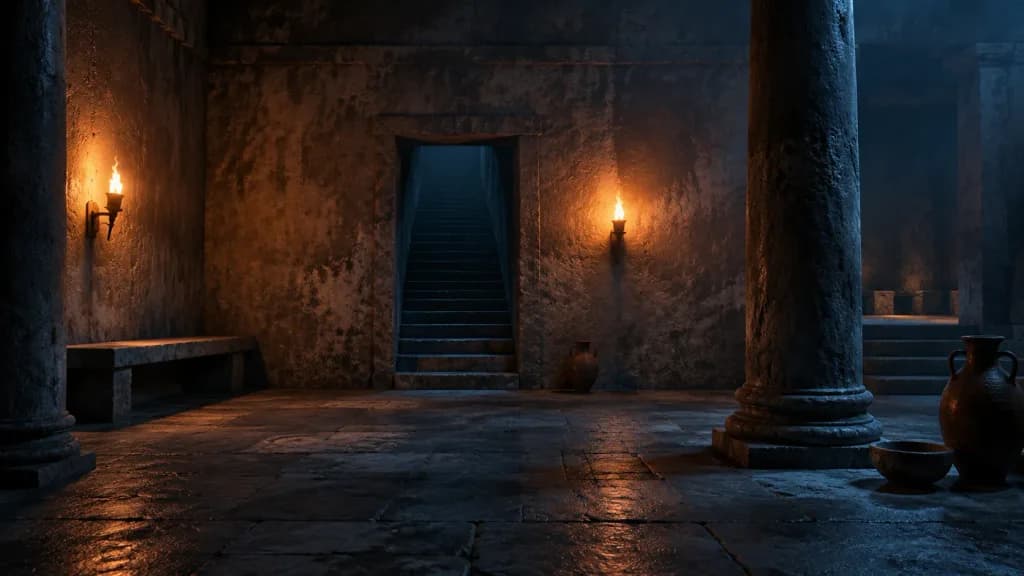
A cinematic wide-angle scene of an [ancient stone temple antechamber] at [night], captured in a [photorealistic historical film still] style. The space features rough plaster walls and large worn stone floor slabs. Shot from a [wide cinematic low eye-level view] facing a plain wall with a single narrow rectangular doorway in the center, revealing a steep stone staircase rising into darkness. Two lit wall torches—one mounted on the left wall and one on the right side of the central wall—cast warm orange halos and soft shadows against cool teal-blue ambient lighting. Two prominent round stone columns frame the scene: one dark column at the far left edge and one large column in the right foreground. Along the left wall sits a long simple stone bench. On the right side, three clay vessels rest on the floor: a small amphora near the central wall, a larger jug near the right foreground, and a shallow bowl beside it. In the far right background, a small raised stone platform with seating blocks is dimly illuminated. Features textured plaster, weathered stone, subtle haze, realistic global illumination, deep shadows, and a quiet, mysterious atmosphere. No people, no text, no modern objects.

starożytnośćświątyniafilmowy
Plakat architektoniczny willi: od planu do rzeczywistości

Plakat architektoniczny willi: od planu do rzeczywistości

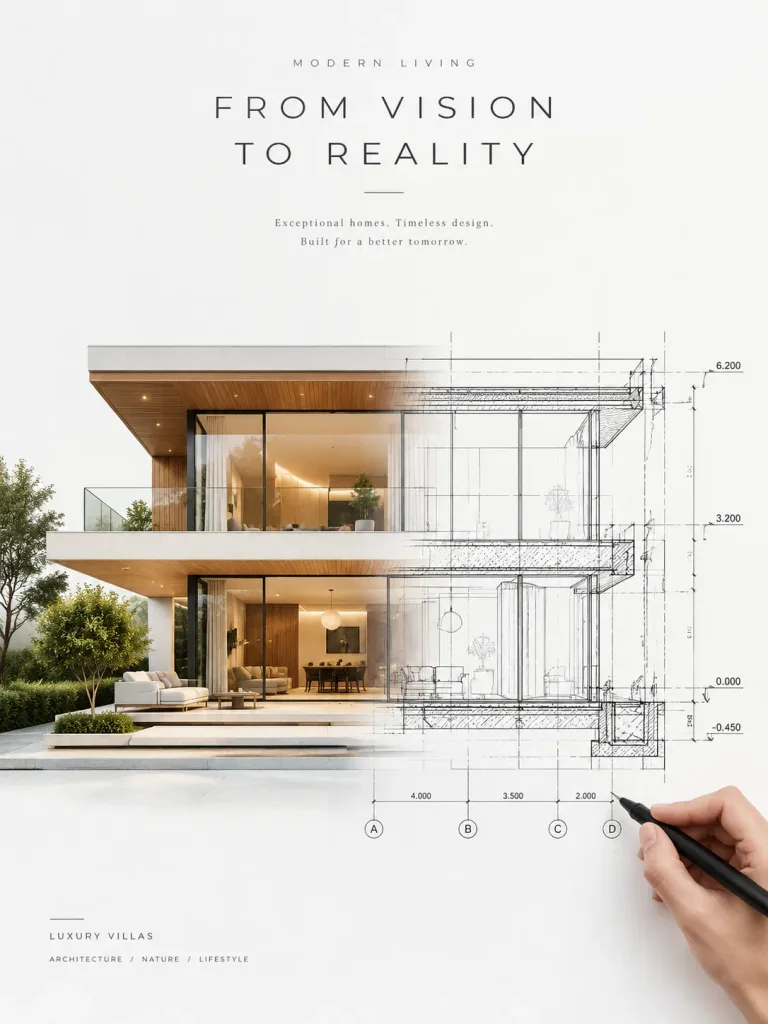
An ultra-premium architectural sales poster for a luxury real estate launch campaign, set against a pristine, airy white background. Centered in a direct frontal view is a refined two-story contemporary villa: the left side is rendered as a photorealistic built structure, while the right side dissolves seamlessly into a precise black technical architectural blueprint and section-elevation drawing. In the lower-right foreground, a realistic, anatomically correct hand holds a black drafting pen, appearing to actively sketch the lines into reality. Left side (built reality): Crisp matte white geometric volumes, floor-to-ceiling low-iron glass walls, ultra-thin dark bronze framing, warm natural timber soffits, cantilevered slabs, pale stone terrace plinths, manicured minimal greenery, and soft warm ambient interior lighting visible through the glazing. Right side (drafting blueprint): Pure black technical linework on white ground, featuring architectural section cuts, elevations, subtle dimension strings, structural grid markers, and delicate hatching, increasing in technical density toward the far right edge while retaining clarity. Transition: A fluid, organic gradient where physical concrete slabs, mullions, and rooflines dissolve continuously into semi-transparent guides and then crisp technical pen strokes. Lighting and palette: Bright, soft daylight illuminating the left side with gentle cast shadows; high-contrast graphic black-and-white on the right. Color accents of amber wood and soft golden interior illumination against a dominant white and soft gray canvas. Layout and details: Minimal, elegant fictional architectural title in sparse modern typography with generous negative space. Clean, disciplined editorial luxury aesthetic.
architekturawillaplan