
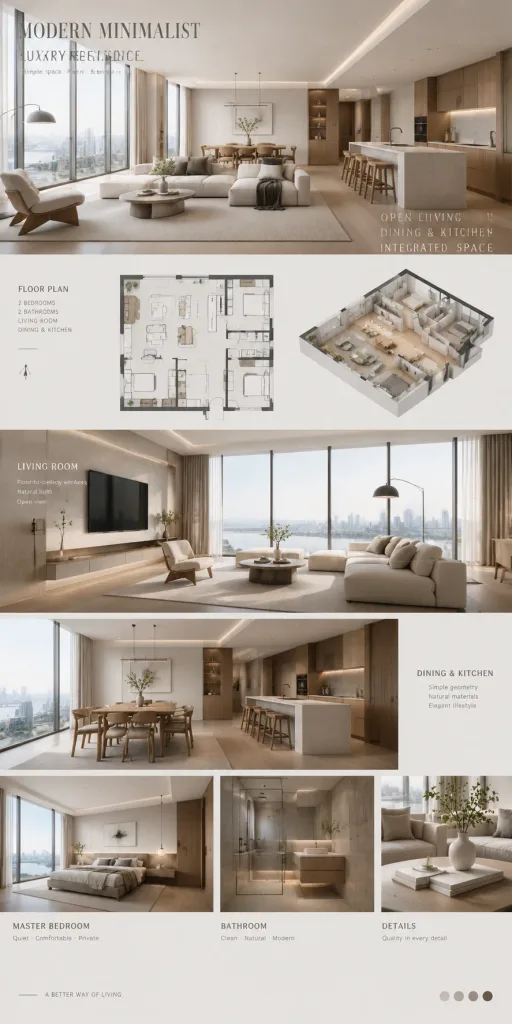
Minimalist Residential Interior Design Board
Creates an architectural magazine presentation board combining 2D floor plans and 3D interior renderings. Customize the color palette and room features in brackets to suit your project.
Prompt
Architectural magazine style presentation board showcasing a modern minimalist luxury residential interior design proposal. Combined layout featuring 2D architectural floor plans alongside photorealistic 3D interior renderings in an extra-long vertical scroll composition. Open-concept integrated living room, dining area, and kitchen layout framed by oversized floor-to-ceiling windows with abundant soft daylight. Clean geometric lines, layered spatial composition, and generous white space. Palette of [low-saturation warm gray, off-white, and natural raw wood]. Hidden cove LED lighting with warm ambient glow, exquisite designer furnishings, and showroom-level styling.
What you can customize
Swap these parts of the prompt for your own subject or wording before you generate.
[low-saturation warm gray, off-white, and natural raw wood]placeholder
Prompt details
- Category
- 3D Render
- Model
- Seedream 5.0
- Cost per image
- 15 credits (2K–4K)
- Aspect ratio
- 1:2
- Added