
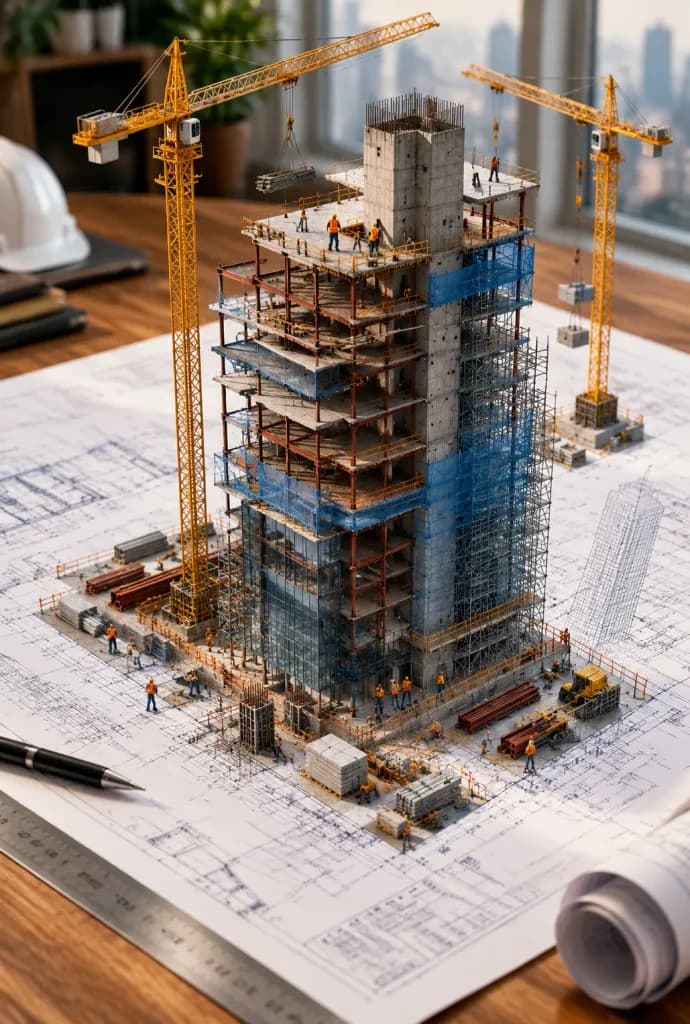
Miniature Skyscraper Rising from Blueprint
Generates a 3D miniature under-construction building sprouting from an architectural blueprint. Customize the building design, surface background, and construction features.
Prompt
An architectural blueprint of [a modern skyscraper] laid flat on a [wooden drafting table], with a photorealistic miniature under-construction version of [the skyscraper] emerging directly from it: [exposed steel beams], [concrete core structures], [cantilevered floor slabs], [tower cranes in motion], [miniature construction workers on scaffolding], [safety mesh netting], and [piles of raw building materials]. All elements rise organically from the blueprint lines like a 3D architectural diorama, with steel beams erupting from drawn ink and scaffolding threading through the paper. Soft studio lighting, cinematic depth of field, detailed macro photography.
What you can customize
Swap these parts of the prompt for your own subject or wording before you generate.
[a modern skyscraper]placeholder[wooden drafting table]placeholder[the skyscraper]placeholder[exposed steel beams]placeholder[concrete core structures]placeholder[cantilevered floor slabs]placeholder[tower cranes in motion]placeholder[miniature construction workers on scaffolding]placeholder
Prompt details
- Category
- 3D Render
- Model
- Nano Banana 2
- Cost per image
- 1K: 54 credits · 2K: 81 credits · 4K: 122 credits
- Aspect ratio
- 2:3
- Added