
3D Render
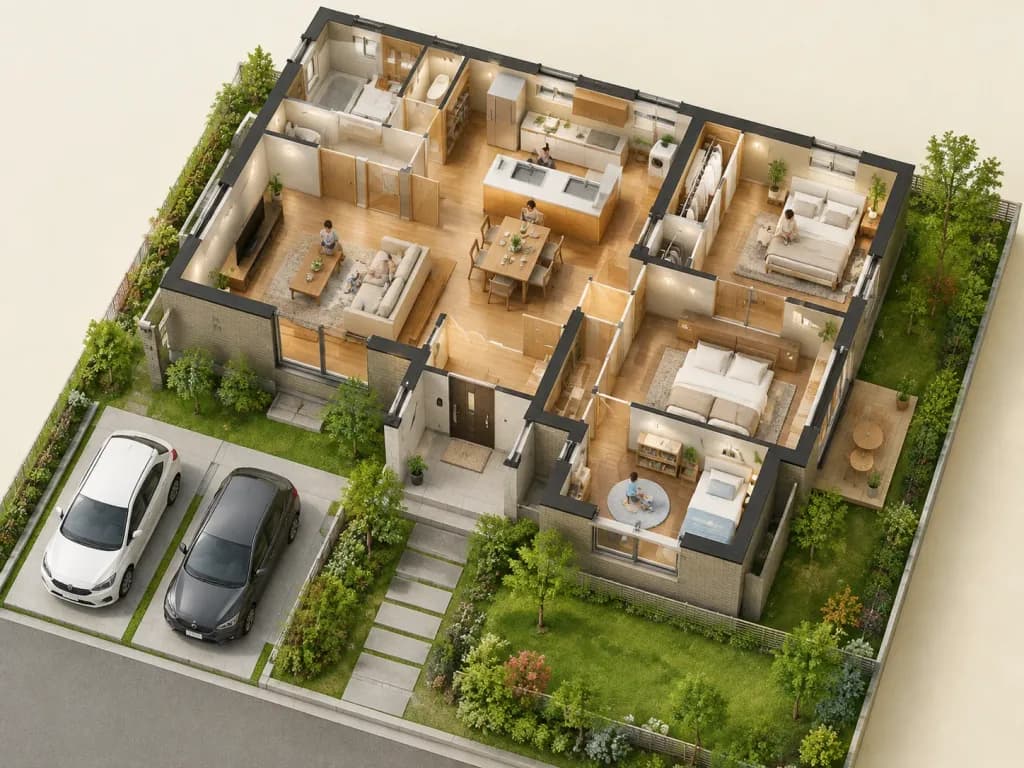
Miniature Diorama Floor Plan with Family
Transforms a 2D floor plan into a realistic, high-angle miniature diorama with family members living inside. Adjust the house builder style and family details to fit your own home project.
floor plancutawaydioramaisometricarchitectureinterior design3d render
Prompt
Convert the floor plan in the reference image into a realistic interior of an [Ichijo Komuten (i-smart 2)] home, rendered as a miniature-style bird's-eye view from a 45-degree angle. Depict the family from the reference photo living naturally throughout the rooms. Ensure the entire floor plan is visible in frame, featuring realistic interior finishes, furniture layout, warm ambient lighting, and a detailed cutaway diorama appearance.
What you can customize
Swap these parts of the prompt for your own subject or wording before you generate.
[Ichijo Komuten (i-smart 2)]placeholder
Prompt details
- Category
- 3D Render
- Model
- Nano Banana Pro
- Cost per image
- 1K: 108 credits · 2K: 108 credits · 4K: 193 credits
- Aspect ratio
- 4:3
- Added