
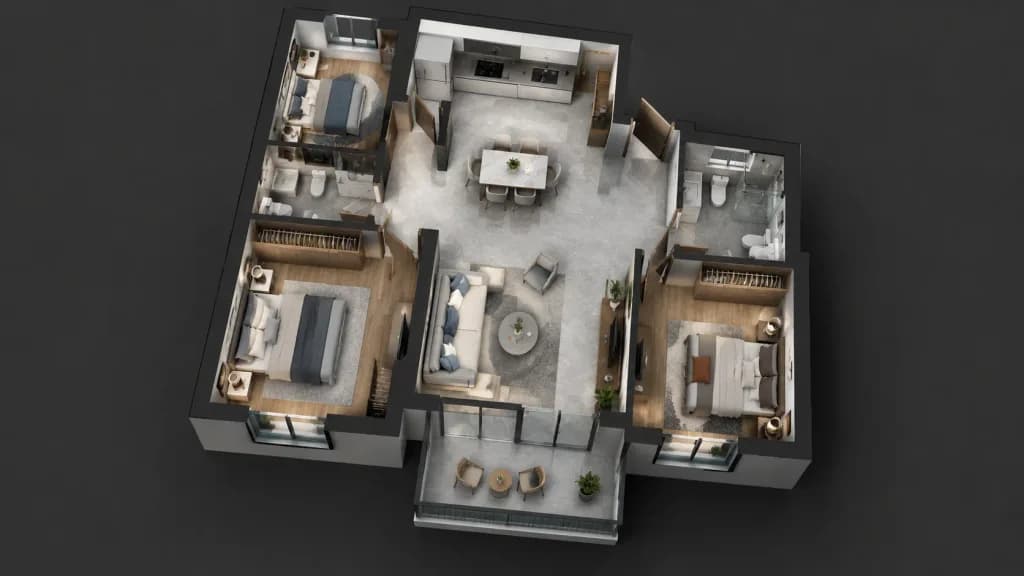
Floor Plan 3D Cutaway Render
Transforms a 2D floor plan reference into a fully furnished photorealistic 3D isometric cutaway. Customize the interior furniture style and finishes to match your design goals.
Prompt
Using the reference photo of the floor plan, create a photorealistic 3D architectural cutaway render of the entire floor plan viewed from a high isometric top-down angle from afar. Accurately replicate the exact room layout, proportions, and positions from the reference. Fully furnish and equip each room with realistic [modern furniture, appliances, and fixtures]. Soft interior lighting, subtle ambient shadows, and realistic textures on flooring and walls. Exclude all text, dimensions, annotations, and labels from the final render.
What you can customize
Swap these parts of the prompt for your own subject or wording before you generate.
[modern furniture, appliances, and fixtures]placeholder
Prompt details
- Category
- 3D Render
- Model
- Nano Banana
- Cost per image
- 25 credits (1K)
- Aspect ratio
- 16:9
- Added