
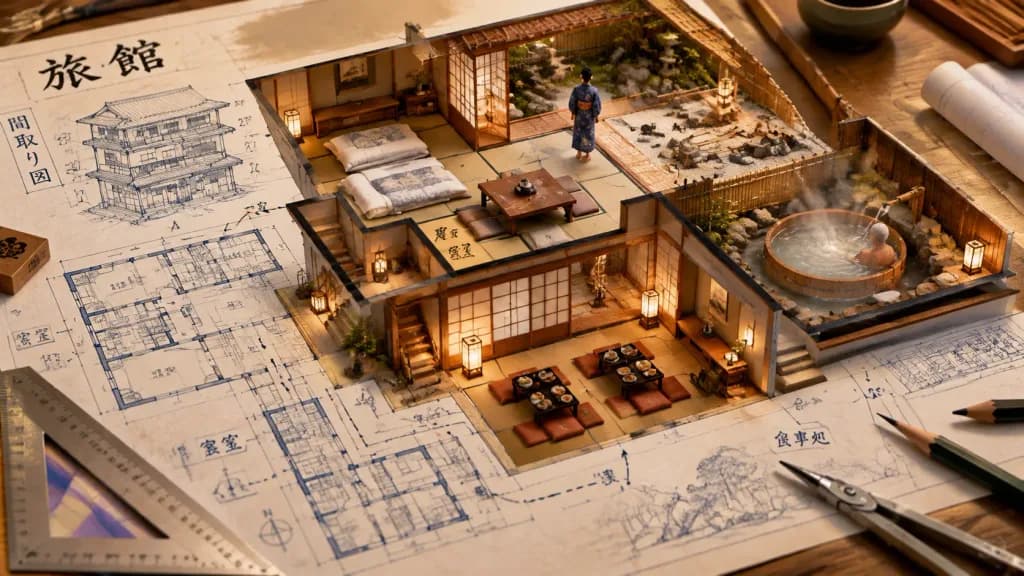
Architectural Blueprint Miniature Ryokan Diorama
Generates a hybrid architectural blueprint that rises into a detailed miniature Japanese inn. Swap the building type and interior rooms to design different architectural dioramas.
Prompt
An architectural blueprint of a [traditional Japanese inn] spread out on a wooden drafting table, seamlessly transitioning into a living, habitable miniature diorama. In the tatami-matted guest room, futons and low tables are arranged, with a tiny traveler in a yukata gazing out toward a rock garden under construction. In the hot spring bath, rising steam curls from a cypress hinoki tub and bamboo spout where a miniature elderly guest soaks quietly. In the Kaiseki dining area, lacquer trays rest on floor cushions under the warm glow of lanterns through shoji screens. Blueprint lines blend into physical partitions, circulation arrows appear as faint walking paths, and cutaway sections reveal multi-level vertical layouts. Architectural drafting tools, including triangular scales, dividers, and pencils, are scattered around the edges. Detailed tilt-shift macro perspective, soft studio lighting.
What you can customize
Swap these parts of the prompt for your own subject or wording before you generate.
[traditional Japanese inn]placeholder
Prompt details
- Category
- 3D Render
- Model
- Seedream 5.0
- Cost per image
- 15 credits (2K–4K)
- Aspect ratio
- 16:9
- Added