
3D Render
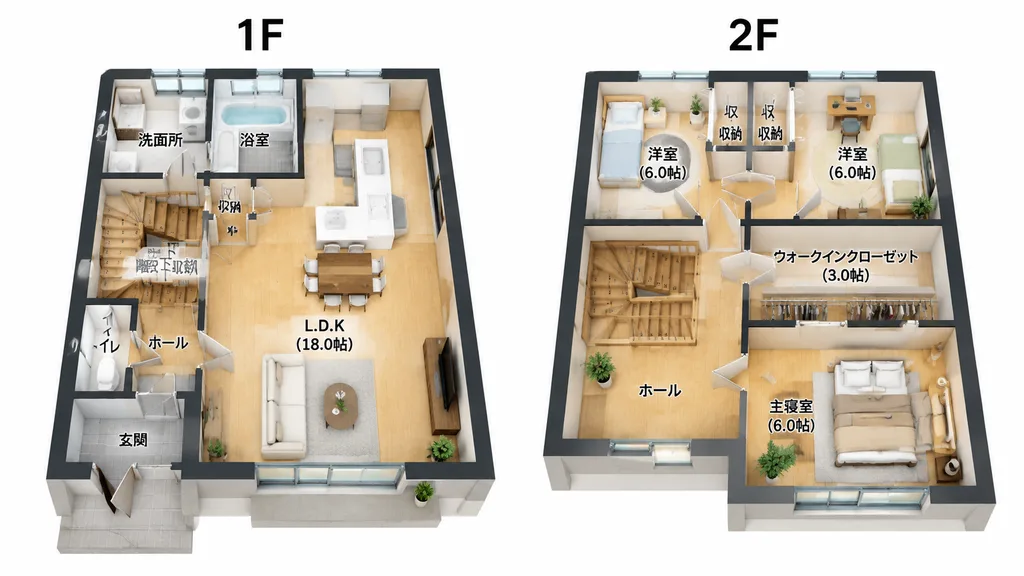
3D Isometric Japanese Two-Story Floor Plan
Generates a side-by-side 3D isometric cutaway floor plan for a two-story Japanese home with furnished rooms and labels. Modify the room tags, flooring materials, or house layout to customize your floor plan.
floor planisometricarchitectural renderingjapanese housereal estatecutaway3d render
Prompt
{
  "type": "clean 3D isometric residential floor plan rendering",
  "scene": "two separate cutaway floor plans of [a compact two-story Japanese house] on a plain white background, presented side by side like an architectural real-estate layout diagram",
  "style": "high-resolution architectural visualization, realistic miniature model, orthographic isometric top-down cutaway view, cutaway exterior walls with dark charcoal section lines, light natural wood flooring, warm soft daylight, crisp ambient occlusion shadows, fully furnished and staged interior, legible Japanese room labels in black",
  "layout": {
    "section_count": 2,
    "sections": [
      {
        "title": "1F",
        "position": "left",
        "description": "first-floor plan with genkan entrance, powder room, bath, storage, stair hall, water closet, and open-plan living-dining-kitchen",
        "visible_labels": [
          "洗面所",
          "浴室",
          "収納",
          "階段下収納",
          "ホール",
          "玄関",
          "トイレ",
          "L.D.K (18.0帖)"
        ],
        "rooms_and_features": "gray tiled genkan entry at lower left, compact toilet adjacent to entrance, central hallway with numbered stairs, bathroom with bathtub, washroom with vanity sink and washing machine, under-stair storage, spacious LDK filling right side with white kitchen island, four-person dining table, sofa, coffee table, TV console, indoor plants, sliding glass patio doors"
      },
      {
        "title": "2F",
        "position": "right",
        "description": "second-floor plan with three bedrooms, two built-in wardrobes, walk-in closet, central hallway, and stair landing",
        "visible_labels": [
          "洋室 (6.0帖)",
          "収納",
          "収納",
          "洋室 (6.0帖)",
          "ウォークインクローゼット (3.0帖)",
          "ホール",
          "主寝室 (6.0帖)"
        ],
        "rooms_and_features": "upper-left bedroom with single bed, two center storage closets, upper-right bedroom with study desk and chair, stairwell opening with safety railing and step numbers, lower-left landing with potted plant, mid-right walk-in closet with clothes racks, lower-right master bedroom with double bed, side tables, accent greenery, wide window"
      }
    ]
  },
  "text_requirements": "Render exact Japanese labels legibly centered within each room, with bold prominent [1F and 2F] floor headers centered above each respective layout.",
  "customization": {
    "house_type": "[compact two-story Japanese house]",
    "floor_label_style": "[large bold black 1F and 2F labels]",
    "flooring_material": "[light natural wood flooring]",
    "wall_color": "[white interior walls with dark charcoal exterior wall edges]",
    "background": "[plain white background]"
  },
  "camera": "top-down isometric orthographic architectural camera, both levels fully visible with zero perspective distortion",
  "quality": "sharp, crisp real-estate catalog quality, accurate architectural scale, neat composition, unoccupied, no watermarks"
}What you can customize
Swap these parts of the prompt for your own subject or wording before you generate.
[a compact two-story Japanese house]placeholder[1F and 2F]placeholder[compact two-story Japanese house]placeholder[large bold black 1F and 2F labels]placeholder[light natural wood flooring]placeholder[white interior walls with dark charcoal exterior wall edges]placeholder[plain white background]placeholder
Prompt details
- Category
- 3D Render
- Model
- GPT IMAGE 2
- Cost per image
- 1K: 43 credits · 2K: 86 credits · 4K: 143 credits
- Aspect ratio
- 16:9
- Added