Nouveau : GPT Image 2.5 Flare et Sunburst. Essayez-les gratuitement avec 3 images à l'inscription, puis 8 crédits l'image.
Essayer GPT Image 2.5

Prompts AI Plan technique

130 modèles · GPT IMAGE 2, Nano Banana Pro · mis à jour le oct. 2026

Ces modèles génèrent des plans de dessin technique, des schémas de type CAO et des planches de présentation architecturale. Ils combinent des fonds quadrillés précis, des cotes dimensionnelles et des rendus hybrides 2D-3D. Personnalisez les sujets entre crochets, les annotations typographiques et les palettes de couleurs pour documenter n'importe quelle machine, bâtiment ou gadget.

Trier par:

Affichage de 121 à 130 sur 130 prompts

Planche infographique d'architecture de temple

Planche infographique d'architecture de temple

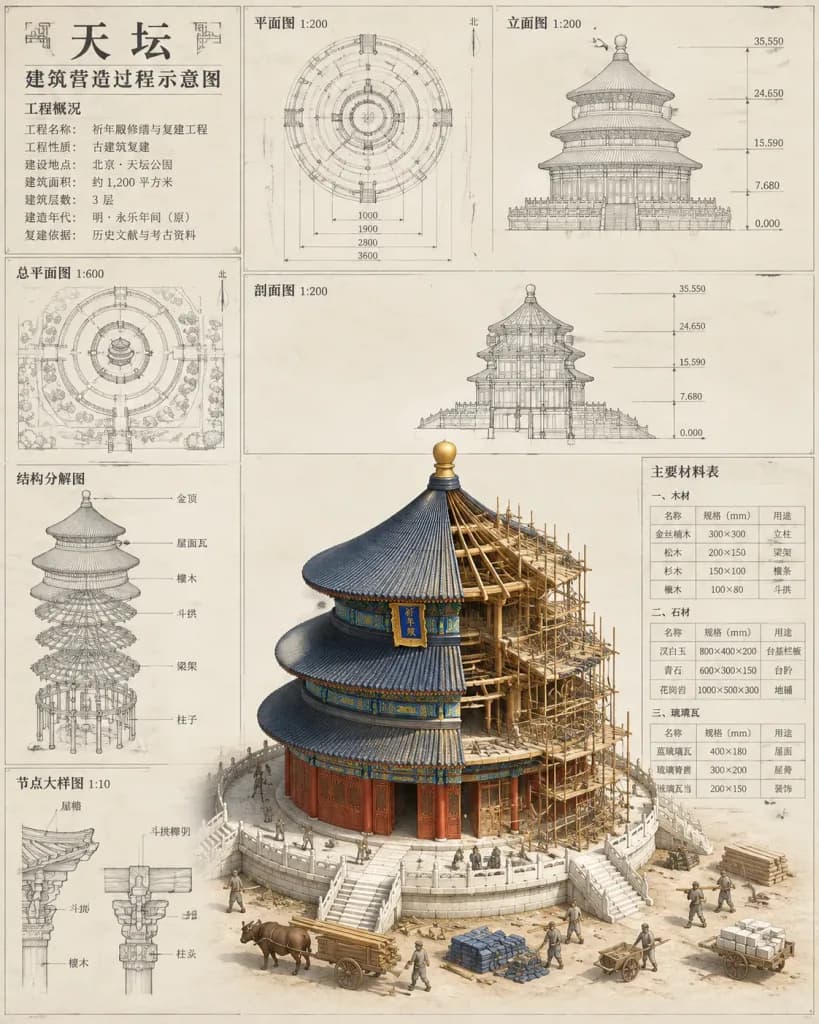
Dense architectural infographic presentation board of a historic Chinese circular temple reconstruction, combining technical blueprint drawings with a realistic cutaway diorama. Format: portrait 4:5 on warm off-white museum paper with subtle grain and fine graphite linework. Main Subject: In the lower center and right half, a large 3D isometric cutaway model of a Temple of Heaven-style circular wooden hall under construction. The building features exactly 3 stacked dark blue-gray tiled roofs with upturned eaves, a gold spherical finial, red lacquer columns and walls, blue-green-gold decorative bands, and a hanging vertical plaque reading "[祈年殿]". The right side reveals an intricate bamboo and timber scaffolding framework. The hall sits on a circular white stone terrace with 4 visible staircases. Surrounding the base are miniature construction workers in historical muted gray-brown tunics, an ox pulling a timber cart, two handcarts, a wooden wheelbarrow, stacks of blue tiles, and raw building stones. Layout and Panels: Surrounded by 8 pale gray technical drafting panels rendered like CAD/pencil sketches with crisp dimension lines, arrows, and legible Chinese annotations: 1. Upper left: Title block featuring large text "[天坛]", subtitle "[建筑营造过程示意图]", and a project overview section headed "[工程概况]" with project metadata. 2. Top center: Radial top plan labeled "平面图 1:200" with concentric dimension markings (1000, 1900, 2800, 3600). 3. Upper right: Front elevation drawing labeled "立面图 1:200" with elevation levels (0.000, 7.680, 15.590, 24.650, 35.550). 4. Mid-left: Site floor plan labeled "总平面图 1:600". 5. Mid-right: Transverse section drawing labeled "剖面图 1:200". 6. Lower left: Structural exploded axonometric diagram labeled "结构分解图" detailing brackets, purlins, and columns. 7. Bottom left: Two eave and dougong joinery detail cutaways labeled "节点大样图 1:10". 8. Far right column: Material schedule table titled "主要材料表" listing wood, stone, and tile specifications. Style and Lighting: Clean heritage conservation poster aesthetic, soft diffused lighting from the upper left casting delicate shadows beneath the 3D model. Restrained palette of ivory, graphite gray, slate blue, cinnabar red, and aged timber ochre. No modern machinery, no modern helmets, no English headings, no watermarks.

dessin architecturaltemple du cielinfographie
Affiche Infographique Japonaise de Jeu de Construction

Affiche Infographique Japonaise de Jeu de Construction

Japanese game explainer infographic poster. clean illustrated infographic on aged cream paper with faint grid background, navy blue headings, rounded bordered panels, technical handbook meets playful game guide, crisp print layout, high re…

infographiemanuel-de-jeuaffiche-japonaise
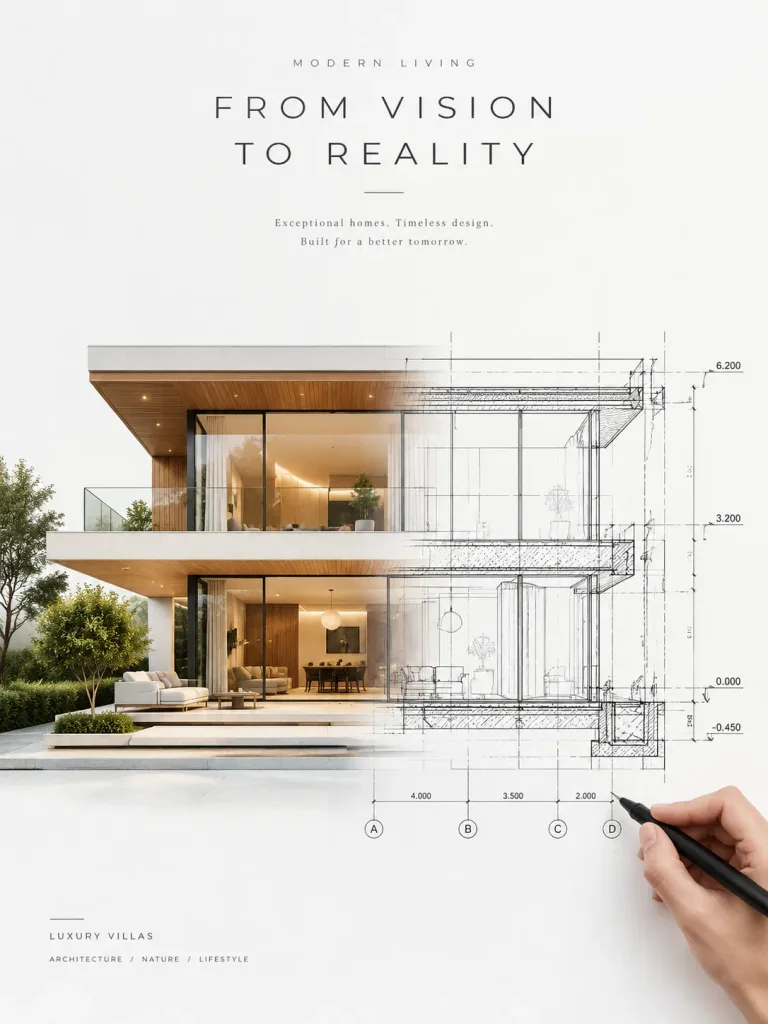
Affiche Architecturale de Villa : Du Plan à la Réalité

Affiche Architecturale de Villa : Du Plan à la Réalité

An ultra-premium architectural sales poster for a luxury real estate launch campaign, set against a pristine, airy white background. Centered in a direct frontal view is a refined two-story contemporary villa: the left side is rendered as a photorealistic built structure, while the right side dissolves seamlessly into a precise black technical architectural blueprint and section-elevation drawing. In the lower-right foreground, a realistic, anatomically correct hand holds a black drafting pen, appearing to actively sketch the lines into reality. Left side (built reality): Crisp matte white geometric volumes, floor-to-ceiling low-iron glass walls, ultra-thin dark bronze framing, warm natural timber soffits, cantilevered slabs, pale stone terrace plinths, manicured minimal greenery, and soft warm ambient interior lighting visible through the glazing. Right side (drafting blueprint): Pure black technical linework on white ground, featuring architectural section cuts, elevations, subtle dimension strings, structural grid markers, and delicate hatching, increasing in technical density toward the far right edge while retaining clarity. Transition: A fluid, organic gradient where physical concrete slabs, mullions, and rooflines dissolve continuously into semi-transparent guides and then crisp technical pen strokes. Lighting and palette: Bright, soft daylight illuminating the left side with gentle cast shadows; high-contrast graphic black-and-white on the right. Color accents of amber wood and soft golden interior illumination against a dominant white and soft gray canvas. Layout and details: Minimal, elegant fictional architectural title in sparse modern typography with generous negative space. Clean, disciplined editorial luxury aesthetic.

architecturevillaplan
Planche Conceptuelle de Mode Éditoriale

Planche Conceptuelle de Mode Éditoriale

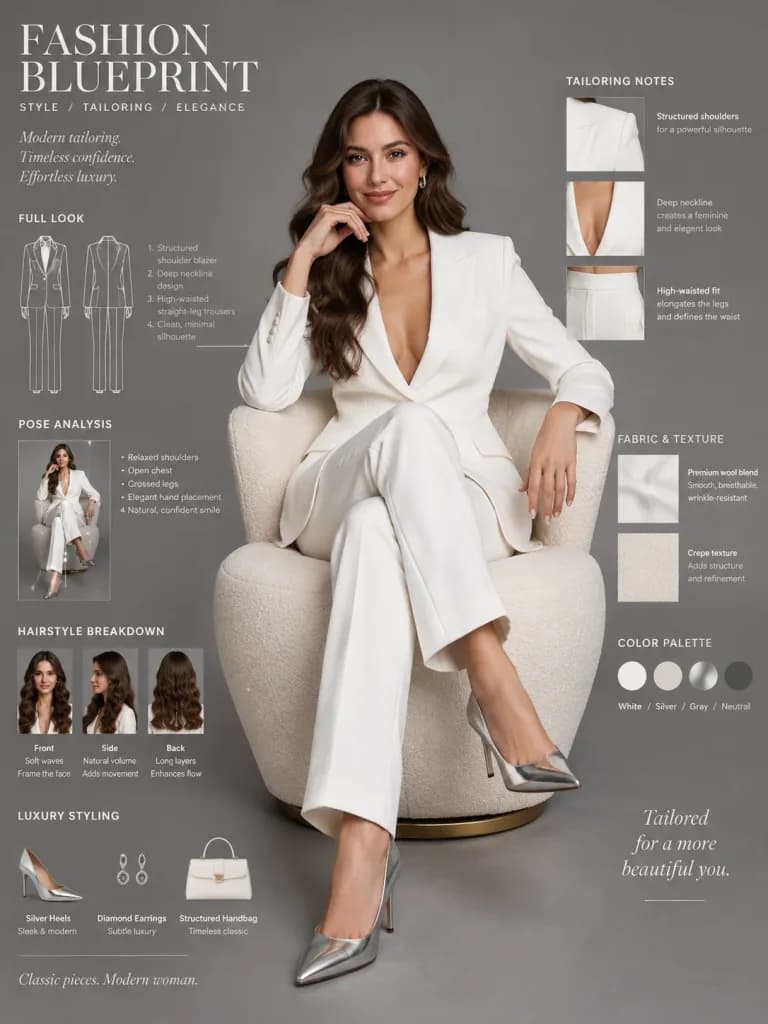
Fashion blueprint and concept sheet featuring [an elegant young woman seated in a modern cream lounge chair], full-body editorial view. She has long wavy brunette hair, soft natural glam makeup, and a confident, relaxed smile, wearing [a tailored white blazer with a deep neckline and structured shoulders, matching high-waisted straight-leg trousers], and silver metallic pointed high heels in a graceful crossed-leg sitting pose. Surrounding the subject are clean fashion infographic annotations, tailoring notes, fabric texture callouts, pose analysis, hairstyle breakdowns, and luxury styling labels. Cinematic soft studio lighting, minimalist luxury fashion aesthetic, set against a [clean gray background].

modeplanche-techniqueéditorial
Infographie Technique Façon Plan Blueprint

Infographie Technique Façon Plan Blueprint

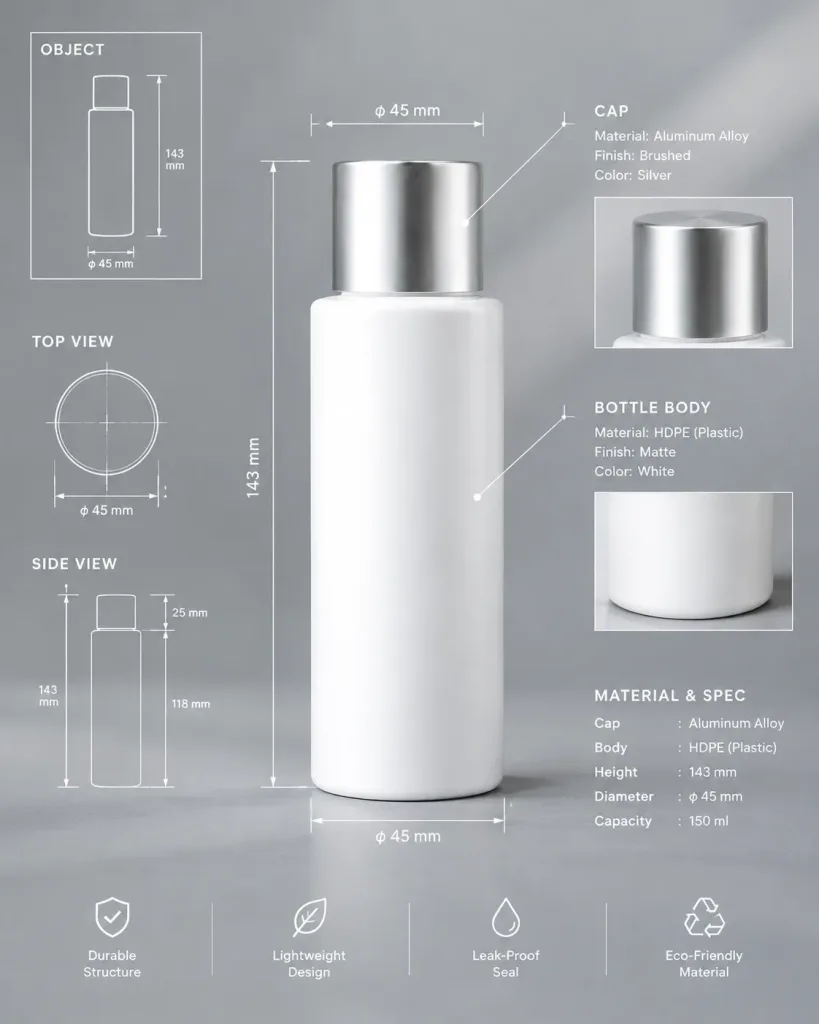
A high-quality technical infographic of [a mechanical wristwatch]. Use the reference photo only to understand the shape and form of the subject—do not replicate its original angle, composition, or background. Recreate the subject as a realistic, professional commercial photograph with soft studio lighting and a clean, aesthetic background. Directly over the photograph, layer a [technical blueprint-style overlay] featuring crisp white lines, directional arrows, dimension callouts, part labels, material specifications, precise measurements, and small schematic diagrams. In the upper-left corner, include a technical sketch inset box labeled "OBJECT". The overall composition is balanced, elegant, and informative.

infographieblueprintdessin technique
Pergola en Bois du Plan à la Réalité

Pergola en Bois du Plan à la Réalité

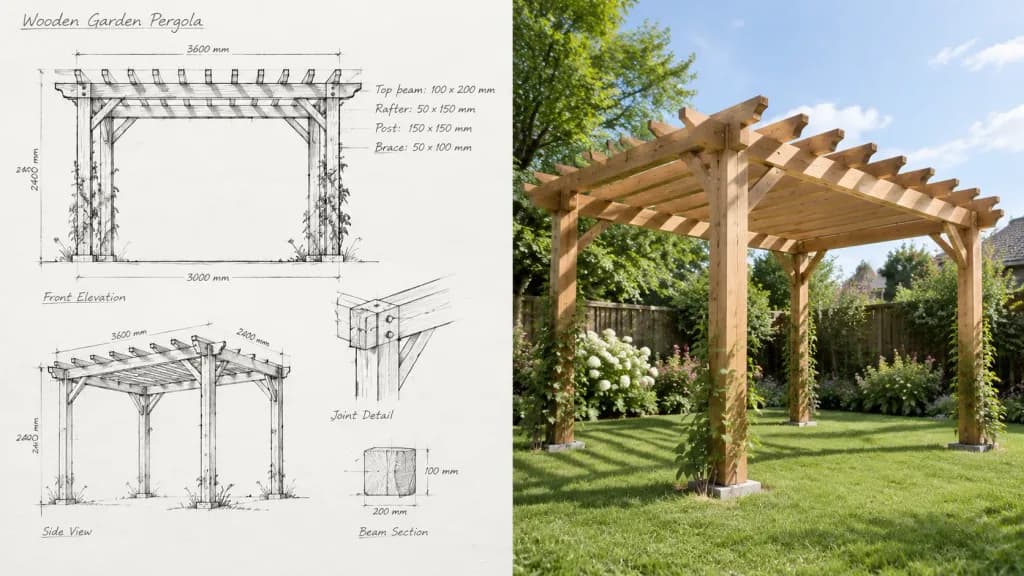
Split-view visualization showing the blueprint and finished construction of a [wooden garden pergola]. On one side, a hand-drawn architectural pencil sketch on white paper, featuring front and slight side elevation views with visible construction lines, drafted dimensions, and handwritten technical notes in a clean drafted style. On the other side, the fully built pergola standing in a real garden, matching the exact proportions and structural design of the sketch, viewed from a low front-corner perspective at eye level. Natural wood grain textures with realistic joinery, set on a manicured lawn surrounded by garden plants, illuminated by soft daylight with realistic grounded shadows.

pergolaplancroquis architectural
Plan d'Architecte en Diorama Miniature

Plan d'Architecte en Diorama Miniature

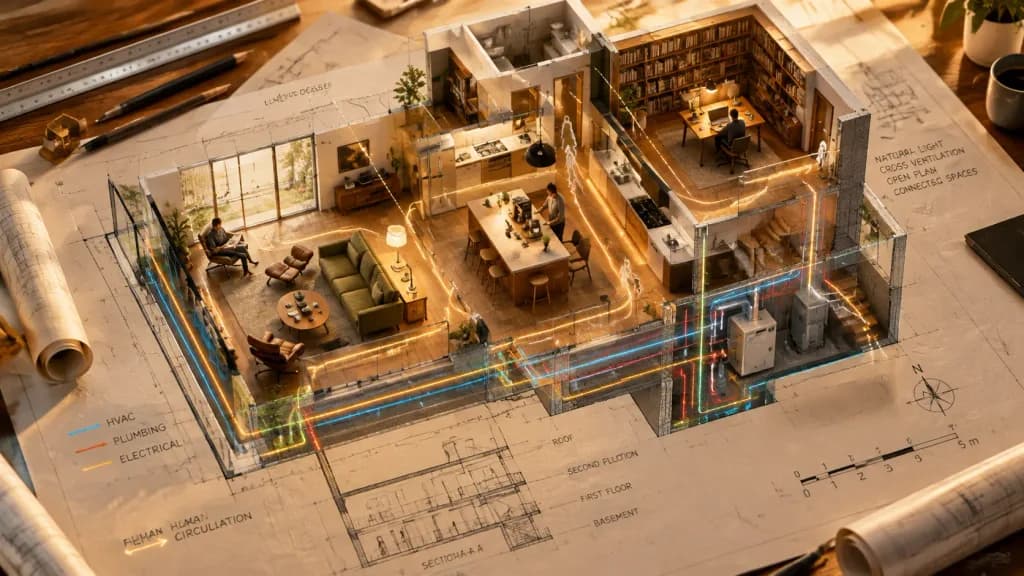
An architectural floor plan of a [modern residential house] spread across a drafting table, with drawn spaces rising vertically into an inhabitable miniature diorama. The [living room] emerges with [mid-century furniture] and [someone reading by the window]; the [kitchen] rises with [a timber island] and [morning coffee brewing]; the [study] pushes up with [tall bookshelves] and [warm task lighting]. Walls exist simultaneously as drafted blueprint lines and physical miniature partitions. Sight lines marked on the plan become visible view corridors between spaces. Technical systems like HVAC, plumbing, and electrical conduits faintly pulse with functional light. Human circulation paths appear as luminous ghosted movement trails, while architectural scale figures become living miniature inhabitants. Detailed section cuts reveal vertical relationships. Drafting tools surround the layout: scale rulers, pencils, and rolls of tracing paper. Golden design studio lighting, blending technical blueprint precision with tactile architectural modeling.

architectureplanminiature
Affiche Journée Portes Ouvertes du Patrimoine Industriel

Affiche Journée Portes Ouvertes du Patrimoine Industriel

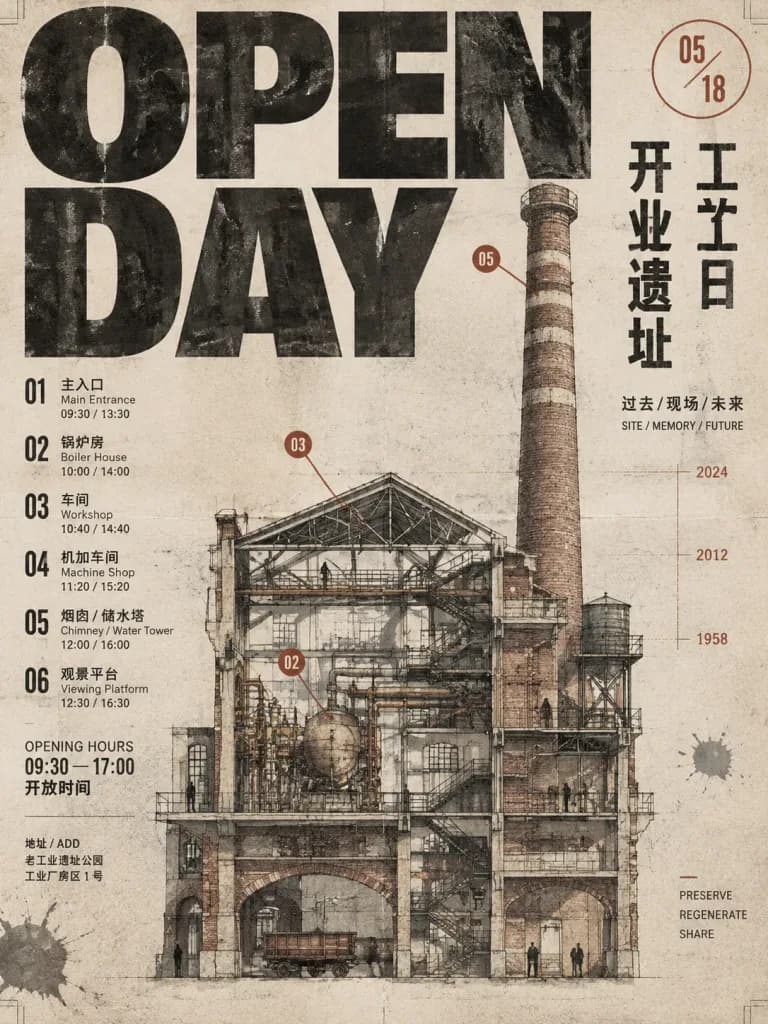
Vertical industrial heritage opening-day poster for [OPEN DAY], combining oversized brutalist typography, museum-poster text in Chinese, architectural cross-section drawing, ink stains, and an aged printed-paper texture. Canvas: Portrait poster on an off-white warm paper background featuring visible grain, light scratches, speckles, faint fold lines, light gray smudges, and subtle letterpress/risograph misregistration. Restrained color palette of black, charcoal gray, faded beige, rust brown, and thin red-brown annotation lines. Layout & Composition: Dominant typography fills the upper and left sections, with huge cropped black condensed sans-serif letters reading “OPEN” across the top and “DAY” underneath, overlapping the architectural drawing. Center the composition on a detailed old factory building elevation/cutaway occupying most of the lower two-thirds, with a weathered tall striped cylindrical chimney rising on the right side into the upper half. The right margin contains vertical Chinese text and small annotations. The left margin contains a numbered guide list and visiting information. Main Subject: Architectural ink-and-watercolor section drawing of a preserved industrial factory relic: multi-level steel trusses, scaffolding, platforms, staircases, weathered brick and concrete walls, rectangular multi-pane windows, arched ground openings, exposed piping, tanks, industrial carts, and tiny human figures for scale. Text & Annotations: - Left side: 6 numbered guide entries with large two-digit numerals and bilingual labels: 01 Main Entrance (09:30 / 13:30), 02 Boiler House (10:00 / 14:00), 03 Workshop (10:40 / 14:40), 04 Machine Shop (11:20 / 15:20), 05 Chimney / Water Tower (12:00 / 16:00), 06 Viewing Platform (12:30 / 16:30). Beneath this, an opening hours block: “OPENING HOURS 09:30 — 17:00” with Chinese subtitle, and a small address block. - Right side: Large vertical Chinese characters reading [开工 开放日 工业遗址] arranged in three columns, a caption “过去 / 现场 / 未来”, micro English text “SITE / MEMORY / FUTURE”, and lower text “PRESERVE / REGENERATE / SHARE”. - Annotations: Exactly 3 red-brown callout circles labeled 02, 03, and 05 on the factory, plus a circular date mark reading [05 / 18] in the upper right. Delicate leader lines, tick marks, and small historical year labels: 1958, 2012, 2024. Style: Flat museum architectural poster, blueprint meets ink wash illustration, worn offset printing, bold distressed typography, Swiss-style asymmetric grid layout. Non-photorealistic print design.

design industrielconception d'affichedessin architectural
Planche Conceptuelle de Mode Streetwear de Luxe

Planche Conceptuelle de Mode Streetwear de Luxe

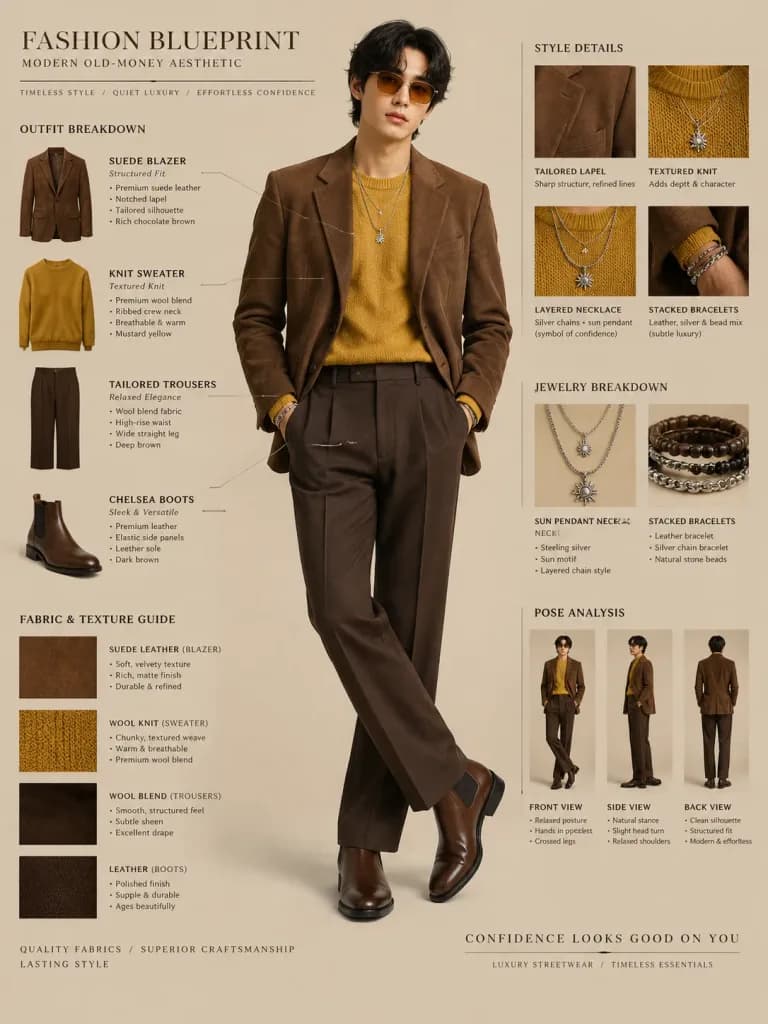
Fashion blueprint sheet of a [stylish young man] in [luxury Korean streetwear], full-body front view with detailed outfit annotations and styling callout labels. The subject features soft wavy black hair, amber-tinted sunglasses, and a calm, confident expression. Wearing a structured brown suede blazer, a mustard yellow textured knit sweater, a layered silver necklace with a sun pendant, stacked bracelets, tailored dark brown trousers, and sleek brown Chelsea boots in a relaxed crossed-leg pose with hands in pockets, embodying a modern old-money fashion aesthetic. Surrounding the model are fashion infographic elements, fabric texture descriptions, tailoring notes, accessory breakdowns, jewelry close-ups, and pose analysis. Cinematic studio lighting, [minimalist beige] background, luxury menswear editorial aesthetic, highly detailed professional fashion concept sheet.

design de modestreetwearplan technique
Plan de maison solaire passive

Plan de maison solaire passive

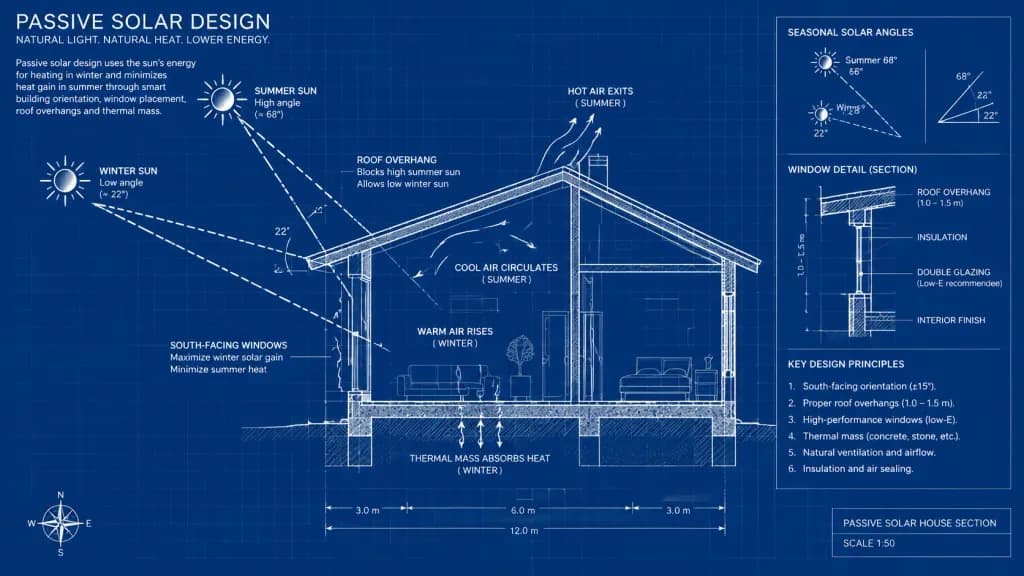
An architectural cross-section blueprint diagram explaining the concept of passive solar design in a [residential house]. Crisp white line drawing on a classic deep blue blueprint background, showing the contrasting angles of the sun in winter and summer. Clear technical schematics illustrate solar rays, roof overhangs, and window placement affecting seasonal heating and cooling. Accurate architectural drafting style with structural notes, dimension lines, and physics-based thermal airflow indicators.

plan bleuarchitecturedesign solaire