
Infographie / Éducation
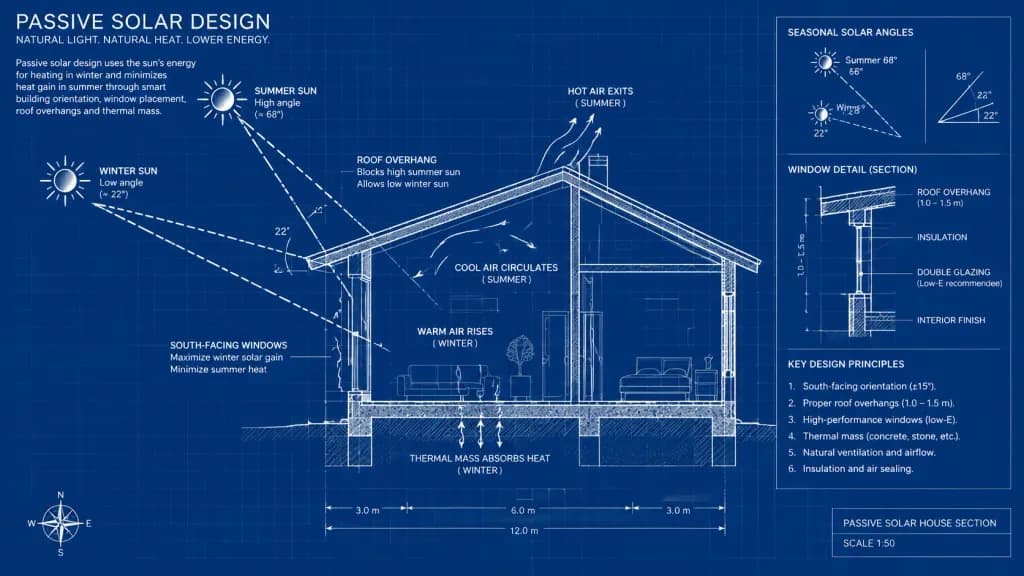
Plan de maison solaire passive
Générez un schéma d'architecture expliquant la dynamique thermique du solaire passif. Personnalisez le type de maison ou les éléments entre crochets.
plan bleuarchitecturedesign solaireschémadessin techniqueinfographie
Parcourir des prompts similairesPrompts AI Plan techniquePrompts AI ArchitecturePrompts AI Infographie
Source:Jared Liu
Prompt
An architectural cross-section blueprint diagram explaining the concept of passive solar design in a [residential house]. Crisp white line drawing on a classic deep blue blueprint background, showing the contrasting angles of the sun in winter and summer. Clear technical schematics illustrate solar rays, roof overhangs, and window placement affecting seasonal heating and cooling. Accurate architectural drafting style with structural notes, dimension lines, and physics-based thermal airflow indicators.
Ce que vous pouvez personnaliser
Avant de générer, remplacez ces parties du prompt par votre propre sujet ou texte.
[residential house]espace réservé
Détails du prompt
- Catégorie
- Infographie / Éducation
- Modèle
- Seedream 4.5
- Coût par image
- 33 crédits (2K–4K)
- Format
- 16:9
- Auteur
- Jared Liu
- Licence
- CC BY 4.0
- Ajouté le