
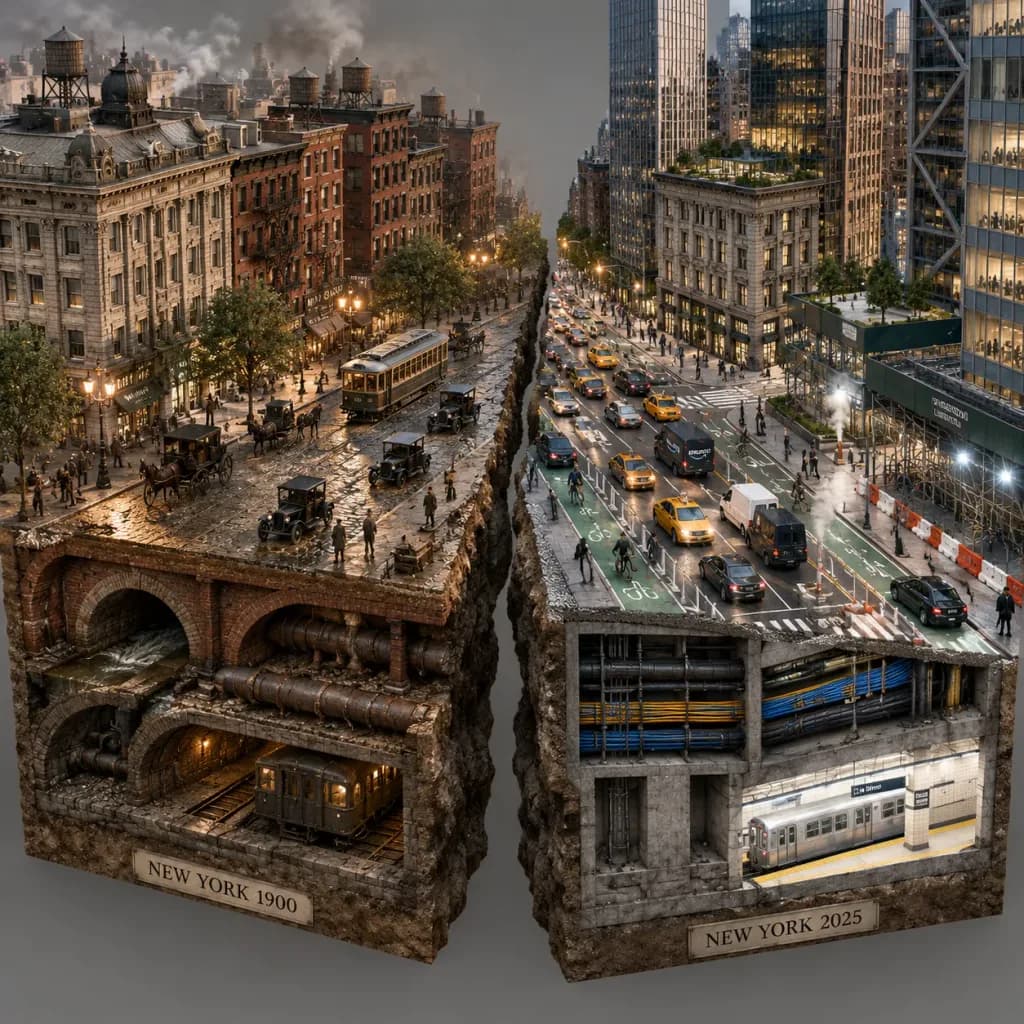
Mô Hình Mặt Cắt Đô Thị Phân Tách Hai Thời Kỳ
Tạo mô hình diorama kiến trúc đẳng cự so sánh cùng một thành phố qua hai thế kỷ khác nhau. Tùy chỉnh thời kỳ hoặc thành phố trong ngoặc vuông để trực quan hóa sự phát triển.
Prompt
A photorealistic isometric macro render of a split-era urban cross-section diorama comparing [New York 1900 vs New York 2025], emphasizing strict historical and municipal accuracy with no sci-fi tropes. Composition & Layout: Two suspended blocks of urban infrastructure severed by a jagged physical fault line cutting cleanly through asphalt and subterranean bedrock, with no glowing energy barriers. Left Block (Past - 1900): - Architecture: Beaux-Arts limestone facades, weathered brick tenement buildings, wooden rooftop water towers, ornate external cast-iron fire escapes, and cobblestone transitioning to early asphalt. - Street Level: Horse-drawn carriages alongside early motorcars and electric streetcars; pedestrians dressed in period wool overcoats and bowler hats; mature American elm trees along curbs. - Underground Cross-Section: Arched brick sewer vaults, cast-iron water pipes, and early masonry subway tunnel construction. - Lighting & Atmosphere: Dim, patchy gaslight and carbon-arc streetlamps at warm 2400K casting elongated shadows; soft atmospheric haze and coal smoke. Right Block (Present - 2025): - Architecture: Super-slender residential pencil towers, reflective glass curtain walls juxtaposed against preserved historical stone podiums, and angled modern steel frameworks. - Street Level: Congested traffic with yellow taxis, Amazon delivery vans, rideshare sedans, and protected bike lanes with commuter cyclists; realistic urban clutter including green plywood construction barricades, sidewalk scaffolding pipe sheds, and steaming manhole vents; manicured corporate plaza concrete planters. - Underground Cross-Section: Poured concrete utility conduit banks, bundles of fiber-optic cabling, and tiled contemporary subway station corridors. - Lighting & Atmosphere: Mixed municipal illumination featuring warm sodium streetlights, neutral interior office glow, and harsh 6000K white LED construction work lights; crisp air with ambient urban light pollution. Camera & Style: Isometric orthographic projection, 45-degree elevated angle, architectural visualization cross-section, high tactile texture fidelity showing rust, grime, wet asphalt, and weathered masonry.
Những phần bạn có thể tùy chỉnh
Trước khi tạo ảnh, hãy thay các phần này của prompt bằng chủ đề hoặc nội dung của bạn.
[New York 1900 vs New York 2025]chỗ giữ chỗ
Chi tiết prompt
- Danh mục
- Kết xuất 3D
- Mô hình
- Nano Banana Pro
- Chi phí mỗi ảnh
- 1K: 108 tín dụng · 2K: 108 tín dụng · 4K: 193 tín dụng
- Tỷ lệ khung hình
- 1:1
- Ngày thêm