
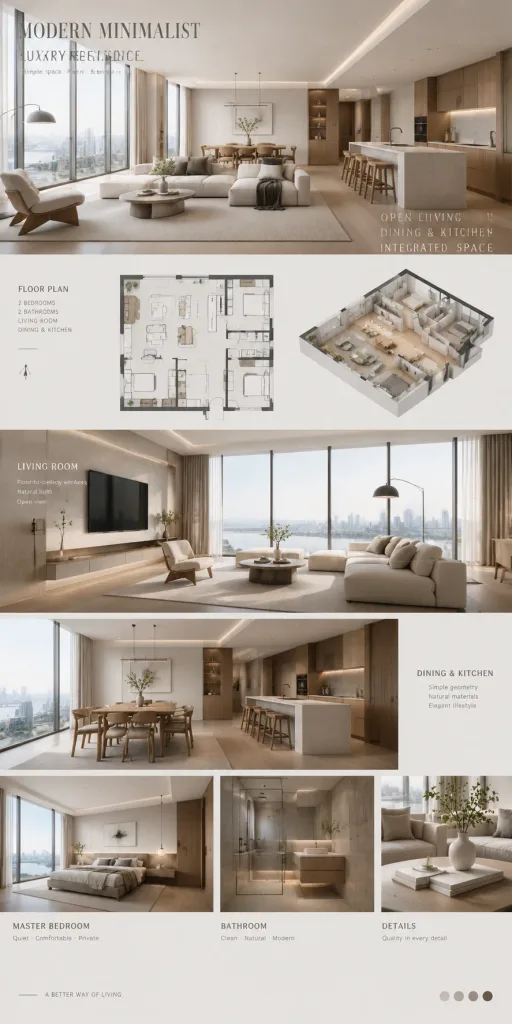
Bảng Trình Bày Thiết Kế Nội Thất Tối Giản
Tạo bảng thuyết minh kiến trúc phong cách tạp chí kết hợp mặt bằng 2D và render 3D. Tùy chỉnh bảng màu và chi tiết trong ngoặc vuông theo dự án của bạn.
Prompt
Architectural magazine style presentation board showcasing a modern minimalist luxury residential interior design proposal. Combined layout featuring 2D architectural floor plans alongside photorealistic 3D interior renderings in an extra-long vertical scroll composition. Open-concept integrated living room, dining area, and kitchen layout framed by oversized floor-to-ceiling windows with abundant soft daylight. Clean geometric lines, layered spatial composition, and generous white space. Palette of [low-saturation warm gray, off-white, and natural raw wood]. Hidden cove LED lighting with warm ambient glow, exquisite designer furnishings, and showroom-level styling.
Những phần bạn có thể tùy chỉnh
Trước khi tạo ảnh, hãy thay các phần này của prompt bằng chủ đề hoặc nội dung của bạn.
[low-saturation warm gray, off-white, and natural raw wood]chỗ giữ chỗ
Chi tiết prompt
- Danh mục
- Kết xuất 3D
- Mô hình
- Seedream 5.0
- Chi phí mỗi ảnh
- 15 tín dụng (2K–4K)
- Tỷ lệ khung hình
- 1:2
- Ngày thêm