
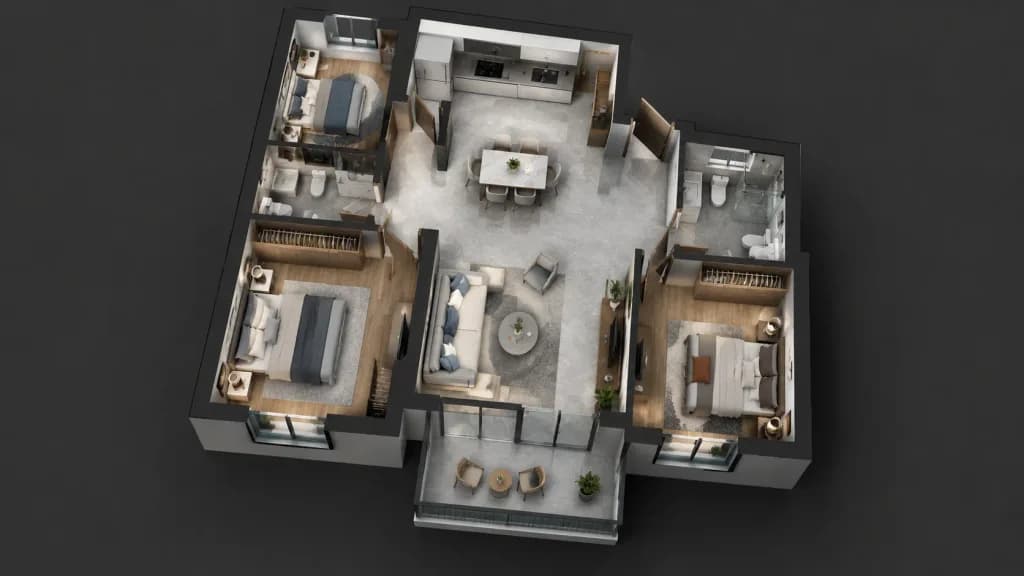
Render Mặt Bắt Cắt 3D Sơ Đồ Nhà
Chuyển đổi sơ đồ sàn 2D thành phối cảnh cắt 3D chân thực đầy đủ nội thất. Tùy chỉnh phong cách đồ đạc trong ngoặc vuông cho phù hợp dự án.
Prompt
Using the reference photo of the floor plan, create a photorealistic 3D architectural cutaway render of the entire floor plan viewed from a high isometric top-down angle from afar. Accurately replicate the exact room layout, proportions, and positions from the reference. Fully furnish and equip each room with realistic [modern furniture, appliances, and fixtures]. Soft interior lighting, subtle ambient shadows, and realistic textures on flooring and walls. Exclude all text, dimensions, annotations, and labels from the final render.
Những phần bạn có thể tùy chỉnh
Trước khi tạo ảnh, hãy thay các phần này của prompt bằng chủ đề hoặc nội dung của bạn.
[modern furniture, appliances, and fixtures]chỗ giữ chỗ
Chi tiết prompt
- Danh mục
- Kết xuất 3D
- Mô hình
- Nano Banana
- Chi phí mỗi ảnh
- 25 tín dụng (1K)
- Tỷ lệ khung hình
- 16:9
- Ngày thêm