
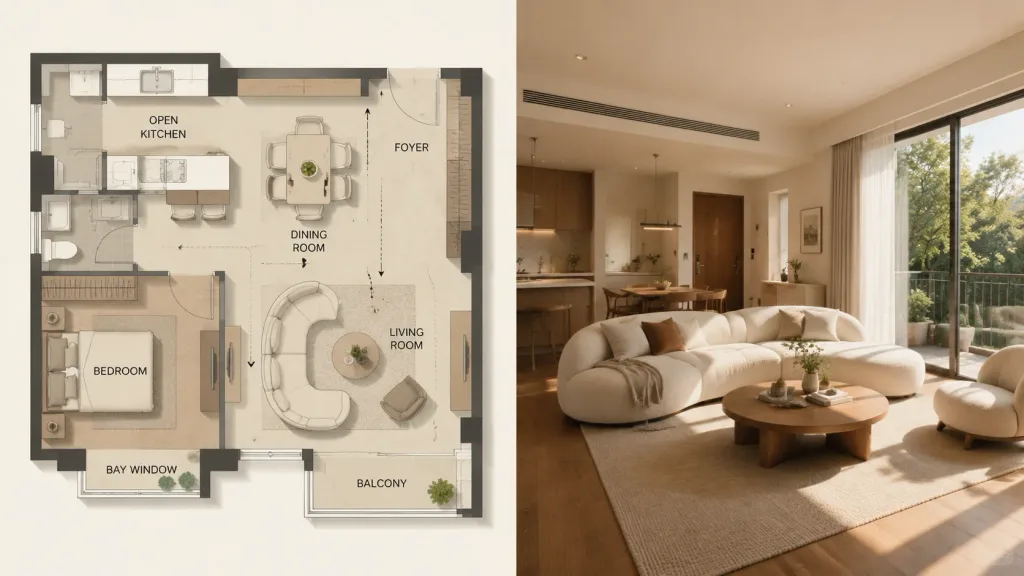
Mặt Bằng Kiến Trúc và Ảnh Phòng Khách Thực Tế
Tạo hình ảnh chia đôi kết hợp bản vẽ mặt bằng tối giản bên cạnh bức ảnh phòng khách chân thực. Tùy chỉnh đồ nội thất trong ngoặc vuông theo nhu cầu.
Prompt
Split composition, cleanly divided into left and right halves presenting a concept-versus-reality comparison. Left half: Detailed architectural floor plan illustration in a modern minimalist style. Top-down orthogonal view of a residential layout, clearly labeling the living room, dining room, open kitchen, bedroom, foyer, balcony, bay window, and circulation flow lines. Rendered in beige and warm gray tones with clean lines, soft drop shadows, subtle surface textures, blueprint presentation aesthetic, and precise furniture placement. Right half: Photorealistic interior photography of the living room corresponding exactly to the floor plan layout. Fully furnished with [a curved sofa set, central coffee table, soft rug, warm wooden floor, neutral walls, and natural light from large windows]. Contemporary interior design in earthy tones, soft directional daylight, subtle shadows, realistic textile and wood textures, and authentic lived-in details. Composition and style: Visually aligned between both halves, pairing clean architectural visualization with editorial interior photography. Left side has even neutral lighting; right side features natural sunlight streaming through windows.
Chi tiết prompt
- Danh mục
- Kết xuất 3D
- Mô hình
- Nano Banana Pro
- Chi phí mỗi ảnh
- 1K: 108 tín dụng · 2K: 108 tín dụng · 4K: 193 tín dụng
- Tỷ lệ khung hình
- 16:9
- Ngày thêm