
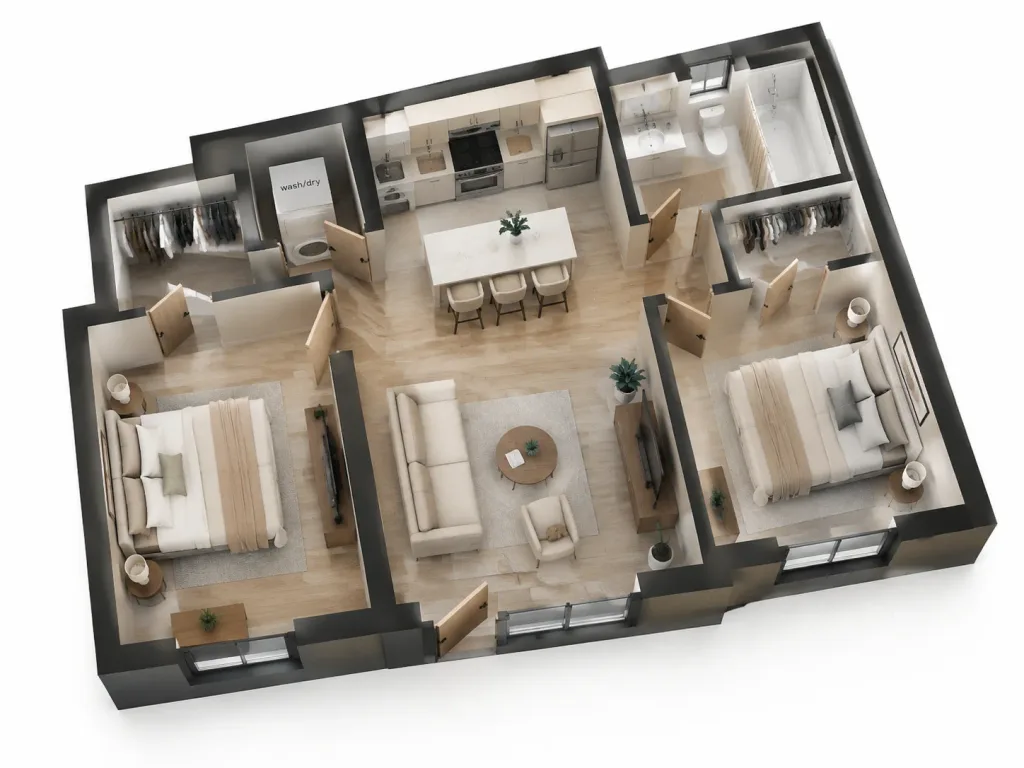
Phối Cảnh 3D Đẳng Cự Mặt Bằng Kiểu Nhà Búp Bê
Chuyển đổi bản vẽ mặt bằng 2D thành mô hình cắt 3D đầy đủ nội thất chân thực. Tùy chỉnh cách phân chia phòng, đồ đạc và bảng màu.
Prompt
Photorealistic top-down 3D dollhouse cutaway visualization of the apartment from the reference floor plan. Preserves the exact layout, wall positions, door and window openings, and functional zones: [two bedrooms, one kitchen, one living area, one bathroom, two closets, and one wash/dry closet]. Interior features light wood flooring, thick dark walls, beige and cream neutral decor, and realistic modern furniture. Furnishings include beds and nightstands in bedrooms, sofa and accent chairs in the living room, kitchen cabinetry with island bar seating, and a full bathroom with vanity, toilet, and bathtub/shower. Open interior wooden doors, open closet spaces with hung clothes, and minimal text retaining only [the "wash/dry" label]. Elevated isometric camera angle capturing the entire layout in one frame. Crisp architectural rendering lighting with soft shadows on an isolated white background.
Chi tiết prompt
- Danh mục
- Kết xuất 3D
- Mô hình
- GPT IMAGE 2
- Chi phí mỗi ảnh
- 1K: 43 tín dụng · 2K: 86 tín dụng · 4K: 143 tín dụng
- Tỷ lệ khung hình
- 4:3
- Ngày thêm