
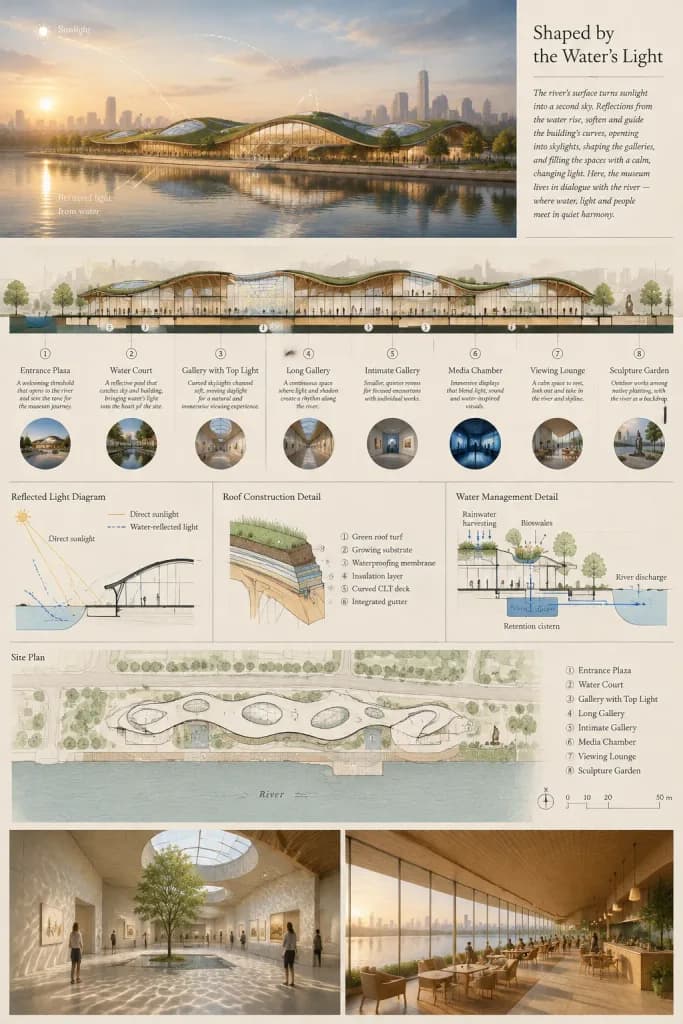
บอร์ดนำเสนอสถาปัตยกรรมพิพิธภัณฑ์ริมน้ำ
สร้างบอร์ดประกวดแบบสถาปัตยกรรมที่มีทั้งภาพเรนเดอร์ รูปตัด ไดอะแกรม และผังบริเวณ ปรับเปลี่ยนชื่อโครงการและพื้นที่ใช้สอยได้ตามต้องการ
พรอมป์
Vertical 2:3 architectural competition presentation board for a waterfront museum titled "[Shaped by the Water's Light]", showcasing how reflected daylight from a river informs the building form, galleries, and surrounding landscape. Color palette: muted warm-gray, slate blue, natural timber, and pale beige drawing paper tones with thin serif typography. Board Layout from top to bottom: 1. Main Hero Rendering (Top): A panoramic horizontal view of a low riverside museum with a gently undulating green roof, curved skylights, and warm glowing glass gallery walls. River in the foreground showing mirrorlike water reflections, atmospheric golden hour haze, a distant city skyline, and promenade trees. Subtle white solar diagram arcs trace from a low sun across the water and into the building envelope. 2. Top-Right Text Block: Elegant title "[Shaped by the Water's Light]" accompanied by a brief poetic paragraph describing the interplay of water reflections, curved skylights, and quiet exhibition galleries. 3. Middle Sectional Perspective: A long longitudinal cutaway section through the museum showing 8 labeled spaces in sequence: 1) Entrance Plaza, 2) Water Court, 3) Gallery with Top Light, 4) Long Gallery, 5) Intimate Gallery, 6) Media Chamber, 7) Viewing Lounge, 8) Sculpture Garden. Each zone features a short explanatory caption, a small circular photographic thumbnail underneath, structural curved timber ribs, visitors, and bouncing daylight rays. 4. Technical Diagram Band: Exactly 3 technical vector diagrams: - "Reflected Light Diagram" illustrating direct versus water-reflected solar angles. - "Roof Construction Detail" showing layered green roof turf, substrate, waterproofing, insulation, curved CLT deck, and integrated gutter. - "Water Management Detail" showing rainwater harvesting, bioswales, retention cistern, and river discharge. 5. Site Plan Drawing: An aerial architectural site plan with delicate black linework on pale paper, showing the contoured riverbank, footprint of the museum with 8 numbered program markers matching the section, pedestrian boardwalks, trees, and graphic scale bar. 6. Bottom Renderings (Two side-by-side interior perspectives): - Left: A sunlit gallery hall with caustic rippled light reflections across pale concrete floors and walls, minimalist art, and a courtyard tree. - Right: A warm timber-lined riverside viewing café with floor-to-ceiling glass and visitors seated by the panoramic water view. Visual style: Sophisticated architectural visualization by [a competition architecture studio], realistic materials, clean diagram overlays, crisp professional drafting layout, highly detailed, no watermarks.
ส่วนที่ปรับแต่งได้
ก่อนสร้างภาพ ให้แทนที่ส่วนเหล่านี้ของพรอมป์ด้วยหัวข้อหรือข้อความของคุณเอง
[Shaped by the Water's Light]ตัวแทนข้อความ[a competition architecture studio]ตัวแทนข้อความ“Reflected Light Diagram”ข้อความในเครื่องหมายคำพูด“Roof Construction Detail”ข้อความในเครื่องหมายคำพูด“Water Management Detail”ข้อความในเครื่องหมายคำพูด
รายละเอียดพรอมป์
- หมวดหมู่
- อินโฟกราฟิก / การศึกษา
- โมเดล
- GPT IMAGE 2
- ค่าใช้จ่ายต่อภาพ
- 1K: 43 เครดิต · 2K: 86 เครดิต · 4K: 143 เครดิต
- อัตราส่วนภาพ
- 2:3
- วันที่เพิ่ม