
อินโฟกราฟิก / การศึกษา
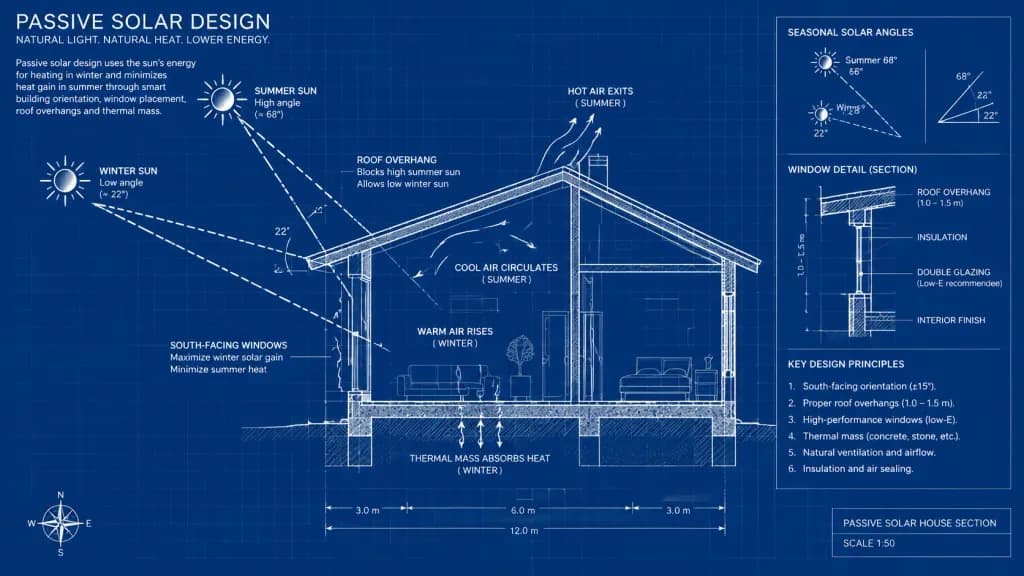
พิมพ์เขียวบ้านพลังงานแสงอาทิตย์แบบพาสซีฟ
สร้างแผนภาพพิมพ์เขียวสถาปัตยกรรมอธิบายการทำความร้อนและความเย็นแบบพาสซีฟ ปรับแต่งประเภทบ้านหรือโครงสร้างในวงเล็บได้
พิมพ์เขียวสถาปัตยกรรมการออกแบบโซลาร์แผนภาพภาพวาดเทคนิคอินโฟกราฟิก
ที่มา:Jared Liu
พรอมป์
An architectural cross-section blueprint diagram explaining the concept of passive solar design in a [residential house]. Crisp white line drawing on a classic deep blue blueprint background, showing the contrasting angles of the sun in winter and summer. Clear technical schematics illustrate solar rays, roof overhangs, and window placement affecting seasonal heating and cooling. Accurate architectural drafting style with structural notes, dimension lines, and physics-based thermal airflow indicators.
ส่วนที่ปรับแต่งได้
ก่อนสร้างภาพ ให้แทนที่ส่วนเหล่านี้ของพรอมป์ด้วยหัวข้อหรือข้อความของคุณเอง
[residential house]ตัวแทนข้อความ
รายละเอียดพรอมป์
- หมวดหมู่
- อินโฟกราฟิก / การศึกษา
- โมเดล
- Seedream 4.5
- ค่าใช้จ่ายต่อภาพ
- 33 เครดิต (2K–4K)
- อัตราส่วนภาพ
- 16:9
- ผู้สร้าง
- Jared Liu
- สัญญาอนุญาต
- CC BY 4.0
- วันที่เพิ่ม