
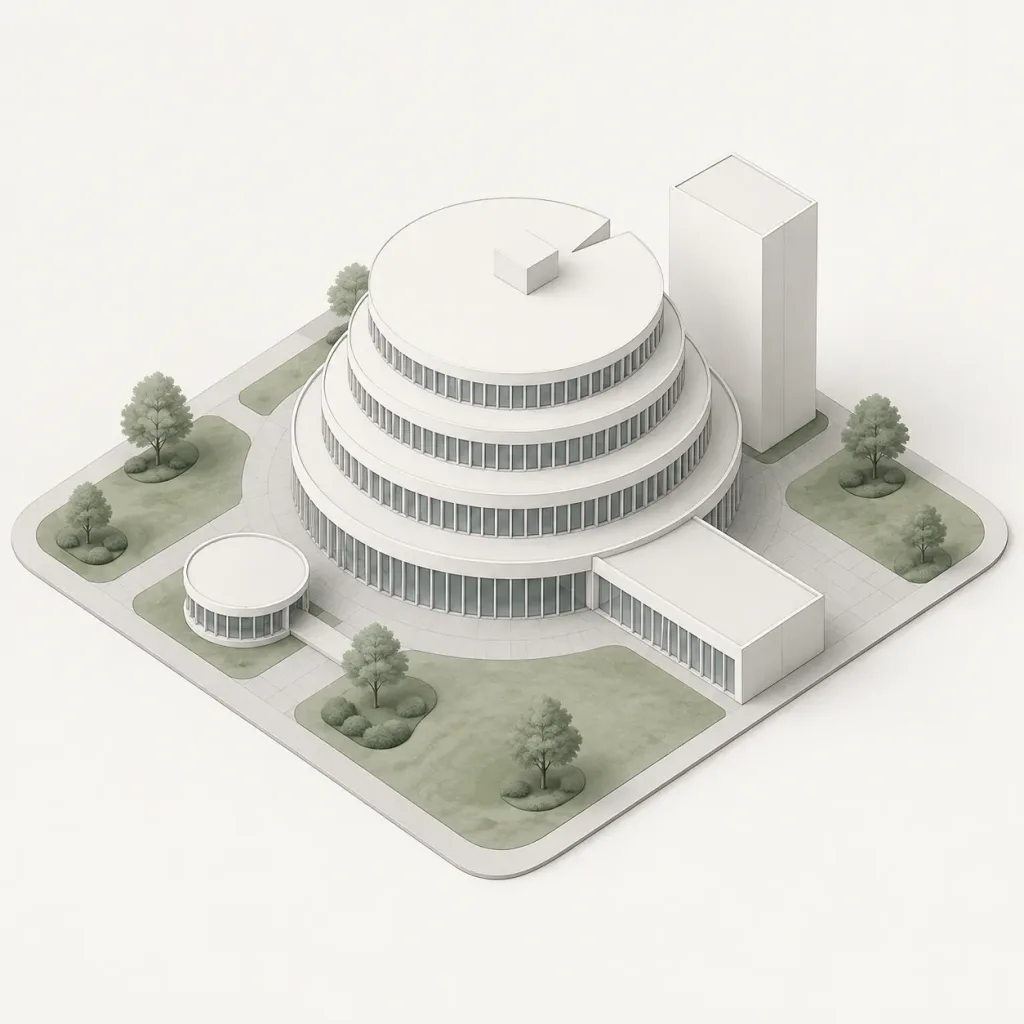
แบบจำลองสถาปัตยกรรมทรงกลมลดหลั่นแบบไอโซเมตริก
สร้างแบบจำลองสถาปัตยกรรมไอโซเมตริกมินิมอลของอาคารทรงกลมหลายชั้นพร้อมการจัดภูมิทัศน์ ปรับเปลี่ยนจำนวนชั้น อาคารบริวาร หรือต้นไม้เพื่อทดสอบแนวคิดการออกแบบ
พรอมป์
An isometric architectural concept rendering of a [modern circular tiered building] on a square podium site, rendered in a minimalist white paper-model style. The main subject features 5 stacked circular tiers: a wide ground floor ring, three progressively smaller upper rings with continuous narrow vertical window slits, and a top circular roof disk featuring an off-center small rectangular rooftop volume and a subtle wedge-shaped notch on the rim. Two simple rectilinear annexes attach to the building: a low rectangular wing extending toward the front right and a tall plain rectangular tower block at the rear right. A separate small circular pavilion stands near the front left, linked by a short pedestrian walkway. The square site has rounded corners, pale gray paved paths, and muted sage green lawns with 9 stylized minimalist trees and shrubs distributed across the perimeter and islands. Orthographic isometric camera angle looking down, centered composition with abundant negative space on a clean off-white background. Crisp ambient occlusion, delicate technical linework, soft diffused shadows, clean geometric massing. No people, no vehicles, no signage, no text.
ส่วนที่ปรับแต่งได้
ก่อนสร้างภาพ ให้แทนที่ส่วนเหล่านี้ของพรอมป์ด้วยหัวข้อหรือข้อความของคุณเอง
[modern circular tiered building]ตัวแทนข้อความ
รายละเอียดพรอมป์
- หมวดหมู่
- เรนเดอร์ 3D
- โมเดล
- Seedream 5.0
- ค่าใช้จ่ายต่อภาพ
- 15 เครดิต (2K–4K)
- อัตราส่วนภาพ
- 1:1
- วันที่เพิ่ม