
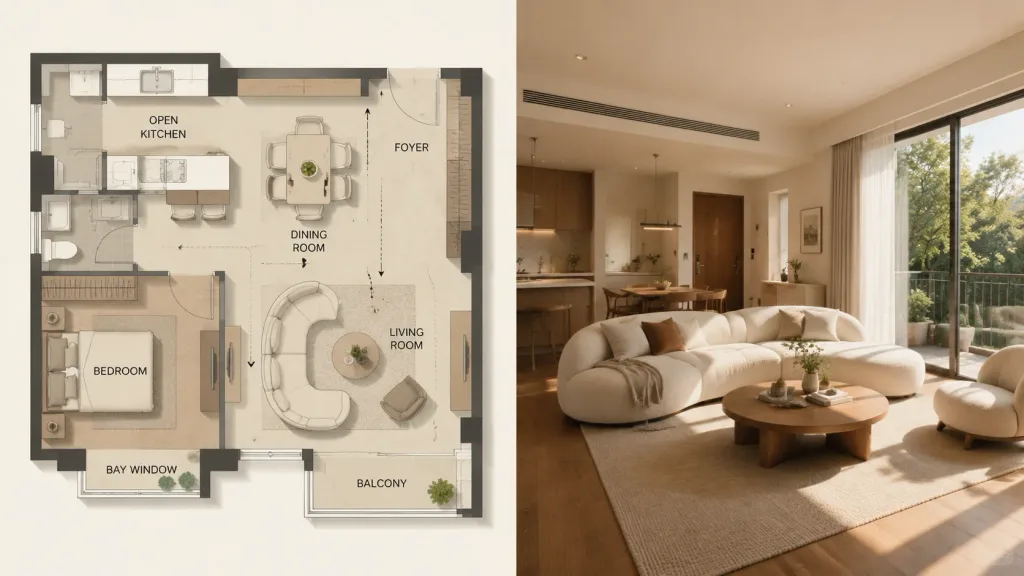
แปลนพื้นสถาปัตยกรรมเปรียบเทียบห้องนั่งเล่นจริง
สร้างภาพแบ่งครึ่งจอแสดงแปลนบ้านมินิมอลคู่กับภาพถ่ายห้องนั่งเล่นเสมือนจริง ปรับเปลี่ยนเฟอร์นิเจอร์และการตกแต่งในวงเล็บได้ตามต้องการ
พรอมป์
Split composition, cleanly divided into left and right halves presenting a concept-versus-reality comparison. Left half: Detailed architectural floor plan illustration in a modern minimalist style. Top-down orthogonal view of a residential layout, clearly labeling the living room, dining room, open kitchen, bedroom, foyer, balcony, bay window, and circulation flow lines. Rendered in beige and warm gray tones with clean lines, soft drop shadows, subtle surface textures, blueprint presentation aesthetic, and precise furniture placement. Right half: Photorealistic interior photography of the living room corresponding exactly to the floor plan layout. Fully furnished with [a curved sofa set, central coffee table, soft rug, warm wooden floor, neutral walls, and natural light from large windows]. Contemporary interior design in earthy tones, soft directional daylight, subtle shadows, realistic textile and wood textures, and authentic lived-in details. Composition and style: Visually aligned between both halves, pairing clean architectural visualization with editorial interior photography. Left side has even neutral lighting; right side features natural sunlight streaming through windows.
รายละเอียดพรอมป์
- หมวดหมู่
- เรนเดอร์ 3D
- โมเดล
- Nano Banana Pro
- ค่าใช้จ่ายต่อภาพ
- 1K: 108 เครดิต · 2K: 108 เครดิต · 4K: 193 เครดิต
- อัตราส่วนภาพ
- 16:9
- วันที่เพิ่ม