
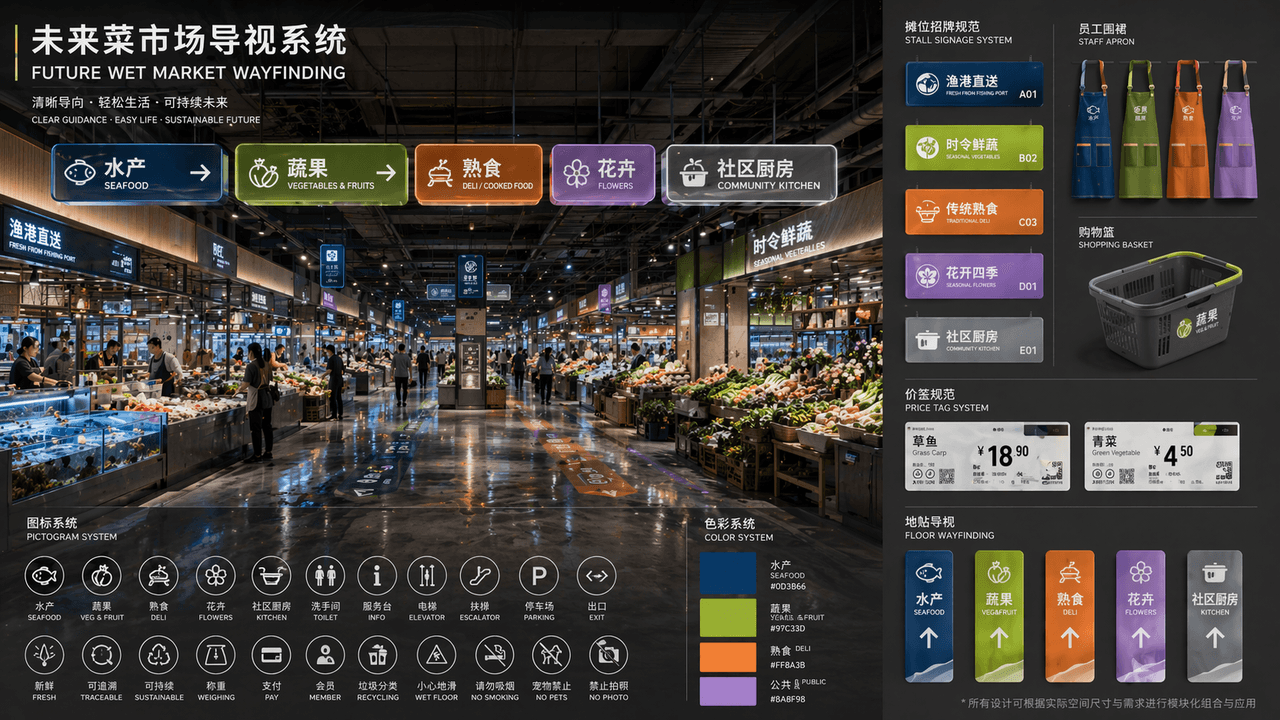
Sistema de sinalização para mercado público do futuro
Gere uma prancha de apresentação completa de wayfinding e identidade visual para um mercado público futurista, ideal para propostas arquitetônicas e apresentações de branding.
Prompt
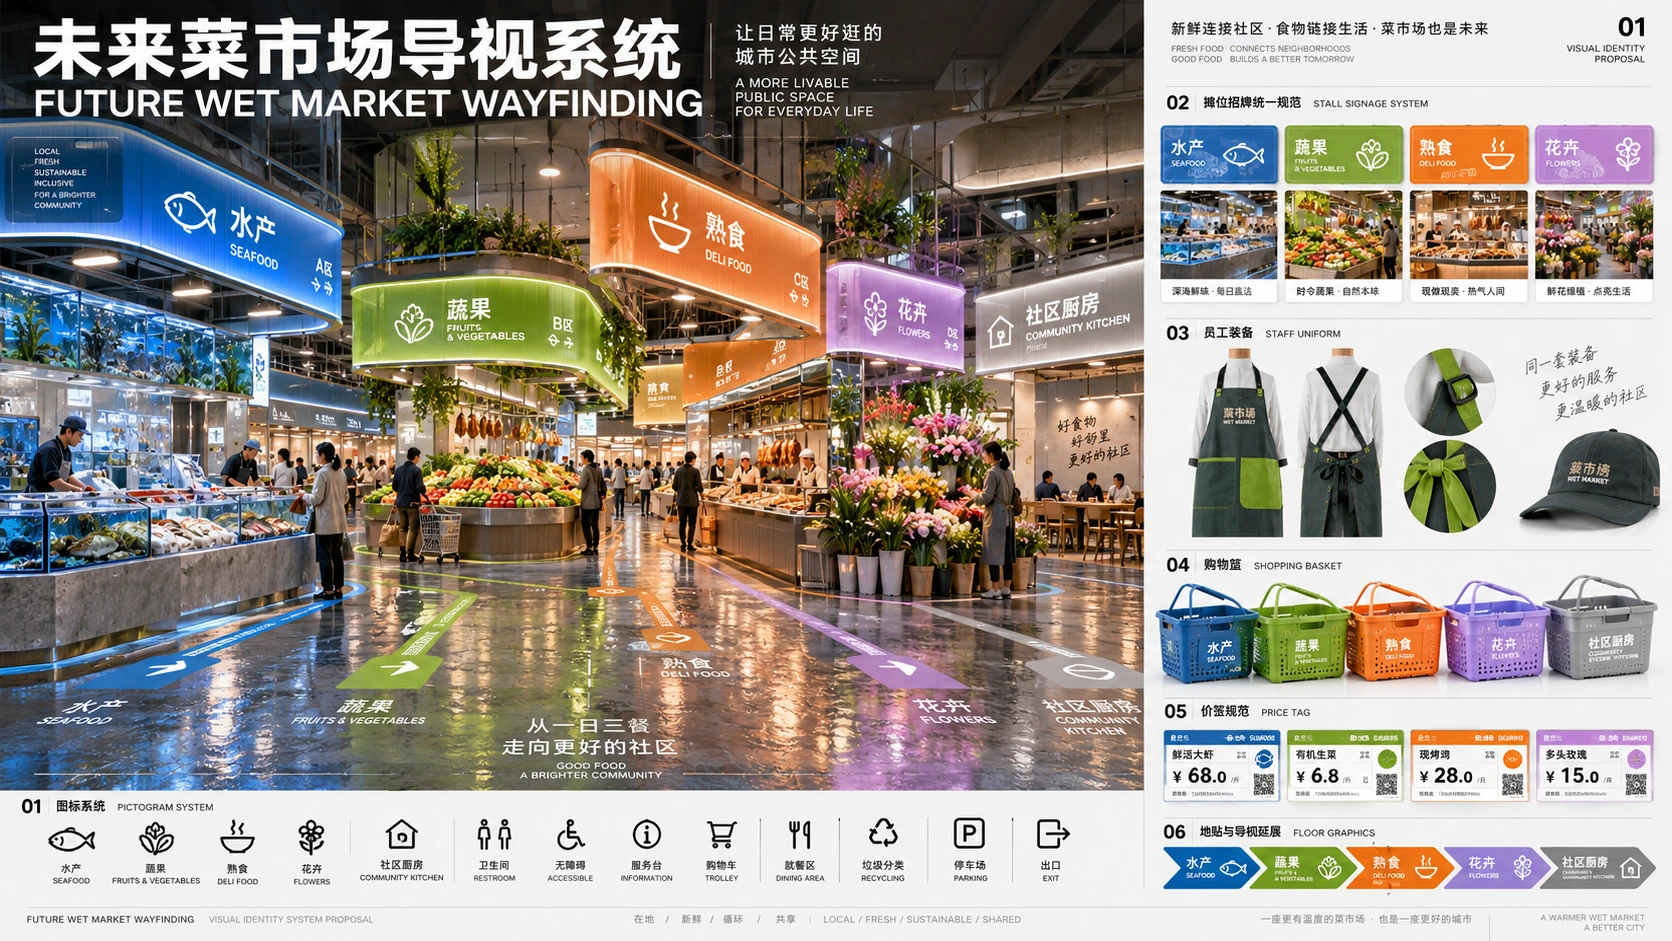
"FUTURE WET MARKET WAYFINDING" é um conjunto completo de propostas de identidade visual para espaços públicos. A imagem principal é uma vista em perspectiva do pavilhão renovado de um mercado público futurista. Uma placa guia modular luminosa está suspensa no teto. As divisões incluem "aquatic products/fruits and vegetables/delicatessen/flowers/community kitchen". O sistema de cores corresponde a azul marinho profundo, verde-amarelado, laranja quente e lavanda. Um sistema de pictogramas e ícones está posicionado no canto inferior esquerdo; no lado direito, há uma vista expandida das especificações padronizadas para placas de bancas, aventais de funcionários, cestas de compras, etiquetas de preço e adesivos de chão. O layout do título parece uma proposta de licitação de escritório de design. O design geral transmite vitalidade do cotidiano e sofisticação de design público. Os materiais enfatizam acrílico fosco, metal reciclado e o reflexo do piso molhado, com proporção de 16:9.
Imagens de exemplo
Exemplos de composição e estilo criados com nossa ferramenta de imagens integrada.
Guia de uso
Este guia de uso está disponível atualmente em inglês.
A public-market wayfinding proposal that links an environmental view to a reusable graphic system. Colors, pictograms, signs, and everyday objects should describe the same set of zones.
When to use
Spatial-branding concepts, design presentation boards, and early wayfinding-system studies. Use the perspective view to show context and the side modules to explain repeatable rules.
What the existing example shows
The example combines a large market-hall perspective on the left with sign, apron, basket, and label applications on the right. The source names five zones but supplies only four zone colors, which needs resolving in a complete system.
Suggested setup
- Aspect ratio
- 16:9 · Give roughly two-thirds of the board to the hall and one-third to system applications. Keep the same zone names and color mapping in both areas.
- Reference images
- Recommended if this is for a real space: a floor plan and current signage photos help define routes and mounting positions. The generated board is an early visual proposal.
What to customize
- Market identityNeighborhood Fresh Market / 邻里鲜集
- Use one bilingual name consistently across title, entrance sign, uniforms, and labels.
- Zone mappingSeafood blue, produce green, cooked food orange, flowers violet, kitchen teal
- Assign a distinct color to every named zone, then repeat the exact mapping in all applications.
- ApplicationsOverhead sign, stall sign, apron, basket, and price tag
- Choose a few representative items and keep pictograms and typography consistent rather than generating unrelated mockups.
View a complete adaptation
Neighborhood Fresh Market wayfinding
A complete five-zone color system that resolves the source prompt's missing fifth color.
This adaptation has not been generated. The existing image belongs to the original illustration record.
Design a 16:9 presentation board for a fictional public market named "邻里鲜集 / NEIGHBORHOOD FRESH MARKET". The left two-thirds show a bright renovated market hall with suspended modular wayfinding signs. The right third shows aligned examples of an overhead sign, stall sign, staff apron, shopping basket, and price tag. Use exactly one consistent five-zone system: 水产 / Seafood in deep blue, 蔬果 / Produce in yellow-green, 熟食 / Cooked Food in warm orange, 花卉 / Flowers in violet, and 社区厨房 / Community Kitchen in teal. Pair every color with a distinct pictogram and short text label. Use frosted acrylic, recycled-looking metal, restrained floor reflections, and clean architectural-presentation typography. Keep the legend readable and repeat the same zone mapping on all applications. Avoid dense paragraphs or unrelated logos.
Troubleshooting
- Colors or names change between applications
- Write the five-zone mapping once as a compact specification, then explicitly require every module to reuse it.
- The perspective is attractive but the system cannot be understood
- Enlarge the side legend and reduce mockup count; keep each pictogram paired with a readable zone name.
Editorial notes and generation record
AI-assisted editorial analysis of the source prompt and existing illustration. Settings are starting suggestions; the new adaptation is not a model test.
The existing illustration was generated with the built-in image tool. Its provider model is not disclosed. Actual image size: 1672 × 941.
Original illustration input
Create one finished image illustrating this image prompt.
Aspect ratio: 16:9.
“未来菜市场导视系统”/“FUTURE WET MARKET WAYFINDING”,一套完整的公共空间视觉识别提案,主画面为改造后的未来感菜市场大厅透视图,顶部悬挂模块化发光导视牌,分区包括“水产/蔬果/熟食/花卉/社区厨房”,色彩系统分别对应深海蓝、黄绿、暖橙、淡紫,左下角放置 pictogram 图标系统,右侧是摊位招牌统一规范、员工围裙、购物篮、价签与地贴的展开图,标题排版像设计院竞标提案,整体兼具生活气和高级公共设计感,材质强调磨砂亚克力、回收金属、潮湿地面的反光,比例 16:9。
Detalhes do prompt
- Categoria
- Logo e branding
- Modelo
- GPT IMAGE 2
- Custo por imagem
- 1K: 43 créditos · 2K: 86 créditos · 4K: 143 créditos
- Proporção
- 16:9
- Adicionado em
- Atualizado em