
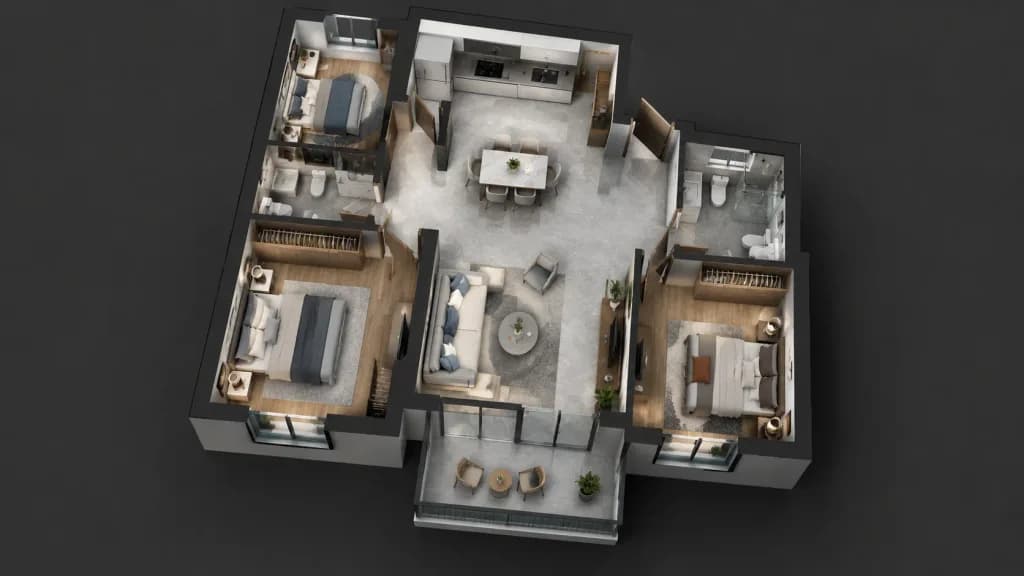
Render 3D Isométrico de Planta Baixa
Transforma uma planta baixa 2D em um corte isométrico 3D fotorrealista e mobiliado. Altere o estilo do mobiliário entre colchetes para personalizar o projeto.
Prompt
Using the reference photo of the floor plan, create a photorealistic 3D architectural cutaway render of the entire floor plan viewed from a high isometric top-down angle from afar. Accurately replicate the exact room layout, proportions, and positions from the reference. Fully furnish and equip each room with realistic [modern furniture, appliances, and fixtures]. Soft interior lighting, subtle ambient shadows, and realistic textures on flooring and walls. Exclude all text, dimensions, annotations, and labels from the final render.
O que você pode personalizar
Antes de gerar, troque estas partes do prompt pelo seu próprio tema ou texto.
[modern furniture, appliances, and fixtures]espaço reservado
Detalhes do prompt
- Categoria
- Render 3D
- Modelo
- Nano Banana
- Custo por imagem
- 25 créditos (1K)
- Proporção
- 16:9
- Adicionado em