
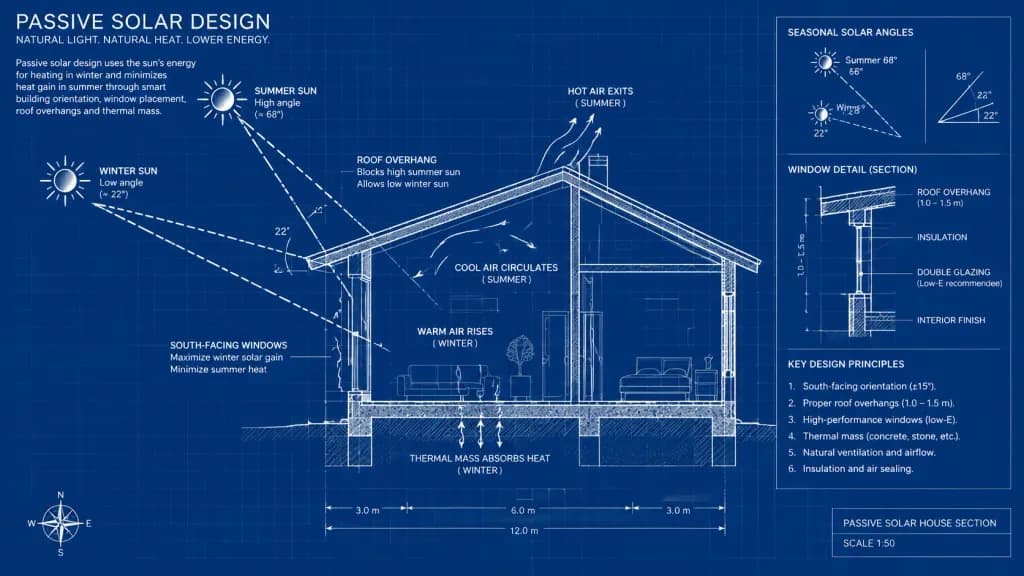
Bauplan für Passivsolar-Design
Erstellen Sie ein Architektur-Blueprint-Diagramm zur Erklärung von passivem Heizen und Kühlen. Passen Sie Haustyp oder Elemente in Klammern an.
Prompt
An architectural cross-section blueprint diagram explaining the concept of passive solar design in a [residential house]. Crisp white line drawing on a classic deep blue blueprint background, showing the contrasting angles of the sun in winter and summer. Clear technical schematics illustrate solar rays, roof overhangs, and window placement affecting seasonal heating and cooling. Accurate architectural drafting style with structural notes, dimension lines, and physics-based thermal airflow indicators.
Was Sie anpassen können
Ersetzen Sie diese Teile des Prompts vor dem Generieren durch Ihr eigenes Motiv oder Ihren eigenen Text.
[residential house]Platzhalter
Prompt-Details
- Kategorie
- Infografik / Bildung
- Modell
- Seedream 4.5
- Kosten pro Bild
- 33 Credits (2K–4K)
- Seitenverhältnis
- 16:9
- Ersteller
- Jared Liu
- Lizenz
- CC BY 4.0
- Hinzugefügt