
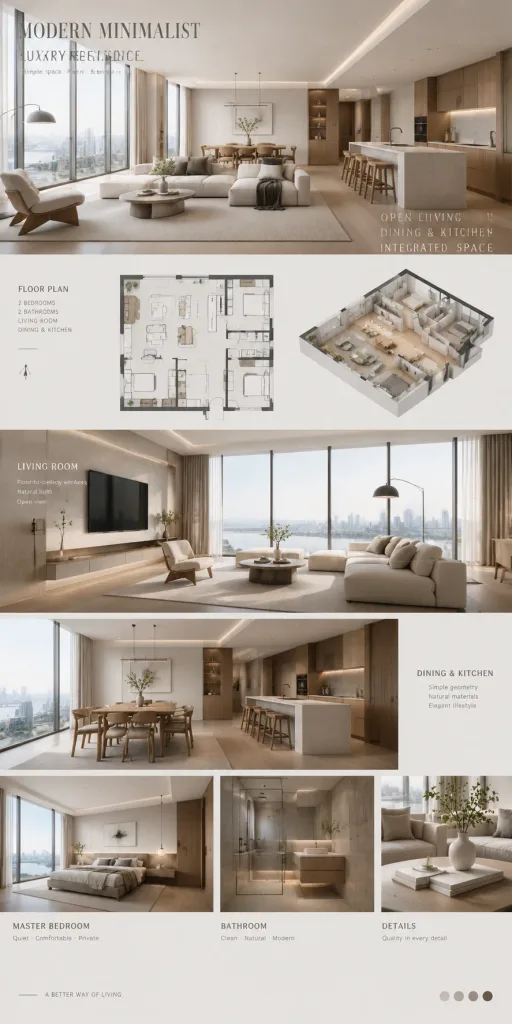
Minimalistisches Wohn-Innenarchitektur-Präsentationsboard
Erstellt ein Architektur-Präsentationsboard im Magazinstil mit 2D-Grundrissen und 3D-Renderings. Passen Sie Farbpalette und Raummerkmale in den Klammern an.
Prompt
Architectural magazine style presentation board showcasing a modern minimalist luxury residential interior design proposal. Combined layout featuring 2D architectural floor plans alongside photorealistic 3D interior renderings in an extra-long vertical scroll composition. Open-concept integrated living room, dining area, and kitchen layout framed by oversized floor-to-ceiling windows with abundant soft daylight. Clean geometric lines, layered spatial composition, and generous white space. Palette of [low-saturation warm gray, off-white, and natural raw wood]. Hidden cove LED lighting with warm ambient glow, exquisite designer furnishings, and showroom-level styling.
Was Sie anpassen können
Ersetzen Sie diese Teile des Prompts vor dem Generieren durch Ihr eigenes Motiv oder Ihren eigenen Text.
[low-saturation warm gray, off-white, and natural raw wood]Platzhalter
Prompt-Details
- Kategorie
- 3D-Render
- Modell
- Seedream 5.0
- Kosten pro Bild
- 15 Credits (2K–4K)
- Seitenverhältnis
- 1:2
- Hinzugefügt