
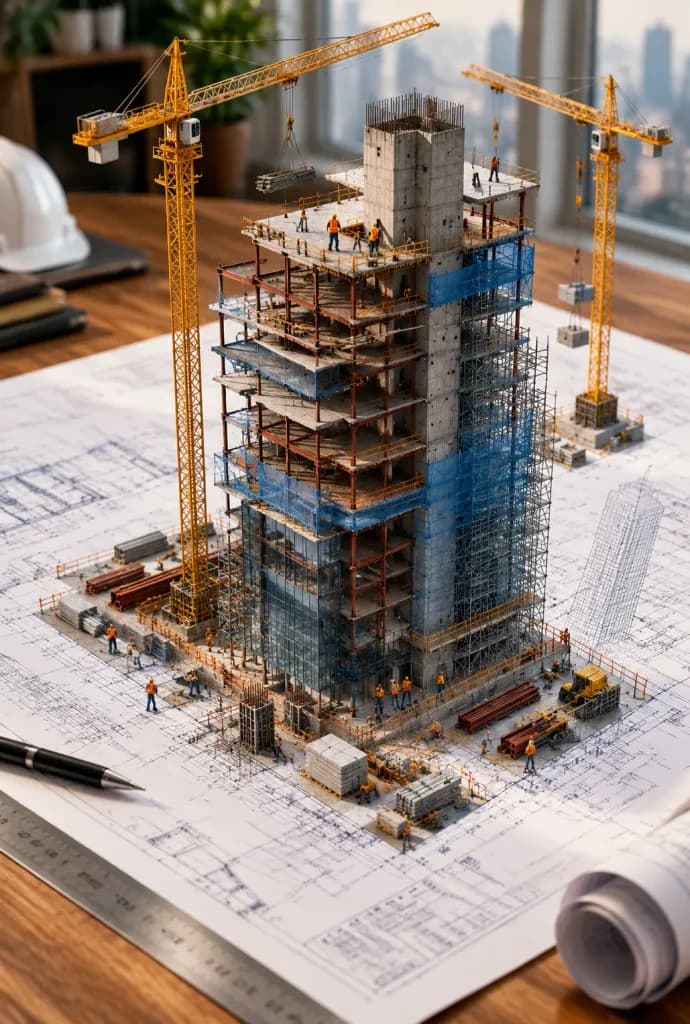
Miniatur-Wolkenkratzer aus Bauplan aufsteigend
Erzeugt ein im Bau befindliches Miniaturgebäude, das aus einem Architektur-Bauplan herauswächst. Passe Gebäudetyp, Untergrund und Baudokumentation an.
Prompt
An architectural blueprint of [a modern skyscraper] laid flat on a [wooden drafting table], with a photorealistic miniature under-construction version of [the skyscraper] emerging directly from it: [exposed steel beams], [concrete core structures], [cantilevered floor slabs], [tower cranes in motion], [miniature construction workers on scaffolding], [safety mesh netting], and [piles of raw building materials]. All elements rise organically from the blueprint lines like a 3D architectural diorama, with steel beams erupting from drawn ink and scaffolding threading through the paper. Soft studio lighting, cinematic depth of field, detailed macro photography.
Was Sie anpassen können
Ersetzen Sie diese Teile des Prompts vor dem Generieren durch Ihr eigenes Motiv oder Ihren eigenen Text.
[a modern skyscraper]Platzhalter[wooden drafting table]Platzhalter[the skyscraper]Platzhalter[exposed steel beams]Platzhalter[concrete core structures]Platzhalter[cantilevered floor slabs]Platzhalter[tower cranes in motion]Platzhalter[miniature construction workers on scaffolding]Platzhalter
Prompt-Details
- Kategorie
- 3D-Render
- Modell
- Nano Banana 2
- Kosten pro Bild
- 1K: 54 Credits · 2K: 81 Credits · 4K: 122 Credits
- Seitenverhältnis
- 2:3
- Hinzugefügt