
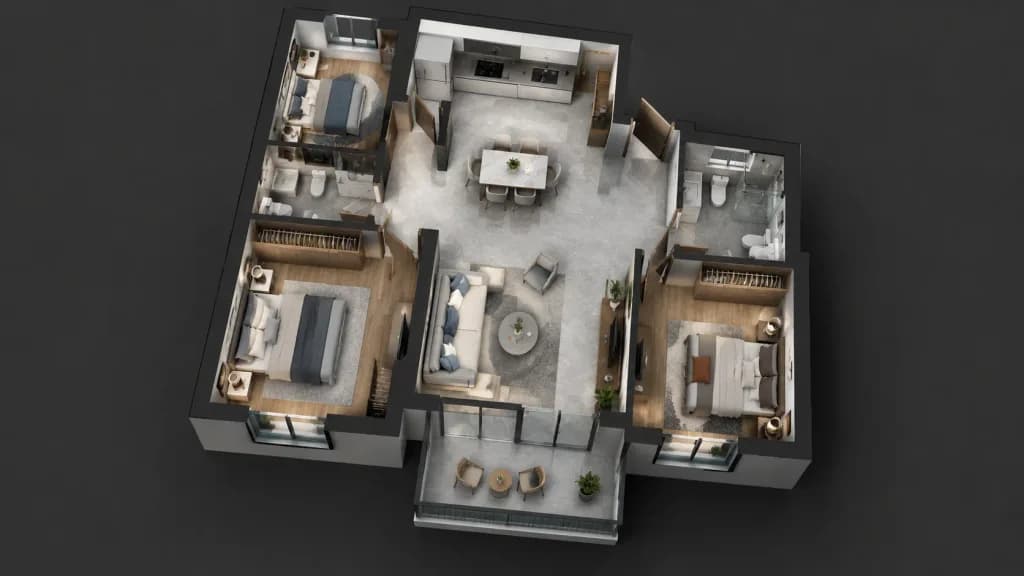
3D-Grundriss-Schnittansicht-Rendering
Wandelt einen 2D-Grundriss in ein fotorealistisches, voll möbliertes 3D-Schnittmodell um. Passen Sie Möbelstil und Oberflächen in den eckigen Klammern an.
Prompt
Using the reference photo of the floor plan, create a photorealistic 3D architectural cutaway render of the entire floor plan viewed from a high isometric top-down angle from afar. Accurately replicate the exact room layout, proportions, and positions from the reference. Fully furnish and equip each room with realistic [modern furniture, appliances, and fixtures]. Soft interior lighting, subtle ambient shadows, and realistic textures on flooring and walls. Exclude all text, dimensions, annotations, and labels from the final render.
Was Sie anpassen können
Ersetzen Sie diese Teile des Prompts vor dem Generieren durch Ihr eigenes Motiv oder Ihren eigenen Text.
[modern furniture, appliances, and fixtures]Platzhalter
Prompt-Details
- Kategorie
- 3D-Render
- Modell
- Nano Banana
- Kosten pro Bild
- 25 Credits (1K)
- Seitenverhältnis
- 16:9
- Hinzugefügt