
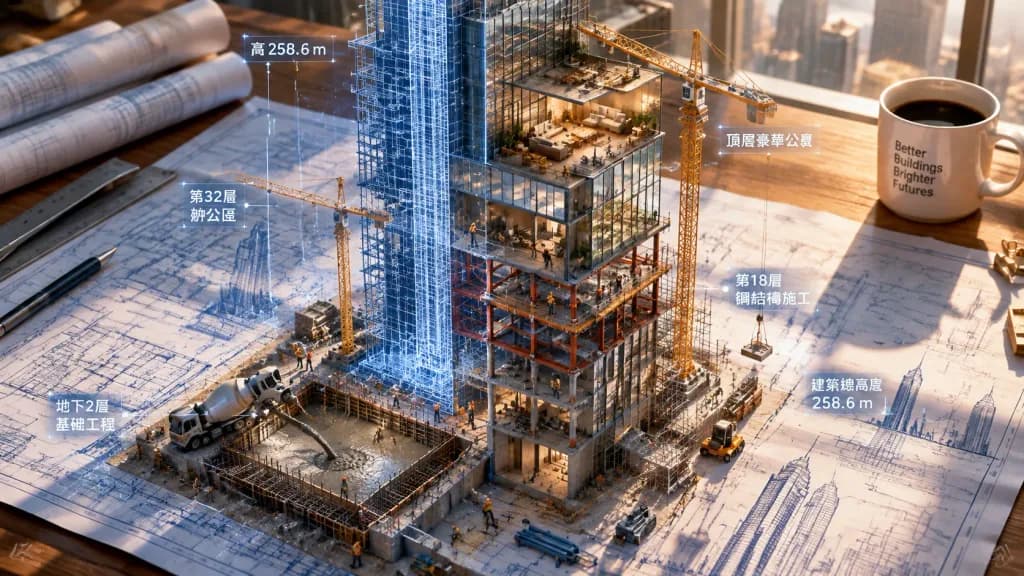
Erwachender Architektonischer Bauplan
Erzeugt eine surreale Zeichentisch-Szene, in der 2D-Bauplanlinien zu einem realen 3D-Bauwerk aufsteigen. Ändern Sie den Gebäudetyp in den Klammern nach Wunsch.
Prompt
A massive architectural blueprint of [a modern skyscraper] pinned to a drafting table, its blue ink lines rising off the flat paper into fully realized 3D construction. Blueprint lines transform into steel beams mid-weld, 2D floor plans inflate into furnished interior rooms, and elevation sketches extrude outward into glass facades. Multiple construction phases coexist across the structure: wet concrete foundations pour in one corner while a furnished penthouse is inhabited in another. Miniature workers, tower cranes, and scaffolding swarm the rising structure. Flat drafting graphics merge surrealistically with real-world materials. Floating technical dimension annotations hover as 3D signage. An architect's coffee cup rests at the edge of the drafting board, casting a long shadow over unbuilt sections. Sunlight catches rising construction dust with dramatic scale contrast.
Was Sie anpassen können
Ersetzen Sie diese Teile des Prompts vor dem Generieren durch Ihr eigenes Motiv oder Ihren eigenen Text.
[a modern skyscraper]Platzhalter
Prompt-Details
- Kategorie
- 3D-Render
- Modell
- Nano Banana 2
- Kosten pro Bild
- 1K: 54 Credits · 2K: 81 Credits · 4K: 122 Credits
- Seitenverhältnis
- 16:9
- Hinzugefügt