
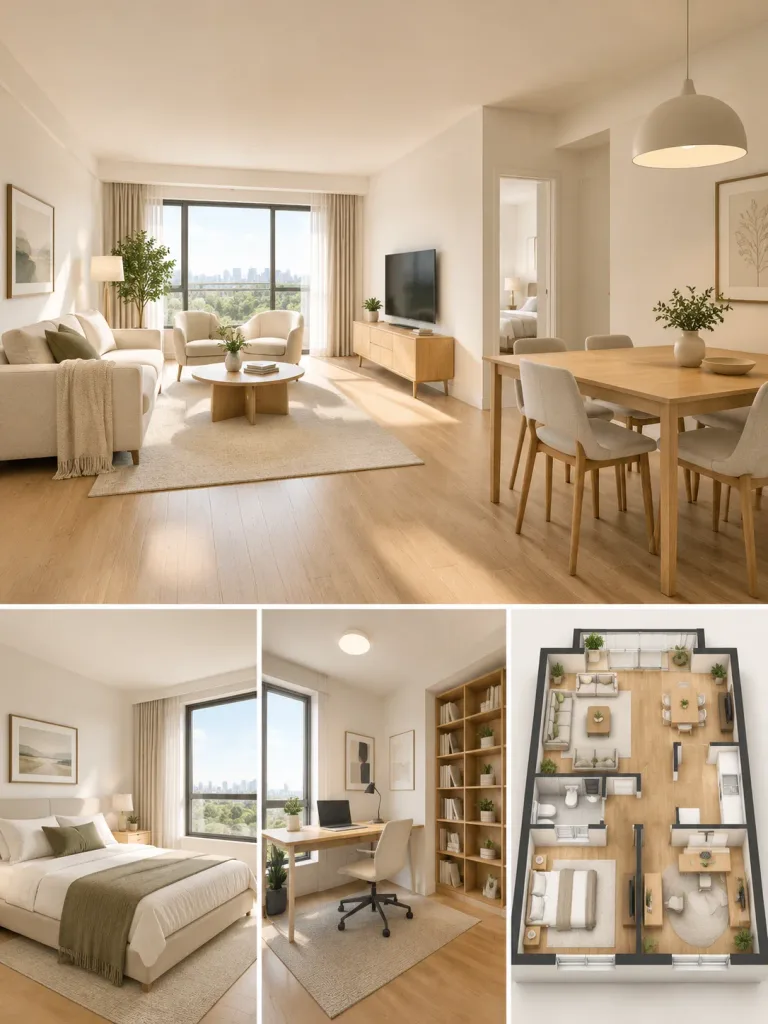
Bảng Trình Bày Thiết Kế Nội Thất Tối Giản
Tạo bảng trình bày thiết kế nội thất dạng collage với các góc nhìn chính và phụ từ mặt bằng. Tùy chỉnh phong cách thiết kế và vật liệu phù hợp.
Prompt
A professional interior design presentation board collage based on the reference 2D floor plan, arranged vertically in a single image. Layout: one large primary image at the top, and three smaller square panels aligned side by side at the bottom. - Top Main Image: A wide-angle perspective interior view of the main living area, capturing the open connection between the living room and dining area. - Bottom Left Panel: The master bedroom, focused on the neatly made bed and a large sunlit window. - Bottom Center Panel: A dedicated home office and study room with a desk setup. - Bottom Right Panel: An orthographic 3D top-down rendered floor plan view showing the complete furniture layout. Style across all panels: [Modern Minimalist interior design], featuring [warm oak wood flooring] and [off-white painted walls]. Lighting: Soft natural ambient daylight. Photorealistic architectural rendering.
Những phần bạn có thể tùy chỉnh
Trước khi tạo ảnh, hãy thay các phần này của prompt bằng chủ đề hoặc nội dung của bạn.
[Modern Minimalist interior design]chỗ giữ chỗ[warm oak wood flooring]chỗ giữ chỗ[off-white painted walls]chỗ giữ chỗ
Chi tiết prompt
- Danh mục
- Kết xuất 3D
- Mô hình
- GPT IMAGE 2.5 Sunburst
- Chi phí mỗi ảnh
- 1K: 11 tín dụng · 2K: 22 tín dụng · 4K: 36 tín dụng
- Tỷ lệ khung hình
- 3:4
- Ngày thêm