
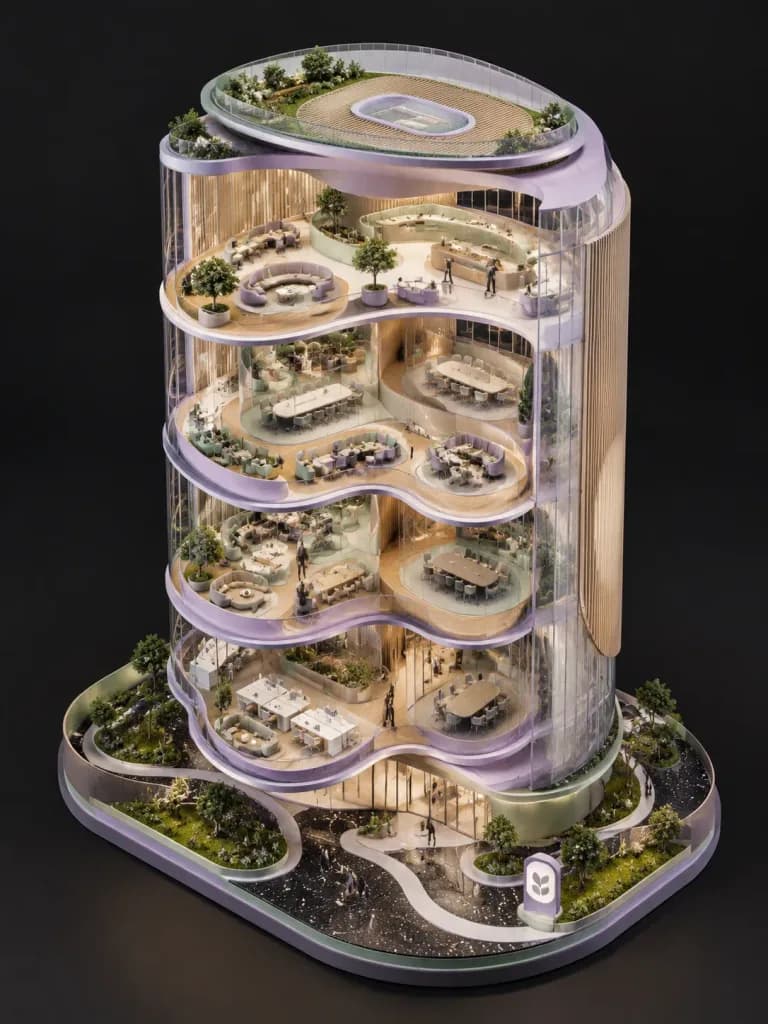
Mô Hình Trục Đo Khái Niệm Tòa Nhà Văn Phòng
Tạo mô hình kiến trúc diorama mặt cắt quy mô triển lãm của tòa văn phòng dạng hữu cơ. Dễ dàng điều chỉnh loại hình công trình và bảng màu vật liệu.
Prompt
A conceptual architectural isometric model of [an organic-form corporate office tower], presented as an exhibition-scale diorama. The structure features a cutaway cross-section revealing fluid interior spatial flow, curved meeting rooms, and lounge zoning from a top-down isometric perspective. Volumes are lightly separated by seamlessly curved translucent partitions. Warm micro-LED interior lighting illuminates individual floor plates. Styled with thin structural outlines, smooth surfaces, pill-shaped rounded edges, and materials of [soft pastel lavender and mint, ribbed wood, and dark terrazzo tones]. Minimal abstract signage and subtle human-scale figures. Architectural model photography style, dramatic controlled studio lighting, set against a [clean dark neutral background].
Những phần bạn có thể tùy chỉnh
Trước khi tạo ảnh, hãy thay các phần này của prompt bằng chủ đề hoặc nội dung của bạn.
[an organic-form corporate office tower]chỗ giữ chỗ[clean dark neutral background]chỗ giữ chỗ
Chi tiết prompt
- Danh mục
- Kết xuất 3D
- Mô hình
- Nano Banana 2
- Chi phí mỗi ảnh
- 1K: 54 tín dụng · 2K: 81 tín dụng · 4K: 122 tín dụng
- Tỷ lệ khung hình
- 3:4
- Ngày thêm