
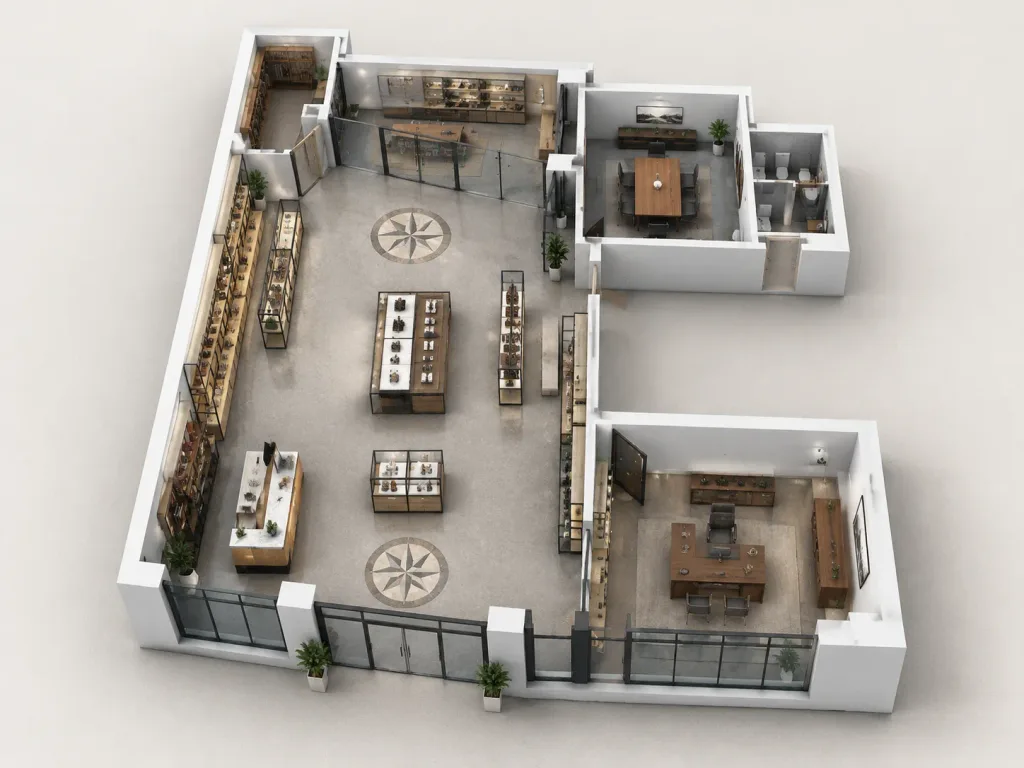
Mô Phỏng Nội Thất Mặt Bằng 3D Trục Đo
Chuyển đổi mặt bằng 2D thành hình ảnh nội thất cắt lớp 3D trục đo chân thực. Tùy chỉnh loại không gian và vật liệu trong ngoặc vuông cho phù hợp với dự án.
Prompt
Using the reference photo of the floor plan, transform the flat 2D layout into a realistic 3D isometric cutaway interior visualization of [a modern retail showroom and office]. Preserve the overall room geometry, wall positions, door and window openings, and the two circular decorative floor medallions from the original drawing. Extrude walls into clean [white] architectural partitions, removing drafting lines, dimensions, and blueprint annotations. - Style: [photorealistic 3D architectural rendering] with soft natural daylight, subtle contact shadows, and a clean commercial aesthetic set against a seamless light neutral background. - Materials: [white] walls, [polished gray concrete] floors, dark-framed glass partitions, and [light wood with dark metal and glass accents]. - Interior Furnishings: Detailed display tables, merchandise shelves, checkout counters, pendant fixtures, and office furniture. The lower-right suite is styled as an executive office with a substantial wooden desk, ergonomic chair, credenza, and art accents. - View & Composition: High-angle oblique isometric cutaway perspective displaying the full furnished building footprint like a physical architectural scale model. - Constraints: No people, no overlaid text or dimension markers, strictly preserve the asymmetric floor plan outline and room proportions.
Những phần bạn có thể tùy chỉnh
Trước khi tạo ảnh, hãy thay các phần này của prompt bằng chủ đề hoặc nội dung của bạn.
[a modern retail showroom and office]chỗ giữ chỗ[white]chỗ giữ chỗ[photorealistic 3D architectural rendering]chỗ giữ chỗ[polished gray concrete]chỗ giữ chỗ[light wood with dark metal and glass accents]chỗ giữ chỗ
Chi tiết prompt
- Danh mục
- Kết xuất 3D
- Mô hình
- Seedream 4.5
- Chi phí mỗi ảnh
- 33 tín dụng (2K–4K)
- Tỷ lệ khung hình
- 4:3
- Ngày thêm