
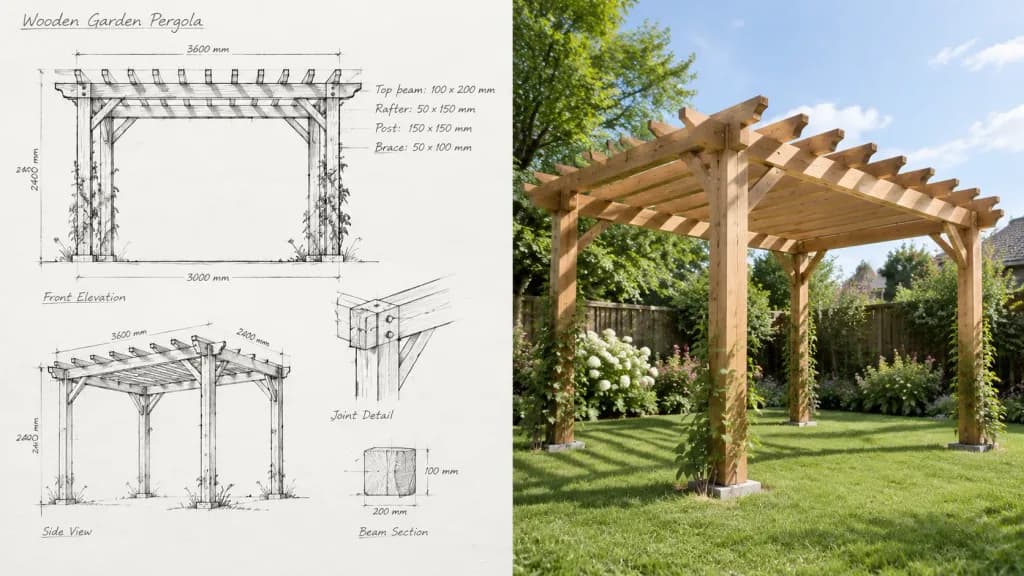
ซุ้มระแนงไม้จากแบบร่างสู่ของจริง
สร้างภาพเปรียบเทียบแบบแบ่งครึ่งระหว่างภาพสเก็ตช์สถาปัตยกรรมด้วยดินสอกับซุ้มระแนงไม้ที่สร้างเสร็จในสวน ปรับเปลี่ยนโครงสร้างหรือบรรยากาศสวนได้ตามต้องการ
พรอมป์
Split-view visualization showing the blueprint and finished construction of a [wooden garden pergola]. On one side, a hand-drawn architectural pencil sketch on white paper, featuring front and slight side elevation views with visible construction lines, drafted dimensions, and handwritten technical notes in a clean drafted style. On the other side, the fully built pergola standing in a real garden, matching the exact proportions and structural design of the sketch, viewed from a low front-corner perspective at eye level. Natural wood grain textures with realistic joinery, set on a manicured lawn surrounded by garden plants, illuminated by soft daylight with realistic grounded shadows.
ส่วนที่ปรับแต่งได้
ก่อนสร้างภาพ ให้แทนที่ส่วนเหล่านี้ของพรอมป์ด้วยหัวข้อหรือข้อความของคุณเอง
[wooden garden pergola]ตัวแทนข้อความ
รายละเอียดพรอมป์
- หมวดหมู่
- เรนเดอร์ 3D
- โมเดล
- Nano Banana
- ค่าใช้จ่ายต่อภาพ
- 25 เครดิต (1K)
- อัตราส่วนภาพ
- 16:9
- วันที่เพิ่ม