
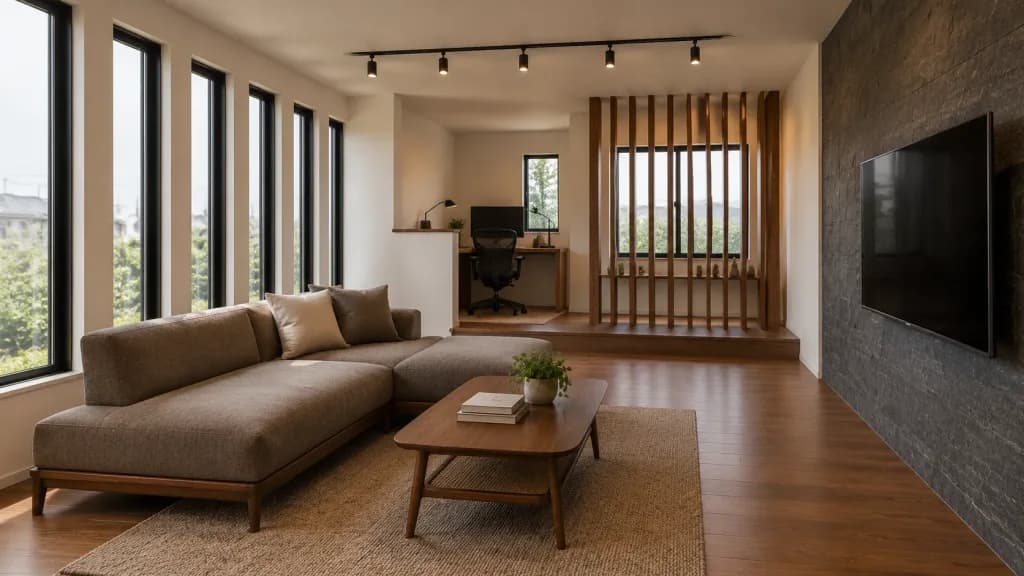
ห้องนั่งเล่นสไตล์ญี่ปุ่นโมเดิร์นพร้อมมุมทำงาน
สร้างภาพเรนเดอร์สถาปัตยกรรมภายในห้องนั่งเล่นสไตล์ญี่ปุ่นอันอบอุ่น พร้อมระแนงไม้กั้นและมุมทำงาน ปรับเปลี่ยนผ้าหุ้มโซฟาหรือสไตล์ตามต้องการได้
พรอมป์
Photorealistic architectural interior rendering of a modern Japanese-inspired living room and compact work area. Wide-angle shot at standing eye level from the front-left corner, angled diagonally across the room. Warm walnut wood flooring, smooth off-white plaster walls, muted beige ceiling, and a dark charcoal stone-textured accent wall on the right. Six tall, narrow black-framed vertical windows run along the left wall, admitting soft overcast natural daylight with faint views of suburban greenery outside. In the foreground sits a low L-shaped sofa upholstered in [warm taupe woven fabric] with wooden legs, one back section, one chaise section, and two square accent pillows. In front is a mid-century wooden coffee table with rounded corners, a woven lower shelf, two stacked books, and a small potted green plant. A large thin flat-screen TV is mounted on the dark stone accent wall. In the background center, a small raised work nook behind a white partition wall features a wooden desk, black mesh ergonomic chair, computer monitor, and desk lamp. At the rear right, a decorative partition of 10 vertical wooden slats stands before a large black-framed window with a small shelf holding three miniature decor items. Black ceiling track lighting with five discreet spotlights complements the natural light. Style: [minimal warm modern Japanese with mid-century wood furniture], clean staging, soft shadows, high-end residential interior visualization, no people, no text.
ส่วนที่ปรับแต่งได้
ก่อนสร้างภาพ ให้แทนที่ส่วนเหล่านี้ของพรอมป์ด้วยหัวข้อหรือข้อความของคุณเอง
[warm taupe woven fabric]ตัวแทนข้อความ[minimal warm modern Japanese with mid-century wood furniture]ตัวแทนข้อความ
รายละเอียดพรอมป์
- หมวดหมู่
- เรนเดอร์ 3D
- โมเดล
- Seedream 5.0 Pro
- ค่าใช้จ่ายต่อภาพ
- 1K: 37 เครดิต · 2K: 73 เครดิต
- อัตราส่วนภาพ
- 16:9
- วันที่เพิ่ม