
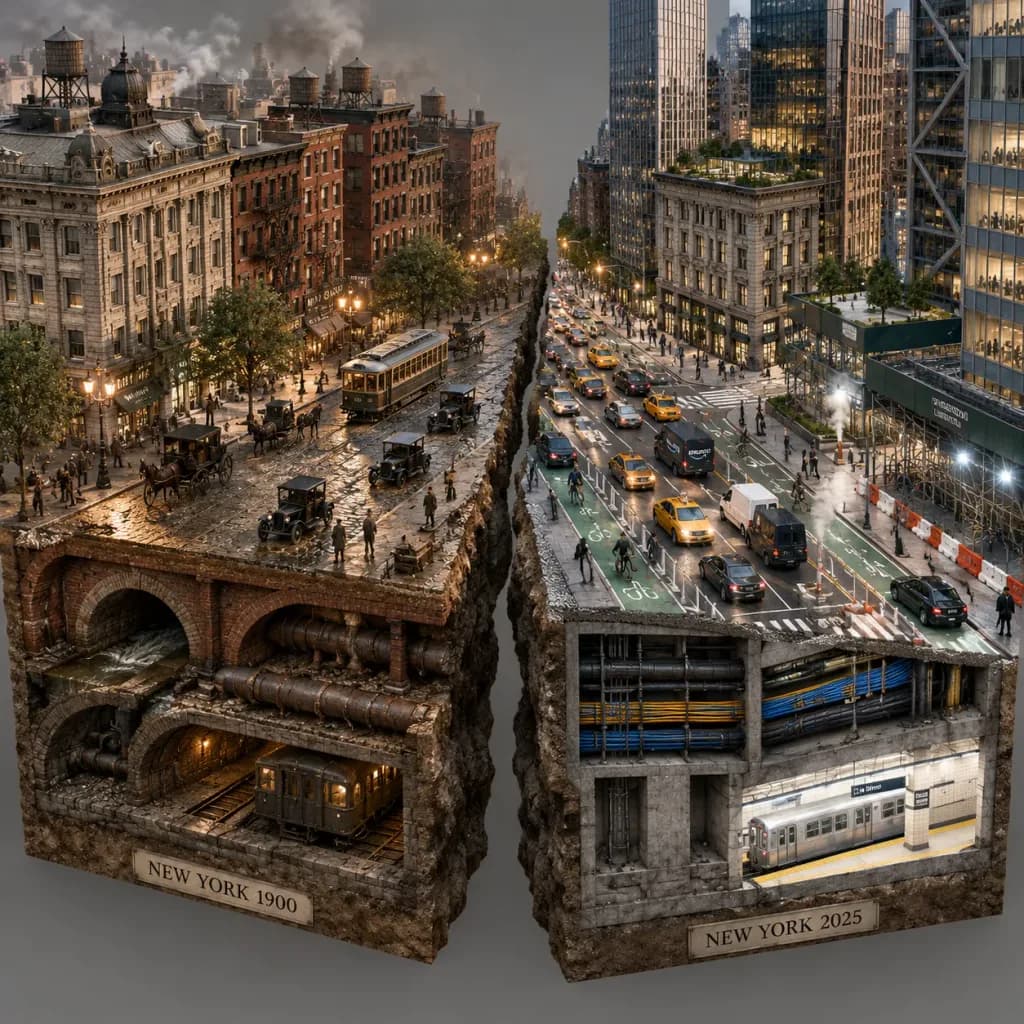
Diorama Przekroju Miejskiego Dwóch Epok
Generuj izometryczną dioramę architektoniczną w przekroju porównującą to samo miasto w dwóch różnych epokach. Zmień epoki lub miasta w nawiasach, by ukazać ewolucję.
Prompt
A photorealistic isometric macro render of a split-era urban cross-section diorama comparing [New York 1900 vs New York 2025], emphasizing strict historical and municipal accuracy with no sci-fi tropes. Composition & Layout: Two suspended blocks of urban infrastructure severed by a jagged physical fault line cutting cleanly through asphalt and subterranean bedrock, with no glowing energy barriers. Left Block (Past - 1900): - Architecture: Beaux-Arts limestone facades, weathered brick tenement buildings, wooden rooftop water towers, ornate external cast-iron fire escapes, and cobblestone transitioning to early asphalt. - Street Level: Horse-drawn carriages alongside early motorcars and electric streetcars; pedestrians dressed in period wool overcoats and bowler hats; mature American elm trees along curbs. - Underground Cross-Section: Arched brick sewer vaults, cast-iron water pipes, and early masonry subway tunnel construction. - Lighting & Atmosphere: Dim, patchy gaslight and carbon-arc streetlamps at warm 2400K casting elongated shadows; soft atmospheric haze and coal smoke. Right Block (Present - 2025): - Architecture: Super-slender residential pencil towers, reflective glass curtain walls juxtaposed against preserved historical stone podiums, and angled modern steel frameworks. - Street Level: Congested traffic with yellow taxis, Amazon delivery vans, rideshare sedans, and protected bike lanes with commuter cyclists; realistic urban clutter including green plywood construction barricades, sidewalk scaffolding pipe sheds, and steaming manhole vents; manicured corporate plaza concrete planters. - Underground Cross-Section: Poured concrete utility conduit banks, bundles of fiber-optic cabling, and tiled contemporary subway station corridors. - Lighting & Atmosphere: Mixed municipal illumination featuring warm sodium streetlights, neutral interior office glow, and harsh 6000K white LED construction work lights; crisp air with ambient urban light pollution. Camera & Style: Isometric orthographic projection, 45-degree elevated angle, architectural visualization cross-section, high tactile texture fidelity showing rust, grime, wet asphalt, and weathered masonry.
Co możesz dostosować
Przed generowaniem zamień te części promptu na własny temat lub tekst.
[New York 1900 vs New York 2025]symbol zastępczy
Szczegóły promptu
- Kategoria
- Render 3D
- Model
- Nano Banana Pro
- Koszt za obraz
- 1K: 108 kredytów · 2K: 108 kredytów · 4K: 193 kredytów
- Proporcje
- 1:1
- Dodano