
Render 3D
Dzielony Rzut Architektoniczny i Render Domu
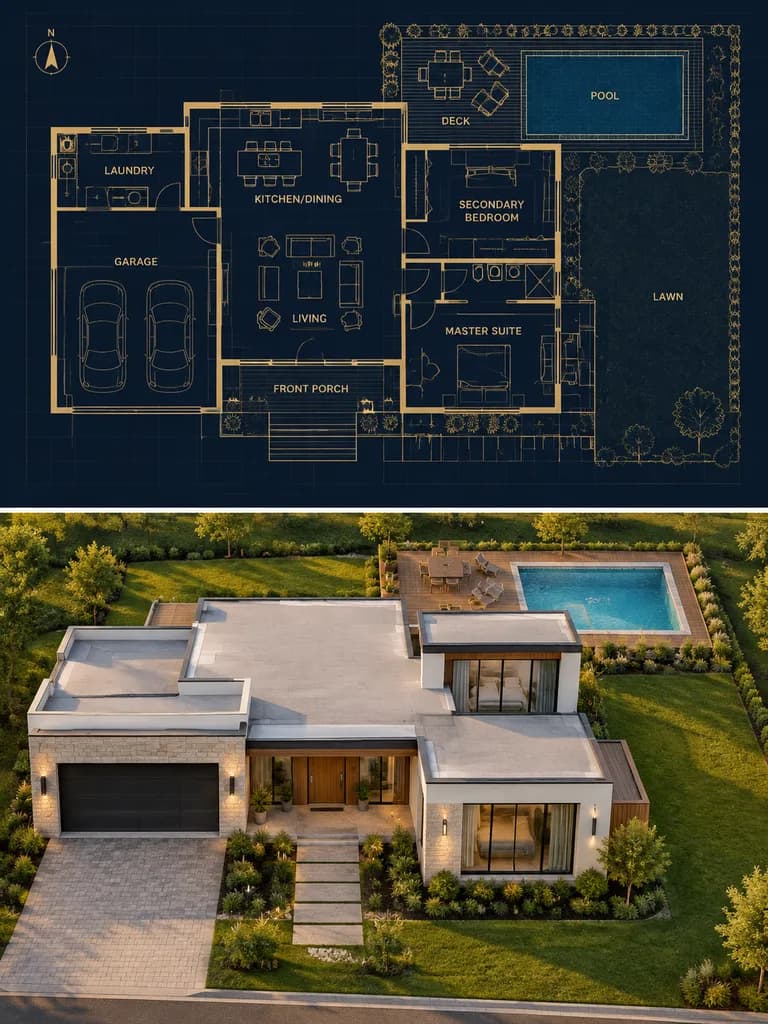
Tworzy pionową dzieloną wizualizację łączącą świecący rzut techniczny na górze z fotorealistycznym renderem nowoczesnego domu na dole. Dostosuj styl, oświetlenie i materiały.
wizualizacja architektonicznarzut piętraplan technicznynowoczesny domrender 3dpodzielony ekranprojekt elewacji
Przeglądaj podobne promptyRysunek techniczny – prompty AIRender 3D – prompty AIPodzielony kadr – prompty AI
Prompt
{
  "type": "split architectural visualization",
  "objective": "A 3:4 vertical architectural visualization with a sharp 50/50 horizontal split: the top half is a precise top-down luxury blueprint, and the bottom half is a photorealistic [modern single-story luxury house] exterior render that matches the blueprint footprint exactly. All enclosed rooms are fully covered by flat roofs, aligning one-to-one with the plan.",
  "composition": {
    "layout": "two stacked panels, exact vertical 50/50 split separated by a clean horizontal boundary line",
    "top_half": "true top-down orthographic architectural floor plan blueprint",
    "bottom_half": "front elevated photorealistic exterior render of the identical house",
    "alignment": "massing, garage, porch, right wing, rear pool deck, and room footprints match the blueprint precisely"
  },
  "top_section": {
    "style": "dark luxury architectural blueprint on [deep navy charcoal] background",
    "linework": "thin [glowing beige gold] technical lines with wall outlines, door swings, windows, furniture symbols, plumbing fixtures, cabinetry, deck boards, lawn, and pool outlines",
    "labels": {
      "count": 10,
      "items": [
        "GARAGE",
        "LAUNDRY",
        "KITCHEN/DINING",
        "LIVING",
        "FRONT PORCH",
        "SECONDARY BEDROOM",
        "MASTER SUITE",
        "DECK",
        "POOL",
        "LAWN"
      ]
    },
    "layout_details": "large garage on front-left, laundry above garage, kitchen/dining at upper center, living room central, centered front porch along lower middle, secondary bedroom on upper-right wing, master suite on lower-right wing, rear deck at upper right with embedded rectangular pool, lawn to the far right",
    "visual_mood": "precise, premium, softly glowing, minimal sans-serif typography"
  },
  "bottom_section": {
    "render_style": "photorealistic modern residential architecture, [golden hour] daylight, clean commercial architectural visualization",
    "house": "single-story contemporary home with interlocking flat roofs, [white stucco and pale stone] exterior walls, warm vertical wood accents, black-framed floor-to-ceiling glass, large dark garage door on left, recessed centered front entry porch, right-side bedroom wing, all interior rooms roofed",
    "site": "front driveway with light gray pavers leading to garage, stepping-stone walkway to porch, manicured lawn, low shrubs, rectangular pool and wooden deck visible behind right wing",
    "camera": "front elevated three-quarter view looking slightly down, wide-angle lens, house centered",
    "lighting": "[golden hour] sunlight, soft warm glow, long gentle shadows, clear glass reflections",
    "materials": "smooth white stucco, pale limestone, dark metal trim, wood soffits, flat light-gray membrane roofs, clear turquoise pool water"
  },
  "constraints": [
    "strictly single-story architecture",
    "no missing roof over any enclosed room",
    "bottom render must preserve garage on left, porch in center, living central, master right, secondary bedroom upper right, rear deck and pool",
    "crisp horizontal boundary separating top blueprint and bottom render"
  ]
}Co możesz dostosować
Przed generowaniem zamień te części promptu na własny temat lub tekst.
[modern single-story luxury house]symbol zastępczy[deep navy charcoal]symbol zastępczy[glowing beige gold]symbol zastępczy[golden hour]symbol zastępczy[white stucco and pale stone]symbol zastępczy
Szczegóły promptu
- Kategoria
- Render 3D
- Model
- GPT IMAGE 2
- Koszt za obraz
- 1K: 43 kredytów · 2K: 86 kredytów · 4K: 143 kredytów
- Proporcje
- 3:4
- Dodano