
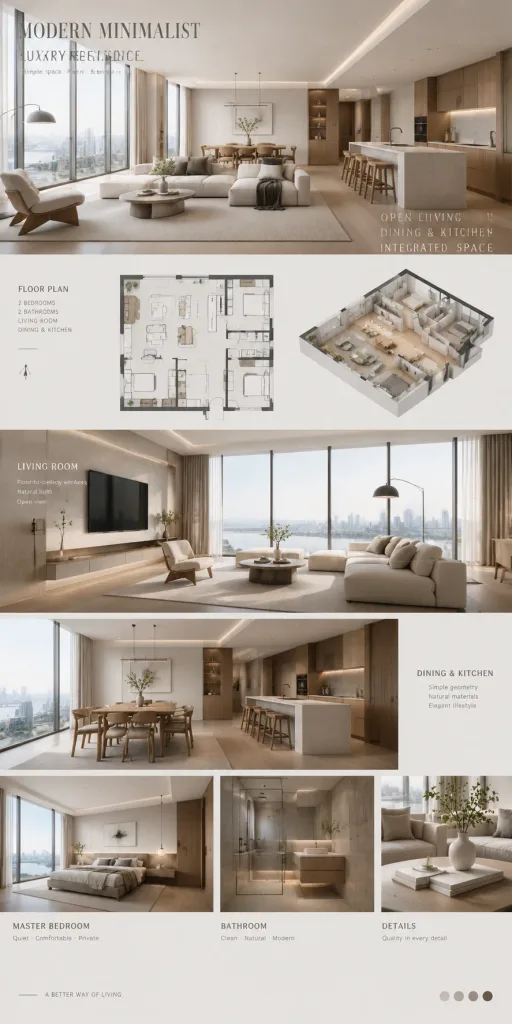
Minimalistyczna Plansza Projektu Wnętrza Mieszkalnego
Tworzy planszę architektoniczną w stylu magazynu, łączącą rzuty 2D z renderami 3D. Dostosuj paletę kolorów i elementy w nawiasach do własnego projektu.
Prompt
Architectural magazine style presentation board showcasing a modern minimalist luxury residential interior design proposal. Combined layout featuring 2D architectural floor plans alongside photorealistic 3D interior renderings in an extra-long vertical scroll composition. Open-concept integrated living room, dining area, and kitchen layout framed by oversized floor-to-ceiling windows with abundant soft daylight. Clean geometric lines, layered spatial composition, and generous white space. Palette of [low-saturation warm gray, off-white, and natural raw wood]. Hidden cove LED lighting with warm ambient glow, exquisite designer furnishings, and showroom-level styling.
Co możesz dostosować
Przed generowaniem zamień te części promptu na własny temat lub tekst.
[low-saturation warm gray, off-white, and natural raw wood]symbol zastępczy
Szczegóły promptu
- Kategoria
- Render 3D
- Model
- Seedream 5.0
- Koszt za obraz
- 15 kredytów (2K–4K)
- Proporcje
- 1:2
- Dodano